
Commercial Roofing at Denver Federal Center, Lakewood, CO
Plan roof inspections and repairs at Denver Federal Center with building-specific records, access coordination, and clear scopes for federal facilities.
Request a roof assessment. Tell us about the building.
Send the address and what you are seeing on the roof or inside the building. We will set a time to walk the roof and talk through the next step.
Set a Denver Federal Center roof inspection
A leak in one federal facility should be tied to its building and roof zone before any repair is priced. Denver Federal Center is a GSA campus at West 6th Avenue and Kipling Street in Lakewood. GSA describes about 570 acres, more than 90 buildings, and just over 3 million square feet across the center. That campus figure is not roof area. Each structure requires its own assembly record, access route, and repair boundary.
The center houses 28 federal agencies and includes office, storage, laboratory, and other facility types. A roof scope should reflect the building's function, restricted access, sensitive rooms, and operating schedule. We inspect membrane, seams, drains, flashing, and equipment transitions, then provide photographs by building. Send the address or building identifier, access procedures, storm date, leak report, and any existing roof plans.

Campus roof coordination
A campus with many separate facilities needs records that keep one building's leak from becoming another building's assumption. We identify the property area, roof access, building contact, daily work limits, and any escort or schedule rules supplied by the site. The crew plan lists which sections are active and how each is protected at day's end.
The Denver Federal Center includes office, storage, laboratory, and other agency spaces. Those uses can require different protection below the work. We ask which spaces are sensitive to water, dust, or temporary access changes and coordinate notices before opening a roof section. A phased roofing sequence helps maintain clear dry-in boundaries for an occupied facility.
West Alameda Corridor and Belmar are also Lakewood redevelopment areas. The corridor and Belmar have separate property contexts. Government campus access is distinct from private commercial staging, so a roof plan and authorization must be building-specific.
Building-by-building inspection
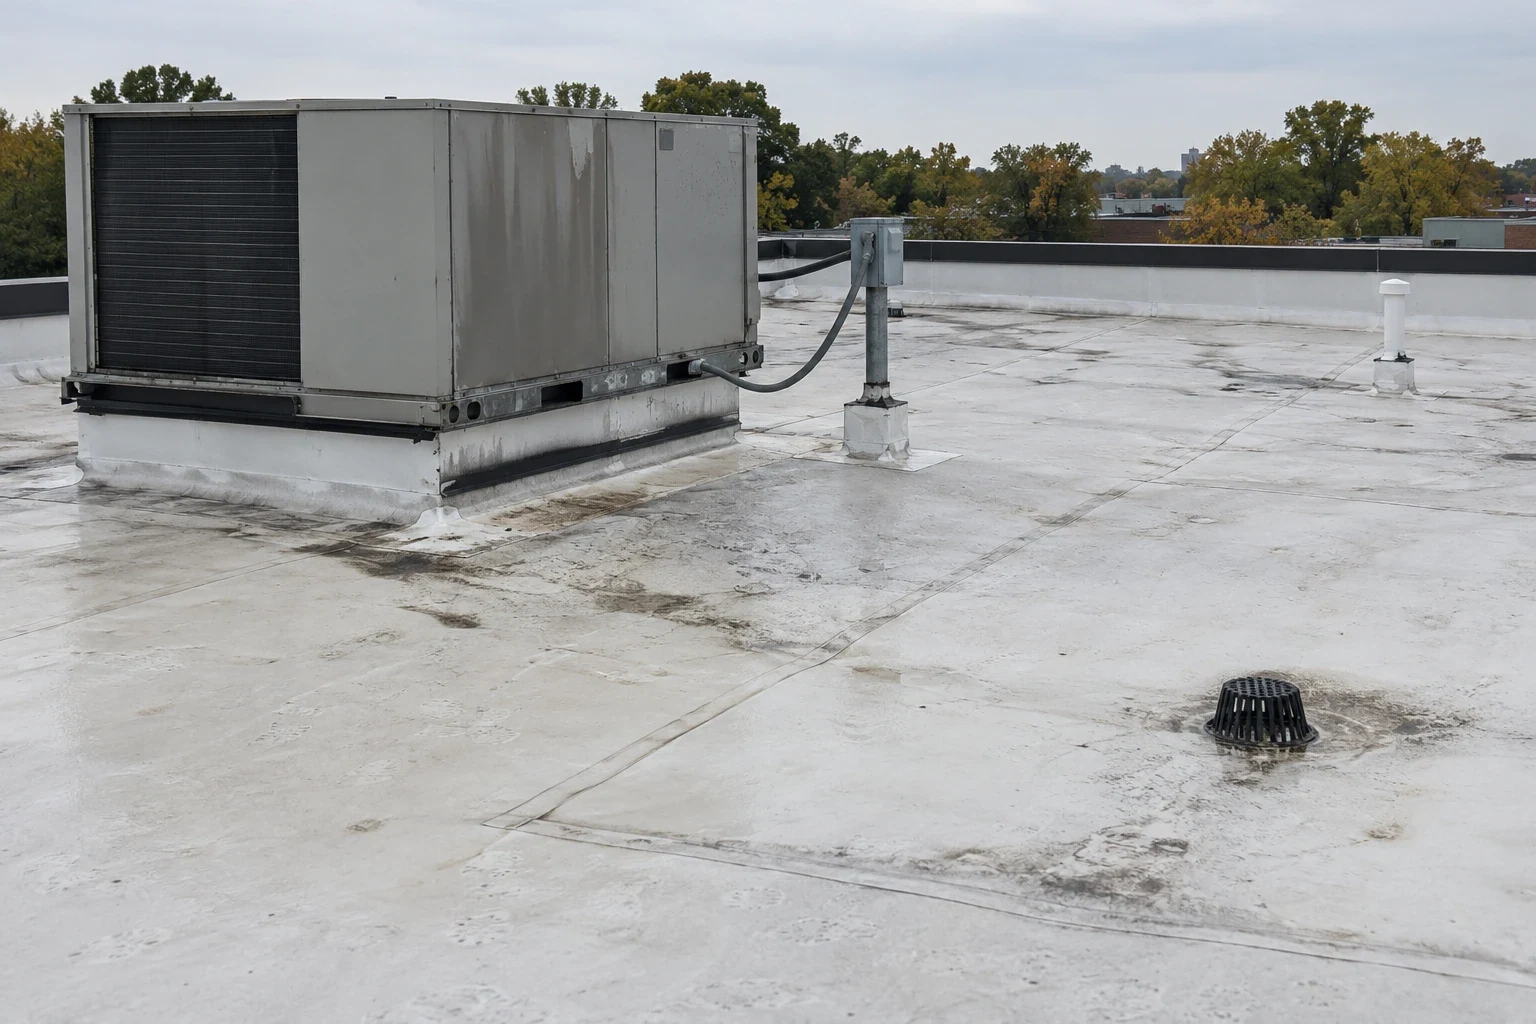
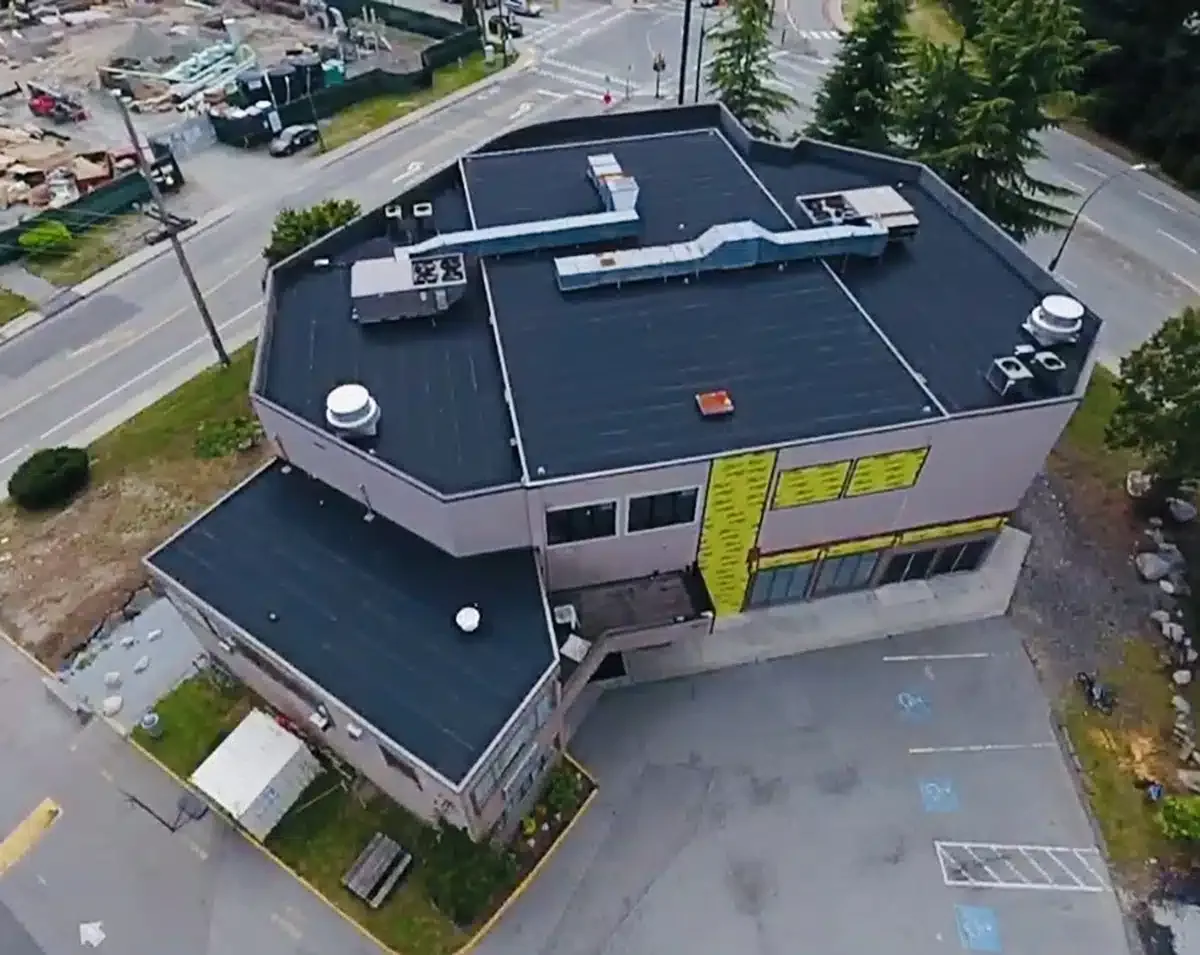
Start with the exact roof and reported interior location. We check field seams, penetrations, curbs, skylights, parapets, drains, and edge metal. A stain may be offset from the entry point. The record ties each photograph to a building and roof plan, so facilities teams can follow the observed water path without confusing adjacent structures.
For laboratory or storage functions, the building contact can identify equipment, materials, or areas requiring extra protection. We do not assume every facility has the same use. Roof access, structural plans, membrane labels, and prior repair documents help confirm what is installed. When layers remain hidden, we document a test opening or other investigation before recommending a larger scope.
An assembly inspection can establish the condition baseline. If water is active, we place temporary protection and photograph it separately from permanent repair. A moisture survey may help identify suspect insulation when visual inspection leaves a wet boundary unclear.
Weather and drainage review
If an outlet is blocked, clearing may restore flow. Ponding that remains can involve slope, insulation, or deck movement. A drain and scupper inspection documents the roof detail itself. Storm findings can be organized through a dated damage scope, with emergency protection separated from permanent repairs.
Ready to talk about your roof?
Repair and replacement path
A localized puncture or failed flashing may support repair if the surrounding membrane and substrate remain sound. Repeated leaks, wet insulation, multiple seam failures, or loose perimeter attachment may require a larger project. We track each roof zone, visible evidence, and testing need. A recommendation applies only to the structure and area documented in that report.
Existing layers, water content, and structural capacity set whether a recover is viable. Replacement can coordinate insulation, membrane, edge details, and penetrations as one assembly. The replacement assessment includes access, staging, removal assumptions, occupied-space protection, and the weather window.
For campus planning, a roof condition report carries photos and open decisions by building. It can help compare near-term repair with capital work across separate roofs without treating the campus's total floor area as roof area. Facilities teams receive the condition, repair boundary, and next action for each inspected address.
Access and work handoff
Before mobilization, the site contact confirms access approvals, identification requirements, escorts if needed, work hours, material staging, and roof entry. We follow the procedures provided for the facility and keep each active work area defined. Daily closeout notes show which section is protected and what remains for the next shift.
Building-specific access procedures, lift placement, escorts, material delivery windows, and daily dry-in affect labor and schedule. We record those drivers with the work zone, rather than combining separate facility assumptions into one estimate. The final record names the building, inspected roof zone, approval contact, and any access step still open.
If opening a roof exposes wet insulation or damaged deck, we stop at the documented boundary and provide photographs before the scope changes. Temporary dry-in remains distinct from permanent corrective work. This preserves a clear approval trail and limits the repair to the condition supported by the inspection.
Send the building identifier, contact, access requirements, roof records, leak timing, storm date, and available photos. We will map the affected area, note access and testing limits, and state whether repair, monitoring, investigation, recover, or replacement is the next decision.
More service areas
Other work our crews handle on Arvada roofs. See all service areas.
West Alameda Avenue
Inspect and repair commercial roofs along West Alameda Avenue with property-specific scopes, access coordination, and drainage checks.
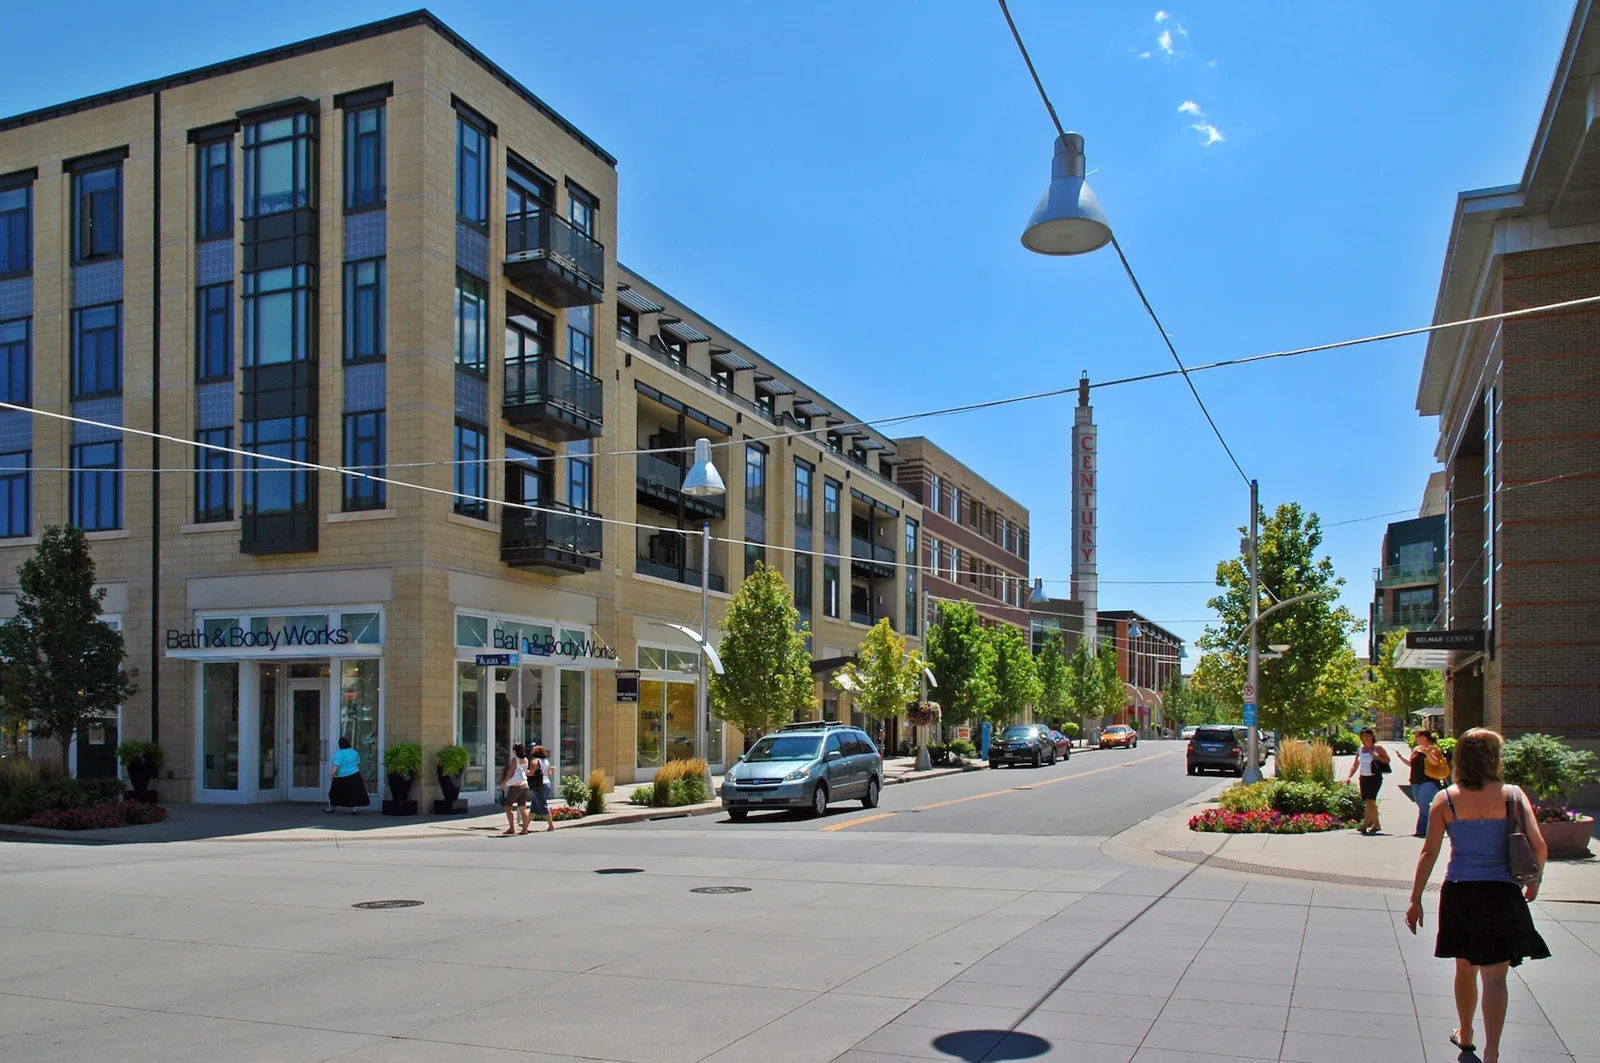
Belmar
Inspect and repair commercial roofs in Belmar with mapped leak findings, access planning, and scopes for mixed-use properties in Lakewood.
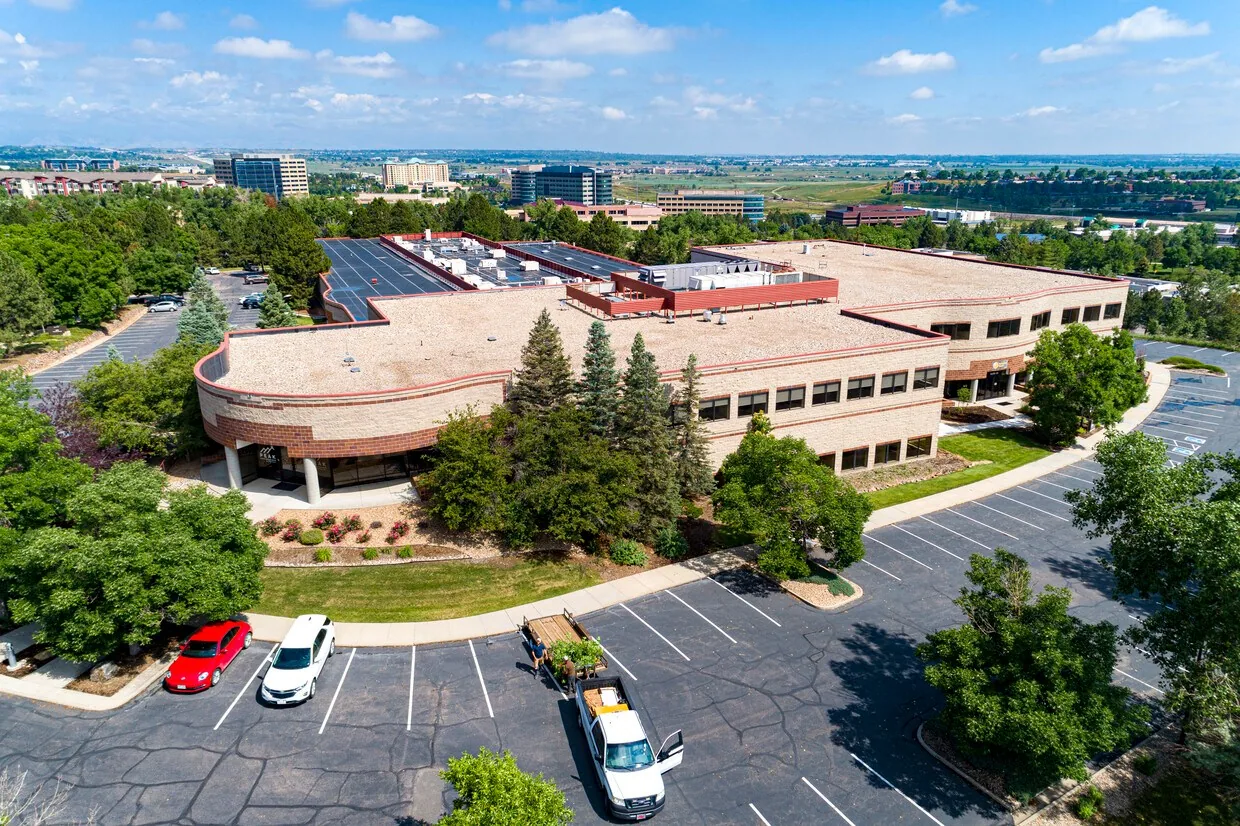
Interlocken Business Park
Inspect and plan commercial roofs at Interlocken Business Park with building-specific leak maps, access coordination, and drainage review.
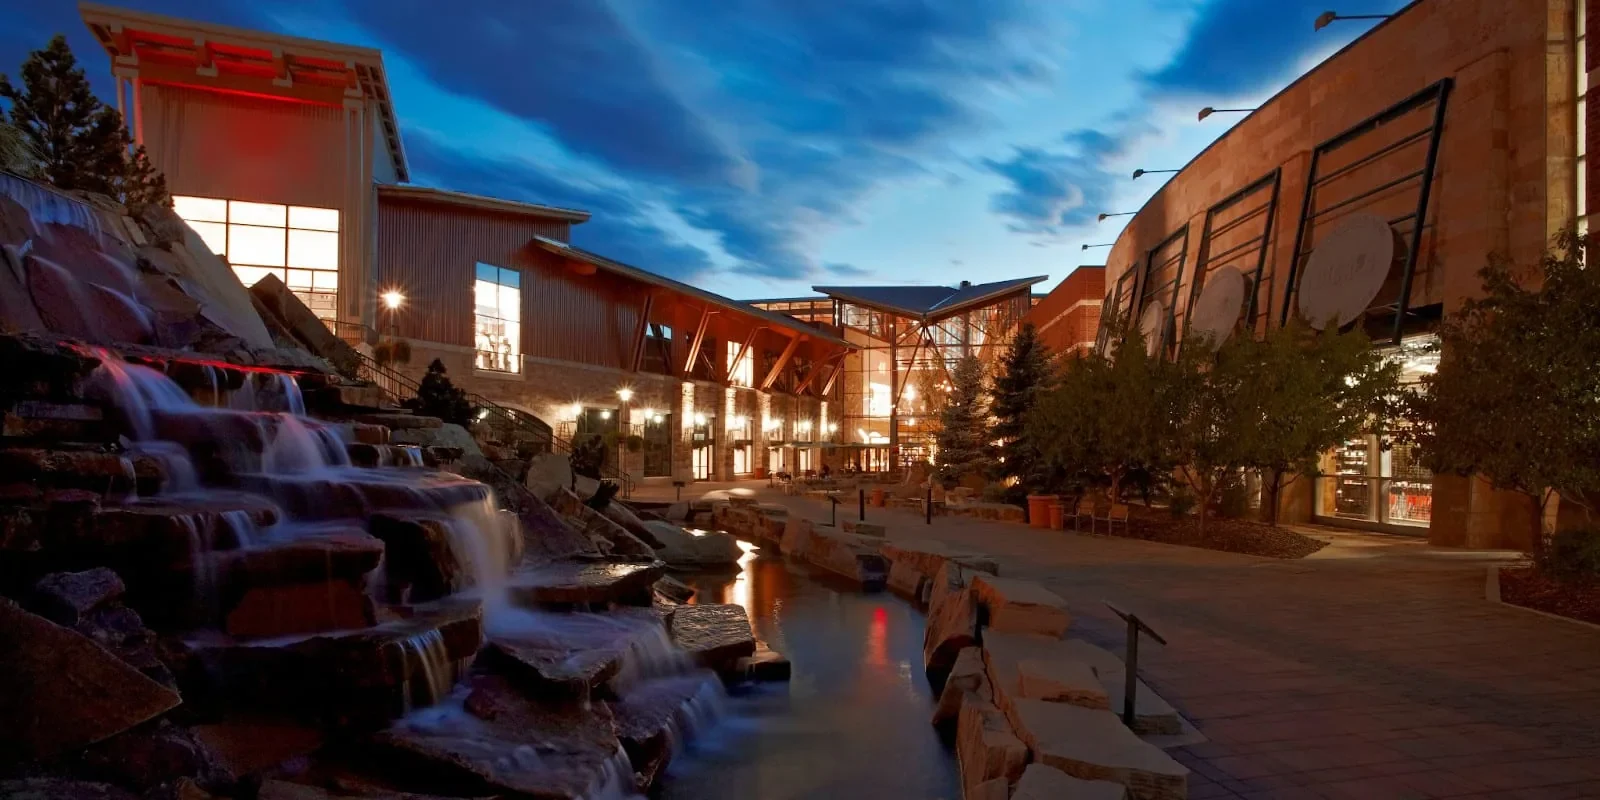
FlatIron Crossing
Inspect and plan commercial roofing at FlatIron Crossing with tenant-aware access, mapped conditions, and separate scopes for each building.
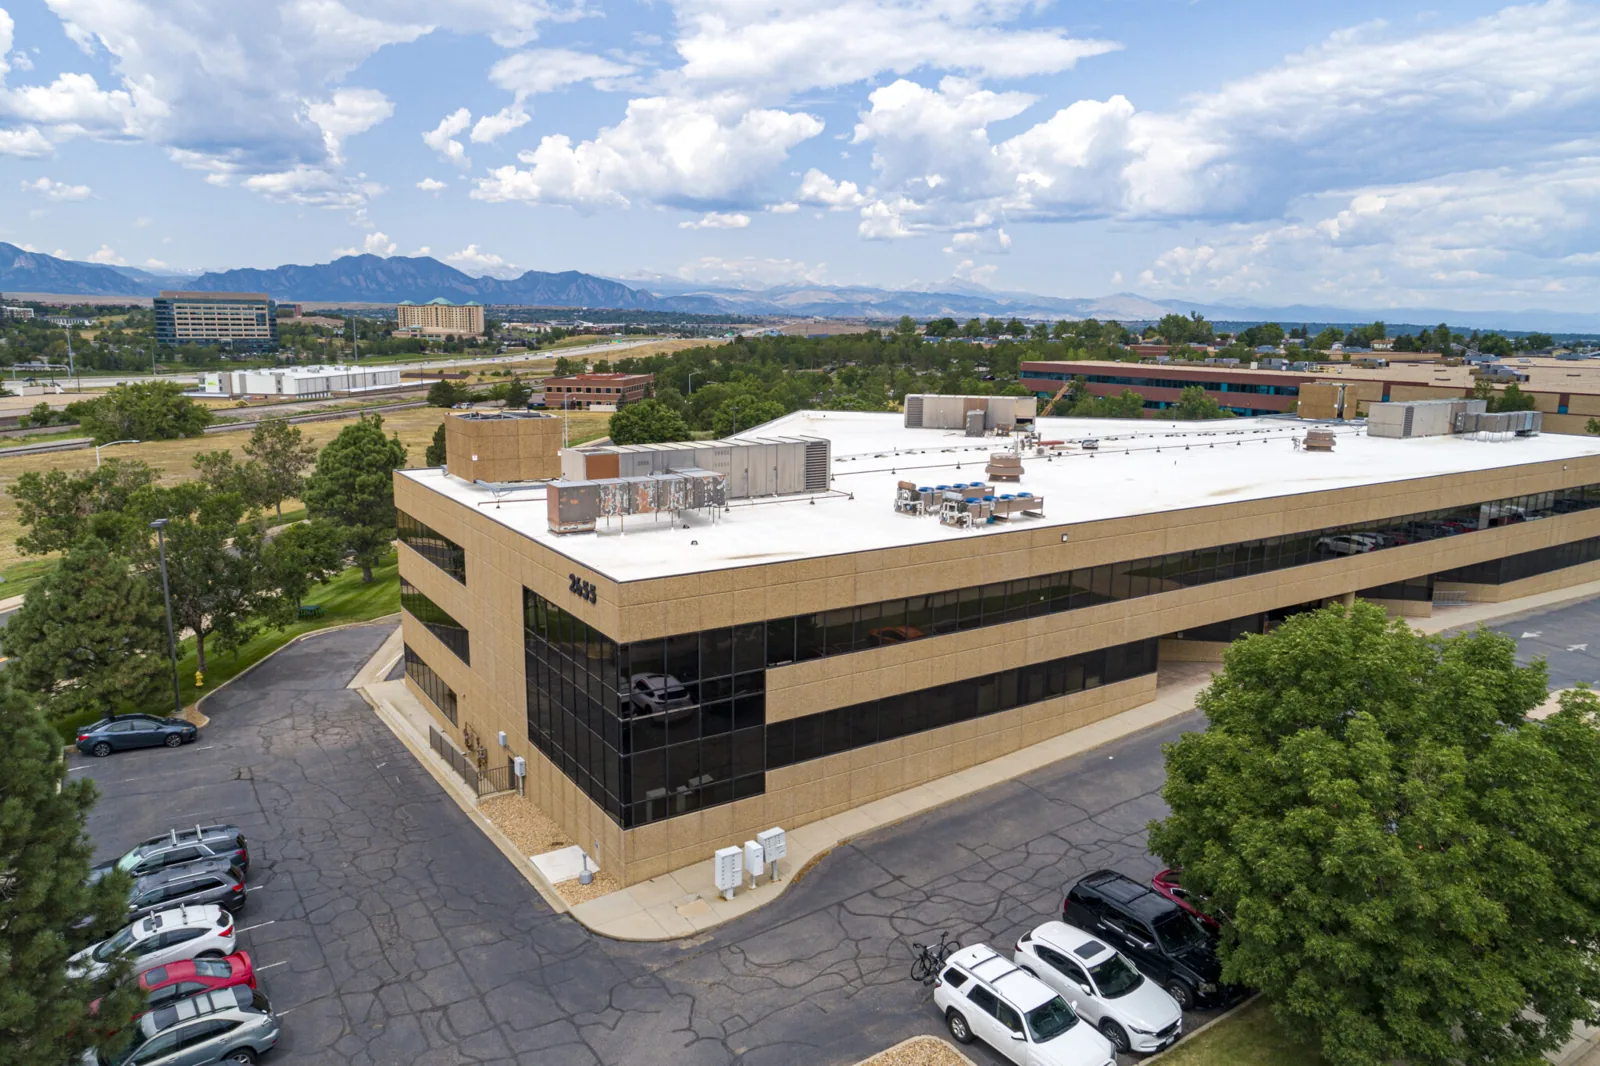
Broomfield Business Center
Plan commercial roof repairs and replacement at Broomfield Business Center with a documented inspection, clear work limits, and operating schedules in mind.
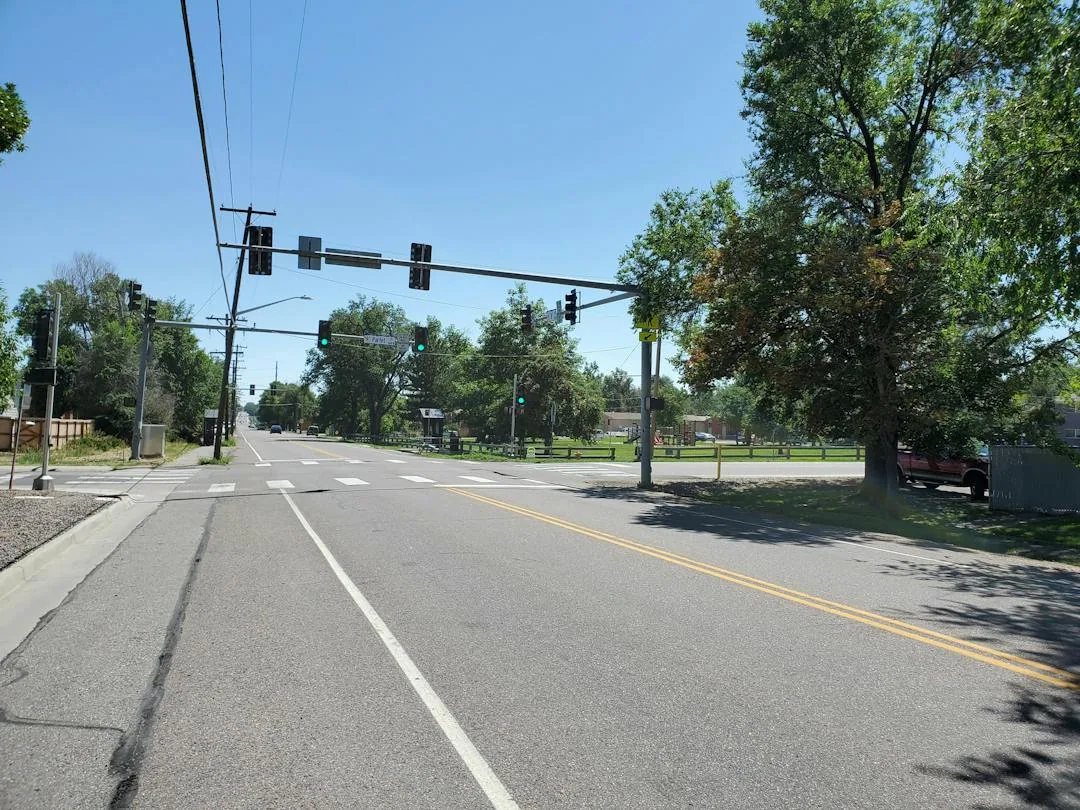
38th Avenue
Inspect and repair commercial roofs along 38th Avenue with clear leak mapping, work boundaries, and coordination for active corridor properties.
Serving Arvada and the west Denver metro.
Our crews work on commercial roofs across Arvada, Wheat Ridge, Lakewood, Westminster and Broomfield. Find your area below.
Arvada
Service Areas
Questions about Denver Federal Center
Does the campus's total building area tell us the roof area?+
No. GSA's campus floor-area figure includes multiple buildings and uses. We inspect or review plans for the specific roof before estimating scope or material quantities.
How do you organize roof records across many federal buildings?+
Each inspection is labeled by building and roof zone, with photographs, observed assembly, repair boundary, and open items. Findings stay tied to the structure inspected.
Can roof work proceed around laboratory or agency operations?+
The building contact identifies access, escort, schedule, and sensitive-area requirements. We use those constraints to phase work and protect the space below each roof zone.
Does the GSA stormwater plan document roof drainage?+
A site stormwater plan does not confirm a building roof drain's condition. We inspect bowls, overflows, slope, and membrane around the outlet directly.
What changes a local roof repair into a replacement review?+
Multiple leak zones, wet insulation, failed attachment, or recurring seam problems may broaden the scope. We map the condition by building and identify tests before comparing options.
Have a question? Call us at 555-555-5555 or send us a message.
Set a Denver Federal Center roof inspection
Provide the building identifier, site contact, access requirements, roof plans, storm date, and leak location. We will document the affected roof zone and next decision.