
Commercial Roofing at Westminster Station, CO
Inspect and plan commercial roof work near Westminster Station with property-specific findings, clear repair limits, and schedules tied to building use.
Request a roof assessment. Tell us about the building.
Send the address and what you are seeing on the roof or inside the building. We will set a time to walk the roof and talk through the next step.
Schedule a Westminster Station roof inspection
A roof inspection near Westminster Station starts with the building and the point of failure, not the redevelopment map. Westminster identifies the station area as a transit-oriented development and one of its major redevelopment locations. The six-mile B Line links Westminster Station with Denver Union Station, and the area is also a designated urban renewal district. Those facts describe the district's planning context. They do not identify the roof system, condition, or occupancy of any particular property.
We document the actual roof through seams, drains, curbs, wall transitions, edge details, and previous repairs. Interior leak locations go on the roof plan with date and room. If water is active, temporary protection is first. Then the property owner receives a repair boundary, photographs, and any test needs before permanent scope is set. Transit context can affect coordination; field evidence controls the roofing decision.
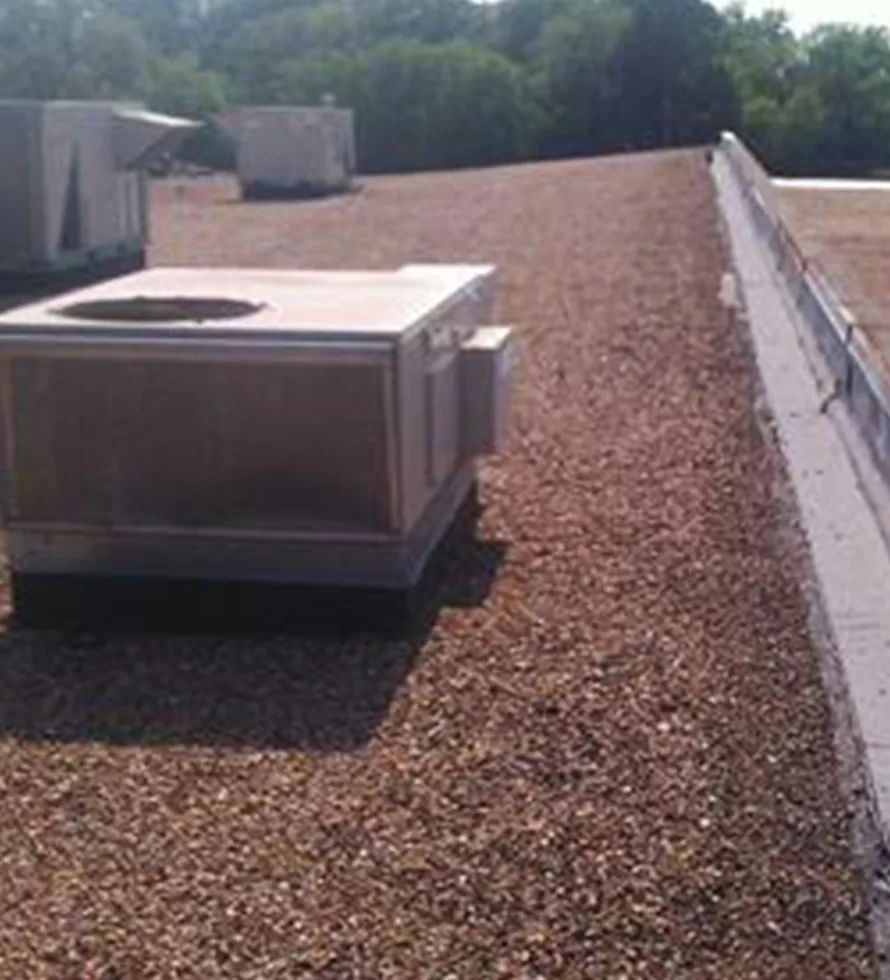
Station district coordination
Transit-oriented redevelopment brings a planning lens to construction access, public edges, and changing activity around a site. We confirm the specific property's entry point, lift location, staging area, delivery window, and any restrictions on work near sidewalks or shared access. We do not use district plans to infer that a building has a certain roof type or current project. The first visit verifies the premises and the owner's operating conditions.
The B Line connection to Denver Union Station provides a real transit reference for the station district. It does not tell us how many occupants are inside during roof work. We ask the property contact which areas remain active and when sensitive spaces can be accessed. If work is above occupied rooms, a phased roofing plan identifies the daily work zone, protection below, and the point where the membrane is closed.
Westminster also identifies Church Ranch Business Park among its commercial and redevelopment opportunities. That is a separate site with its own access plan and roof record. For managers responsible for more than one address, record inspections separately even when the same contractor and reporting format serve both.
Leak and storm inspection order
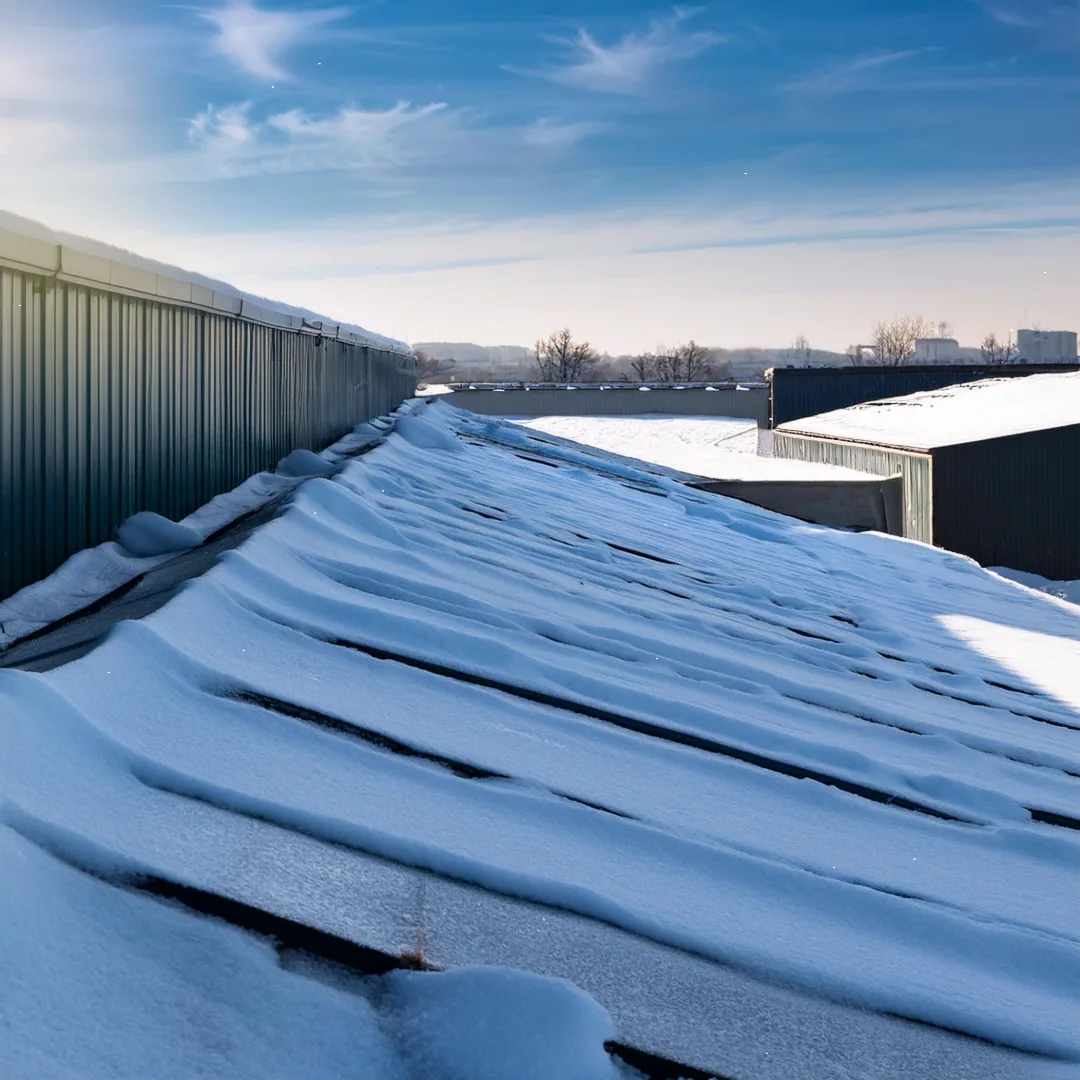
Interior water gives us a starting point, not a confirmed entry point. Record the room, ceiling bay, date noticed, active drips, and any equipment or inventory at risk. On the roof, inspect the corresponding field seams, curbs, drains, pipe penetrations, skylights, wall transitions, and edge metal. A map connects each photo to its location. If the route remains uncertain, mark what is confirmed and what needs testing. For a storm-related roof request in Westminster, note the event date and inspect the building's current edges, seams, drains, and interior reports. A storm damage inspection can separate visible impacts from pre-existing wear and list immediate protection apart from permanent repairs. Denver International Airport's 1991-2020 normal seasonal snowfall is 47 inches. We inspect drainage paths and review the building's structural records when a load question affects scope. Any permit requirements are checked with the property jurisdiction before the scope is specified.
Repair scope and next decision
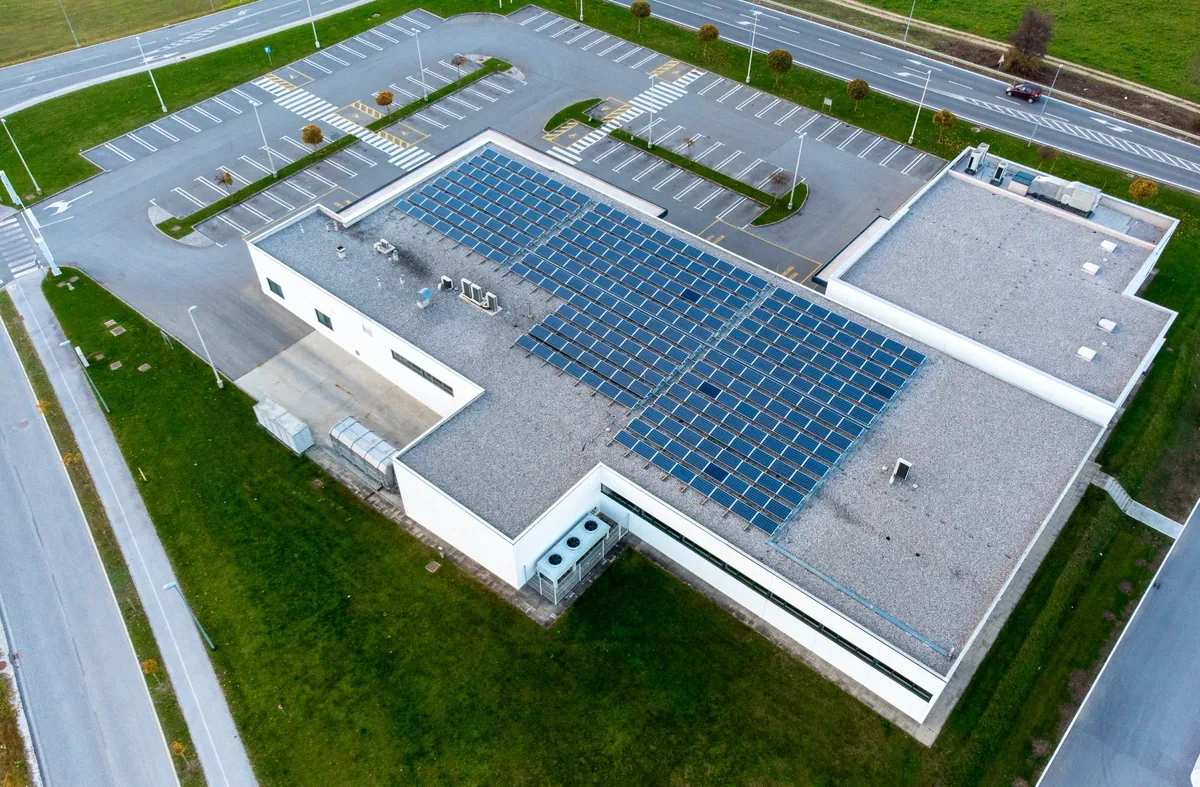
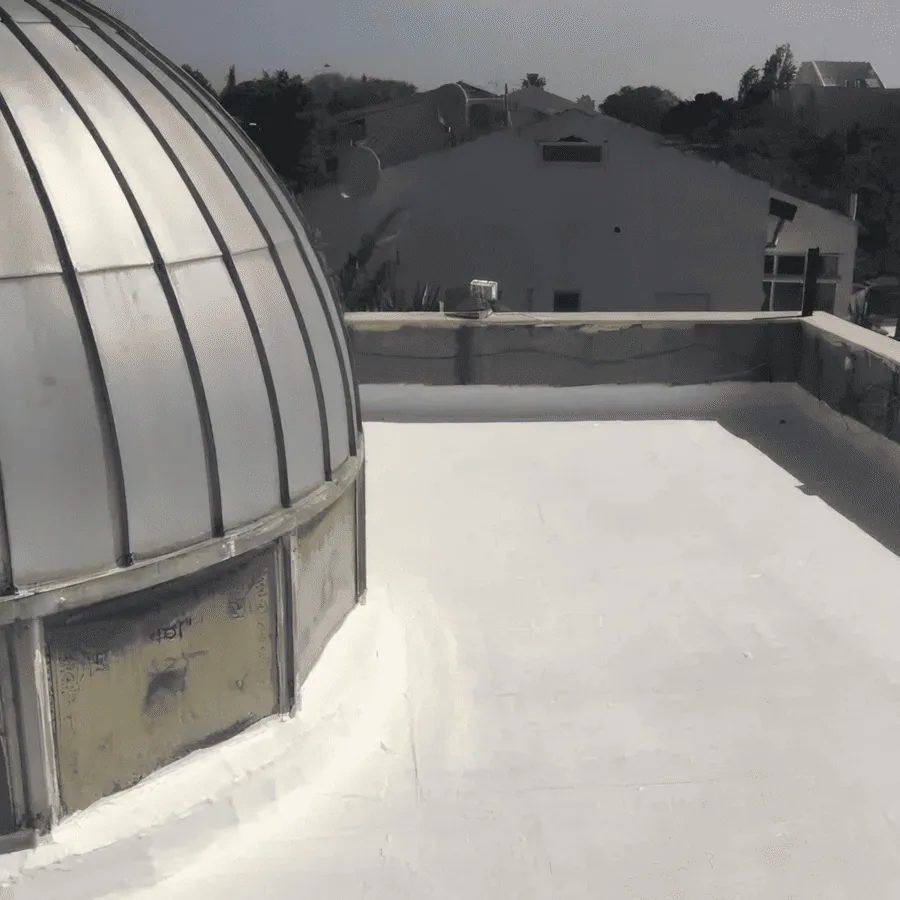
A localized flashing split, puncture, or seam separation can support a repair if the surrounding membrane and substrate remain secure. The work description should name preparation, compatible material, affected area, and follow-up inspection. If the same detail has failed more than once, we review earlier patch edges and check adjacent transitions before repeating a narrow fix. A leak repair assessment states the verified boundary and any remaining uncertainty.
Widespread wet insulation, repeated entry at several details, loose perimeter attachment, or an unstable deck can change the choice. A recover needs review of existing layers, moisture, capacity, drainage, compatibility, and applicable requirements. Replacement allows a coordinated look at insulation, membrane, flashings, and perimeter details. We explain what each path requires, including whether a test opening or structural review must happen first. The owner can then compare a defined repair with a larger capital scope.
A photo-backed condition report preserves the roof plan, finding, and recommendation for a later budget decision. A separate address at Orchard Town Center may use the same reporting format, but the evidence and repair limits remain property-specific.
Ready to talk about your roof?
Access, timing, and cost factors
Construction near an active transit district calls for an approved work boundary. We verify where ladders or lifts may go, what paths must remain clear, delivery hours, roof access rules, and whether operations below require a shutdown. When tenants or visitors occupy adjacent spaces, the sequence notes where overhead work occurs and how debris and tools stay contained. The site contact confirms any district or property rules that apply.
Cost follows access and condition. Repair area, membrane type, surface preparation, wet materials, deck repairs, flashing count, equipment, disposal, and staging each affect labor and materials. A forecast can shift the weather window. Testing can uncover conditions that change quantities. We separate confirmed work from allowances and ask for approval before proceeding beyond the agreed scope.
Daily closeout records the section worked, materials installed, temporary dry-in, and unresolved items. If a hidden condition changes the plan, we document it with photographs before expanding the work. This protects the owner from treating a preliminary assumption as a field finding. It also gives the next inspection a clear account of what changed and which areas need another look.
Preparing for a roof walk
Provide the Westminster Station property address, roof-access contact, leak locations, storm date if relevant, operating hours, and any available roof plans. Tell us whether the site has restrictions on staging, freight access, loading, or access near public routes. A current interior photo can help us put the reported point on the inspection map.
We will inspect the roof, record the affected sections, and separate temporary protection from permanent repair. If evidence calls for testing, we identify the method and location before making an opening. The recommendation will state what can be repaired, what needs further confirmation, and what conditions could move the choice toward recover or replacement.
The station district's planning status sets context for coordination. It does not substitute for field conditions. Each work plan follows the real building, its operating demands, and the next decision supported by the inspection.
More service areas
Other work our crews handle on Arvada roofs. See all service areas.
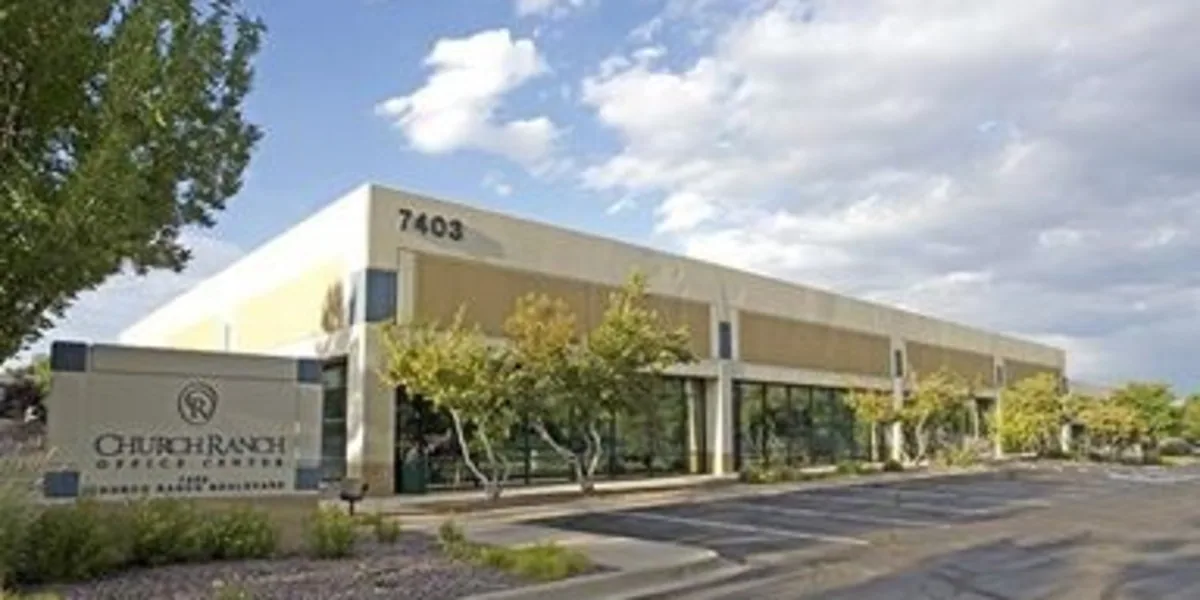
Church Ranch Business Park
Plan roof inspection and repair at Church Ranch Business Park with mapped findings, clear access coordination, and building-specific work limits.
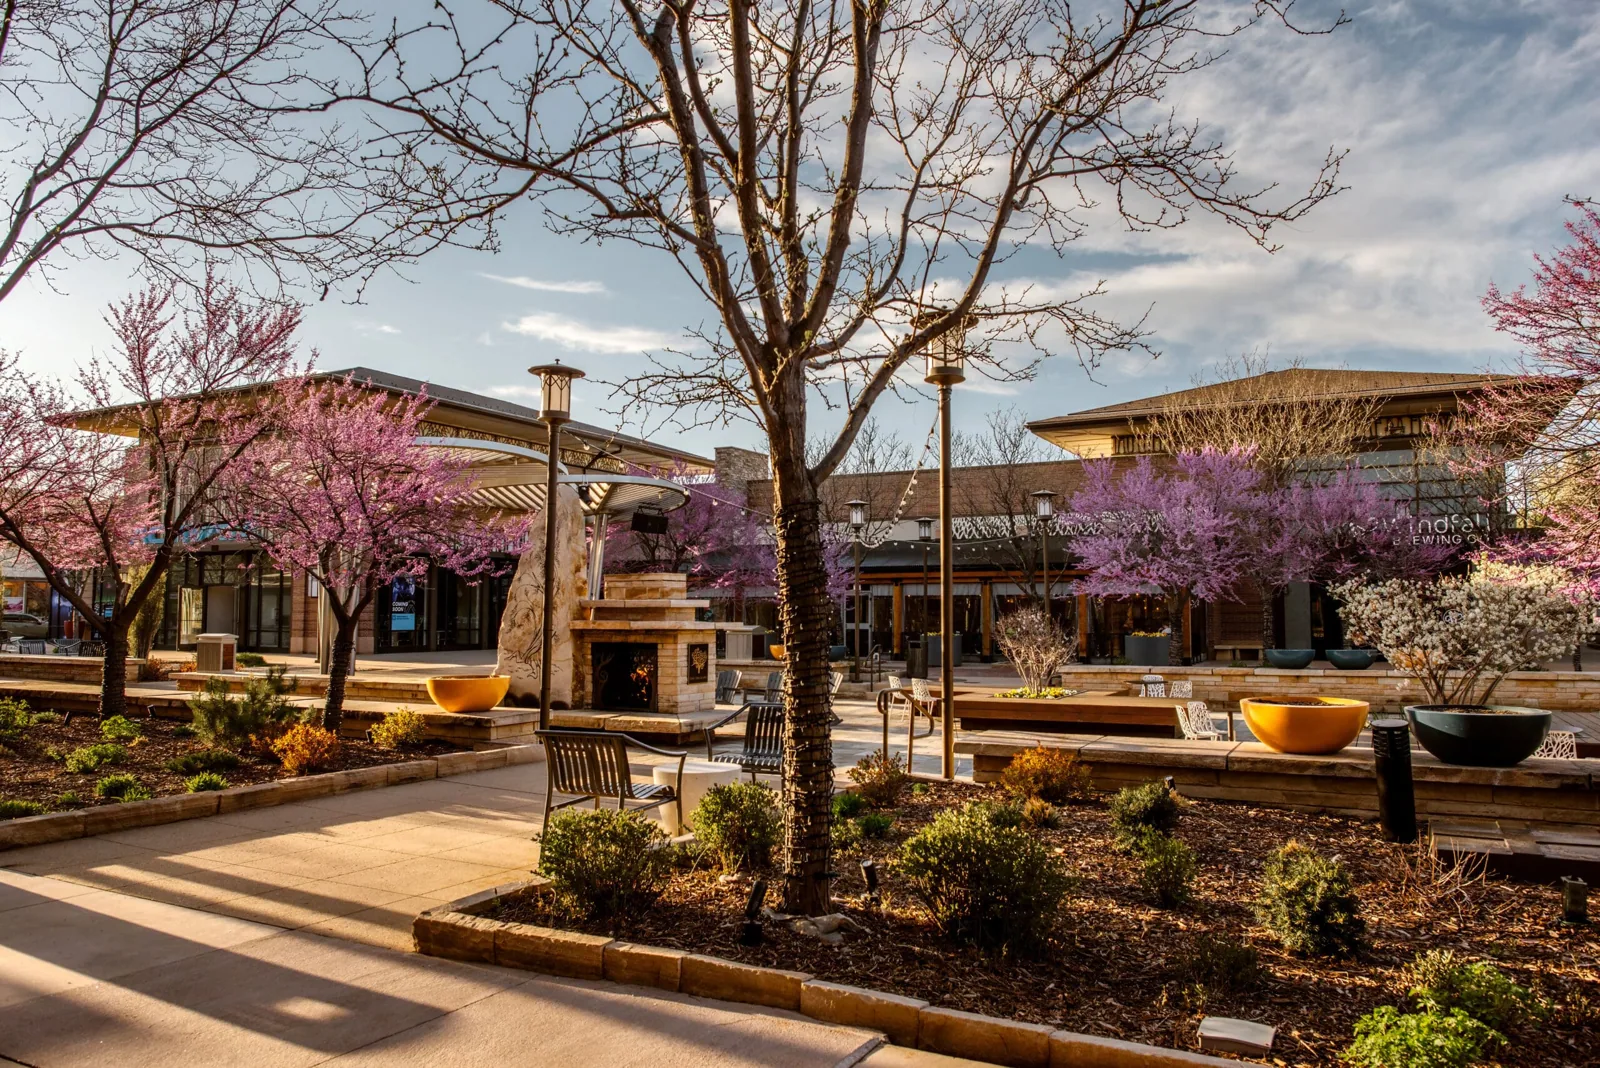
Orchard Town Center
Inspect and plan retail roof repairs at Orchard Town Center with tenant-aware work zones, mapped leak evidence, and clear approval points.
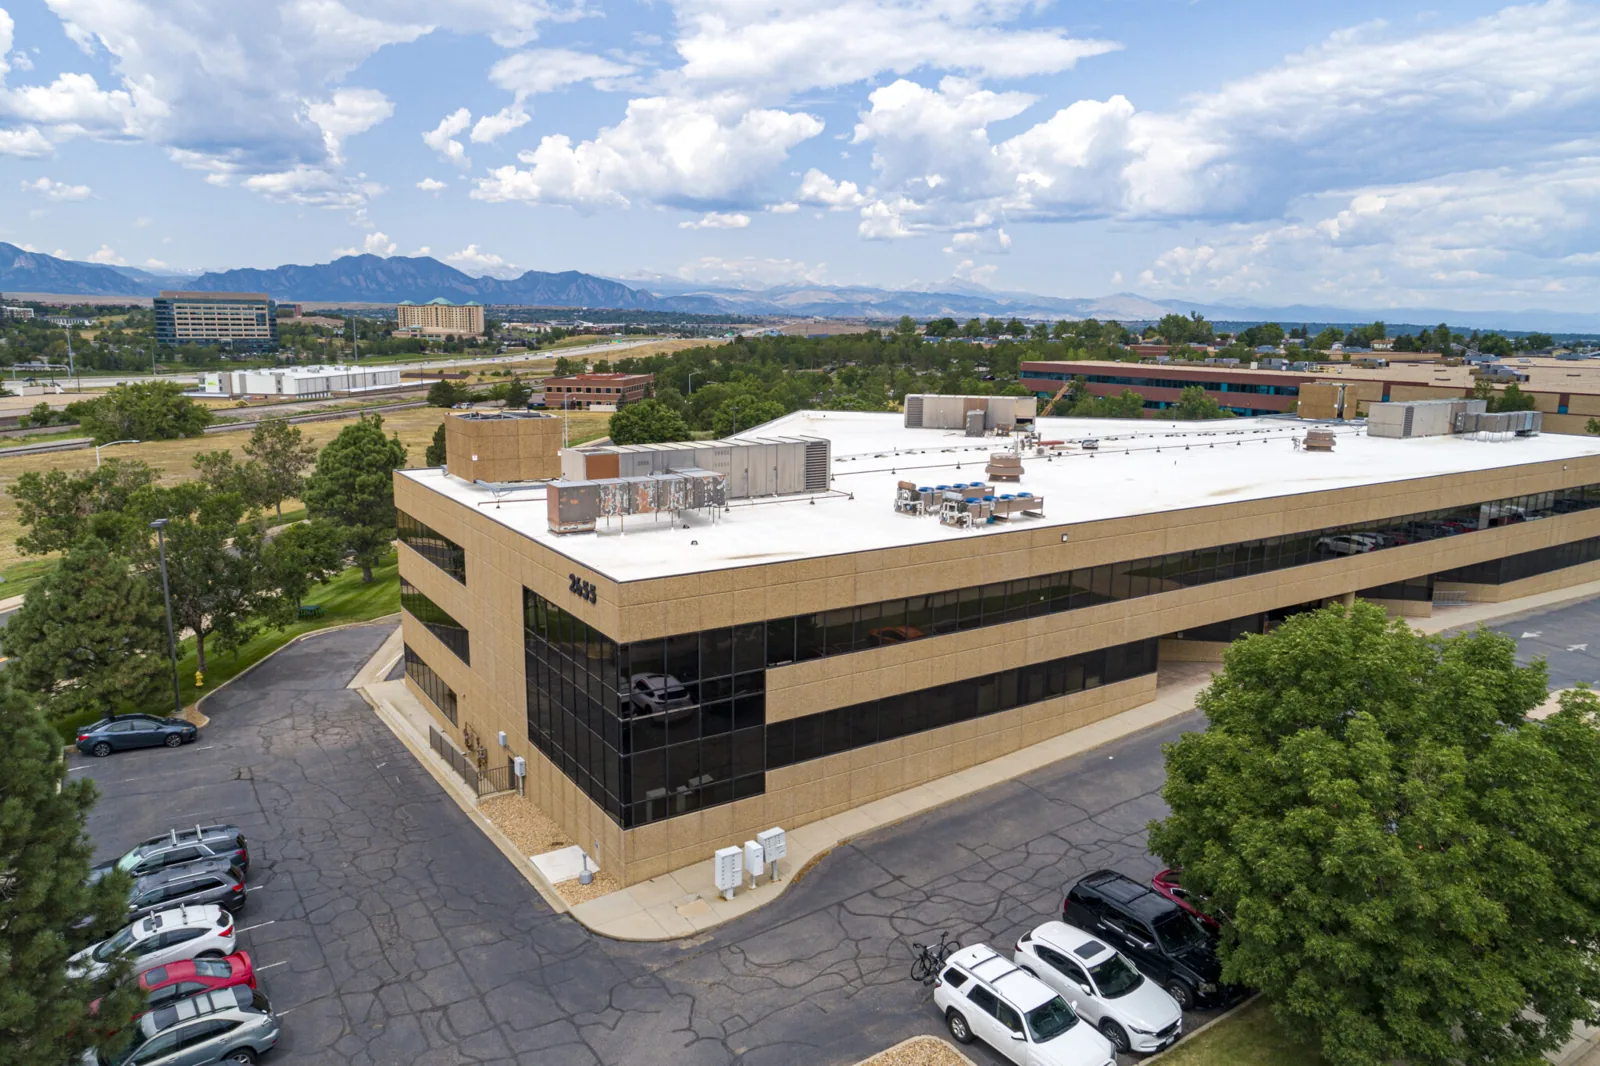
Broomfield Business Center
Plan commercial roof repairs and replacement at Broomfield Business Center with a documented inspection, clear work limits, and operating schedules in mind.
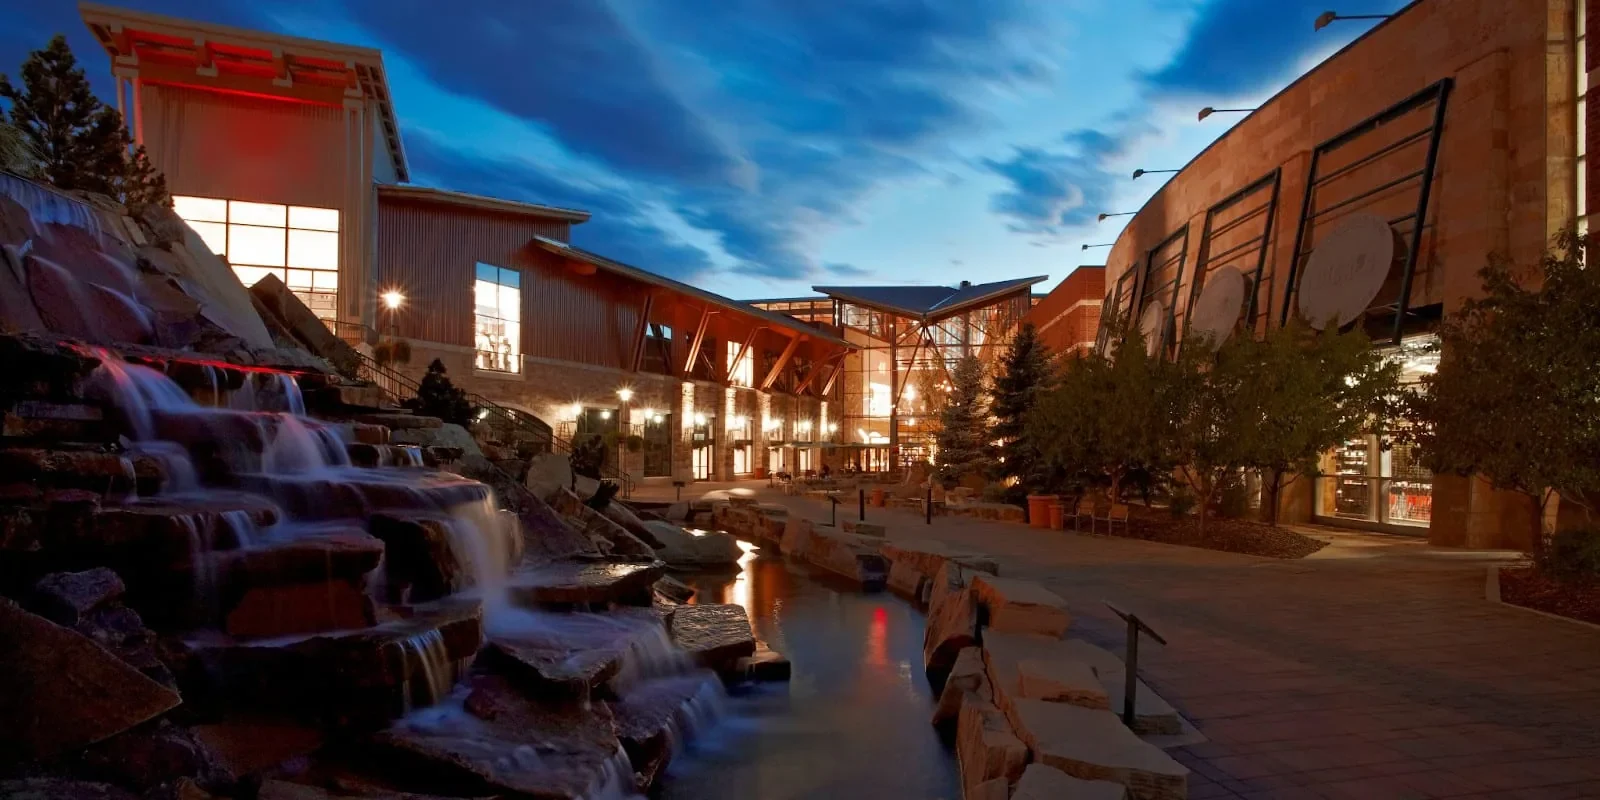
FlatIron Crossing
Inspect and plan commercial roofing at FlatIron Crossing with tenant-aware access, mapped conditions, and separate scopes for each building.
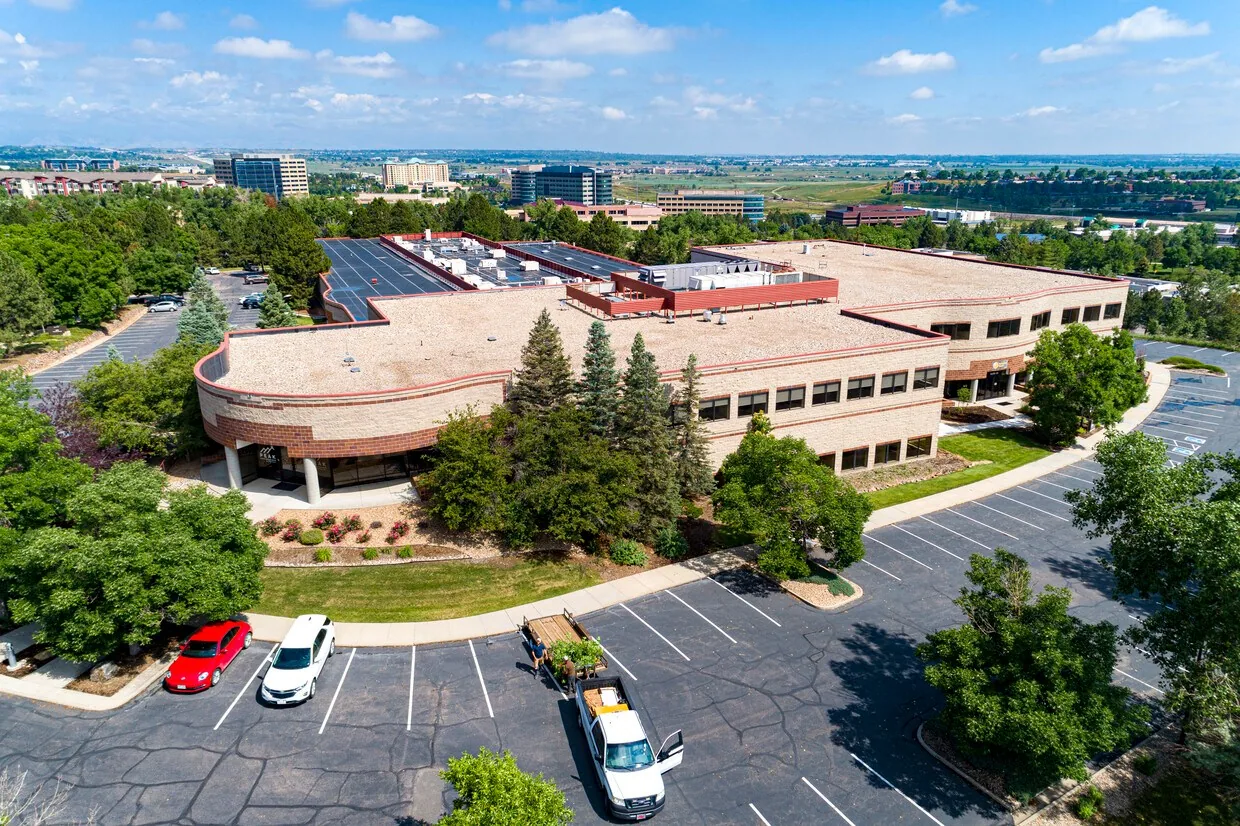
Interlocken Business Park
Inspect and plan commercial roofs at Interlocken Business Park with building-specific leak maps, access coordination, and drainage review.
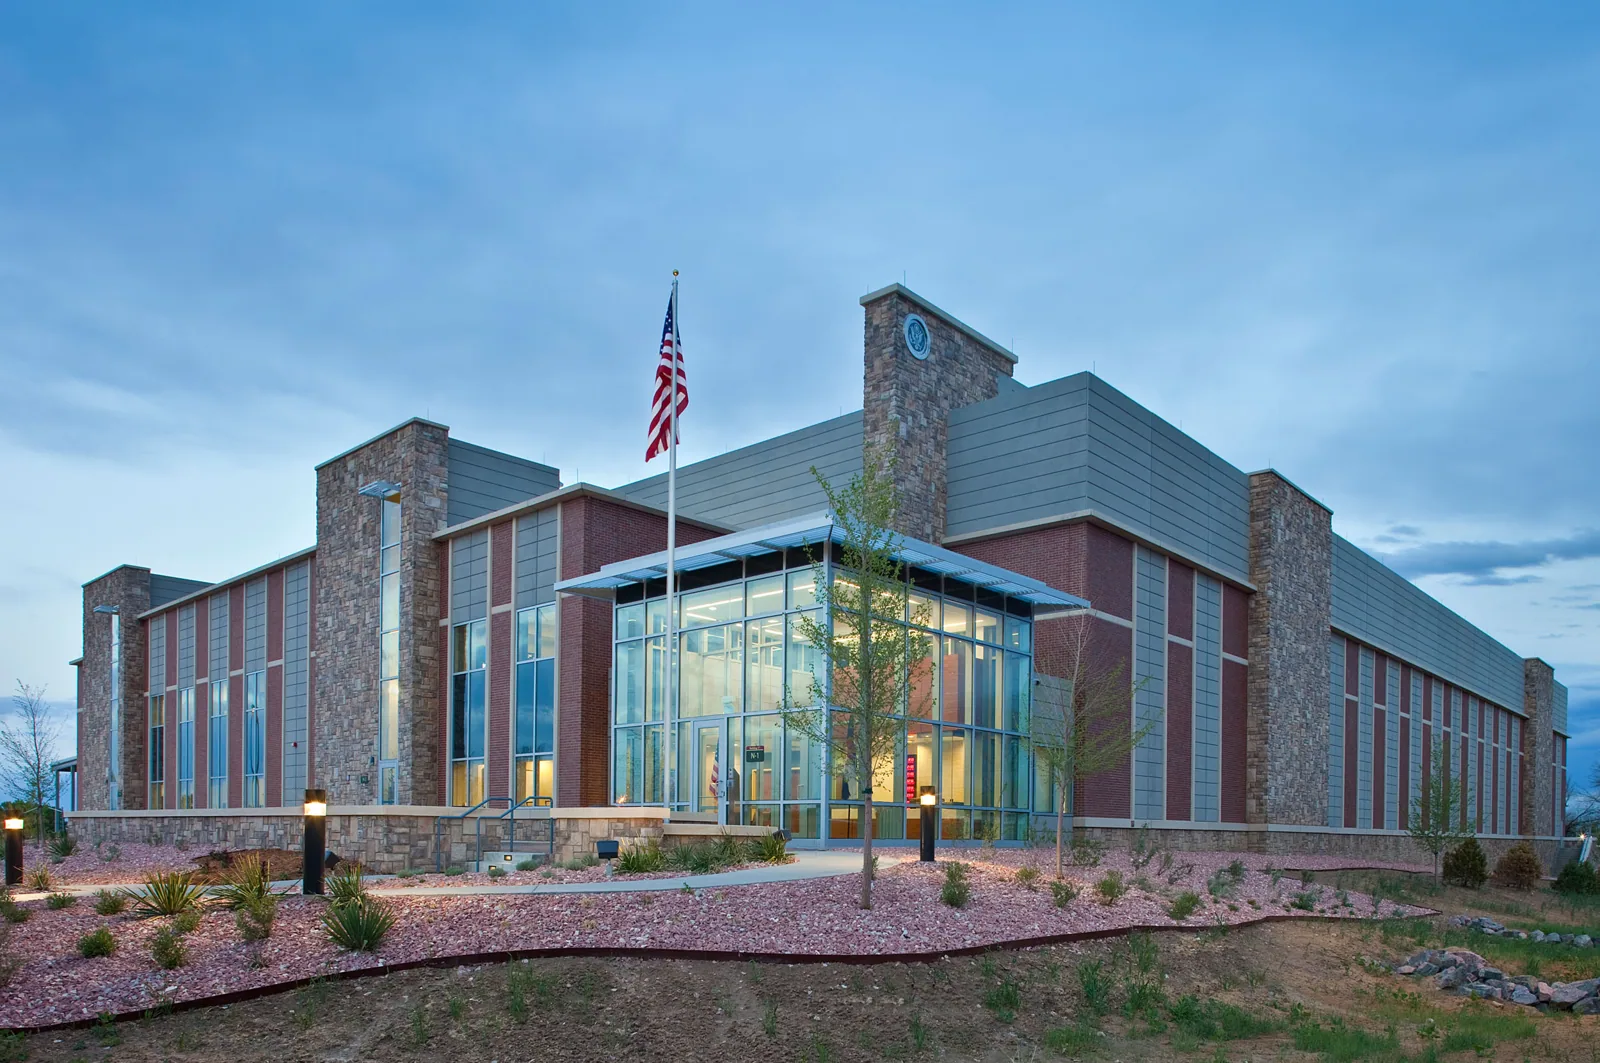
Denver Federal Center
Plan roof inspections and repairs at Denver Federal Center with building-specific records, access coordination, and clear scopes for federal facilities.
Serving Arvada and the west Denver metro.
Our crews work on commercial roofs across Arvada, Wheat Ridge, Lakewood, Westminster and Broomfield. Find your area below.
Arvada
Service Areas
Questions about Westminster Station
Does the B Line route determine roof access?+
No. The transit connection describes the district. The property contact and applicable site rules establish roof access and staging.
Can redevelopment status tell whether a roof needs replacement?+
No. We inspect the building's membrane, details, moisture, and deck before comparing repair, recover, or replacement.
How should a station-area leak be documented?+
Record the interior room and date, then tie roof photos and findings to a plan. We keep uncertain paths distinct from confirmed entry points.
Are Arvada code changes used for Westminster permits?+
We verify the actual permit jurisdiction. Arvada's adoption schedule is specific to Arvada and does not set Westminster requirements.
What can delay a roof repair?+
Weather, access windows, occupied-space controls, hidden moisture, deck condition, material compatibility, and approval of added scope can affect timing.
Have a question? Call us at 555-555-5555 or send us a message.
Schedule a Westminster Station roof inspection
Send the property address, access contact, interior leak locations, and any roof records. We will map the condition and define the next decision.