
Data Center Roofing in Arvada, CO
Plan data center roof work in Arvada around critical equipment, water paths, security access, and controlled openings. Every zone gets a documented boundary.
Request a roof assessment. Tell us about the building.
Send the address and what you are seeing on the roof or inside the building. We will set a time to walk the roof and talk through the next step.
Define the protected zone before roof access
A roof opening above electrical distribution needs a known boundary before tools arrive. We map drains, penetrations, equipment, and interior areas that cannot take water. Data center staff control access and operating procedures. We coordinate the roof task around them. If a leak is active, temporary protection comes first. The permanent repair follows an inspected assembly and approved work window.
Arvada adopted updated building-code provisions on a city schedule in 2026, including wind, seismic, and snow revisions. The applicable code path depends on the project. A roof walk can document conditions but cannot certify structural capacity. We identify where design or permit review is needed before equipment loads, penetrations, or roof layers change.
Set security and work boundaries
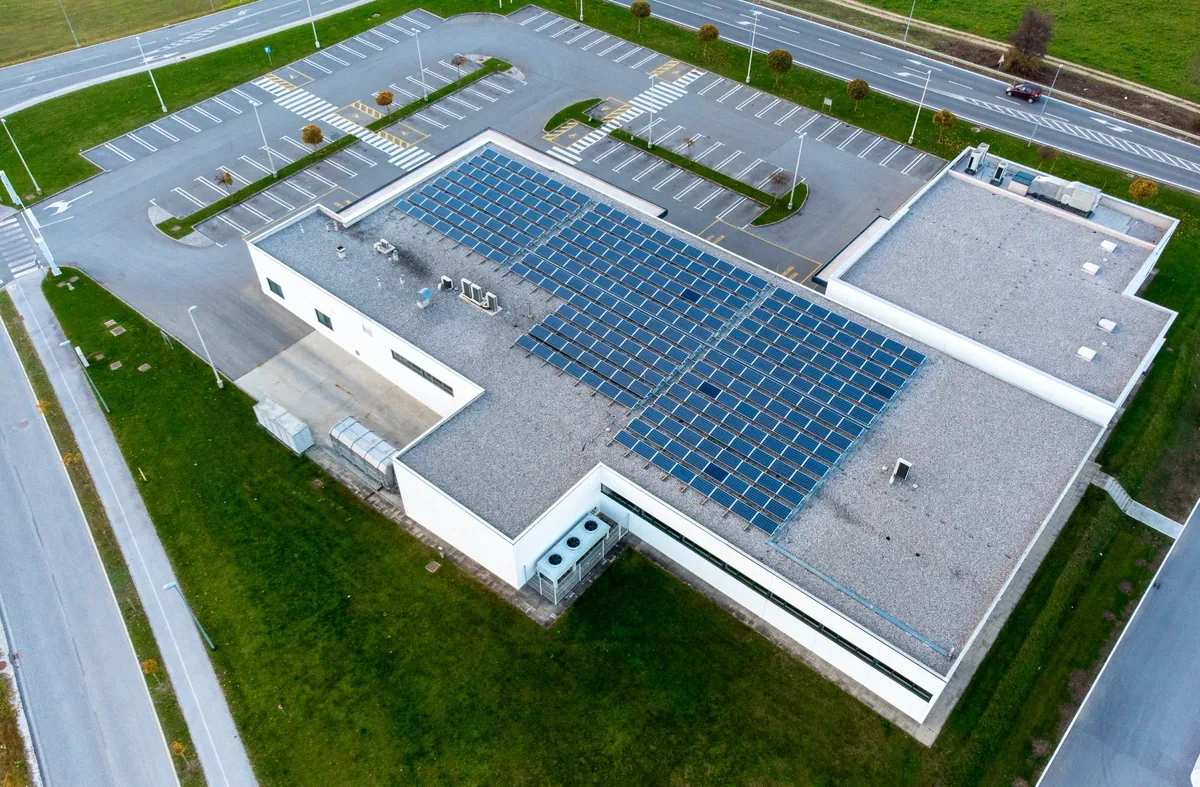
Site security procedures begin before roof access. We coordinate escorts, badging, roof keys, tool control, and approved routes with the facility contact. The owner defines which rooms, screens, and equipment are restricted. Our task plan names the work zone and time window. No roofing activity should bypass the building's access protocol.
Work above electrical rooms, battery areas, cooling equipment, or network spaces needs coordination with operations. Staff identify redundancy, alarms, and maintenance windows. We do not assume a service interruption is acceptable. The roof sequence can be phased around the approved outage plan. A controlled occupied-site sequence documents access, noise, and protection at each stage.
Each roof opening receives a location label and temporary closure plan. We confirm the forecast, crew count for that day's scope, and the condition that ends work. Daily notes show what was opened and secured. If a site alarm or equipment condition changes, the facility lead can stop the work under the agreed protocol.
Trace water before it reaches equipment
Water may travel along deck flutes, insulation joints, conduit, or a curb before dripping into a protected room. We compare the interior report with the roof slope and nearby transitions. Drain lines, pipe penetrations, and wall flashings receive close review. A leak investigation can map likely entry points. We protect sensitive areas while evidence is gathered.
Infrared patterns can help select roof samples, but they are not a final moisture diagnosis. We label readings and test openings by roof zone. A moisture survey can focus the next inspection. The report states what was tested, what remains concealed, and which areas should not be disturbed without site approval.
Drainage failures can put more than one system at risk. We inspect drain bowls, overflow routes, scuppers, and the roof area around cooling equipment. A drain assessment identifies confirmed outlet issues. We avoid opening a drain connection or modifying a curb until the facility manager and relevant trade approve the scope.
Document the roof system and cooling plant
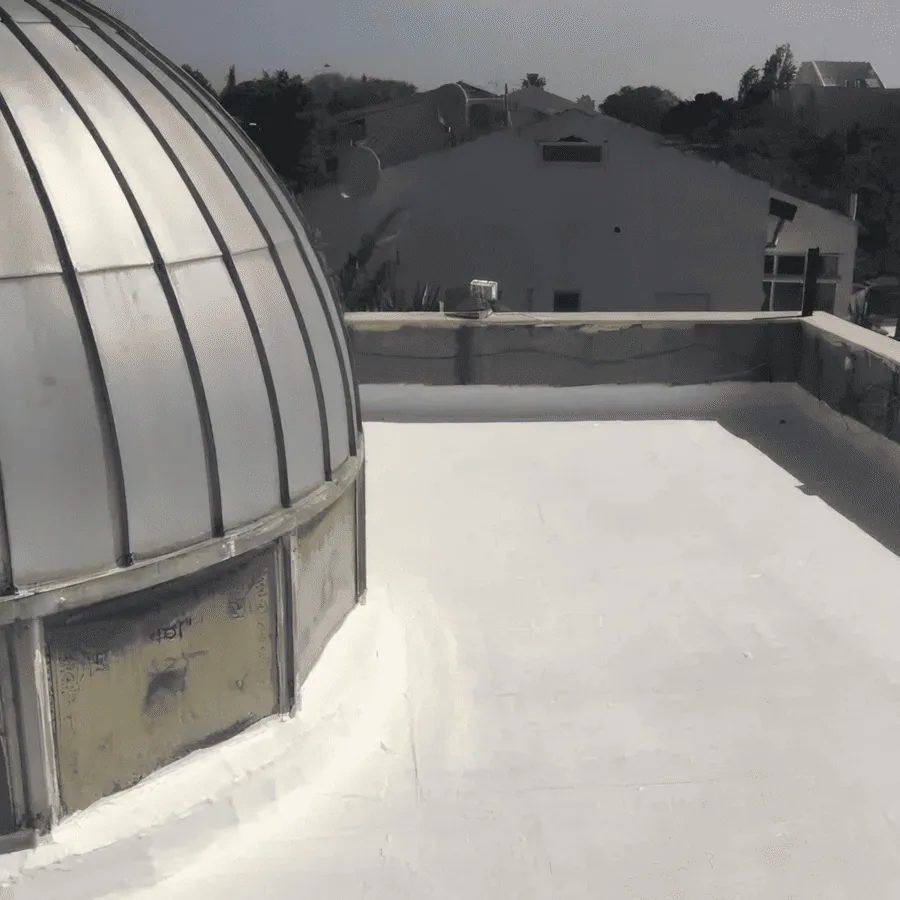
Data facilities can use low-slope membranes or metal roof sections, sometimes with additions that changed the original assembly. We identify membrane type, attachment, insulation, deck, and repair history. Rooftop chillers, condensers, piping, and service walkways shape access. We record curb condition and clearances without altering operating equipment. A curb survey can capture details before roofing begins.
Roof plans, equipment schedules, and past service tickets help locate concealed work. Field observations verify the records. We mark abandoned penetrations only after the facility confirms their status. A new sleeve or curb may need structural and mechanical coordination. The proposal distinguishes roofing work from changes to cooling, electrical, or data systems.
If a roof has multiple layers, an overlay adds height and load. We inspect moisture, attachment, perimeter clearance, and drain elevations before considering one. A recover review lists the required checks. A TPO assembly is considered only when the design and project specification support that option. For nearby administrative space, an office roof review may have different access limits.
Ready to talk about your roof?
Plan around storm and weather windows
The May 8, 2017 metro Denver supercell brought hail, damaging winds, rain, and flash flooding to Arvada and western suburbs. That historical event does not prove present damage. After a current report, we inspect edge details, seams, drains, and rooftop equipment bases. A hail assessment can record roof-zone observations for the facility file.
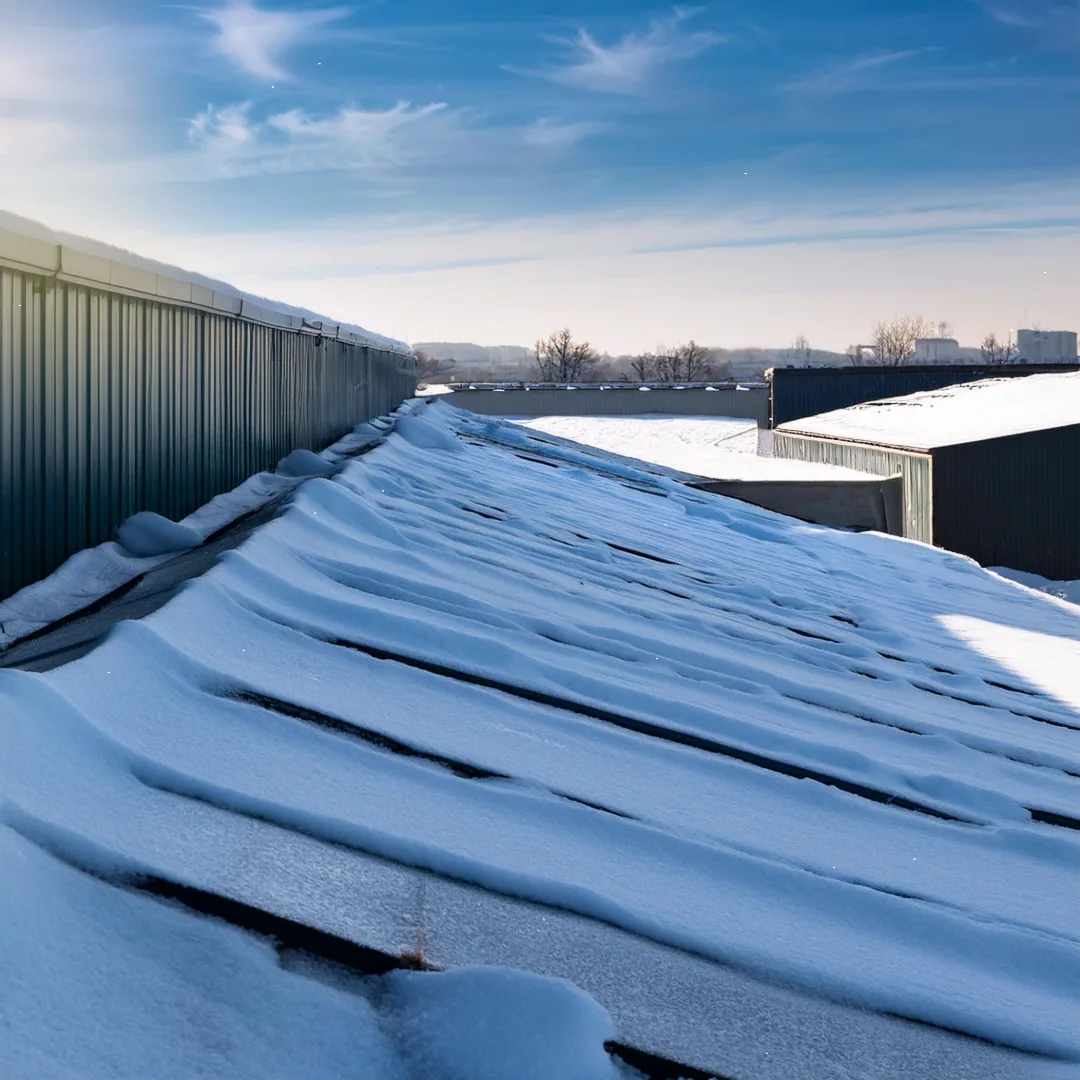
Snow and wind reviews should use the building's design criteria, not a nearby weather station alone. Denver airport's 47-inch seasonal snowfall normal is regional context. Arvada's updated code schedule may affect a replacement or structural change. We record roof conditions and identify the design review needed before adding material or changing attachments.
Localized membrane damage may support repair when surrounding material is sound. Wet insulation, recurring leaks, or failed seams can expand the scope. We compare repair, recover, and replacement with separate assumptions. Cost and timing depend on access controls, material staging, equipment conflicts, testing, and the approved maintenance window. The estimate identifies what can be performed without entering restricted zones.
Retain a precise roof and access record
Interlocken Business Park is a commercial district near the US 36 corridor. Westminster Station is a transit-oriented redevelopment area connected to Denver Union Station by the B Line. These references describe the broader service region, not a data center or specific roof. We verify the facility address, security contact, and permit jurisdiction before scheduling.
Every visit should add to an access log and roof condition map. Closeout photos show the exact detail, materials, and temporary or permanent status. Include test openings, drain checks, product data, and any equipment clearance changes. Operations staff can then distinguish a roof repair from work by another contractor. When a facility shares a campus with care operations, the hospital roof scope needs its own access boundary.
Send the Arvada address, roof plan, equipment layout, access protocol, and affected room locations. We will coordinate with facilities staff before inspection. The report will show the roof zone, condition, and any test or engineering question. The next step follows the approved boundary and protection plan.
More property types we roof
Other work our crews handle on Arvada roofs. See all property types we roof.
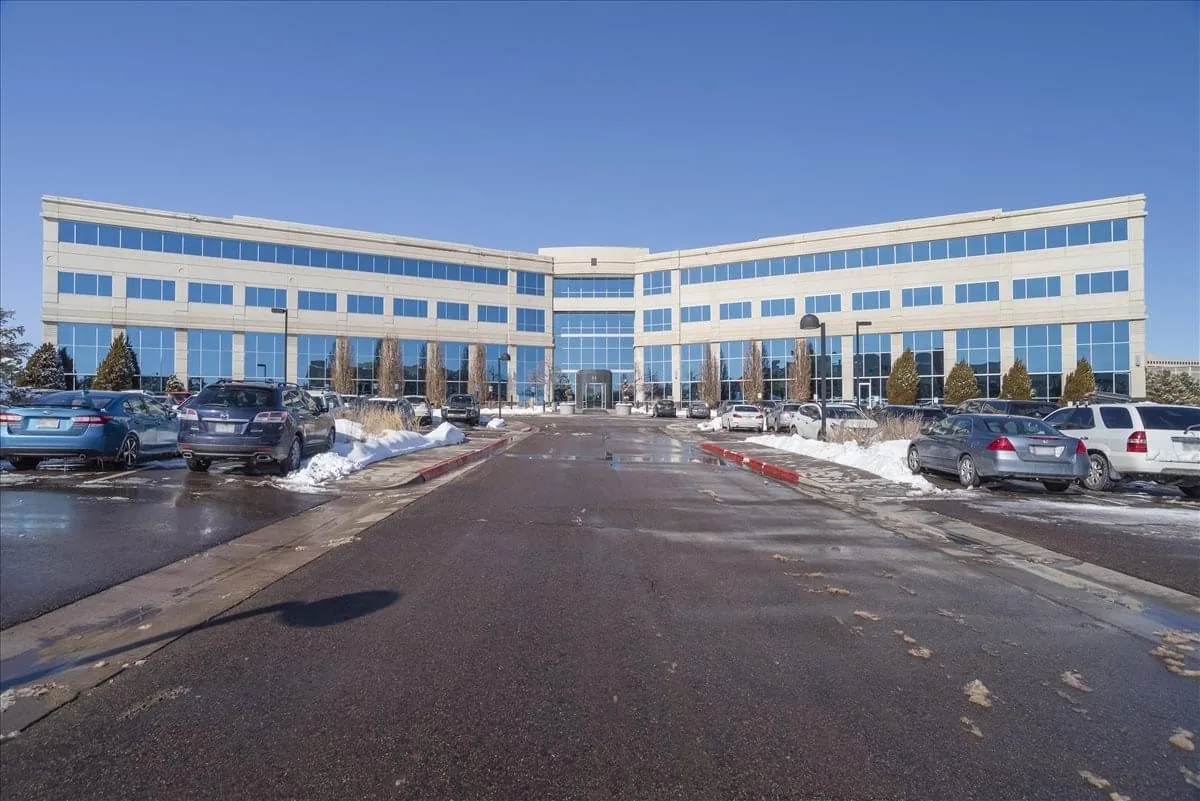
Office Building Roofing
Manage office roof repairs in Arvada with clear tenant notices, equipment coordination, drain checks, and photo records. Scope follows the inspected condition.
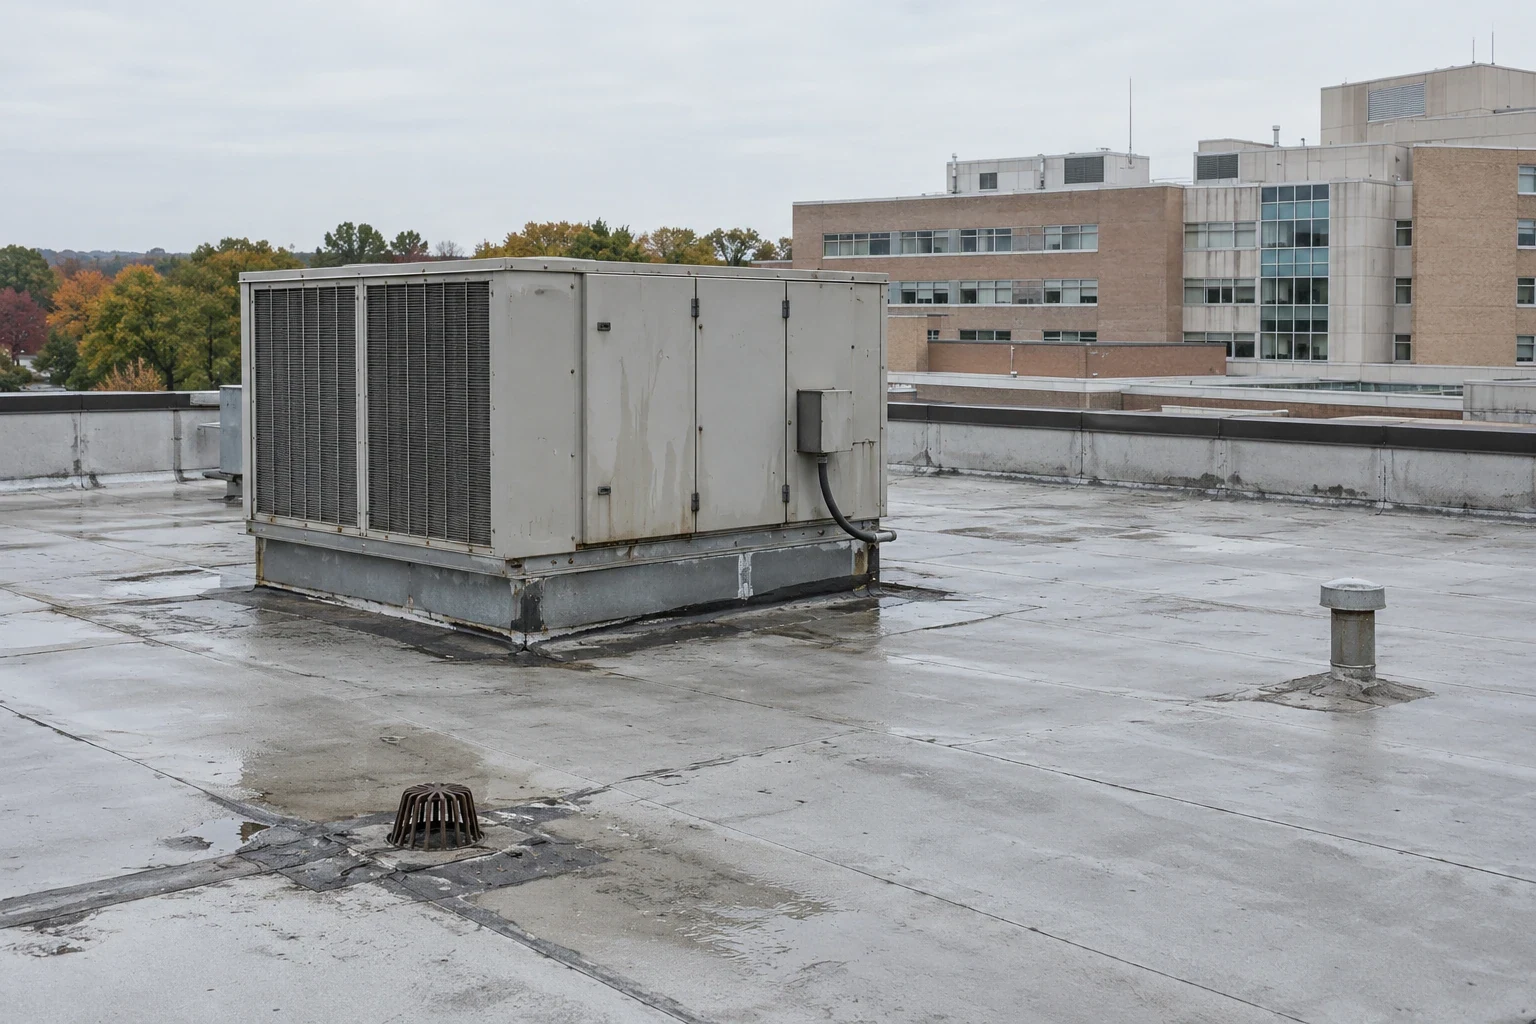
Hospital and Healthcare Campus Roofing
Plan hospital roof repairs in Arvada around patient care, air handling, critical equipment, and controlled access. Every opening gets a documented dry-in limit.
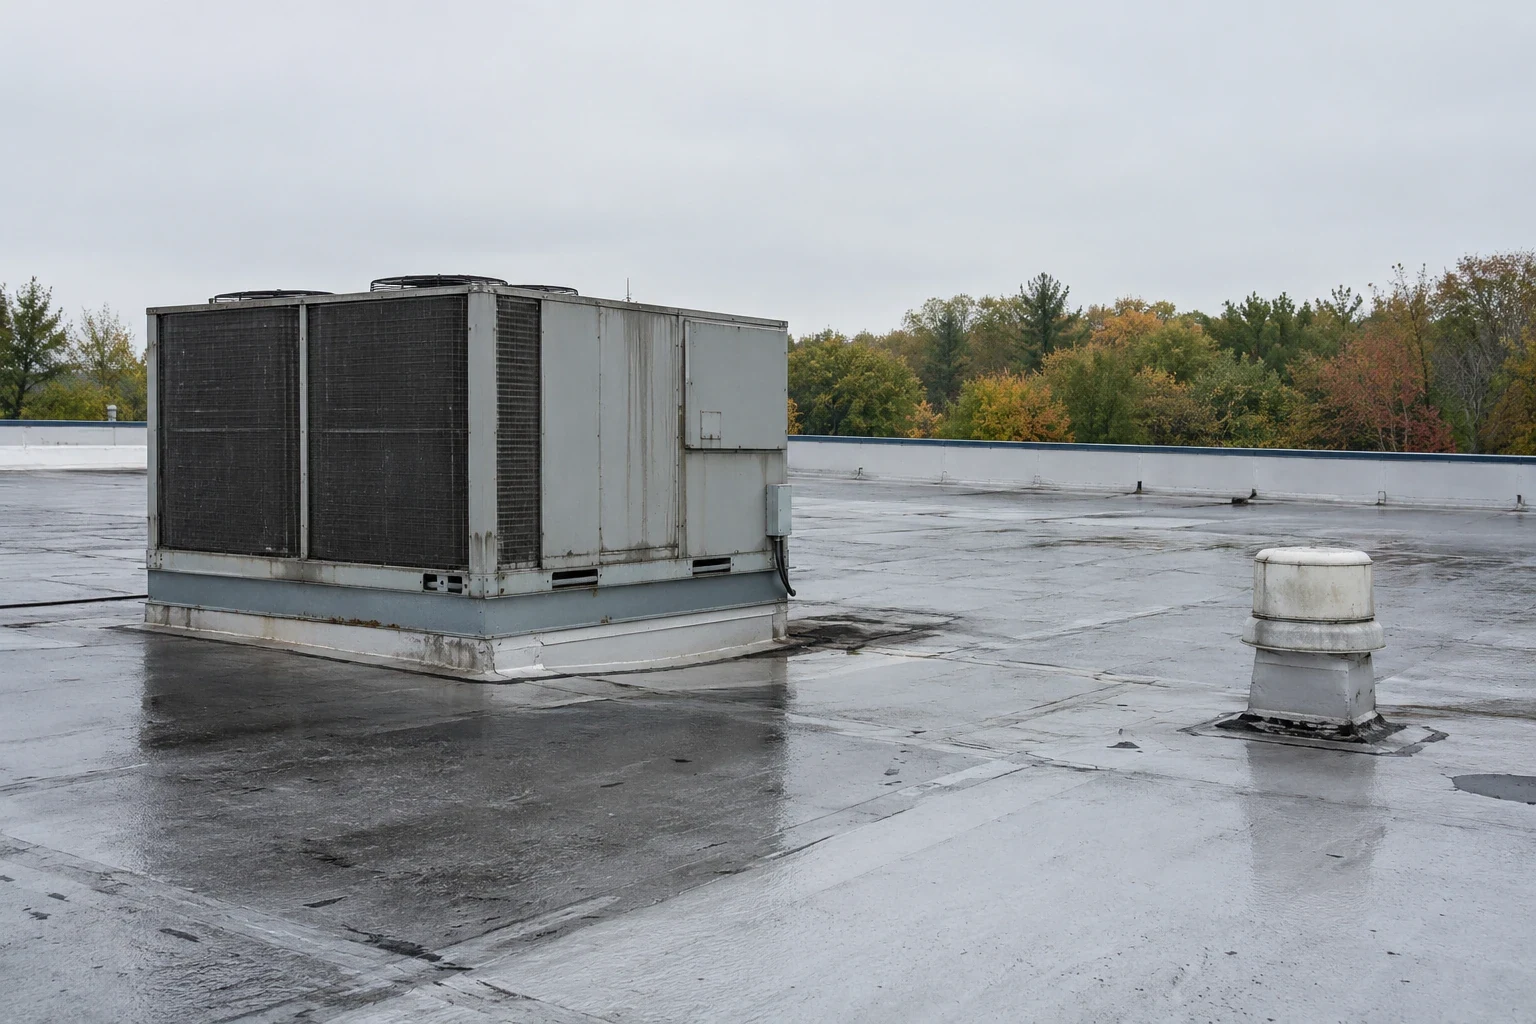
Cold Storage and Freezer Roofing
Inspect cold-storage roofs in Arvada for vapor leaks, insulation gaps, condensation, drains, and penetrations. We map moisture before setting repairs.
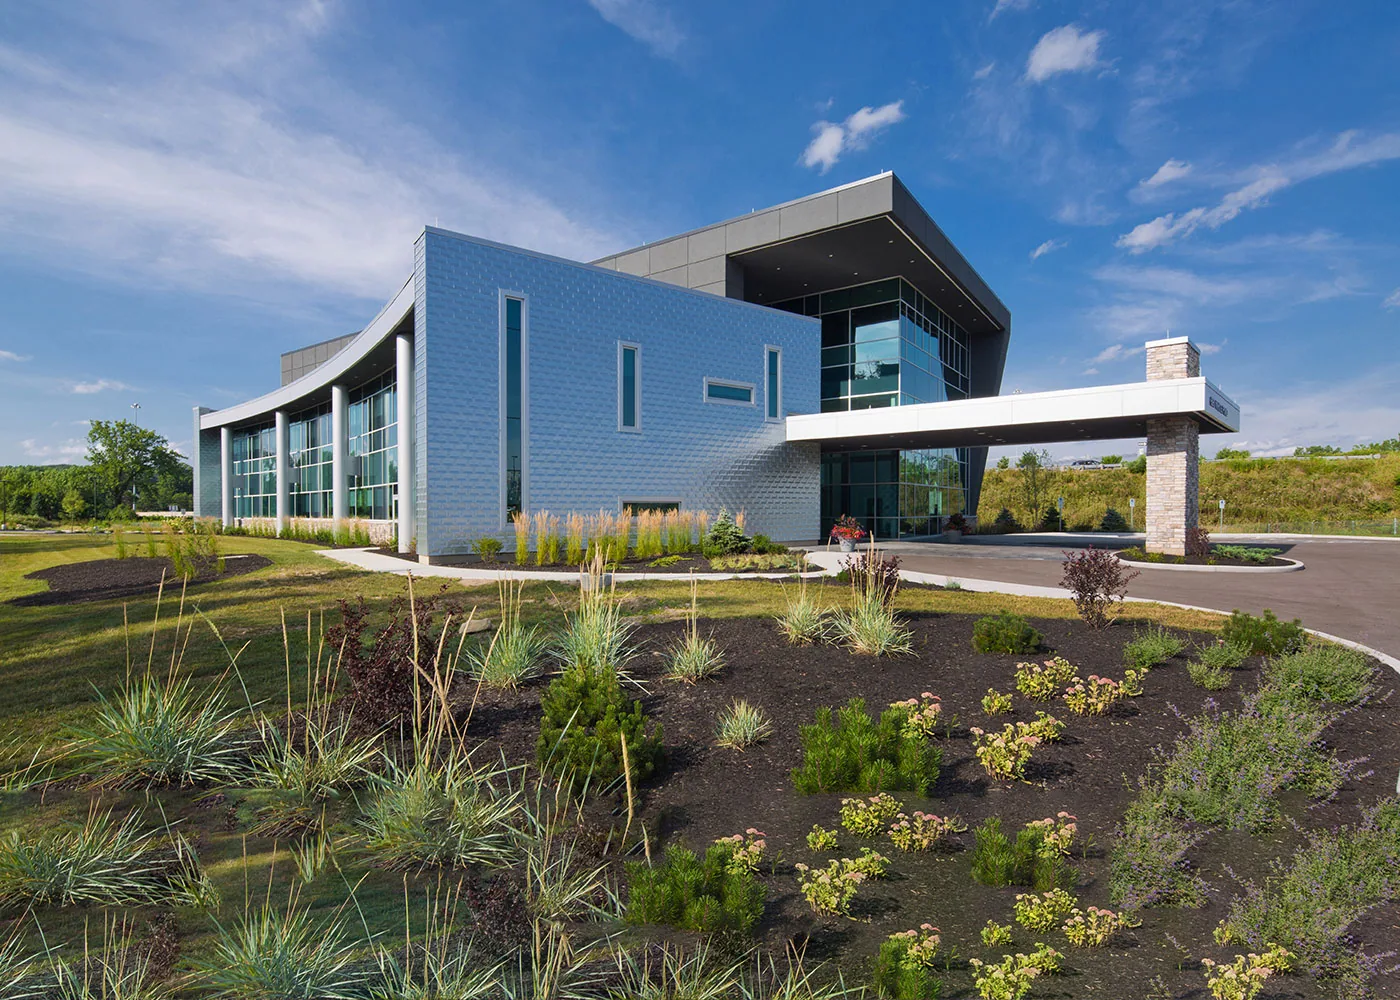
Medical Office and Clinic Roofing
Schedule clinic roof repairs in Arvada around patient entry, HVAC, and protected rooms. We map water paths and work zones before setting the repair plan.
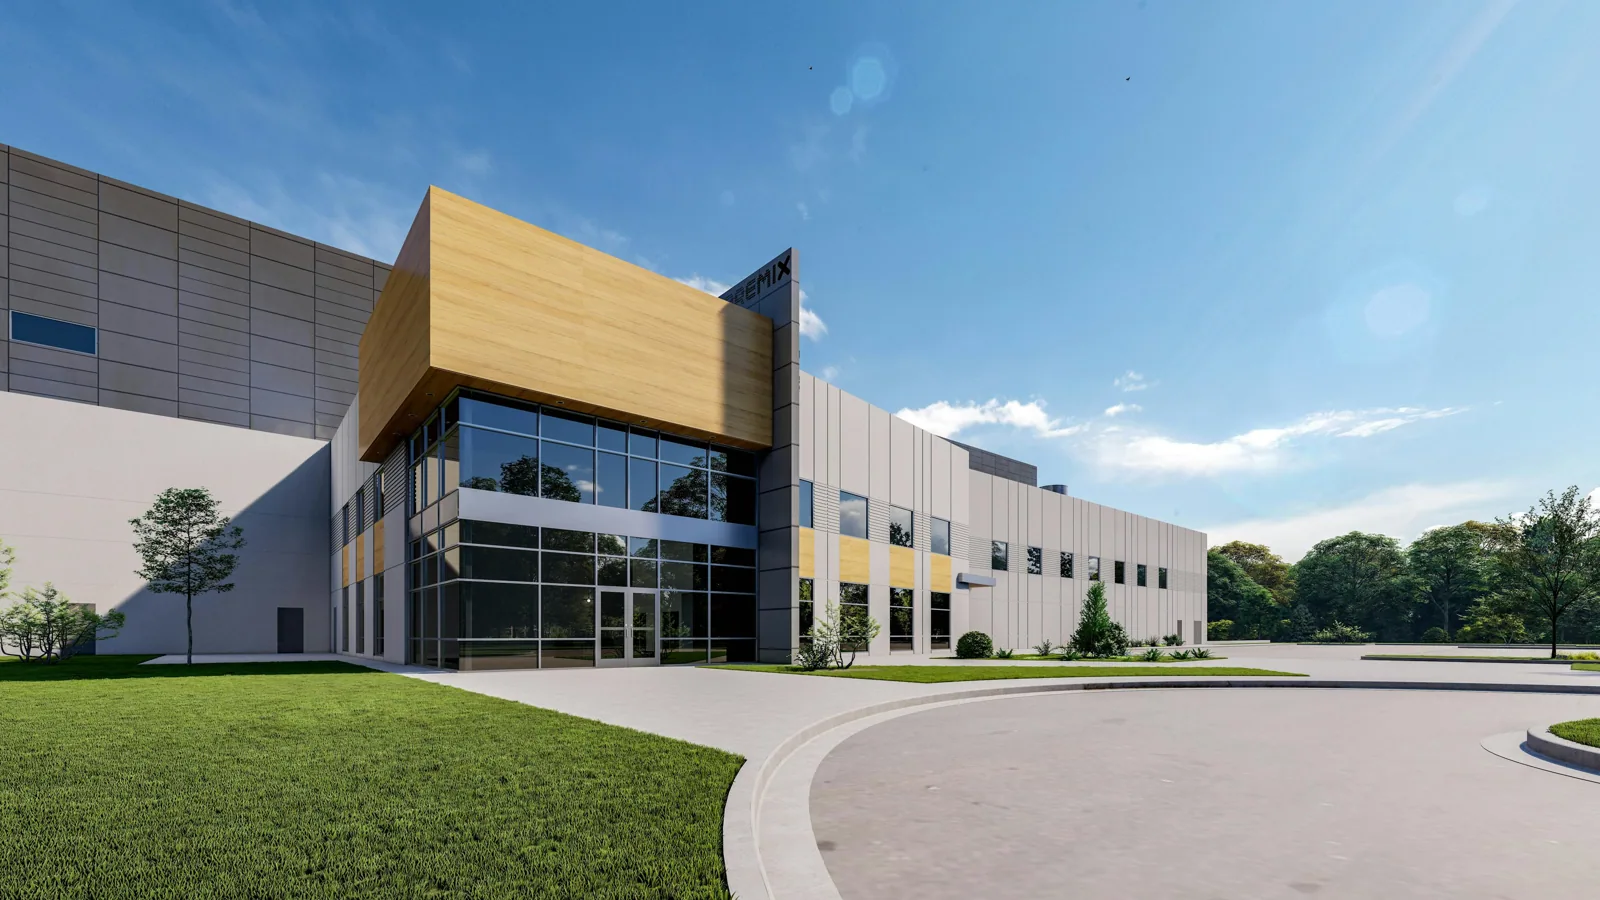
Manufacturing Plant Roofing
Coordinate plant roof repairs and replacement in Arvada around process lines, exhaust, roof access, drainage, and production windows. Each zone is mapped.
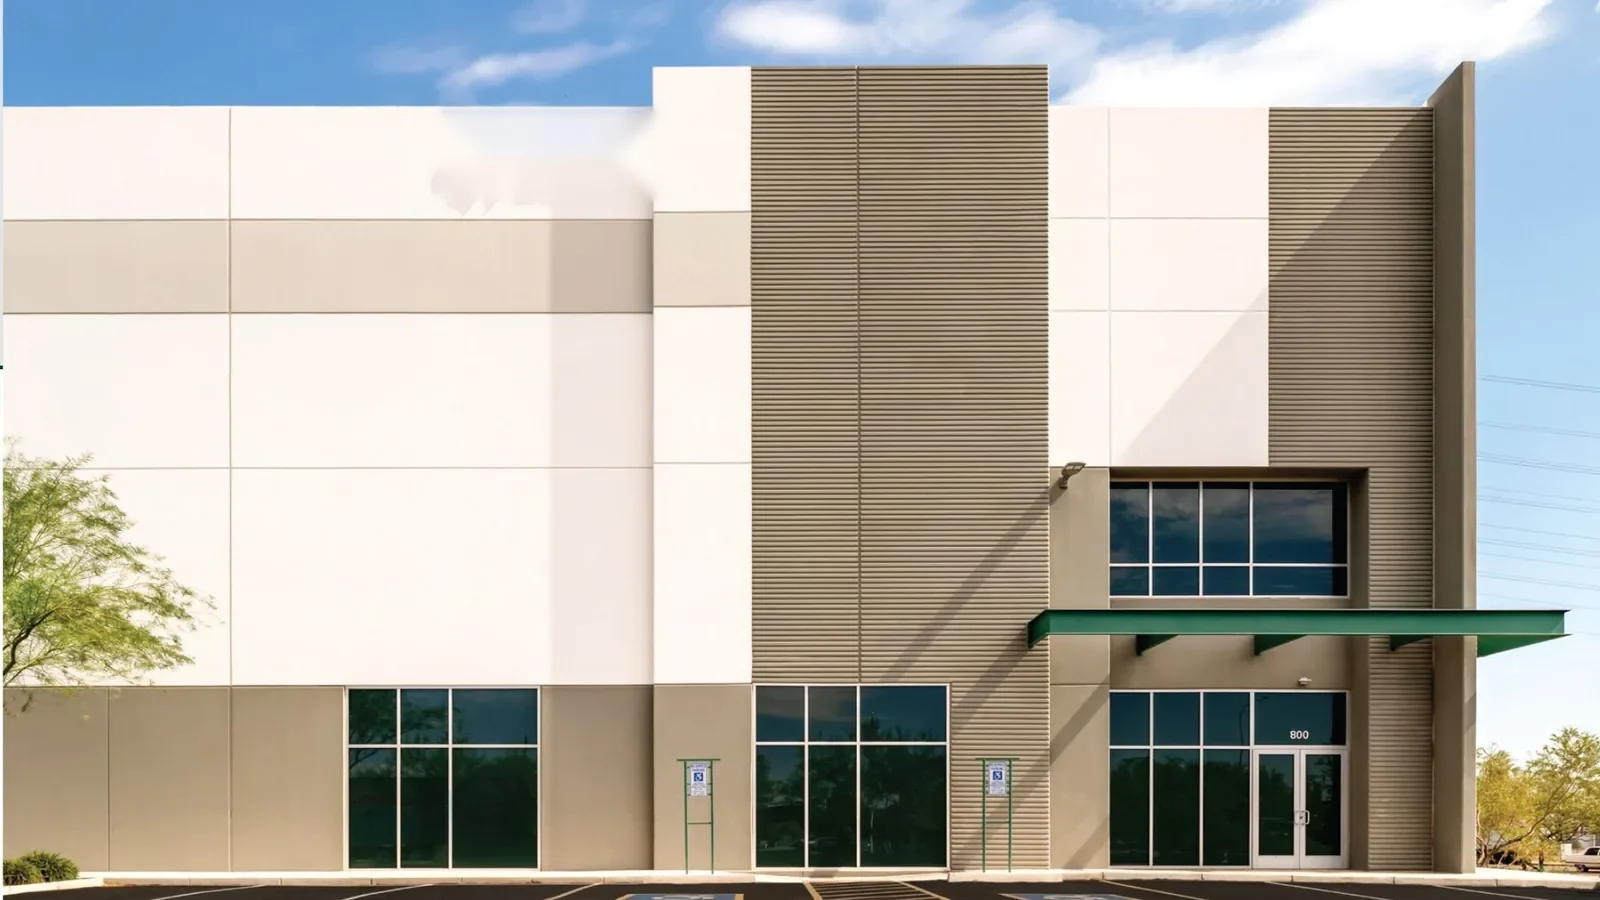
Distribution Center Roofing
Plan roofing for Arvada distribution centers with clear dry-in zones, dock access, drain paths, and equipment coordination. Inspection sets the boundary.
Serving Arvada and the west Denver metro.
Our crews work on commercial roofs across Arvada, Wheat Ridge, Lakewood, Westminster and Broomfield. Find your area below.
Arvada
Service Areas
Questions about Data Center Roofing
Can roof repairs be scheduled without interrupting data operations?+
The approved maintenance window and roof location guide the sequence. We coordinate access, protection, and any work near live equipment with facility staff. Affected rooms or systems may require a separate shutdown plan. The site operator authorizes that schedule.
How do you control roof access at a secure facility?+
The owner sets badging, escort, tool, and route procedures. We provide crew details and task boundaries in advance, then follow the approved entry process. Roof access records remain with the facility. No work begins until the site contact releases the area.
What if moisture is found above an electrical room?+
We identify the roof zone, protect the area, and notify the operations contact. Testing follows the site's access and outage requirements. The report records the moisture boundary and what remains uncertain. Any permanent repair or equipment shutdown is separately approved.
Can you add another roof layer over the data center?+
The existing assembly, moisture, structure, drains, and clearances need review first. Added material affects roof height and load. A design professional confirms structural requirements, and facility staff approve access and equipment conditions. The proposal lists each check before an overlay is selected.
Have a question? Call us at 555-555-5555 or send us a message.
Define the protected zone before roof access
Share the Arvada address, access protocol, roof plan, equipment layout, and affected-room locations. We will coordinate the inspection and return a documented work boundary.