
Medical Office and Clinic Roofing in Arvada, CO
Schedule clinic roof repairs in Arvada around patient entry, HVAC, and protected rooms. We map water paths and work zones before setting the repair plan.
Request a roof assessment. Tell us about the building.
Send the address and what you are seeing on the roof or inside the building. We will set a time to walk the roof and talk through the next step.
Set a repair boundary that clinic staff can schedule
A leak above an exam room needs a roof location and an interior protection plan. We map the report against drains, HVAC curbs, seams, and wall transitions. Clinic staff identify rooms that cannot be closed without notice. We set a work boundary with the manager before opening material. The repair record then follows the affected area, not only the ceiling stain.
Olde Town Arvada includes office, retail, residential, and mixed-use properties beside historic resources. Some alterations require review under district design guidelines. Those rules may matter to a project, but they do not describe a clinic roof. We verify the address, assembly, occupancy limits, and permit route before proposing a scope.
Keep patient routes separate from roof access
Clinics have arrival windows, accessible entrances, and patient rooms that should stay clear. We identify the service entrance, loading path, waiting areas, and any room below a planned repair. The site contact confirms where warning signs or temporary barriers belong. Work notices state the roof zone, expected sound, and route affected that day.
Roof access can cross treatment or staff areas. We coordinate keys, ladders, roof hatches, and tool staging with the clinic manager. If a room closure is needed, the clinic approves timing and patient notification. We do not set medical operating rules. The roofing plan gives staff enough detail to make those decisions with their own teams.
Interior water protection may include catchment or temporary relocation of equipment. We record what was protected and when. The permanent roof scope remains separate from furniture, ceiling tile, or clinical-equipment handling. If a leak enters an active room, emergency protection is available around the clock, subject to site access and safety procedures.
Trace leaks around HVAC and penetrations
Clinic roofs carry rooftop units, exhaust, vents, conduits, and medical-service penetrations. We inspect curb corners, pipe boots, flashing, and seams around each opening. A condensate line or mechanical issue can resemble roof entry, so we coordinate with the HVAC service contact. A leak-path inspection compares interior signs with the roof details.
Air intakes and exhaust outlets need protection from dust, odor, and roofing debris. We review the work zone with facility staff and identify any unit that should remain off during a task. The mechanical contractor confirms equipment controls. A curb and penetration review can document the flashing and access clearance before the crew begins.
Thermal imaging can help locate wet insulation, but equipment heat and interior conditions affect readings. We identify likely sample points and confirm them by field inspection. A moisture survey can focus testing. The report states whether the material was verified, what remains concealed, and which room should receive protection during follow-up.

Review the roof assembly and work sequence
A clinic may have a low-slope membrane, metal canopy, or several roof additions. We identify each assembly and its connection to parapets, drains, and exterior walls. A repair that suits one area may not bond to a different material. We record the product evidence and ask for past roof plans. A condition inspection can establish the starting record.
Arvada adopted updated wind, seismic, and snow provisions on its 2026 implementation schedule. A replacement or structural change may need a project-specific review. We map visible conditions and identify where design documentation is needed. A clinic's rooftop equipment load does not establish roof capacity. That question belongs with the project design professional.
Repair may work when a single flashing or seam has failed and surrounding material remains sound. Broader moisture or repeated entry can support replacement. A recover assessment checks moisture, attachment, height, and drainage before another layer is added. A general office roof plan may share tenant coordination, while a hospital roof review can involve a campus-wide phasing plan.
Ready to talk about your roof?
Use storm records without assuming damage
The NWS event archive's May 2017 metro account includes Arvada and western suburbs. That historic storm record can frame a reported date; present damage still needs evidence from the actual clinic. We check metal edges, seams, rooftop equipment bases, and drains after a storm. A hail damage assessment records the condition by roof zone and connects it to interior reports.
Denver's 2024 weather record includes 50 thunderstorm days and four hail days. Those are station observations, not a clinic measurement. They offer regional context for scheduling roof walks and checking drainage. Snowmelt and wind require site-specific inspection. Arvada's adopted code schedule governs project criteria when work triggers review.
Clinic schedule, access, materials, and moisture extent affect cost and timing. The plan can separate exam-room wings, entries, and equipment areas. We identify work hours and a secure dry-in line for each phase. If concealed wet material appears, photos and owner authorization control the added work. Staff receive a clear update before the roof scope moves over another occupied area.
Coordinate locally and maintain the records
Arvada Ridge Station is on the G Line at West 53rd Avenue, near Red Rocks Community College. That transit reference helps locate a service request, not identify the clinic's roof or access gate. A visit near Arvada Ridge Station begins with the exact building address, patient entrance, and roof contact. We confirm whether parking or deliveries need to remain open.
Closeout photos should show repaired details, drain paths, rooftop penetrations, and the roof-zone labels used during the work. Keep product data, test results, permits, and maintenance notes with facility records. Future inspections can compare new leak reports with the original map. That reduces confusion between roof conditions and equipment service issues.
Send the Arvada clinic address, floor plan, roof documents, reported room locations, HVAC schedule, and access rules. We will coordinate an inspection route with the facility contact. The written result will separate confirmed repairs from testing, design, and interior tasks that require other approvals.
More property types we roof
Other work our crews handle on Arvada roofs. See all property types we roof.
Office Building Roofing
Manage office roof repairs in Arvada with clear tenant notices, equipment coordination, drain checks, and photo records. Scope follows the inspected condition.
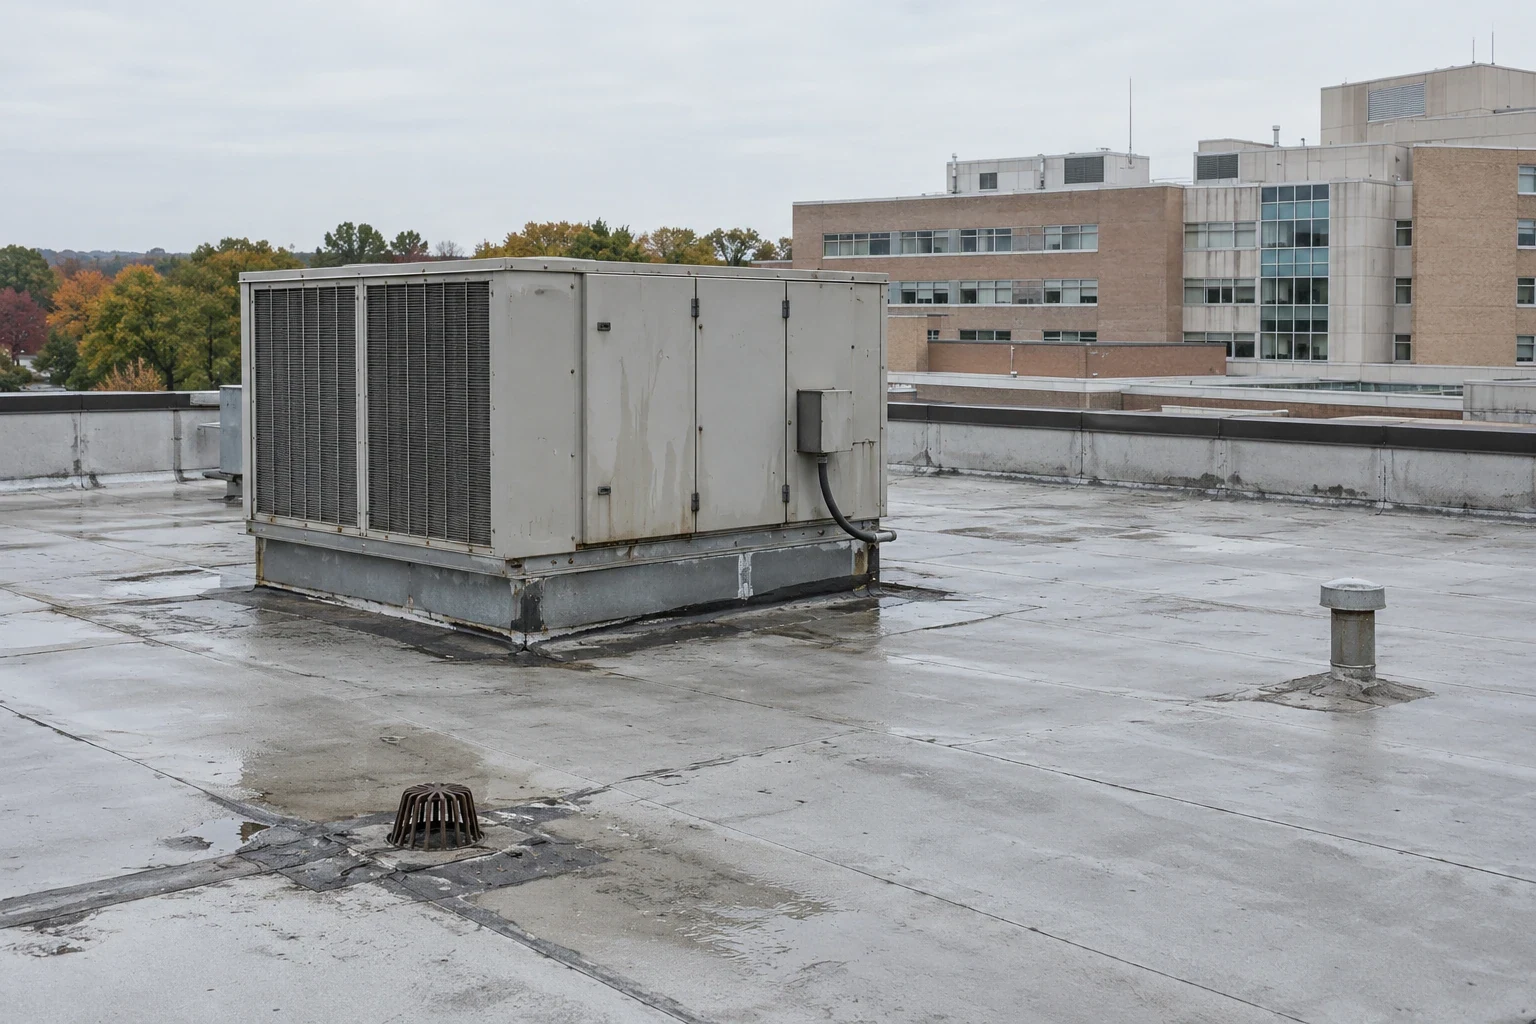
Hospital and Healthcare Campus Roofing
Plan hospital roof repairs in Arvada around patient care, air handling, critical equipment, and controlled access. Every opening gets a documented dry-in limit.
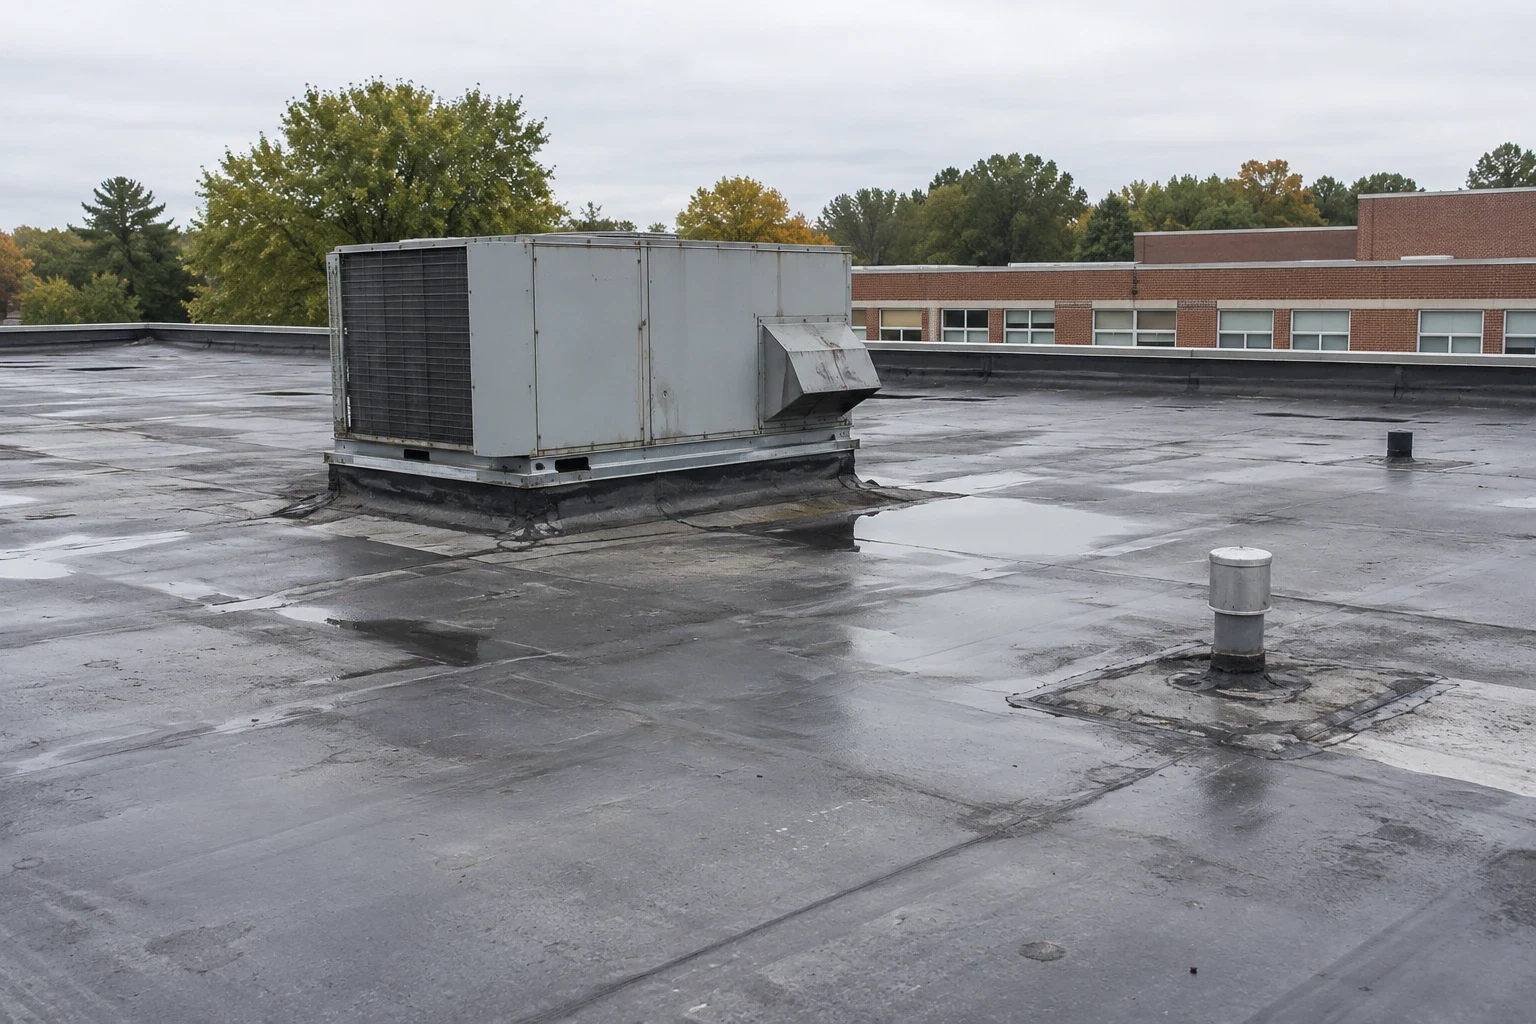
K-12 School Roofing
Plan school roof repair in Arvada around students, arrival routes, classrooms, and summer breaks. We map leaks and phase work by building zone.
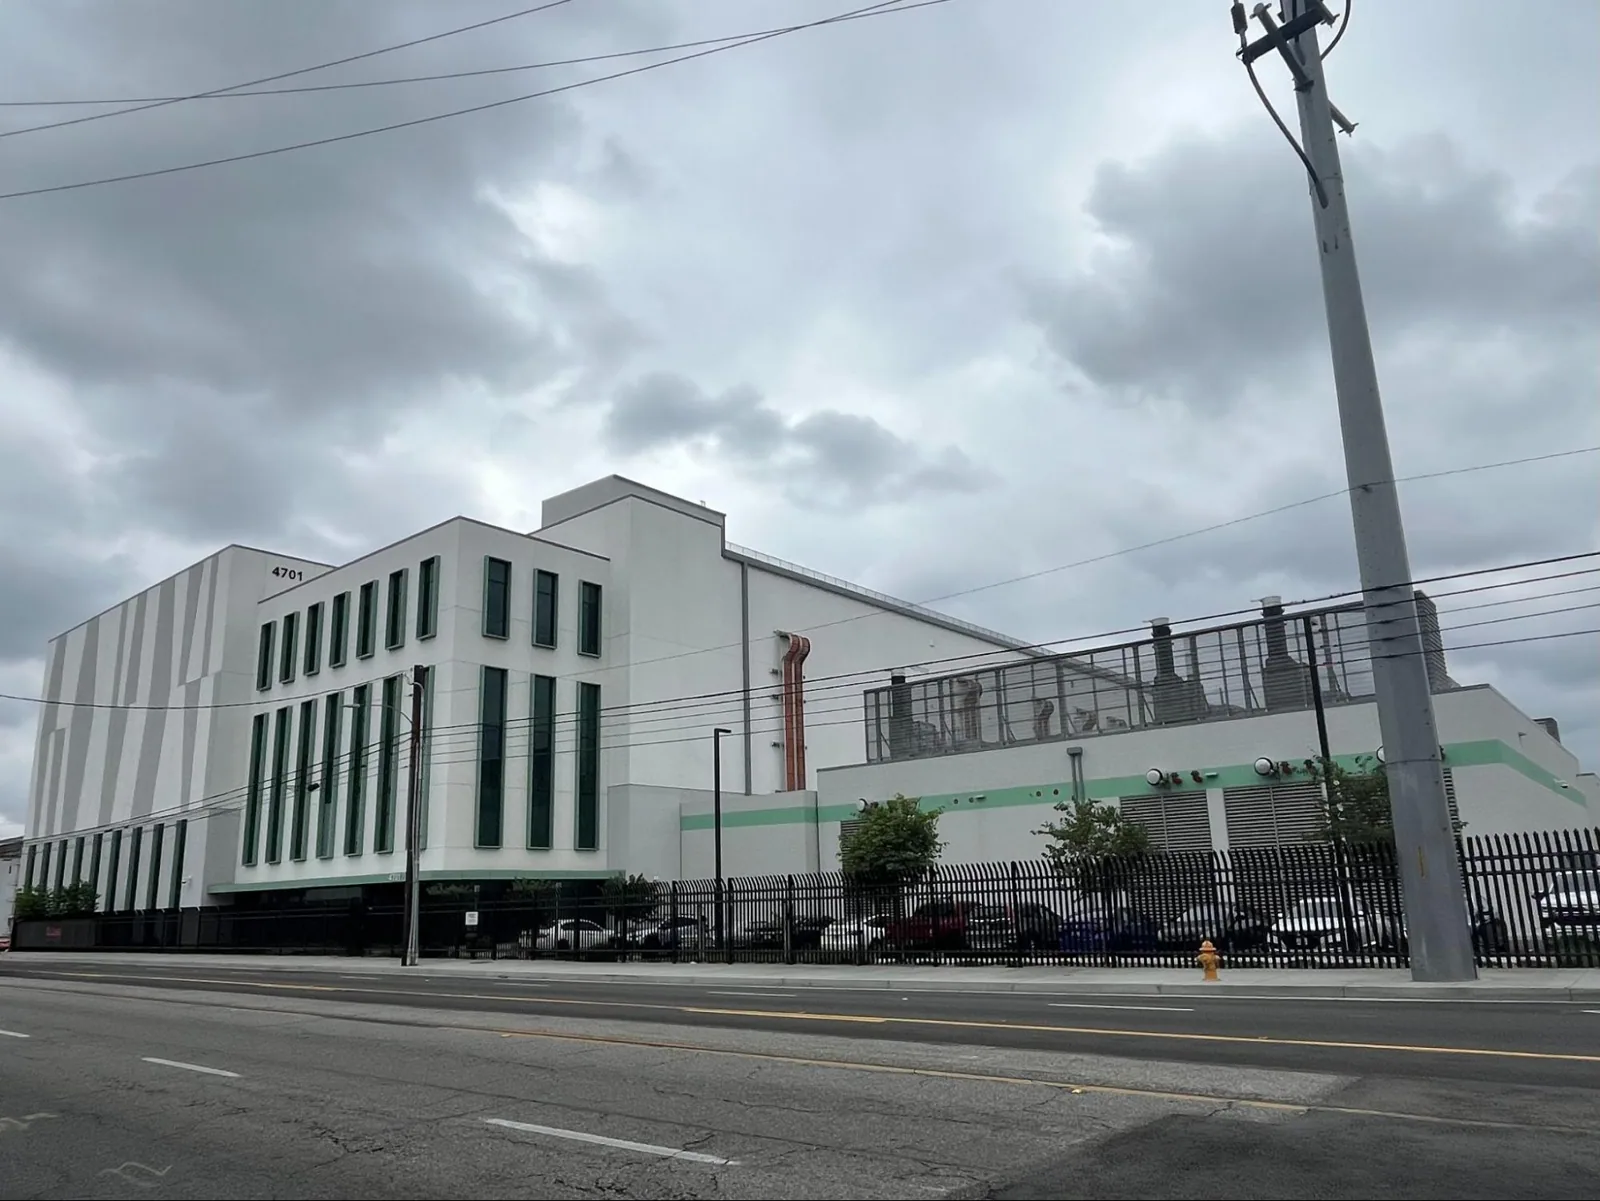
Data Center Roofing
Plan data center roof work in Arvada around critical equipment, water paths, security access, and controlled openings. Every zone gets a documented boundary.
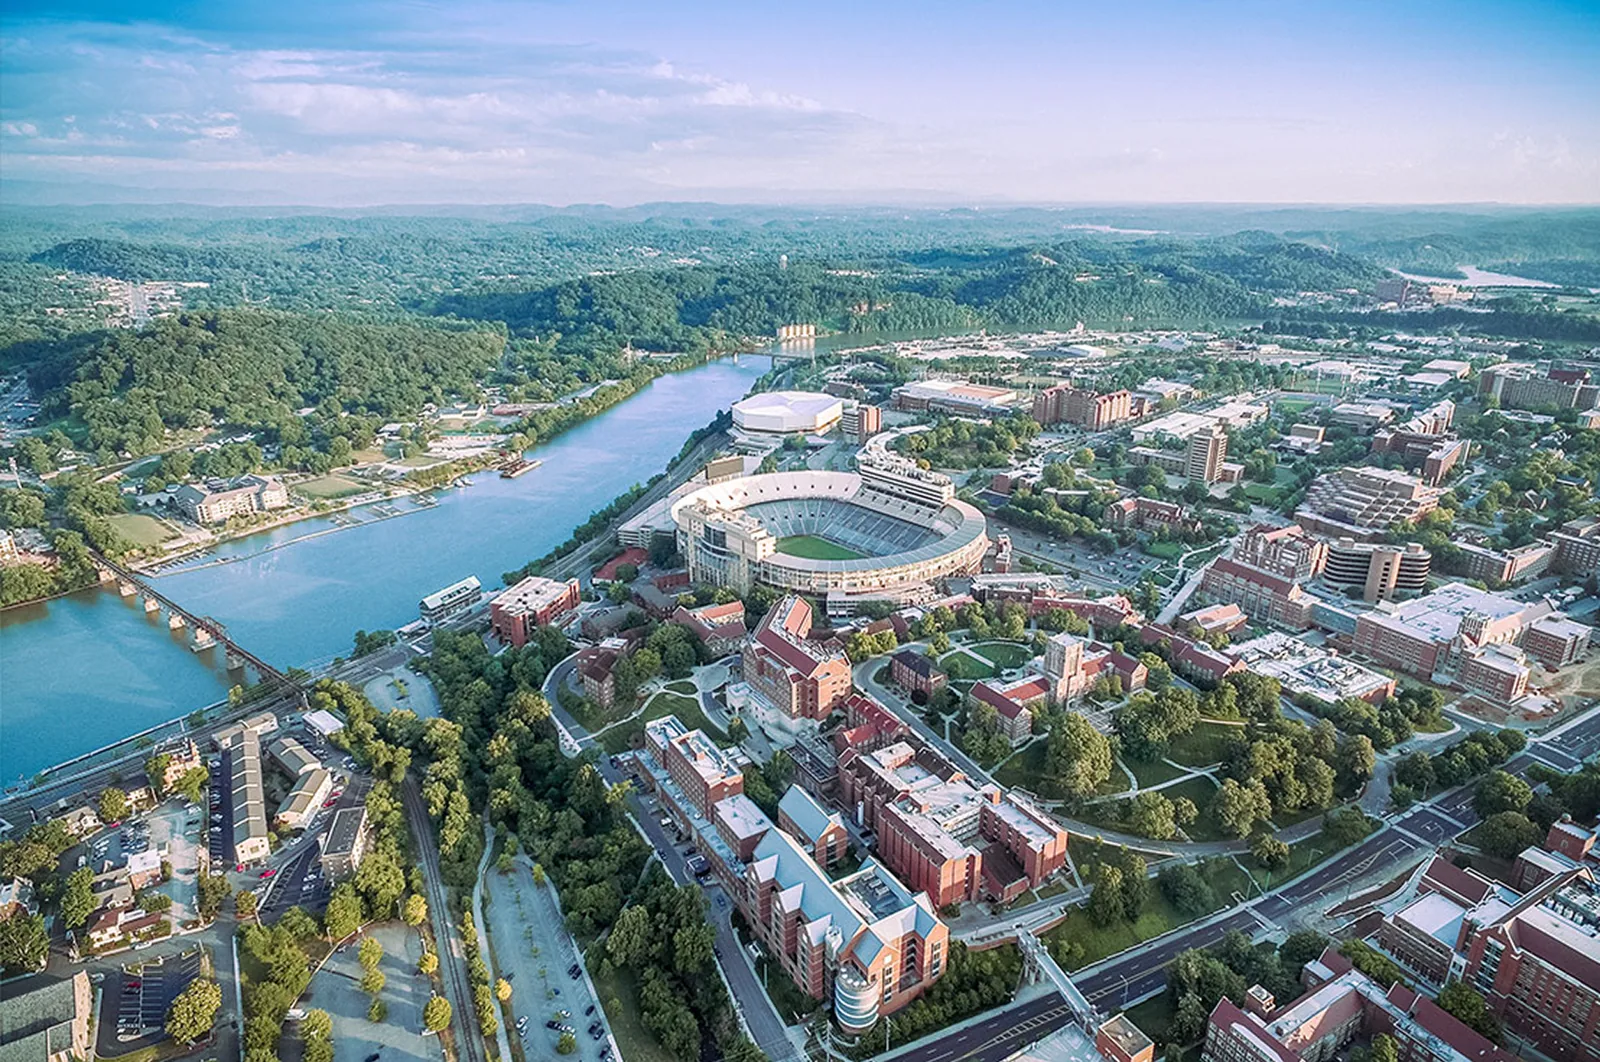
College and University Roofing
Coordinate college roof work in Arvada around classes, events, residence areas, and building access. We map conditions and phase repairs by facility.
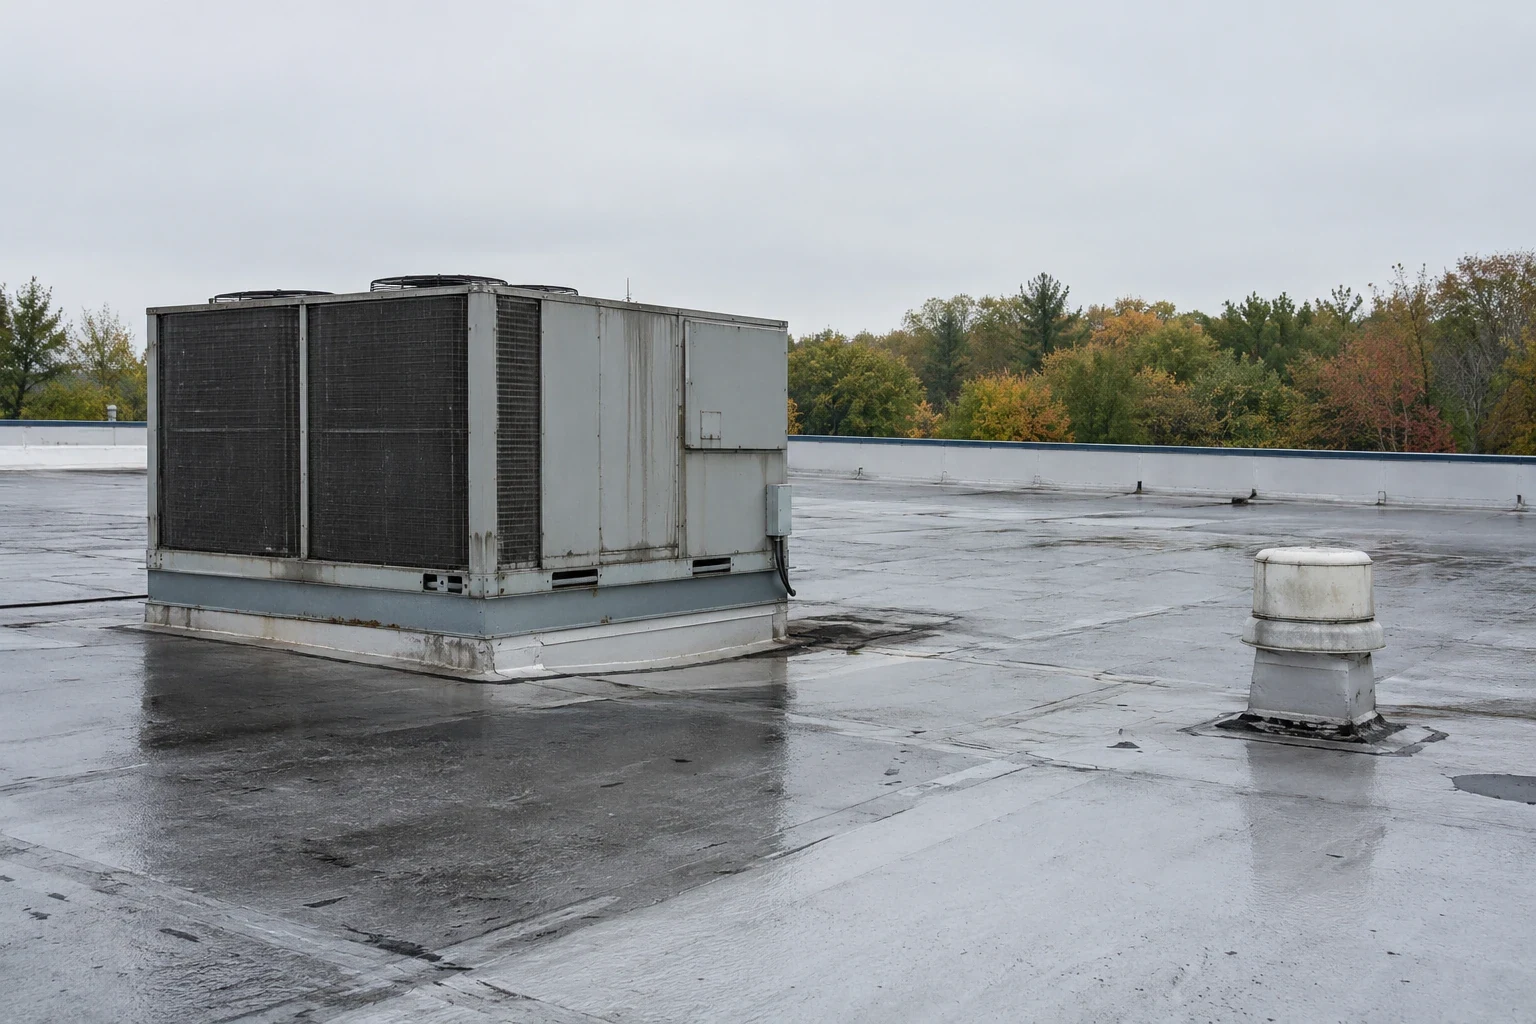
Cold Storage and Freezer Roofing
Inspect cold-storage roofs in Arvada for vapor leaks, insulation gaps, condensation, drains, and penetrations. We map moisture before setting repairs.
Serving Arvada and the west Denver metro.
Our crews work on commercial roofs across Arvada, Wheat Ridge, Lakewood, Westminster and Broomfield. Find your area below.
Arvada
Service Areas
Questions about Medical Office and Clinic Roofing
Can roof work continue while a clinic is seeing patients?+
Patient routes, rooms below, and air intakes define the safe work area. We coordinate the time window and barriers with clinic management. Some areas may need a short closure. The clinic decides patient scheduling, while the roofing scope states where and when work occurs.
How do you protect rooms beneath a leak?+
We locate the interior report, agree on room access, and protect the affected area before permanent repair. The crew then traces the roof path and marks the likely entry point. Photos connect the room to the roof zone. Ceiling repairs remain separate unless included in writing.
Will roof work affect clinic ventilation?+
Air intakes and exhaust outlets need review before material application or tear-off. We identify the nearby units and coordinate any control or shutdown with the HVAC provider. The plan records masking, ventilation limits, and reopening conditions. Facility staff approve the operating change.
What records help plan a clinic roof repair?+
Send floor plans, roof maps, leak dates, HVAC service notes, access rules, and earlier repair photos. Those records help trace the water route and schedule patient-facing areas. We verify field conditions before pricing. The report notes any test or design review still needed.
Have a question? Call us at 555-555-5555 or send us a message.
Set a repair boundary that clinic staff can schedule
Provide the Arvada clinic address, affected room locations, roof and HVAC plans, patient hours, and access requirements. We will map the leak path and coordinate the work zone.