
Commercial Roofing for Healthcare Systems in Arvada, CO
Plan healthcare roof work near Arvada around patient access, care schedules, equipment, and documented work zones. Coordinate each facility separately.
Request a roof assessment. Tell us about the building.
Send the address and what you are seeing on the roof or inside the building. We will set a time to walk the roof and talk through the next step.
Set a roof walk around the care schedule
A care-area leak needs a room location and a protection boundary before roof removal. We identify where water appeared, check drains, curbs, seams, and wall transitions above it, then record visible conditions. If water remains active, temporary protection comes first. Clinical routes and equipment access stay part of the inspection plan.
Healthcare assets near Arvada include the Golden VA Clinic and the Intermountain Health Lutheran hospital campus approved at Clear Creek Crossing in Wheat Ridge. The Golden clinic provides outpatient audiology and mental health care. Each facility's hours, services, and access rules shape its own roof sequence.
Keep treatment areas available
Facilities staff identify active rooms, patient pathways, air intakes, and sensitive equipment before a roof walk. We plan lifts, debris movement, and interior protection around the released work zone. If access to a ceiling space is required, the care team selects the room and time. The roof scope names who can pause activity when patient needs change.
Noise, odor, dust, and temporary closure can affect care. A roofing system may require adhesive, coating, or removal work with specific conditions. The sequence should identify which tasks create noise or fumes, what ventilation limits apply, and how the area will be isolated. A care-continuity work plan can lay out the shift boundary and handoff.
For urgent water, we first protect patients, finishes, records, and equipment. The facility may need a temporary interior catchment while roof access is arranged. The permanent repair boundary comes after the leak path and assembly are understood. Keep emergency protection separate from the lasting scope so both can be reviewed.
Do not combine clinic and campus assumptions
The Golden VA Clinic operates at 1020 Johnson Road and provides wheelchair access and transportation support. Its weekday program hours vary. Those facts make accessible routes and current appointments useful coordination details, but they do not describe a roof. We confirm building, work hours, interior boundary, and roof system with the facility contact.
Clear Creek Crossing is a planned mixed-use development in Wheat Ridge that includes an approved Intermountain Health Lutheran hospital campus. That planning record helps locate the project, not its roof design. An occupied hospital roof scope may involve multiple care areas and equipment zones. An outpatient clinic uses its own room schedule and access controls.
A health system with clinics and campuses needs separate property maps. Label the building, roof section, drains, penetrations, access points, and affected care spaces. Do not transfer a repair detail or condition rating between sites. A medical office inspection and a central-campus survey can share report fields while retaining distinct findings.
Trace leaks from room to roof zone
Ceiling stains can sit far from the opening that admitted water. We compare the room position with roof slope, drains, penetrations, curbs, and wall joints. The inspection records the path we can support and marks any concealed area that needs testing. A leak-path survey gives facilities a location-based repair decision.
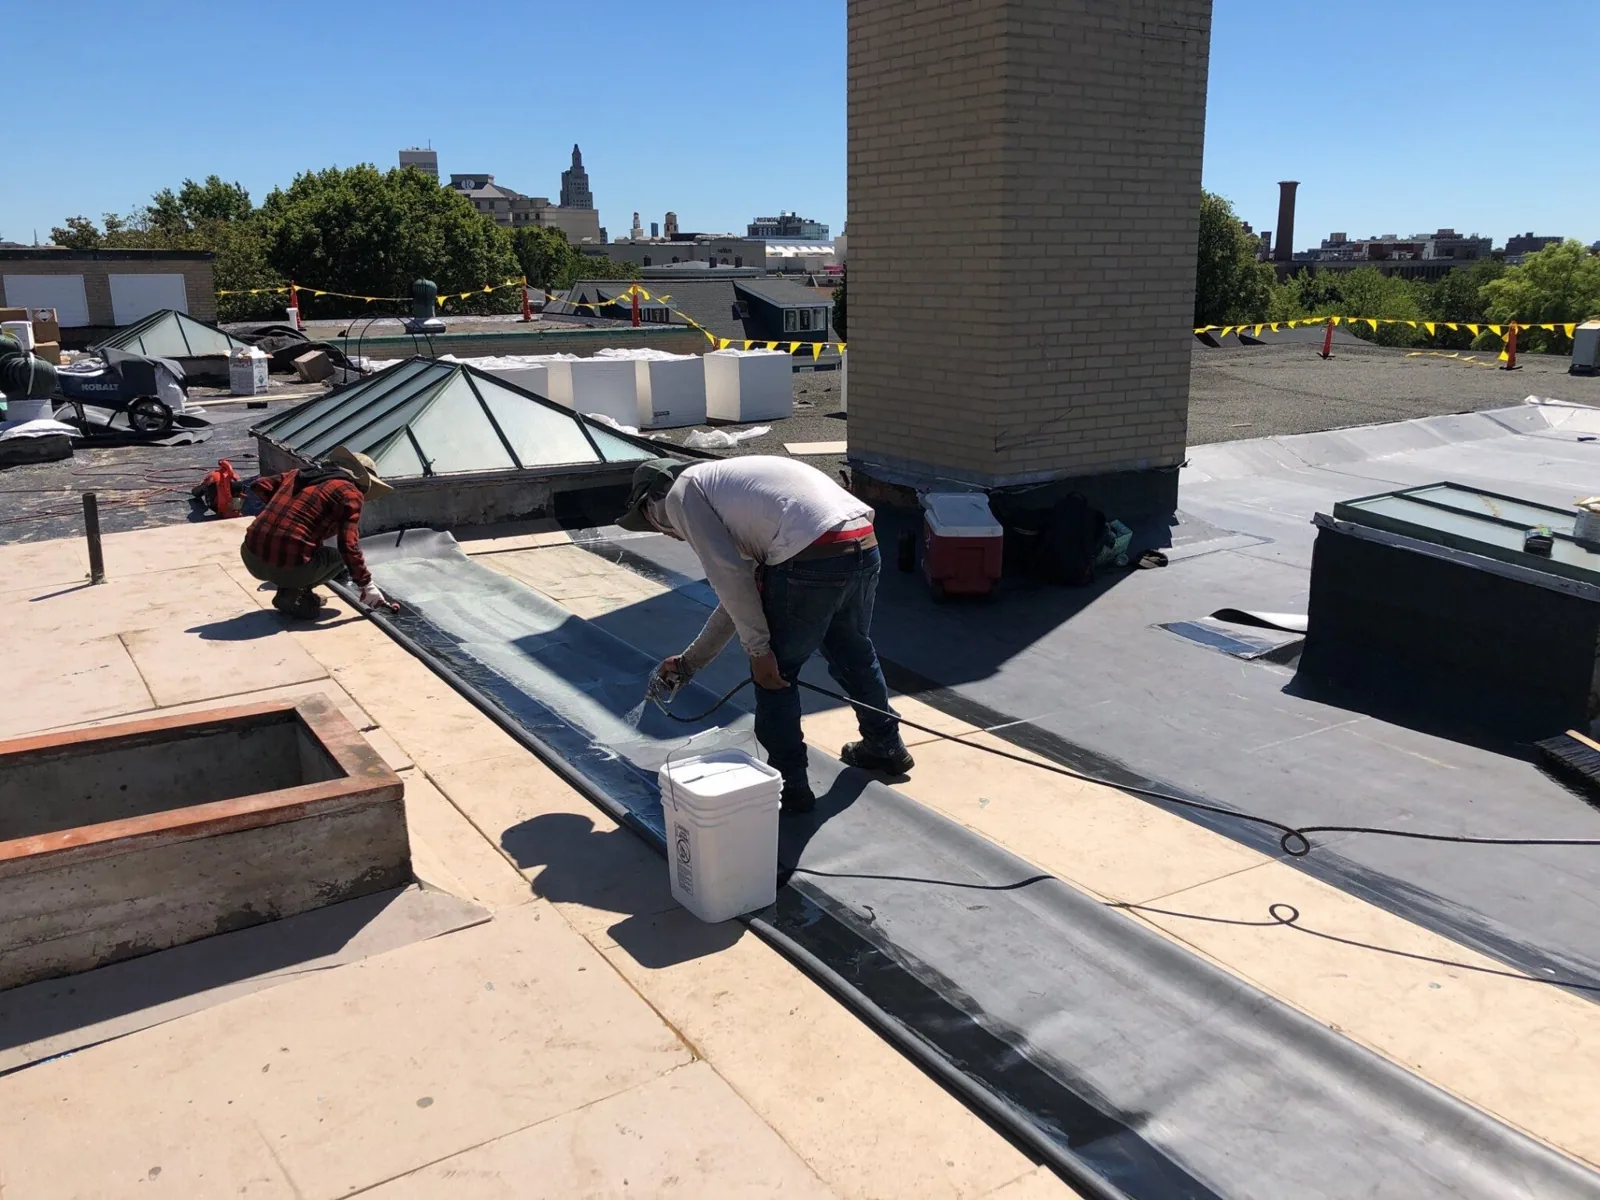
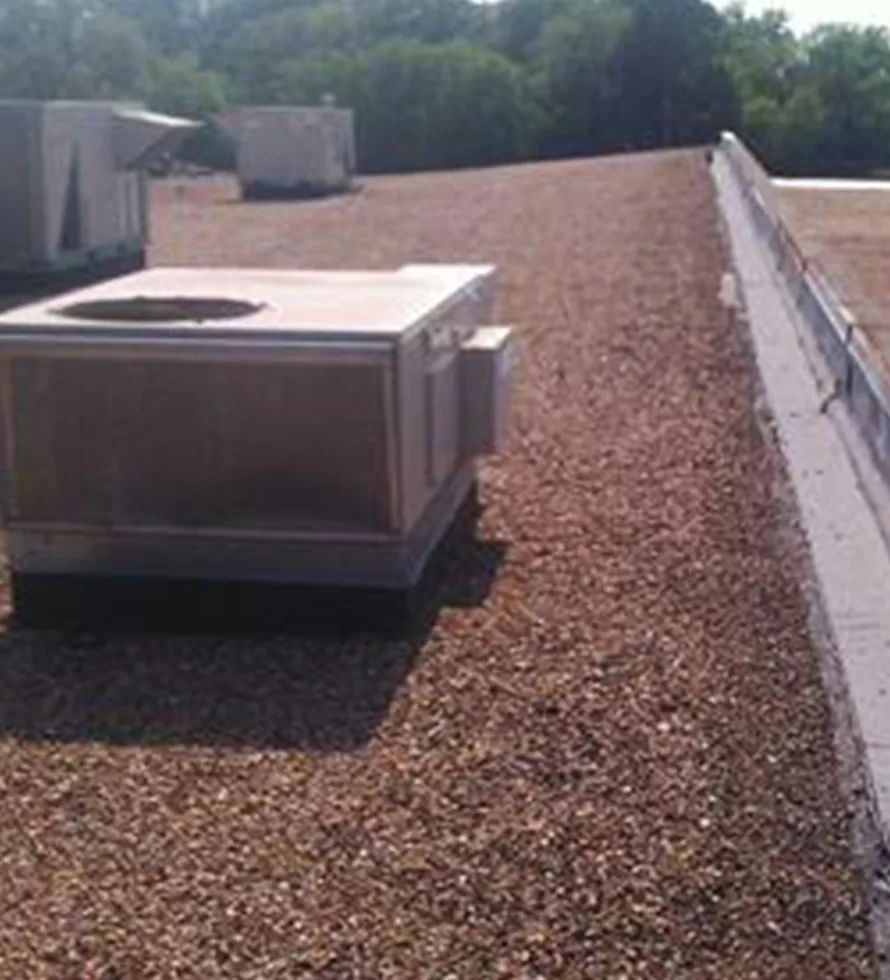
Mechanical equipment and exhaust lines create penetrations that may need coordination with another trade. We document flashing and support conditions, then identify who controls shutdowns or equipment movement. A curb and equipment review can clarify the tie-in before roofing starts. Keep patient-area access and system operation in the same sequence.
Drainage failures may affect rooms across a large section. Note blocked outlets, overflow paths, ponding, and water marks. Do not cover a drain with temporary materials. If a slope or structural issue appears, record it and refer the design question to a qualified professional.
Ready to talk about your roof?
Set the inspection order after weather
The May 2017 metro supercell brought hail and flooding to Arvada and nearby western suburbs; each healthcare roof still needs current inspection evidence. It can shape an inspection checklist, but it cannot diagnose a present-day care facility. For a new event, attach the storm date to the facility report and note which rooms or systems were affected. Check edges and penetrations before assuming a broad replacement need.
Denver International Airport's seasonal snowfall normal is 47 inches over its 1991-2020 period. It is a regional climate reference, not a structural reading for a health facility. We review actual roof records, drainage, visible distress, and any approved engineering direction. A snow and ice roof assessment can document current conditions at accessible zones.
Weather also governs installation and temporary protection. Rain, freeze, wind, and surface moisture can stop certain tasks. A schedule should name which roof area remains sealed each day and what protection stays in place overnight. Care teams should receive the updated work window when weather shifts the sequence.
Record findings for facilities and ownership
Repairs may remain limited when the defect is local and surrounding material is sound. Repeated entry, wet insulation, damaged attachment, or deck concerns can change the project. We label the observed boundary, state what needs testing, and provide repair and replacement paths when evidence supports both. The facility chooses timing and approval path.
A condition report with photo locations records what was inspected and what remains concealed. For multiple properties, facilities and asset managers can use shared status fields without merging records. A restoration coordination plan can identify tenant notices, access contacts, and local work limits.
Cost drivers include system, moisture extent, deck repairs, staging, occupied-space protection, access, material, and weather. The estimate should identify which assumption would change the amount. If removal reveals another condition, stop at the approved edge, protect the opening, and send measurements for review before proceeding.
Prepare the next facilities decision
Rocky Mountain Regional VA Medical Center in Aurora serves as headquarters for the VA Eastern Colorado Health Care System. The system also includes community clinics. A network record can list these sites, but each roof needs a building identifier, access contact, and separate findings. Keep work documents with the location they describe.
Clear Creek Crossing provides one regional reference for the planned Lutheran campus. A roof visit near Clear Creek Crossing still requires the facility address and contact. Share the care schedule, roof plan, current leak locations, storm date, and access requirements. We will define the inspection zone and separate protection from permanent scope. Healthcare leadership can then coordinate the work with appointments, equipment, and required approvals. A property manager handoff can carry access notes across leased sites.
More industries we serve
Other work our crews handle on Arvada roofs. See all industries we serve.
Insurance Restoration
Document commercial roof conditions near Arvada after hail or wind with dated photos, repair boundaries, and separate temporary measures. Keep evidence clear.
Property Managers
Coordinate commercial roof repairs across Arvada properties with clear inspections, work boundaries, and phased budgets. Track each building separately.
Manufacturers
Plan manufacturing roof work near Arvada around production windows, equipment, and documented repair boundaries. Inspect each building before scheduling.
Real Estate Investors
Evaluate Arvada investment roofs with mapped conditions, repair options, and building-level records. Plan capital work around tenants and operations.
Logistics and 3PL Facilities
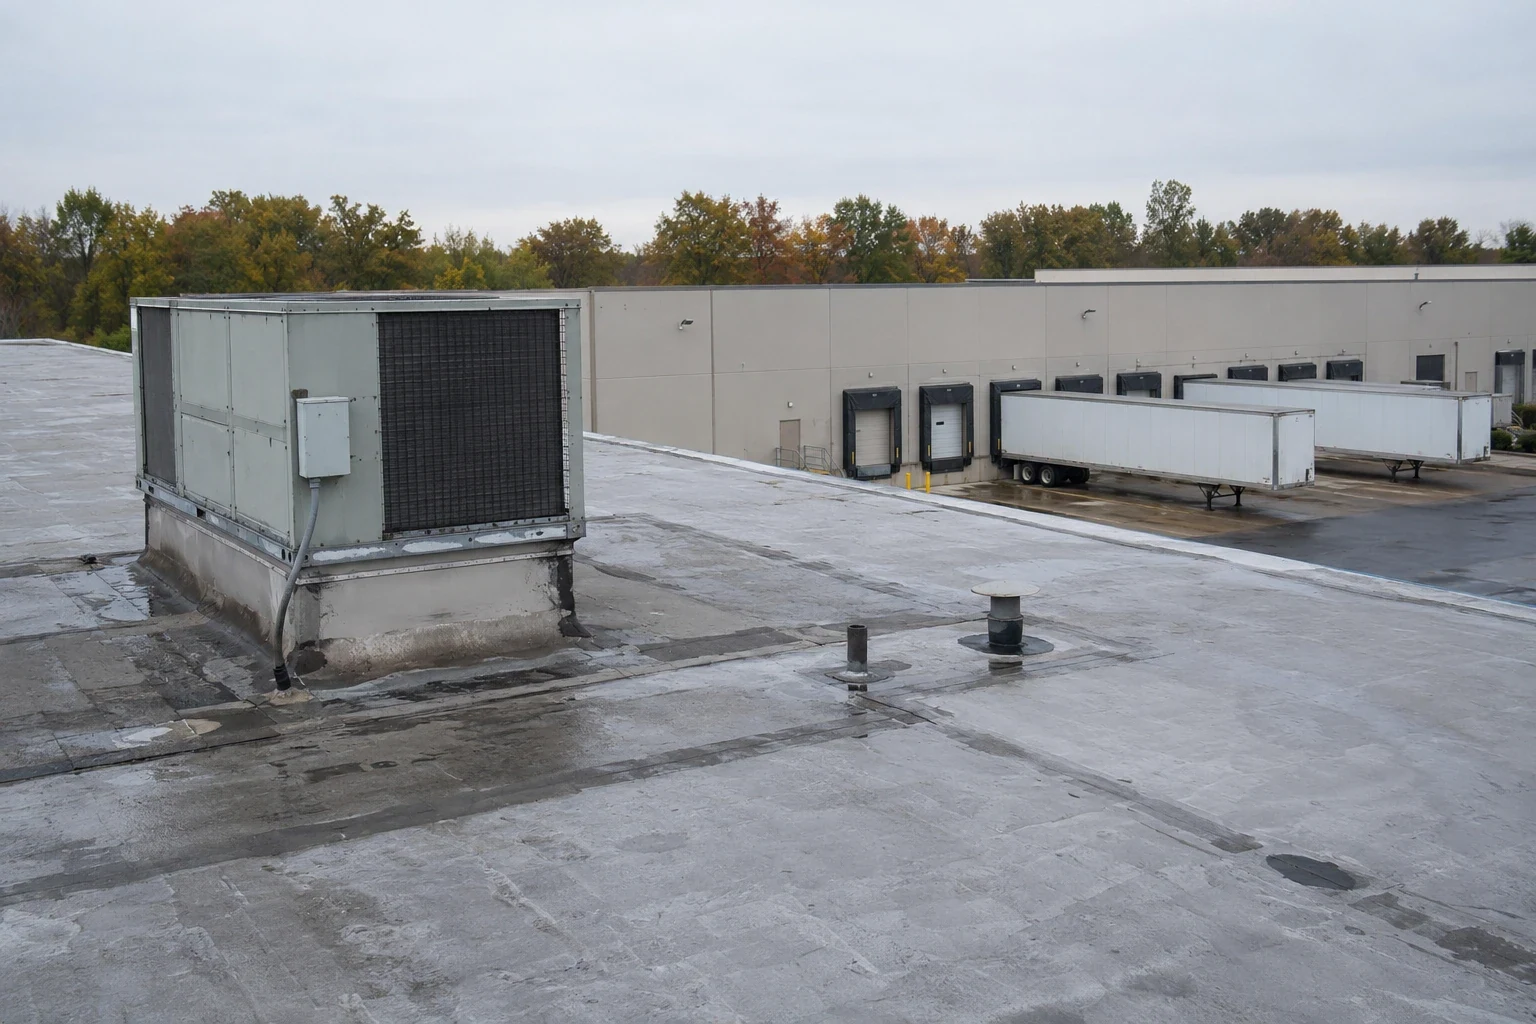
Plan warehouse and distribution roof work near Arvada around dock activity, inventory protection, and dispatch schedules. Map each repair zone before staging.
School Districts
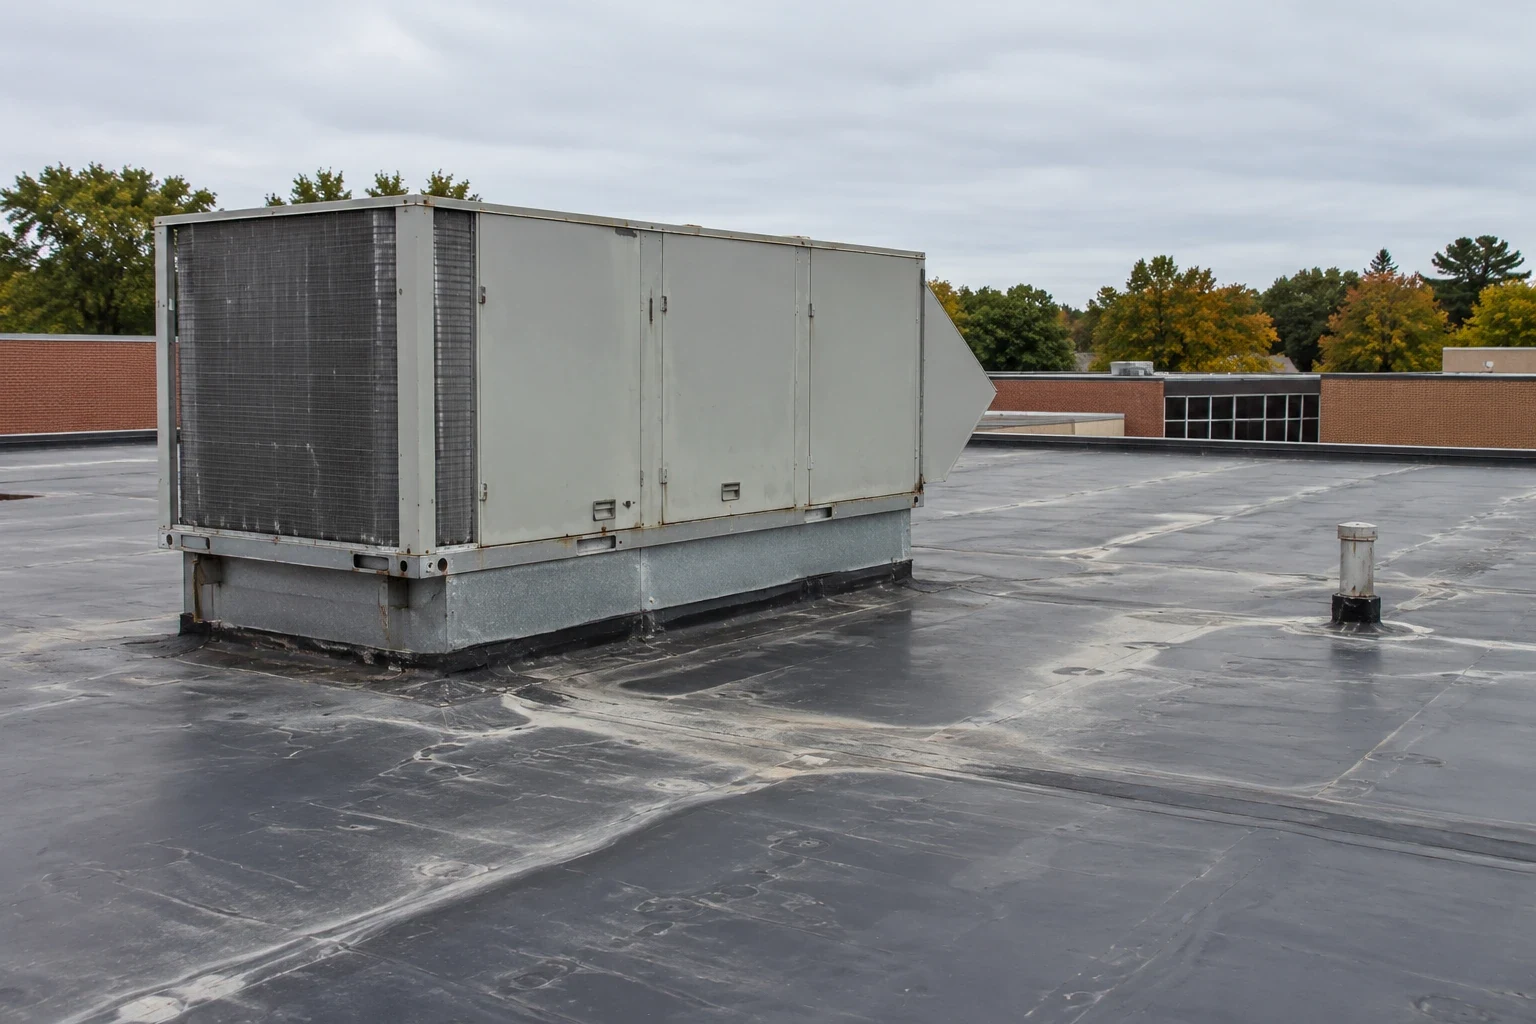
Plan school roof inspections and repairs near Arvada around calendars, student safety, and campus access. Document each building and work zone separately.
Serving Arvada and the west Denver metro.
Our crews work on commercial roofs across Arvada, Wheat Ridge, Lakewood, Westminster and Broomfield. Find your area below.
Arvada
Service Areas
Questions about Healthcare Systems
Can a roof repair happen over an active care area?+
The facility identifies what may remain open and which rooms need isolation. We plan the roof and interior boundary, then stage removal around patient routes and equipment. If safe separation is not available, the task moves to another area or schedule window.
What should staff report when a ceiling leak appears?+
Provide building, room, date, active water status, affected equipment, and photos if available. We compare that location with roof drainage and penetrations. The report then shows the inspected area, temporary protection, and any remaining test need.
Does a hospital campus approval tell us its roof assembly?+
No. A land-use or project approval helps identify a planned campus. The building plans and field inspection establish the roof type, deck, drainage, and access. We confirm those details before recommending repair or replacement.
How are urgent leaks separated from capital work?+
First protect the affected room and stop active entry within the site's rules. Then document the roof zone and permanent failure. The report keeps immediate containment separate from broader repair, replacement, or testing recommendations.
Have a question? Call us at 555-555-5555 or send us a message.
Set a roof walk around the care schedule
Send the facility address, access contact, room reports, care schedule, roof plan, and storm date. We will map the affected area and plan protection around patient services.