
Manufacturing Plant Roofing in Arvada, CO
Coordinate plant roof repairs and replacement in Arvada around process lines, exhaust, roof access, drainage, and production windows. Each zone is mapped.
Request a roof assessment. Tell us about the building.
Send the address and what you are seeing on the roof or inside the building. We will set a time to walk the roof and talk through the next step.
Plan the roof scope around the process schedule
Exhaust near a roof seam changes the inspection route. We check the discharge, membrane, flashing, and nearby equipment before naming a repair. Manufacturing work also depends on process schedules, crane paths, and safe access. We map roof zones against the facility's operating plan. If water threatens production, temporary protection comes before permanent scope.
Wheat Ridge lists light manufacturing among its economic priorities, with commercial corridors and redevelopment also in focus. That regional context does not describe any plant's roof or production process. We confirm the building use and site contact directly. The inspection record states what was observed, what remains concealed, and what must be coordinated with plant staff.
Locate process lines and access limits
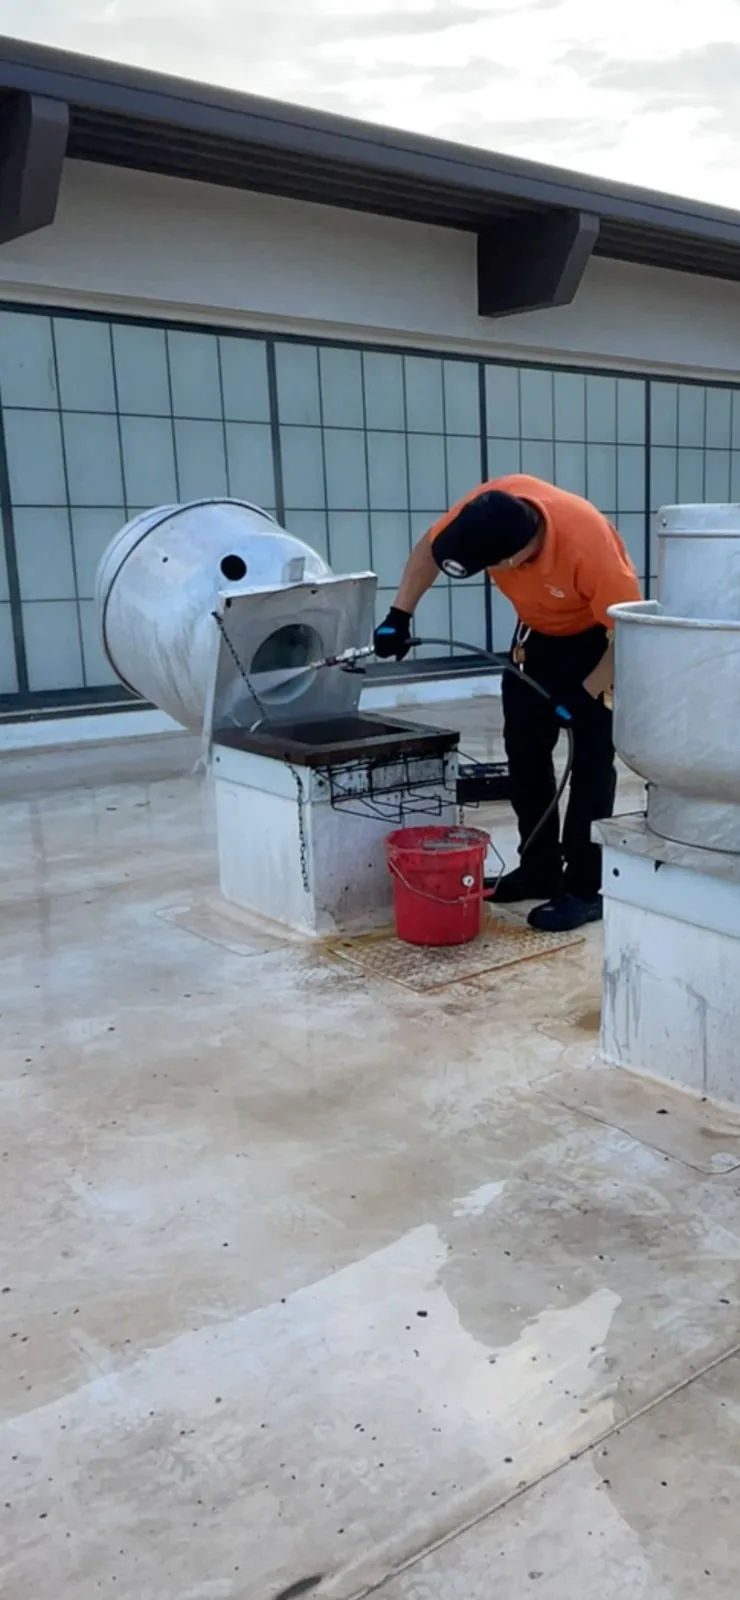
Plant roofs often carry exhaust, intake, piping, conduit, and maintenance walkways. We identify live equipment and clearances before the crew steps onto the roof. A process unit may need shutdown or protection during flashing work. The plant engineer confirms equipment ownership and operating limits. Our scope separates roofing from electrical, mechanical, and process modifications.
Interior production areas can require controlled access beneath a repair. We note any clean, temperature-controlled, or hazardous process zones identified by the facility. Work above a line may need a brief production pause or temporary enclosure. The manager sets those constraints before mobilization. Daily notices identify the active zone, expected noise, and any route affected below.
A curb and support inspection documents equipment bases, penetrations, and movement. A phased work plan can sequence areas while operations continue. Neither replaces the facility's lockout, safety, or hot-work procedures. The plant provides its rules; we build roofing tasks around the approved boundaries.
Check exposure and roof compatibility
Exhaust residue, oils, washdown, or process chemicals may affect a roof surface. We ask which materials contact the roof and where discharge lands. Staining does not establish chemical damage. We compare the product data with the installed system and document the affected area. If compatibility is uncertain, a test or manufacturer guidance may be needed before repair.
We identify membrane type, seam method, insulation, deck, and attachment. A coating selected for metal may not suit an asphaltic assembly. Prior patches can hide incompatible materials. The report records product evidence, not a guess from color. Owners can compare TPO and modified bitumen when the roof design, chemical exposure, and project specification permit a review.
Manufacturing additions can leave separate roof assemblies with different slopes or details. We label transition lines, expansion joints, and abandoned curbs. A test opening may show wet insulation or a change in deck. We photograph the sample and restore it with a compatible temporary closure. The final repair boundary follows the confirmed assembly.
Trace water before it reaches production
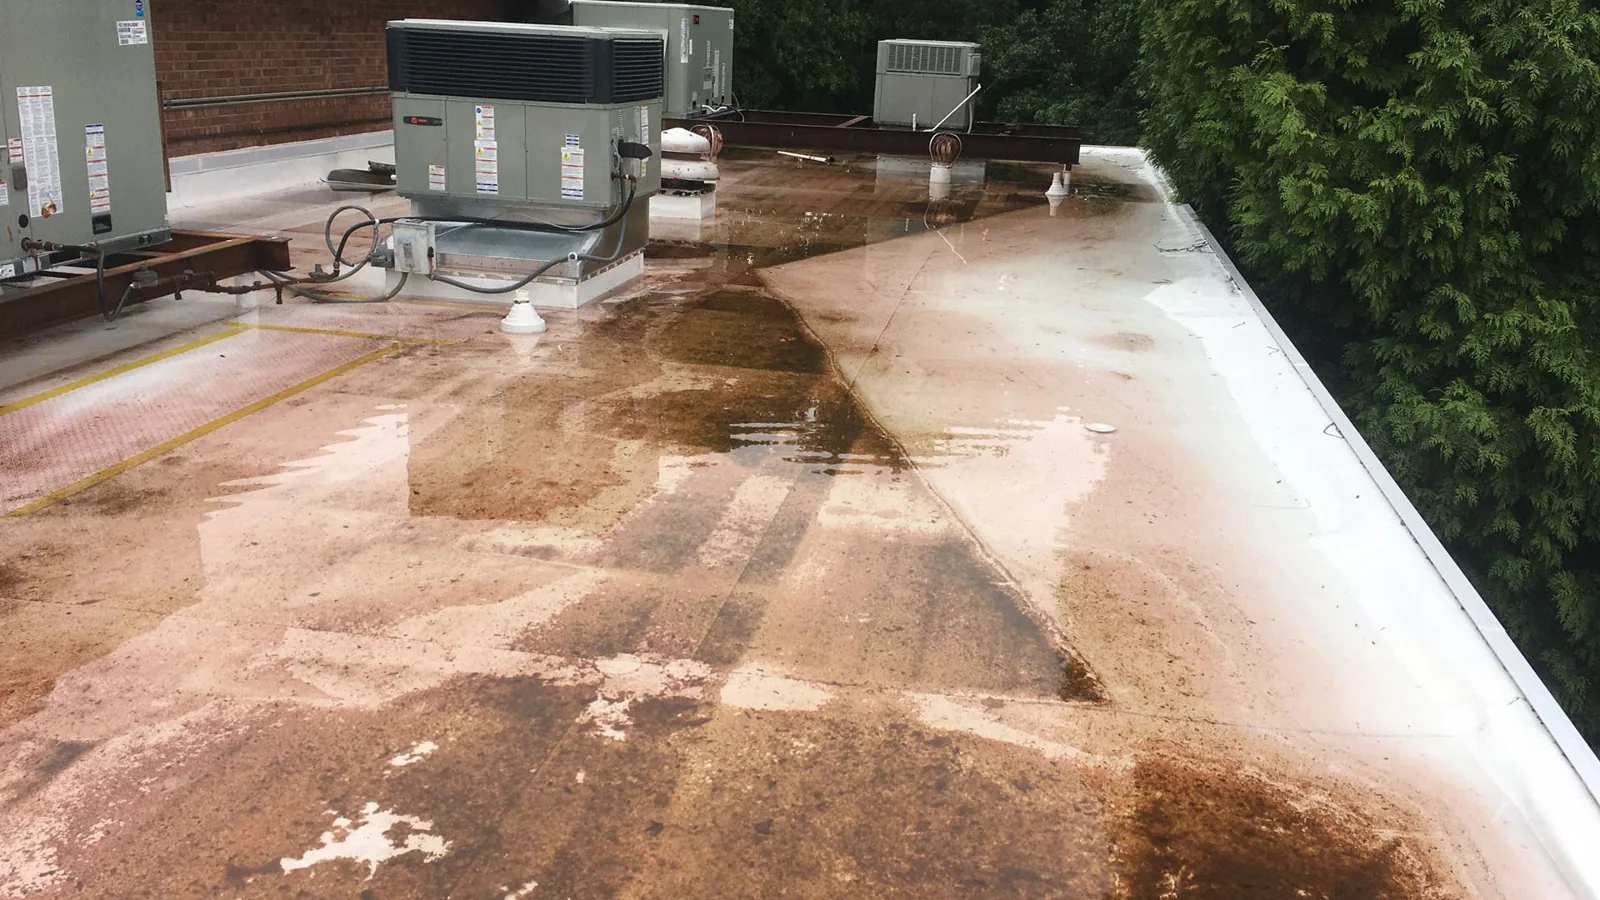
A ceiling drip beside a process line may originate several roof zones away. We trace uphill from the interior report and check curbs, seams, drains, and wall transitions. The plant contact identifies which area cannot be exposed. Photos show the roof location and the affected room. A leak-path review can separate immediate protection from the permanent repair.
Arvada's 2024 building-code adoption includes revised wind, seismic, and snow provisions, following the city's implementation schedule in 2026. Design changes or replacement need a project-specific code review. We record field conditions for that process. If equipment weight, roof loading, or structural capacity is in question, a design professional must evaluate it.
Ralston Fields supports office, retail, and multifamily projects and includes retail redevelopment. That economic district is one local location reference, not evidence about a nearby plant's roof. We inspect the actual property and confirm the loading route. A dispatch to Ralston Fields still needs the site's gate contact and safe roof access details.
Ready to talk about your roof?
Choose repairs without losing the shift
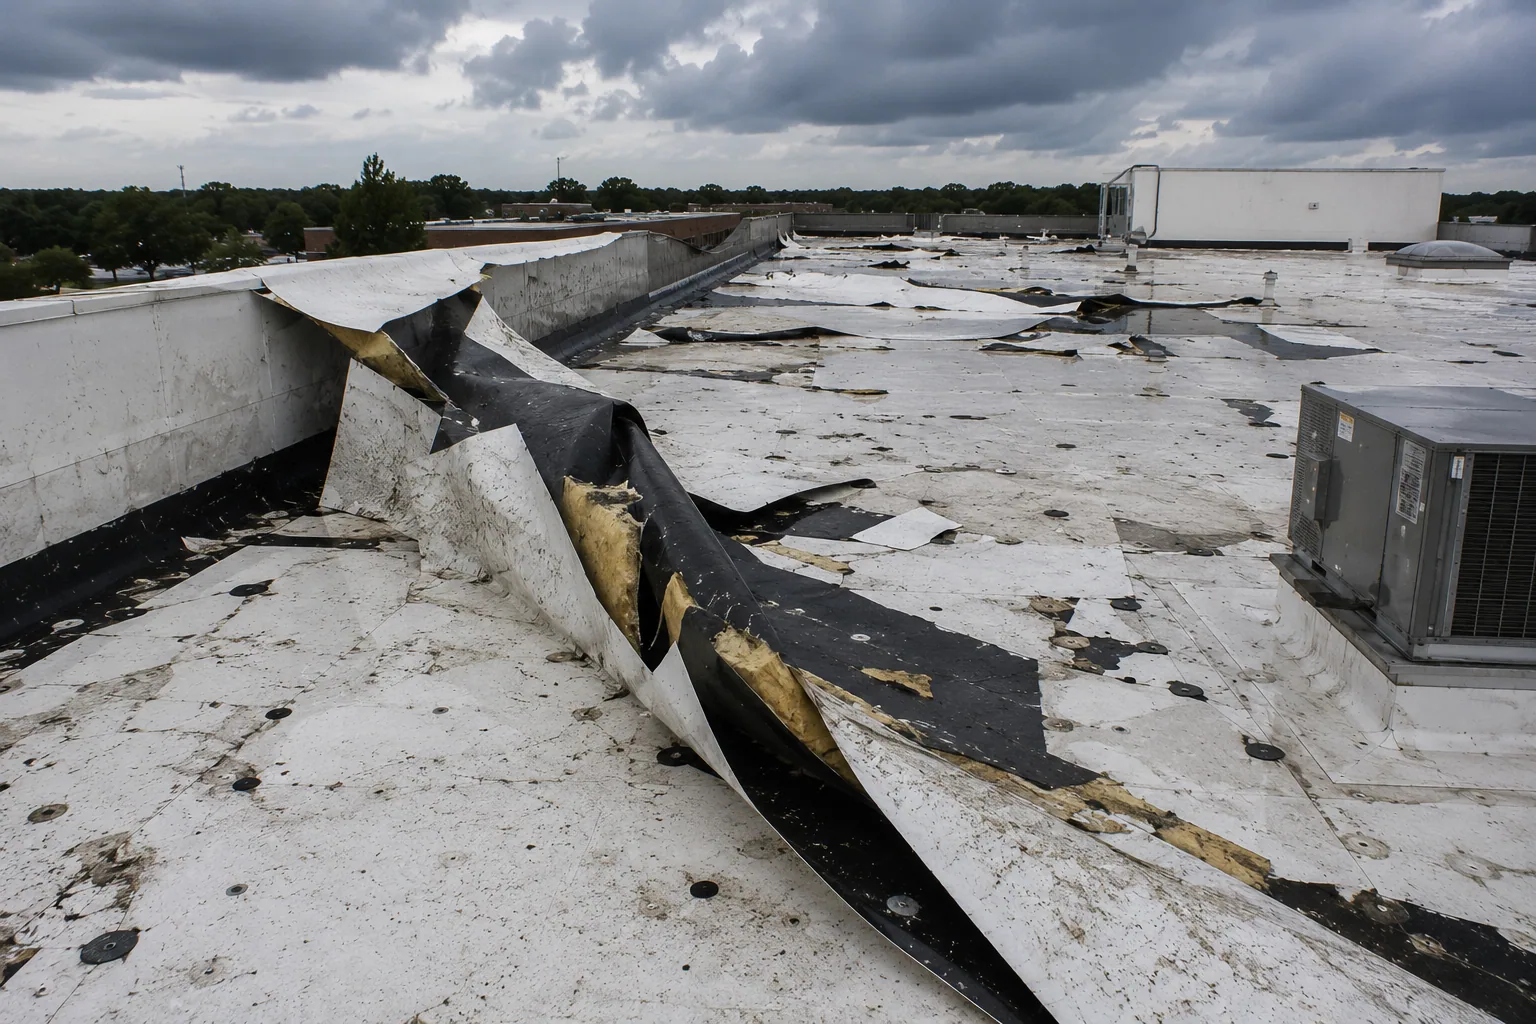
A failed curb flashing, open seam, or puncture may permit a localized repair when surrounding material is sound. Repeated leaks, wet insulation, or broad attachment problems can support replacement. We mark repairs by production zone and list any process shutdown. A defined roof repair gives the plant a bounded task. If removal is needed, the proposal notes interior protection and dry-in duration.
Recovering an existing roof may avoid full tear-off, but moisture, attachment, added height, and structure must be checked first. A recover assessment tests those constraints. A warehouse roof sequence may share dock access issues, while a distribution facility plan often ties phasing to sorter and shipping windows. We set the plant schedule from its production calendar.
Cost and timing depend on production windows, equipment movement, roof access, material staging, test results, and weather. The estimate identifies separate work zones and assumptions. If concealed conditions appear, we stop at the agreed boundary, photograph the finding, and request direction. That prevents an unknown deck repair from silently changing a production schedule.
Preserve records for maintenance and safety
Closeout should identify repaired seams, replaced insulation, curb details, drainage work, and any penetrations added during the project. Photos need roof-zone and interior references. Keep hot-work records, site permits, product data, and change approvals with the job file. Facility staff can then reconcile the roofing scope with mechanical and process maintenance.
Follow-up walks should revisit exhaust areas, service paths, drains, and earlier repairs. Plant changes can add new piping or vents, so update the roof map after each modification. A condition report can track changes between maintenance periods. Send the Arvada address, roof plan, process limits, leak locations, and access rules. We will set the inspection order with the facility contact.
Indiana Street forms part of Northwest Arvada east of State Highway 93, with its Phase 1 planning area extending toward West 96th Avenue. That boundary is useful for dispatch context. It does not identify a plant's roof system or access conditions. We confirm both at the address and coordinate any site-specific safety briefing before work begins.
More property types we roof
Other work our crews handle on Arvada roofs. See all property types we roof.
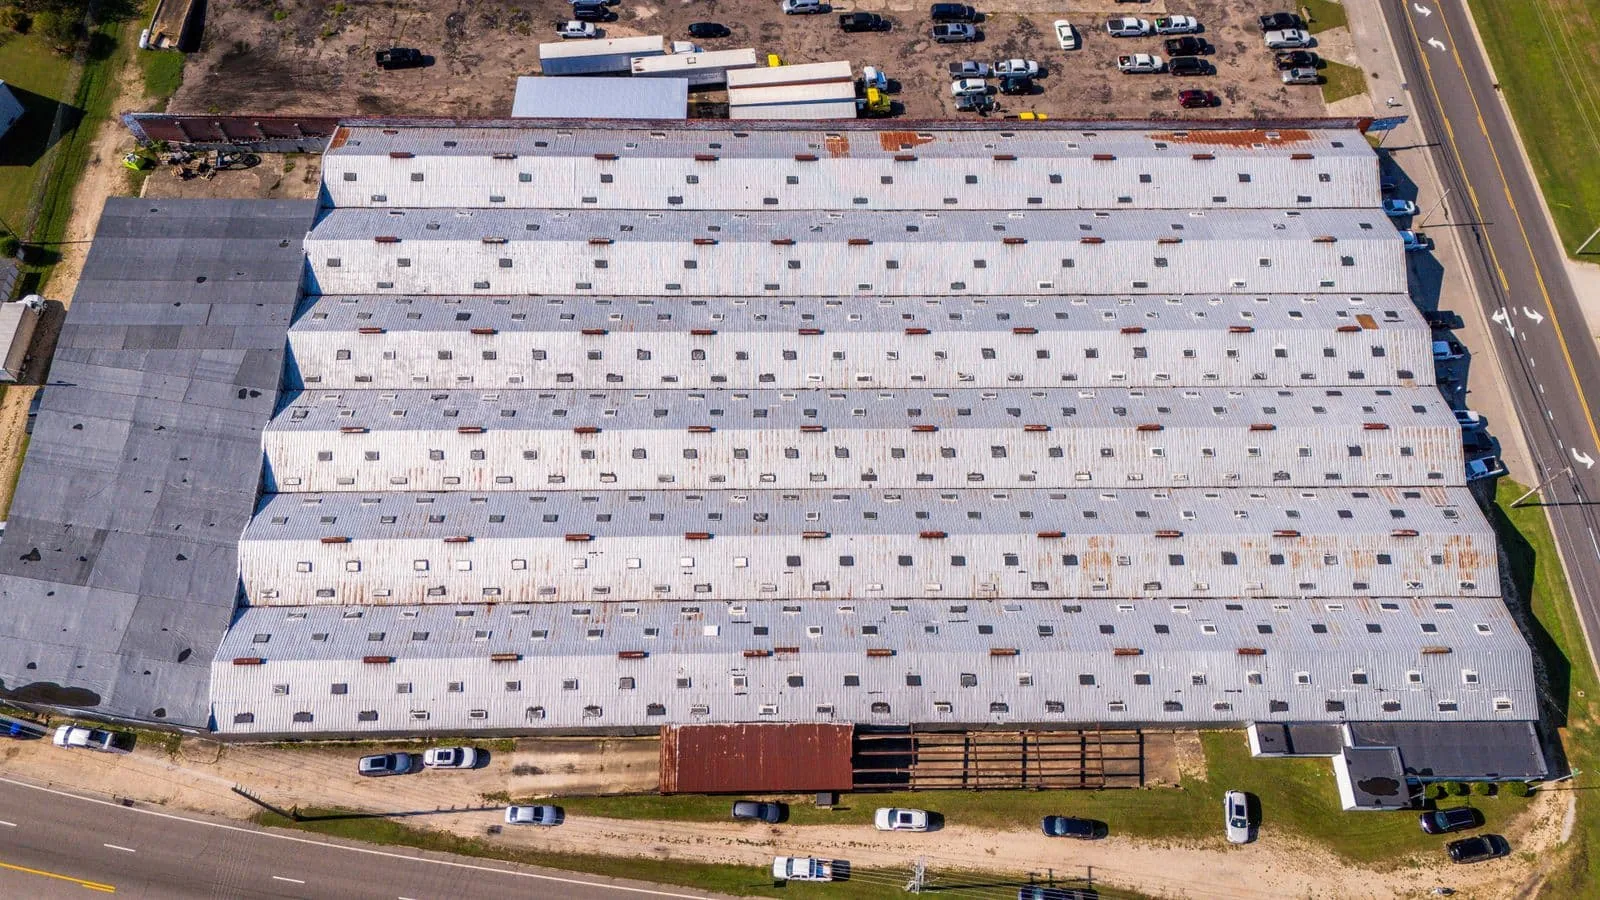
Commercial Warehouse Roofing
Repair, inspect, or replace warehouse roofs in Arvada. We map leaks, drainage, rooftop equipment, and loading impacts before setting the work boundary.
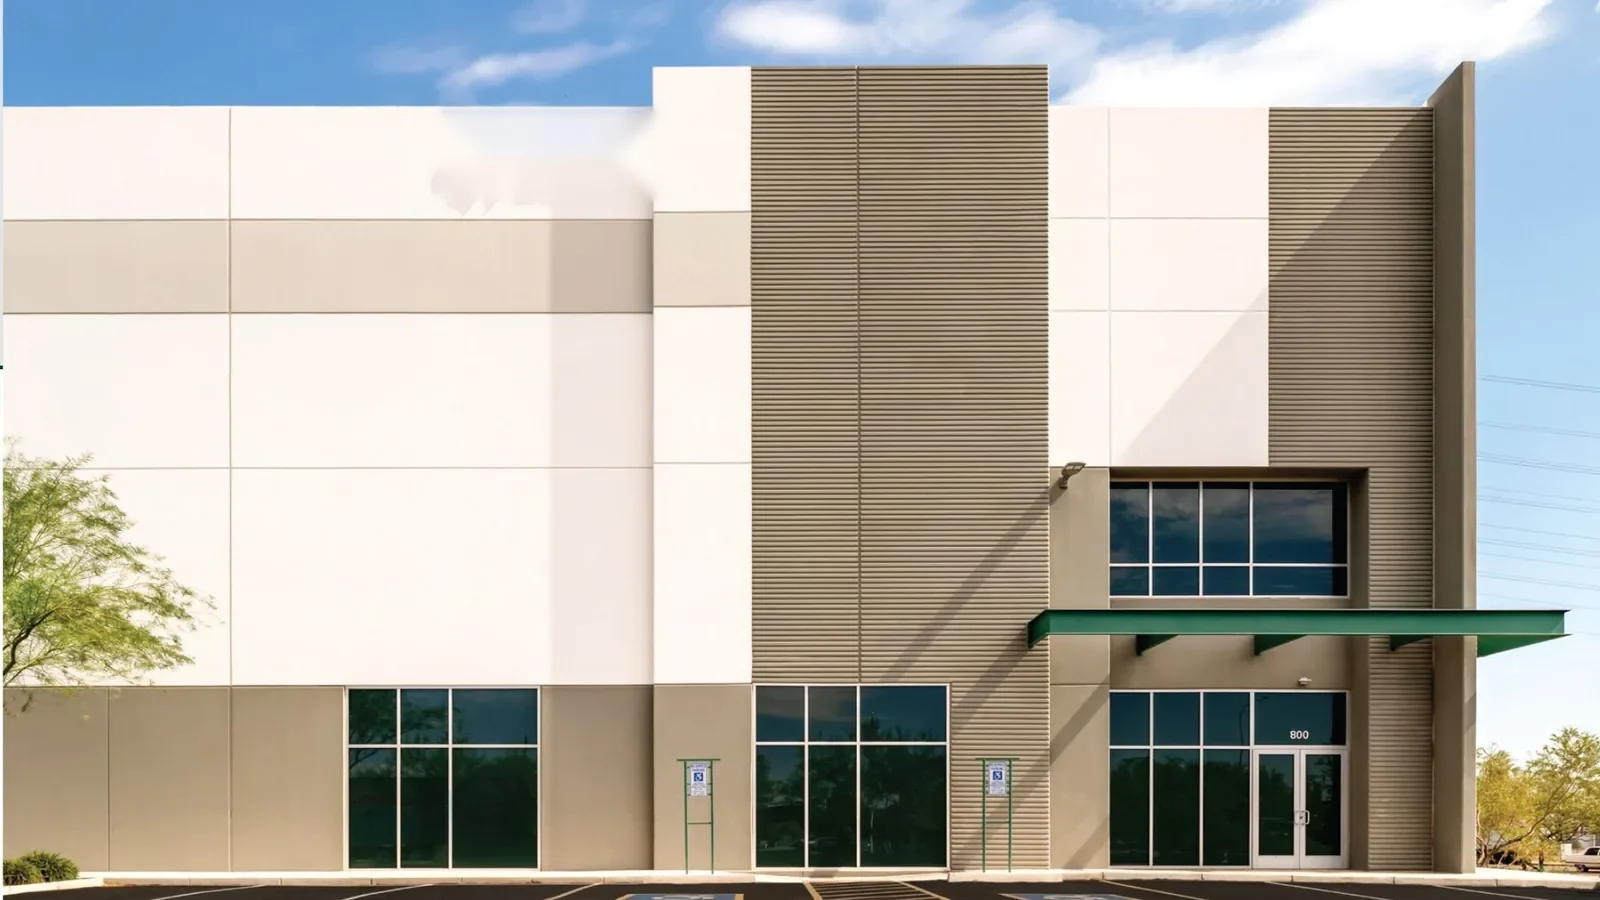
Distribution Center Roofing
Plan roofing for Arvada distribution centers with clear dry-in zones, dock access, drain paths, and equipment coordination. Inspection sets the boundary.
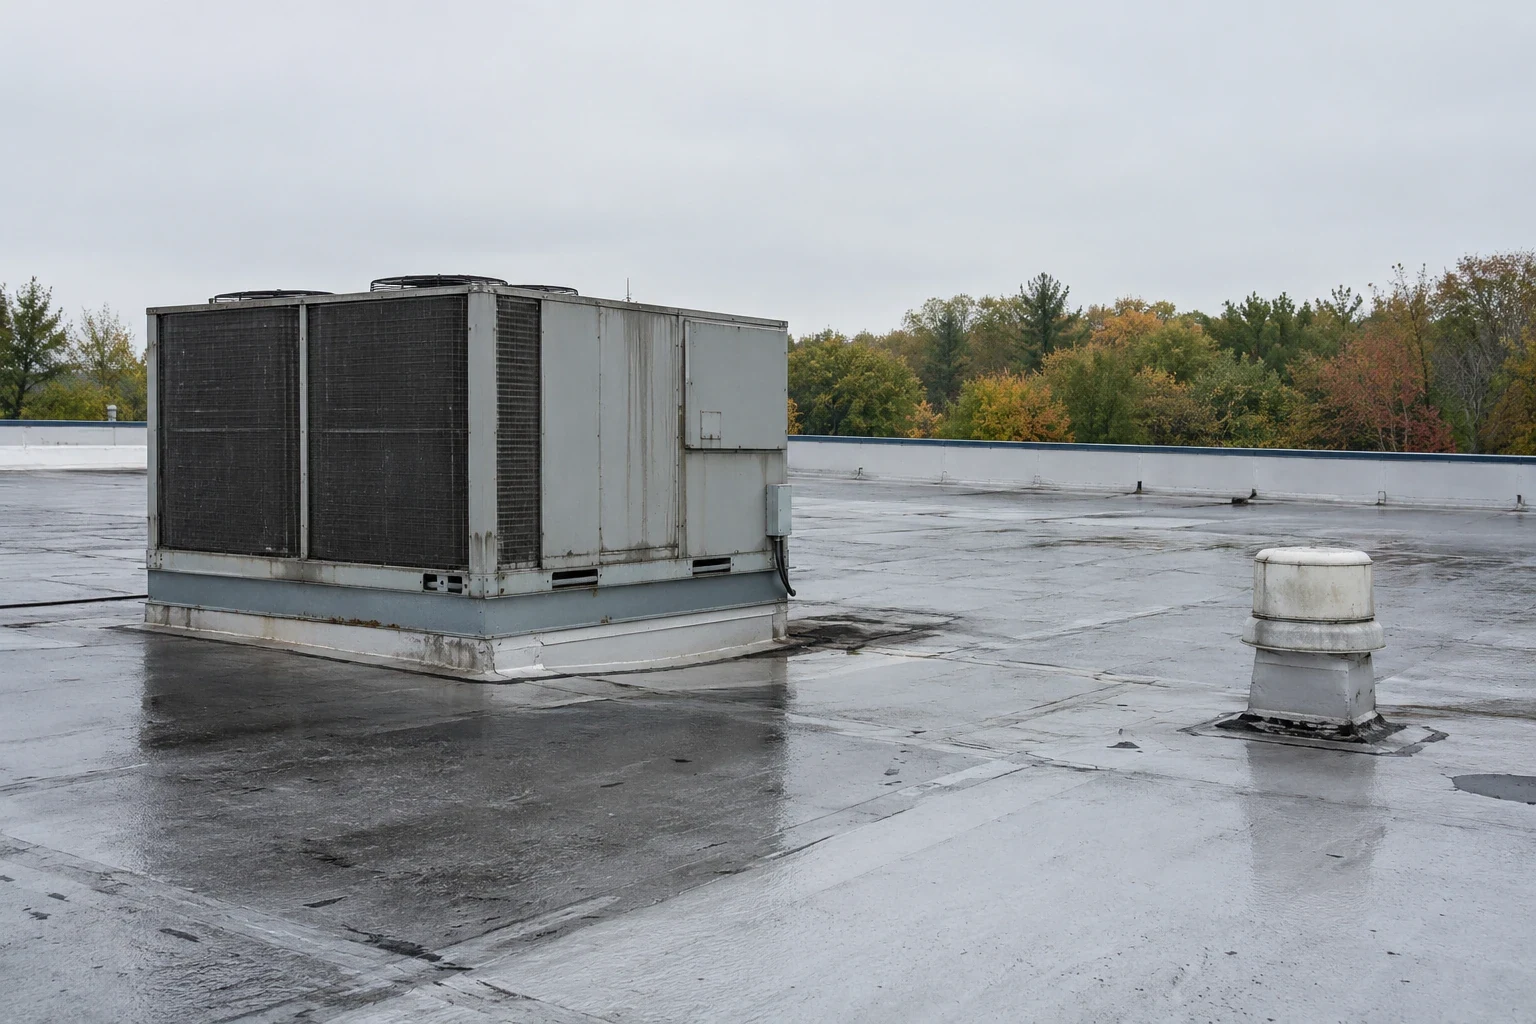
Cold Storage and Freezer Roofing
Inspect cold-storage roofs in Arvada for vapor leaks, insulation gaps, condensation, drains, and penetrations. We map moisture before setting repairs.
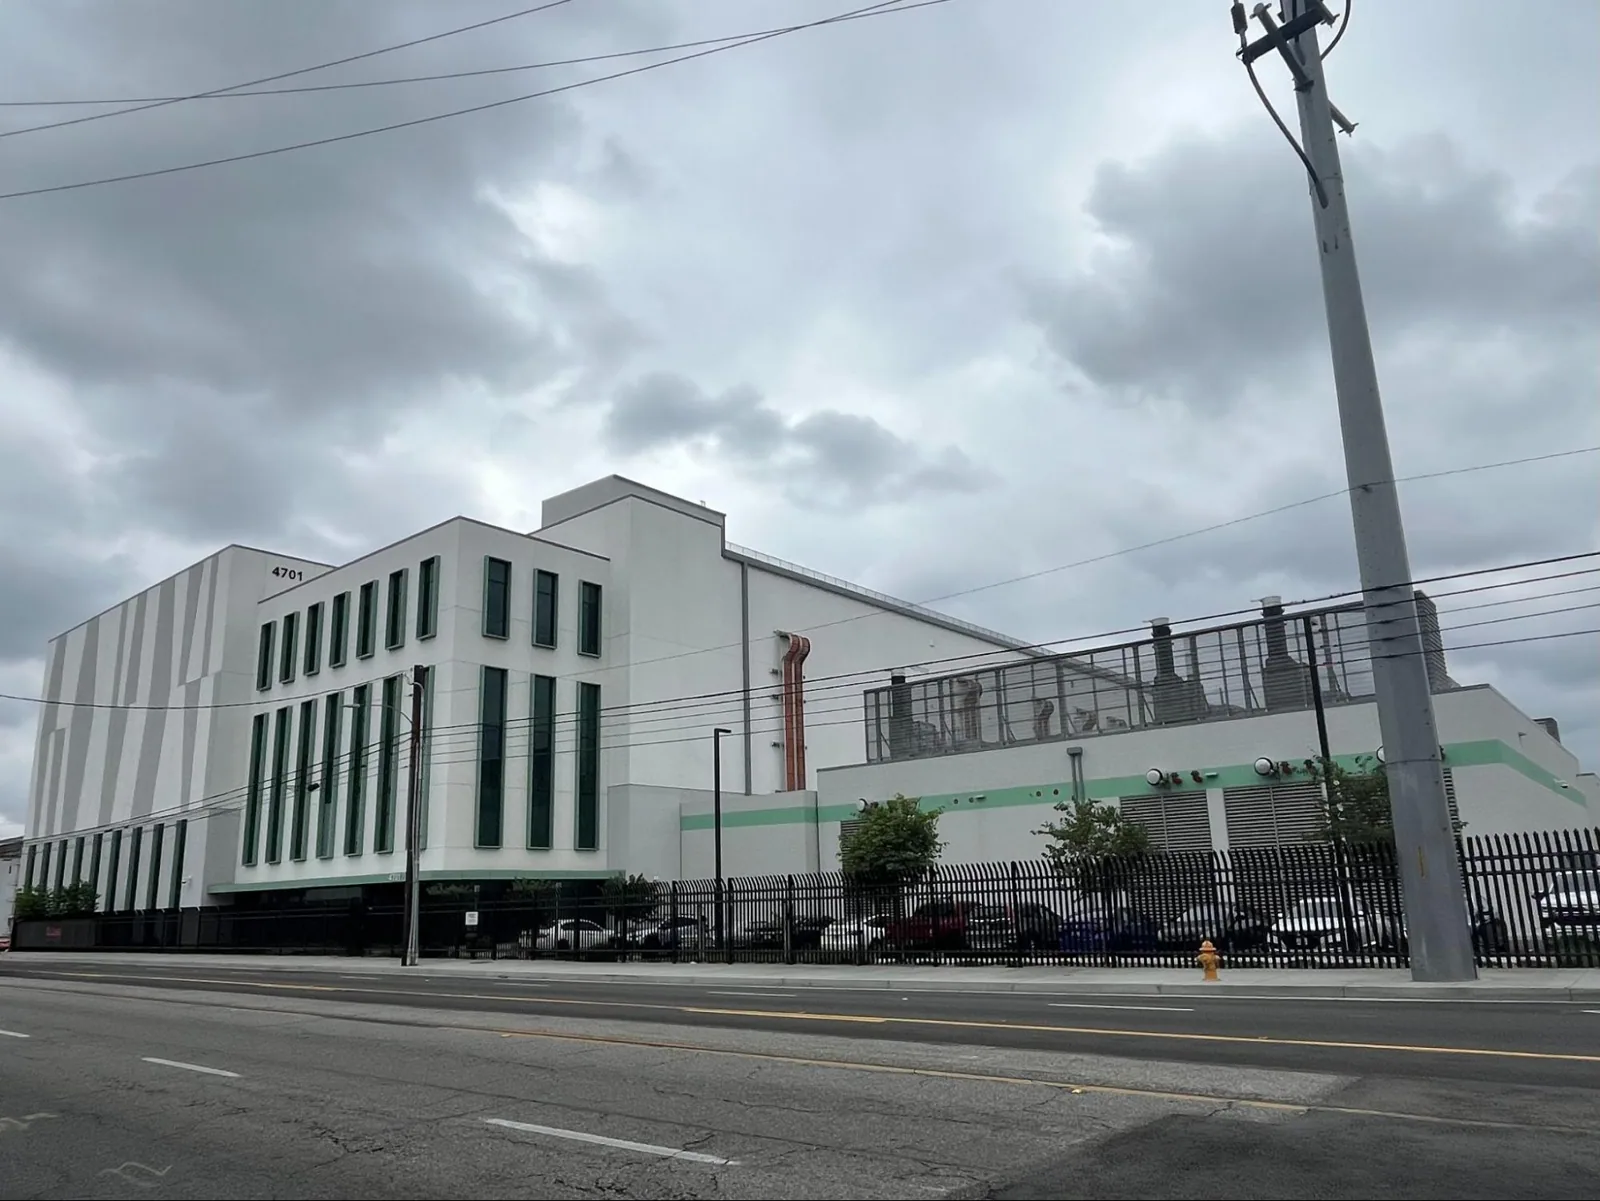
Data Center Roofing
Plan data center roof work in Arvada around critical equipment, water paths, security access, and controlled openings. Every zone gets a documented boundary.
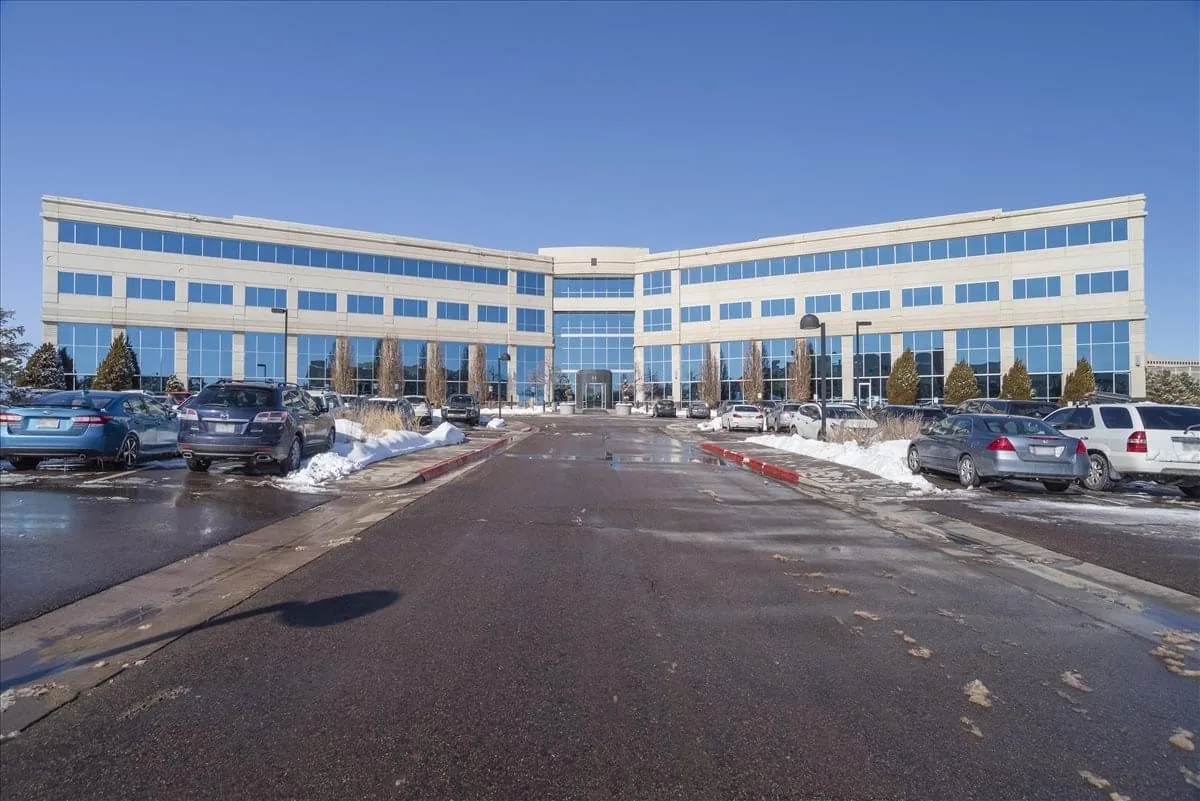
Office Building Roofing
Manage office roof repairs in Arvada with clear tenant notices, equipment coordination, drain checks, and photo records. Scope follows the inspected condition.
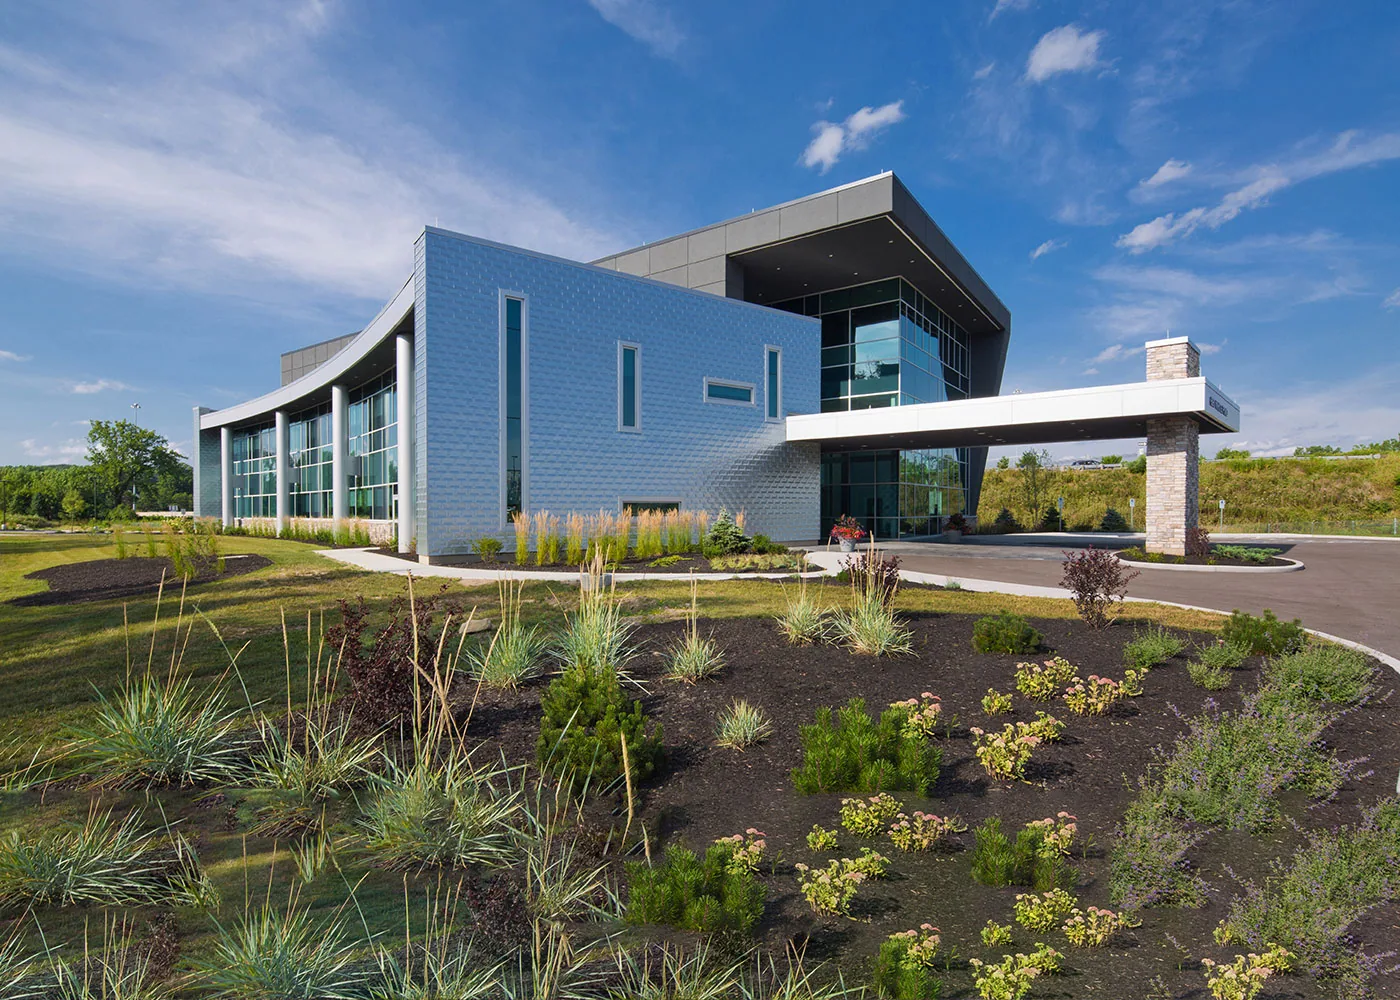
Medical Office and Clinic Roofing
Schedule clinic roof repairs in Arvada around patient entry, HVAC, and protected rooms. We map water paths and work zones before setting the repair plan.
Serving Arvada and the west Denver metro.
Our crews work on commercial roofs across Arvada, Wheat Ridge, Lakewood, Westminster and Broomfield. Find your area below.
Arvada
Service Areas
Questions about Manufacturing Plant Roofing
Can roof work happen while the production line runs?+
The work zone, process hazards, and overhead exposure set the limits. We coordinate with plant staff before access and identify tasks that may need a shutdown. The production manager approves the schedule. Roofing does not override lockout or facility safety procedures.
How do you handle exhaust or chemical exposure?+
We document the discharge point, observed surface condition, and product data. The material and process contact help determine whether compatibility needs a test. We avoid treating discoloration as proof of failure. Any system recommendation names the exposure information still needed.
What if a leak reaches a sensitive production area?+
First, we record the interior location and protect the affected area. Then we trace the roof path through seams, drains, and penetrations. The facility lead identifies shutdown rules and equipment limits. Temporary work and permanent repair receive separate scopes.
Can a plant roof be replaced in sections?+
Roof layout, weather exposure, and production windows control phasing. We map each section and define a secure dry-in limit for every shift. The proposal states which lines or areas may be affected. Concealed deck work can alter the sequence after approval.
Have a question? Call us at 555-555-5555 or send us a message.
Plan the roof scope around the process schedule
Share the Arvada facility address, roof plan, process restrictions, equipment list, leak locations, and access requirements. We will map affected zones and coordinate a controlled inspection.