
Commercial Roofing along Indiana Street, Arvada, CO
Inspect commercial roofs along Indiana Street in Arvada with roof mapping, drainage checks, and repair plans tailored to the property's actual assembly.
Request a roof assessment. Tell us about the building.
Send the address and what you are seeing on the roof or inside the building. We will set a time to walk the roof and talk through the next step.
Start an Indiana Street roof assessment
A leak at a seam near roof access needs a field record before the area is covered. The Indiana Street corridor occupies the east side of Northwest Arvada, beyond State Highway 93. The area's Phase 1 planning extends north to West 96th Avenue, between the southern rail tracks and northern city boundary. Those lines help locate the corridor; they do not describe a property's roof system. We inspect each address and map visible conditions before setting scope.
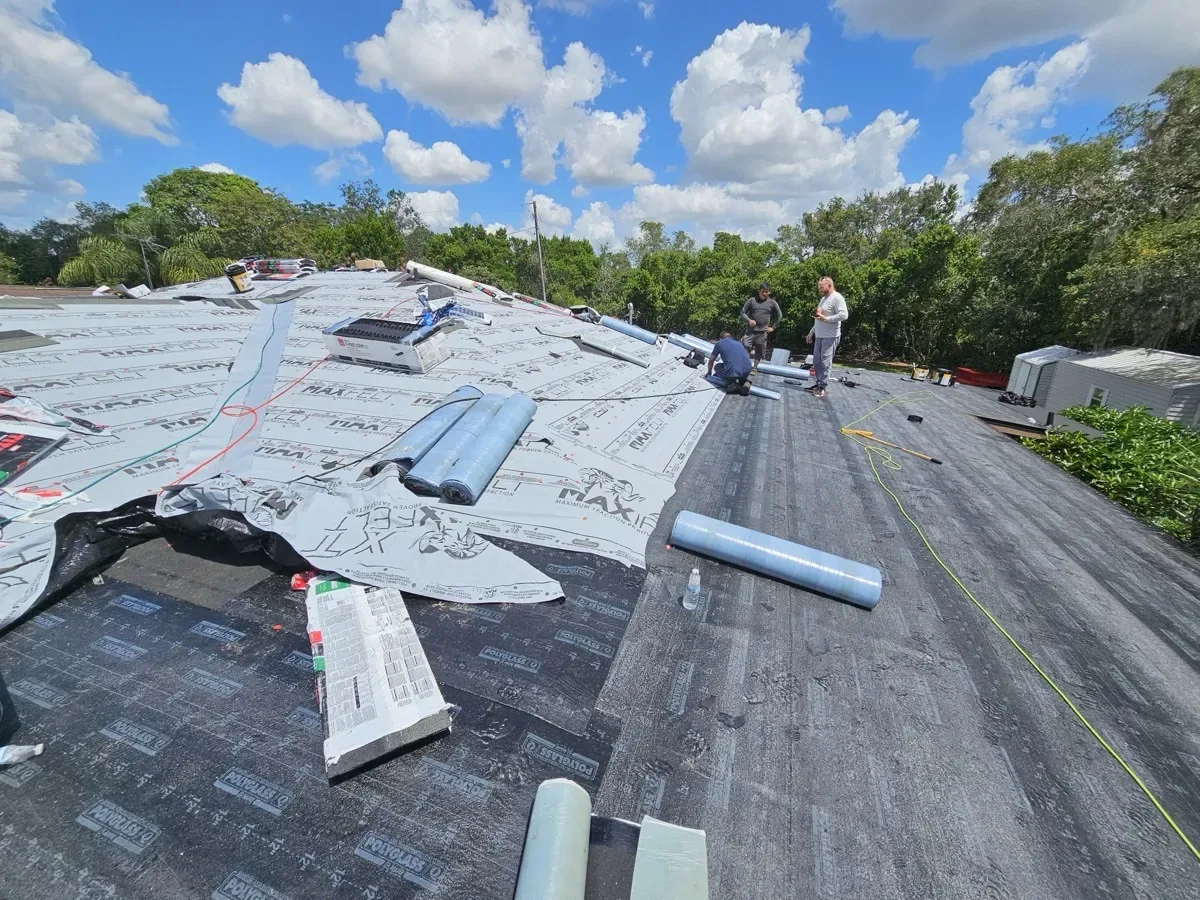
Our first walk checks the membrane, flashings, drains, penetrations, edge details, and reported interior water. We also confirm roof access, staging, and operating limits with the property contact. Send the address, storm date, leak photos, and any roof documents so we can connect current field evidence with the available record.
Planning area and property access
Northwest Arvada's planning geography runs from east of State Highway 93 toward Gladiola Street and between the southern railroad tracks and northern city boundary. The Indiana Street corridor is included, with Phase 1 extending north to West 96th Avenue. These details define planning boundaries rather than parcel use or construction. We verify the property address and work access before the inspection.
Rail access and street operations may affect deliveries or a lift plan, but a project schedule still needs site approval. We confirm approved material staging, pedestrian paths, service entrances, and work hours. A phased roofing plan divides active work into zones and records the daily dry-in. We keep public routes and private roof access separate in the site plan.
The broader area includes Northwest Arvada planning, and Candelas is also within that planning geography. Those names do not suggest identical buildings or roof details. Each property's roof map must show its own membrane, edge, drainage, and any earlier repair.
Inspection method
Water can enter at a field seam, pipe penetration, curb, parapet, skylight, drain, or termination. We start at the reported room, note when water appears, and inspect the roof above and around it. Interior staining does not automatically locate the entry point. Photographs are numbered on a simple roof plan so a manager can follow the path from symptom to detail.
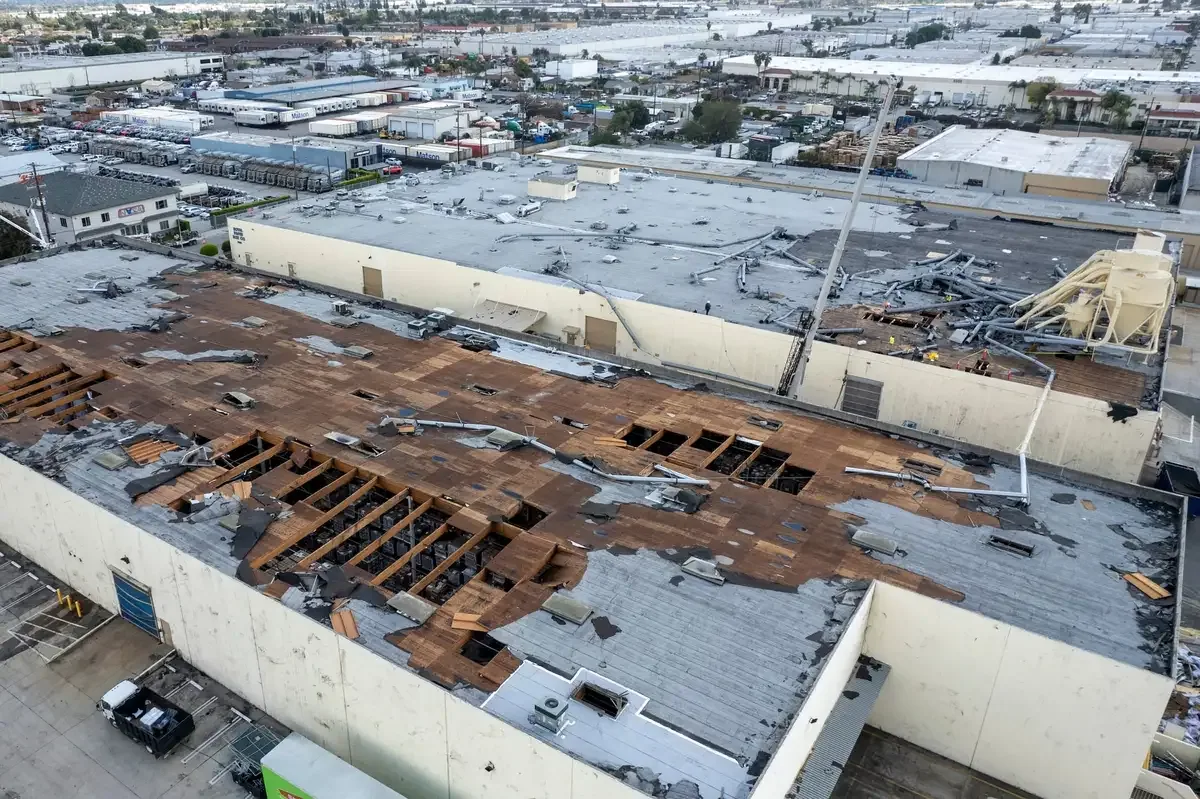
If the property experienced hail or wind, provide the event date. The May 2017 metro supercell brought hail and damaging wind to Arvada and western suburbs; a current Indiana Street assessment still depends on roof conditions at the address. That history offers context, not proof for a current roof. We document present-day punctures, displaced metal, open seams, and suspected wet insulation separately.
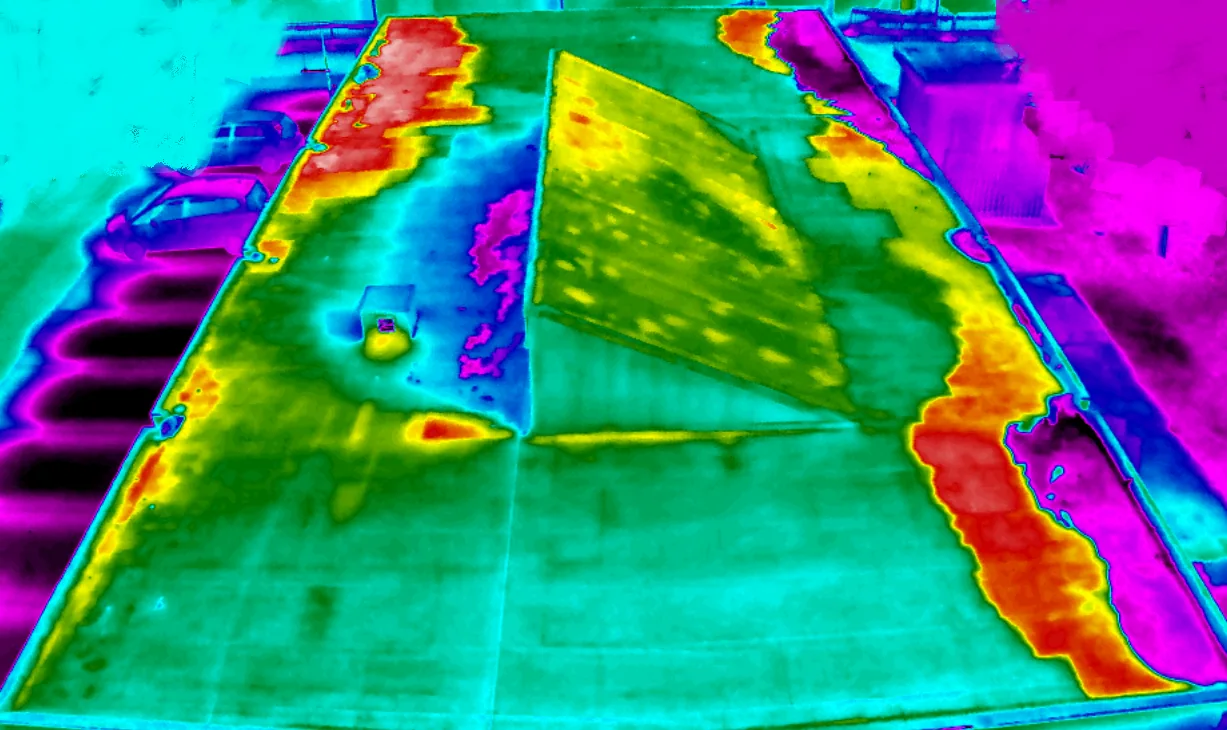
When water remains active, temporary protection comes first. A commercial roof inspection records the assembly and current condition; a leak repair scope states the work boundary. If hidden moisture may extend past the visible mark, we identify whether infrared review or a test opening is appropriate.
Drainage and weather checks
We inspect the drain bowl, strainer, overflow route, adjacent membrane, and slope feeding the outlet. Clearing debris may restore flow. Ponding that remains after cleaning can point to insulation, deck movement, or a low area. The report separates routine maintenance from a drainage change and notes any need for design review. Denver International Airport's 47-inch seasonal snowfall normal covers 1991-2020. This regional statistic is a prompt for drainage and load questions, not a reading at an Indiana Street property. We check actual low points and visible movement. Arvada adopted updated 2024 building codes under its city schedule in 2026, with revised wind, seismic, and snow requirements. Project dates and scope determine which review path applies.
For a storm, a storm damage inspection can organize roof photos by date and location. A drain and scupper review records whether water is leaving the roof as intended. Those two records keep impact findings distinct from drainage conditions that existed before the weather event.
Ready to talk about your roof?
Repair options and project scope
A puncture, open seam, or failed flashing may be repaired when surrounding materials remain secure and dry. Multiple recurring leaks, wet insulation, loose attachment, or damage across several sections can support a wider review. We state what is visible, what is included, and what remains uncertain. That gives the property owner options without treating one local defect as a system-wide failure.
Layer thickness and concealed wet areas can change overlay feasibility; test where needed. Replacement can coordinate insulation, membrane, flashings, and perimeter details. A replacement assessment compares removal, access, weather exposure, and daily dry-in with a targeted repair. Testing costs and scope are described before work begins where hidden conditions could change quantities.
Closeout includes repaired locations, remaining findings, and recommended next steps. A roof condition report preserves the damage map for later budgeting. If the property is managed with a Ralston Road corridor site, that address still receives an independent inspection rather than inherited repair assumptions.
Work handoff
Before crews arrive, the site contact confirms roof ladders, gates, staging, material delivery, tenant routes, and any restricted areas. We assign zones and identify how the day's work will be closed against weather. If a test opening reveals additional moisture, the owner receives a distinct finding before the repair limits change. Access restrictions, equipment relocation, and weather windows also affect timing and labor. We state those drivers beside the work quantity so the owner can compare options with fewer open assumptions.
During work, photos track preparation, material placement, and completed detail. Temporary dry-in is called out as temporary. At handoff, the manager can see which areas are complete and which require follow-up. Clear records matter when a property changes hands or when future crews need to locate an earlier repair.
Send the Indiana Street address, access requirements, leak locations, storm date, and any roof plans. We will check the affected roof zones, verify the assembly where possible, and document whether the next step is maintenance, repair, testing, recover, or replacement.
More service areas
Other work our crews handle on Arvada roofs. See all service areas.
Northwest Arvada
Inspect, repair, and plan commercial roofs in Northwest Arvada with mapped field conditions, drainage checks, and work sequences tied to each property.
Candelas
Plan commercial roof inspections, repairs, and reroofing in Candelas with field-mapped conditions, drainage review, and coordinated project access.
Ralston Road Corridor
Inspect and plan commercial roofs along Ralston Road with access coordination, photo-mapped conditions, and repair scopes for active properties.
Wadsworth Boulevard
Inspect commercial roofs along Wadsworth Boulevard in Arvada with mapped leak findings, access planning, and clear repair or replacement options.
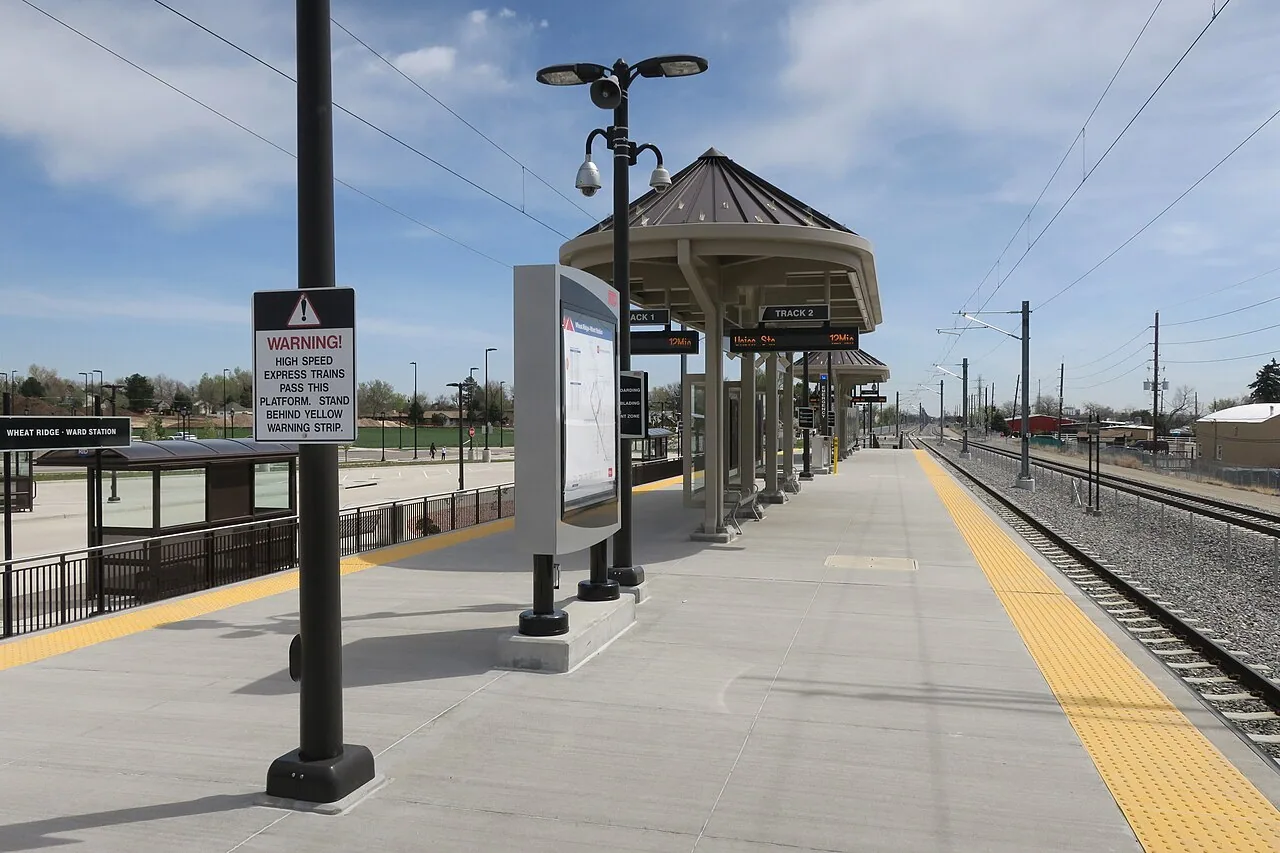
Wheat Ridge Ward Station
Inspect and repair commercial roofs near Wheat Ridge Ward Station with verified access, mapped conditions, and drainage details tied to each property.
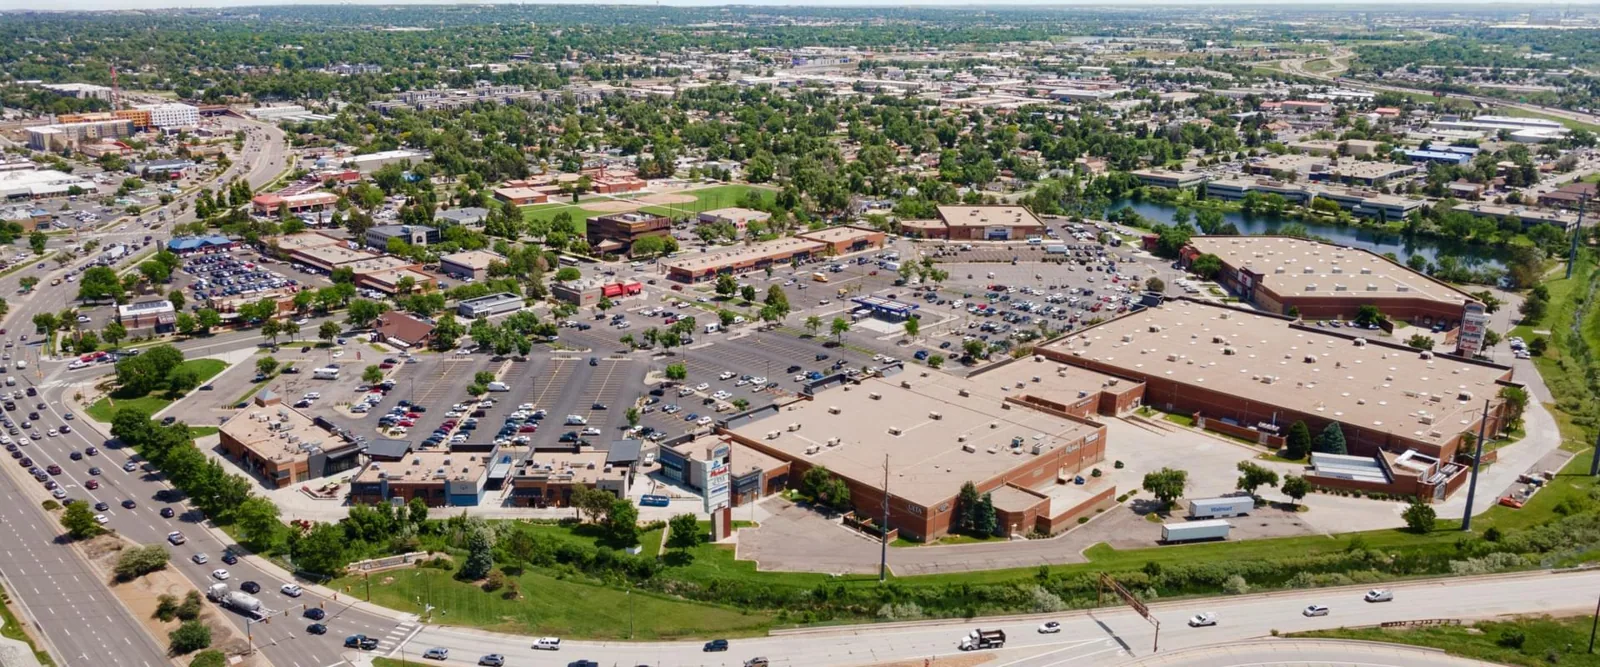
Arvada Marketplace
Inspect and repair commercial roofs at Arvada Marketplace with mapped leak findings, tenant-aware access, and scopes tied to actual roof conditions.
Serving Arvada and the west Denver metro.
Our crews work on commercial roofs across Arvada, Wheat Ridge, Lakewood, Westminster and Broomfield. Find your area below.
Arvada
Service Areas
Questions about Indiana Street
Does the Indiana Street corridor plan identify the buildings or their roofs?+
It identifies planning geography and boundaries. Building use, roof system, and condition require a property-specific inspection and available project records.
How should roofing access be coordinated near rail tracks?+
The owner or site contact confirms private access, approved loading, pedestrian routes, and work hours. A planning boundary does not grant staging rights.
Can a 2017 hail event establish current damage along Indiana Street?+
No. It is regional history. A present report needs a current storm date, roof observations, interior reports, and moisture testing where the evidence calls for it.
What if standing water remains after the drain is cleared?+
We review the overflow path, slope, adjacent membrane, insulation, and visible deck movement. Persistent ponding can need more than cleaning.
When should a corridor roof move from repair to replacement planning?+
Repeated failures, broad moisture, poor attachment, or several damaged zones can justify a wider assessment. The photo map shows how far evidence extends.
Have a question? Call us at 555-555-5555 or send us a message.
Start an Indiana Street roof assessment
Share the exact address, roof records, storm date, access route, and leak photographs. We will map the affected sections and repair limits.