
Commercial Roofing at Clear Creek Crossing, Wheat Ridge, CO
Plan roof inspections and commercial roofing at Clear Creek Crossing with building-specific scopes, drainage review, and coordinated project access.
Request a roof assessment. Tell us about the building.
Send the address and what you are seeing on the roof or inside the building. We will set a time to walk the roof and talk through the next step.
Coordinate a Clear Creek Crossing roof review
A mixed-use plan creates several roof decisions, but each building still needs its own condition record. Clear Creek Crossing is a planned 100-acre development on Wheat Ridge's western edge. The city's project mix includes residences, retail, entertainment, restaurants, hotels, a store, and a 35-acre office complex. Approved projects also include the Intermountain Health Lutheran hospital campus, apartments, retail, and fitness uses. We plan roof work by building and use, then inspect the actual assembly before setting scope.
Our first walk records membrane, seams, drains, penetrations, edge details, and access limits. Construction sequencing also accounts for occupants, deliveries, and sensitive rooms below. Send the building address, project schedule, roof plans, storm date, and access instructions so the inspection separates current conditions from planned work.
Roof decisions by project phase
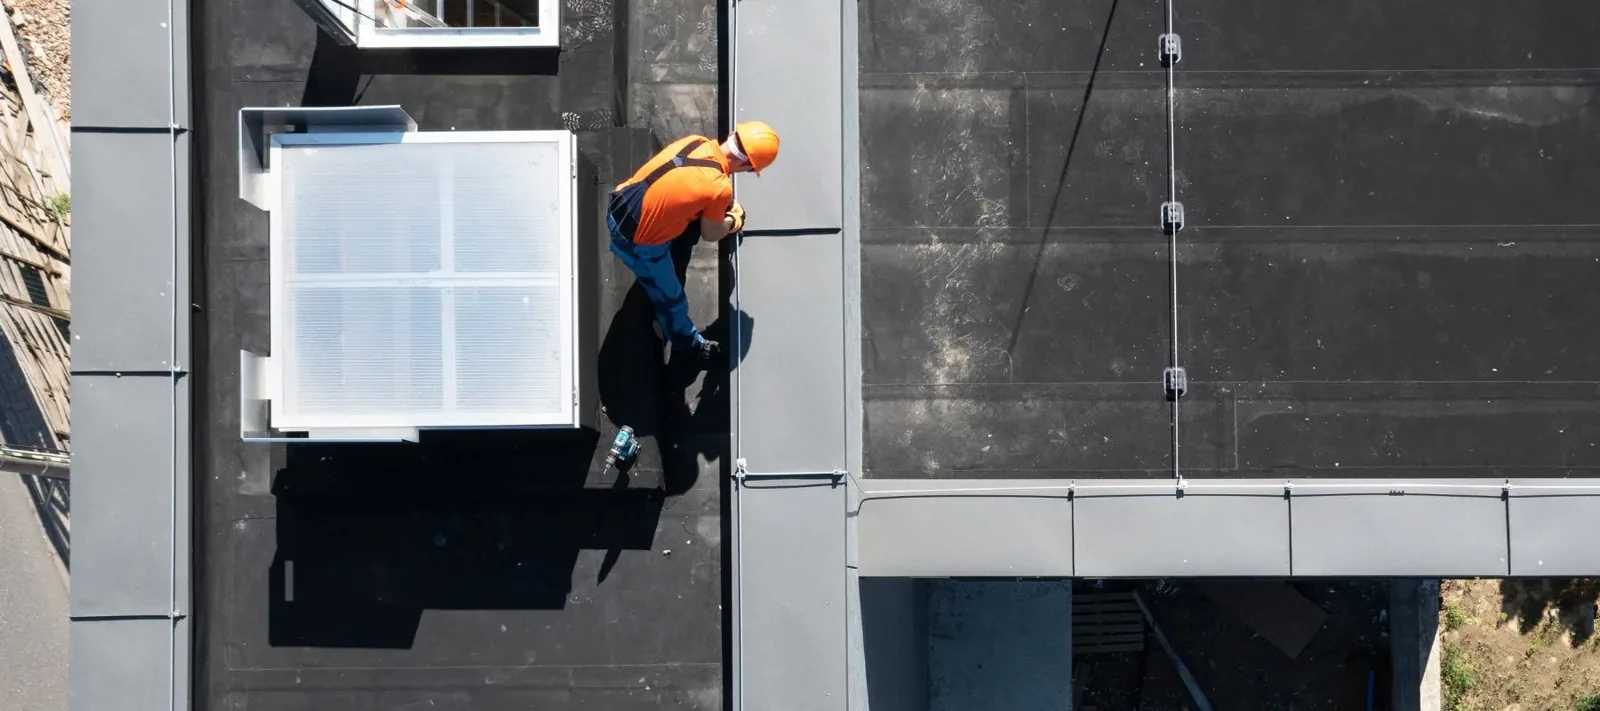
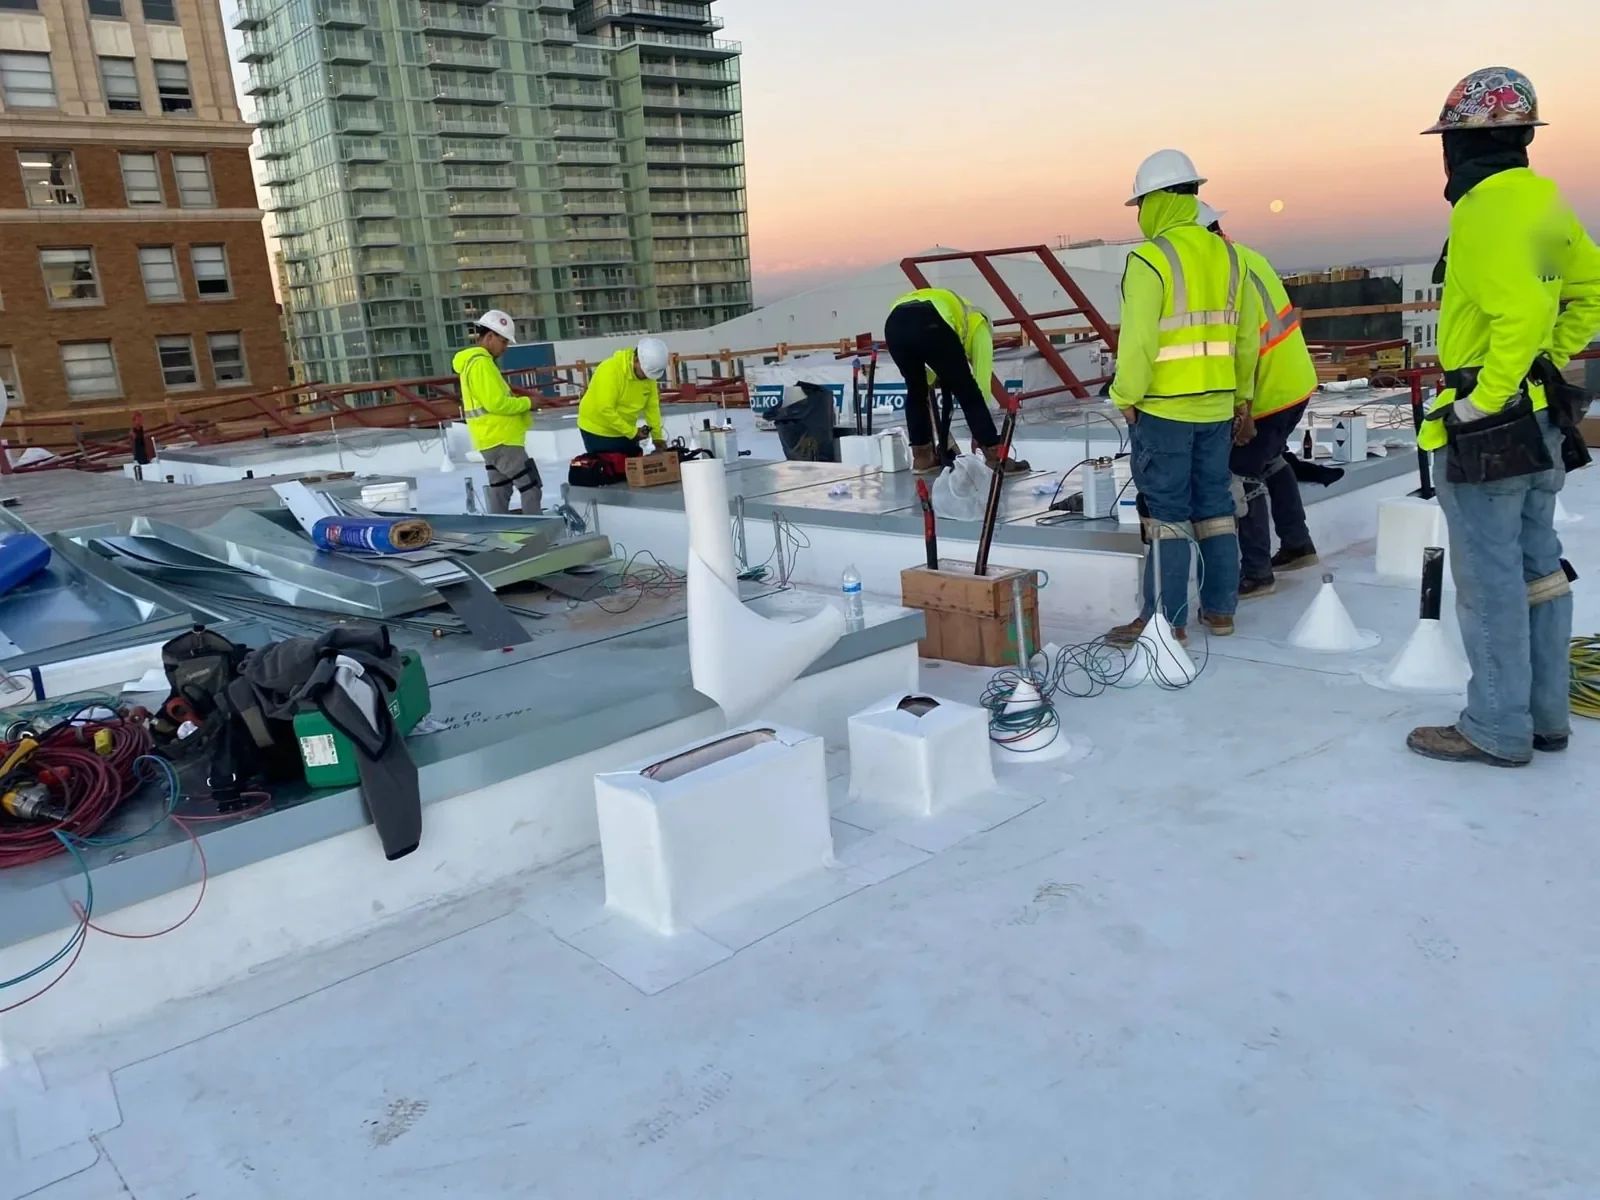
New construction begins with the roof plan, deck, insulation, drainage, edge attachment, and rooftop equipment. We review where penetrations, curbs, and access routes meet the membrane. The scope should identify system transitions and who records each concealed detail before cover. A pre-construction roof inspection can establish conditions where existing buildings tie into new work.
Retail, hotel, office, hospital, residential, and fitness uses have different operating and access needs. The development mix makes work sequencing especially relevant, but no one detail should be assumed for every building. We confirm actual loading areas, hours, entrances, equipment, and roof access with each site's contact. A phased roof plan assigns work zones and daily dry-in.
The West 44th Avenue corridor connects Wheat Ridge Ward Station and Clear Creek Crossing with neighborhoods along the route. That corridor context can inform access coordination, but the property controls approved staging. We verify current road and site conditions before materials are scheduled.
Different roofs, separate inspections
A hospital campus, office building, hotel, restaurant, or retail space can have distinct equipment, operating schedules, and water-sensitive areas. The approved development mix includes the Intermountain Health Lutheran hospital campus. We coordinate roof access, interior protection, and work hours with the responsible property contact. We do not infer roof construction from a property's intended use.
For medical or laboratory areas, identify rooms and equipment where a leak or dust intrusion needs immediate notice. For restaurants, note exhaust, kitchen operations, and rooftop service paths. For offices and retail, confirm loading, tenant hours, and customer entrances. Those details change staging and daily dry-in, while the membrane, insulation, and deck must still be verified in the field.
Near a mixed-use plan, a hospital roofing review can address building-specific work controls, and an office roof inspection can examine separate operations. Those options do not replace the first roof walk; they structure questions for the building the owner identifies.
Weather and drainage review
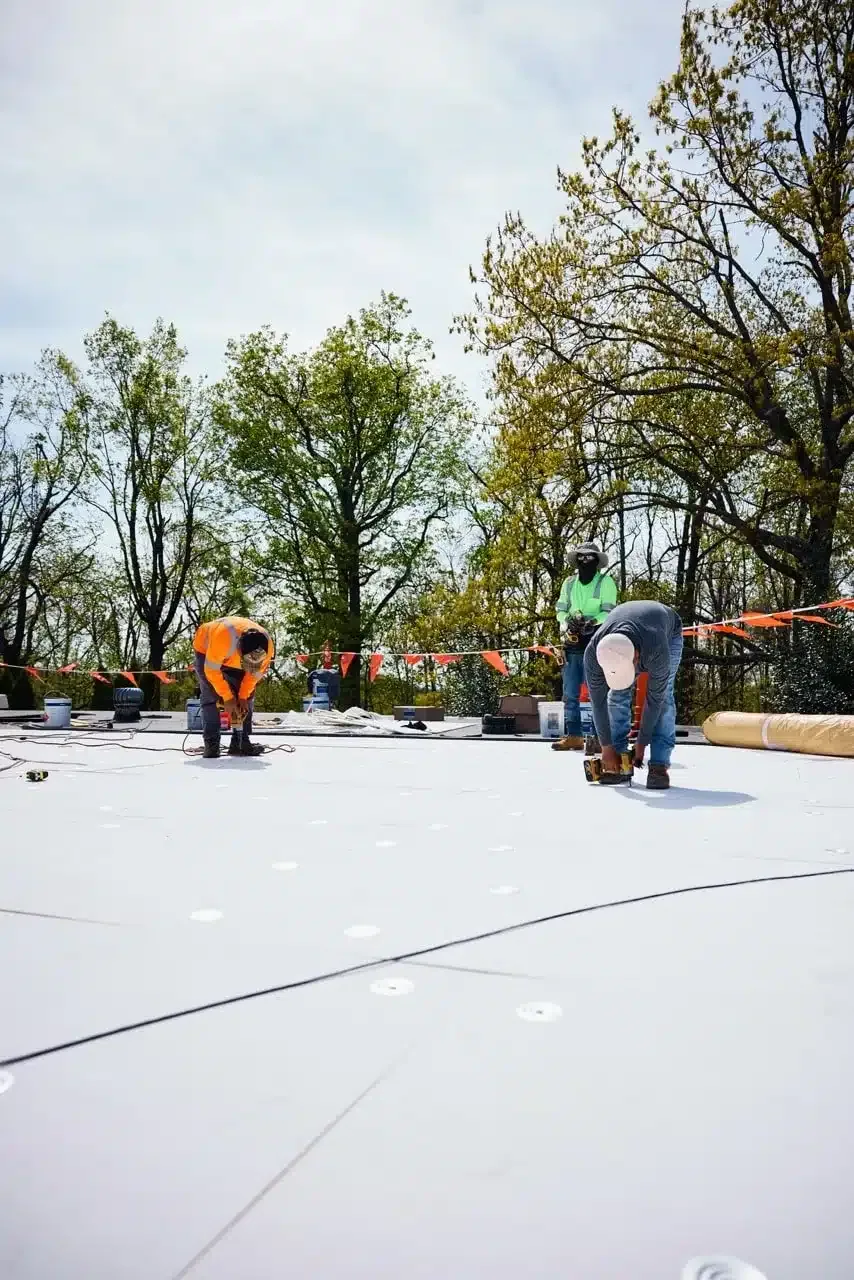
A planned mixed-use campus has shared infrastructure and separate roof systems. We distinguish a building roof drain from site stormwater infrastructure and document each independently. A roof drainage inspection checks the bowl, overflow route, and surrounding membrane. For current hail concerns, a storm damage scope ties dated photographs to each affected building.
Ready to talk about your roof?
Repair and construction options
A local seam opening, puncture, or flashing failure may be repairable when adjacent material remains sound. Repeated leaks, wet insulation, loose attachment, or multiple compromised details can change the recommendation. We map each building separately and identify testing needs before hidden conditions are priced. One structure's repair boundary should not be expanded to another without inspection.
Multiple buildings can share staging and temporary protection while retaining separate scopes. We confirm each roof's access point, surface material, and drainage before scheduling the crews. Shared infrastructure does not establish a shared membrane condition.
Before proposing an overlay, we inspect attachment, moisture, drainage paths, and deck condition. Replacement can renew insulation, membrane, edge details, and penetrations in one assembly. For planned construction, we coordinate roof phasing with other trades and define daily dry-in. A replacement assessment compares those requirements with targeted repair.
For a project next to Wheat Ridge's 38th Avenue corridor, the conditions and construction schedule remain separate. A roof condition report retains photos, open items, and system notes per address. That gives the owner a consistent record without implying that two roofs share the same materials.
Coordination and handoff
Before crews arrive, each building contact confirms access, lifts, staging, delivery hours, sensitive rooms, tenant routes, and daily work limits. We document any condition affecting emergency access and keep the exit path available throughout the work day. We mark what section is under repair and how it will close at day's end. For active construction, the schedule identifies where roof work depends on other trades or weather protection.
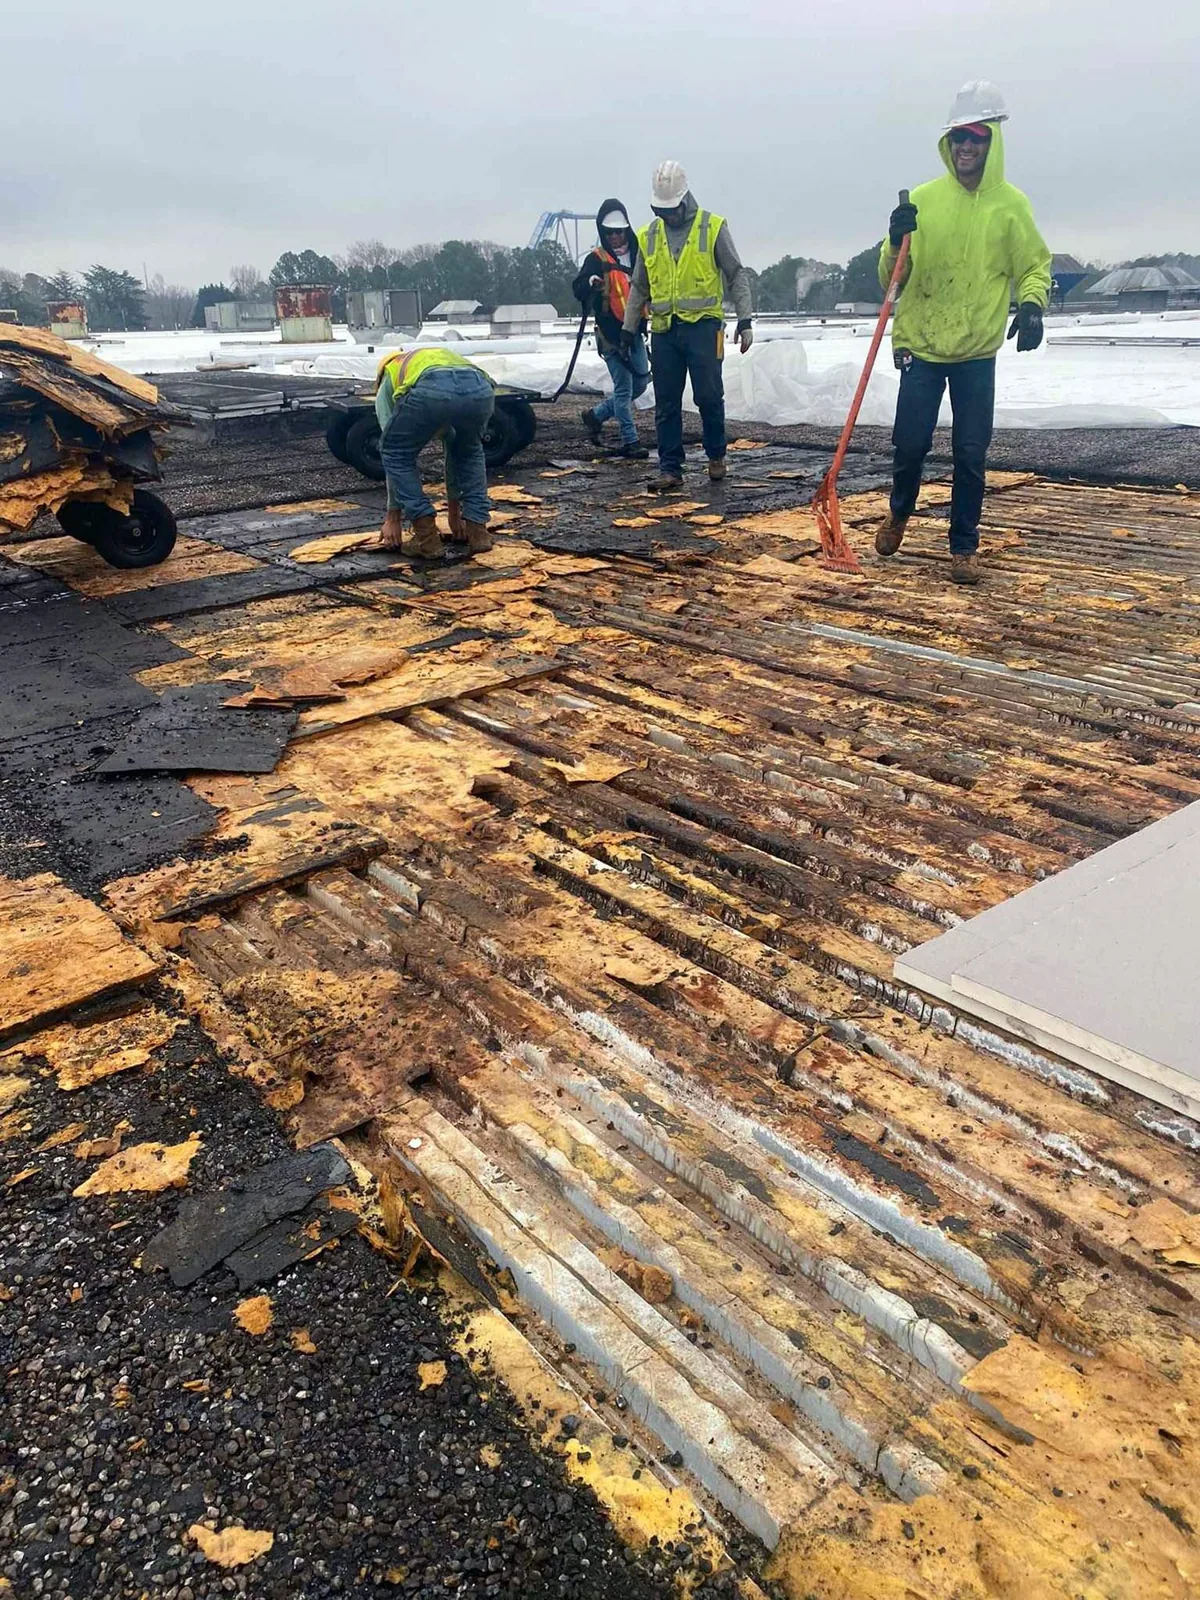
If opening a roof reveals wet insulation or damaged deck, we document that condition before changing scope. The owner receives photographs, the new boundary, and the additional work recommendation. Changes in roof access, equipment location, or tenant hours are captured in the revised sequence. Temporary protection is recorded separately from permanent construction so closeout reflects what was completed.
Send the property address, use, plans, storm date, and work schedule. We will verify the roof assembly and access at that building, then state whether the next action is maintenance, repair, testing, recover, or replacement.
More service areas
Other work our crews handle on Arvada roofs. See all service areas.
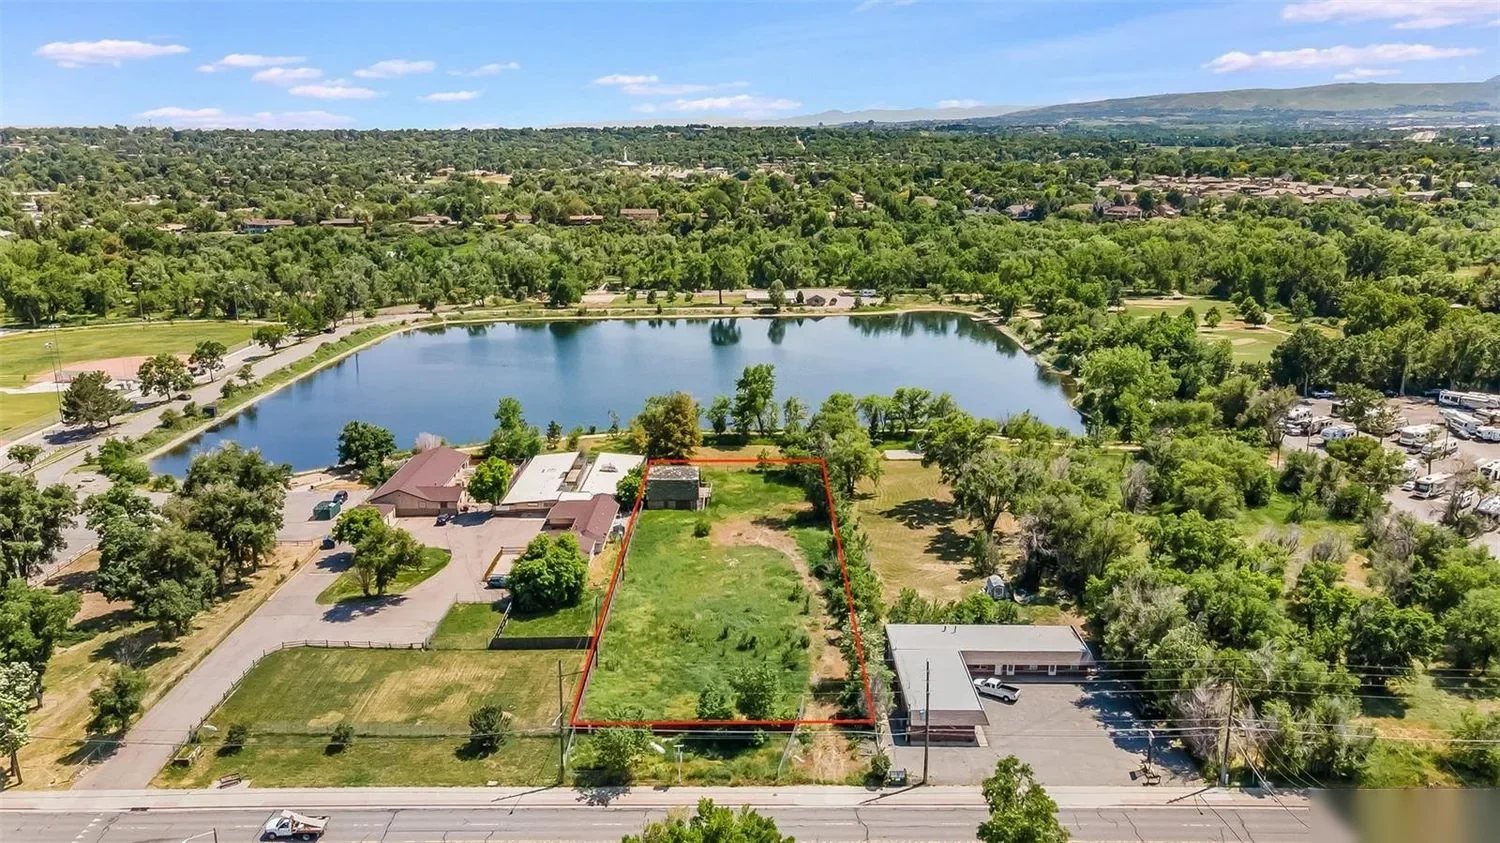
West 44th Avenue
Plan commercial roof inspections and repairs along West 44th Avenue with mapped conditions, site access coordination, and clear repair limits.
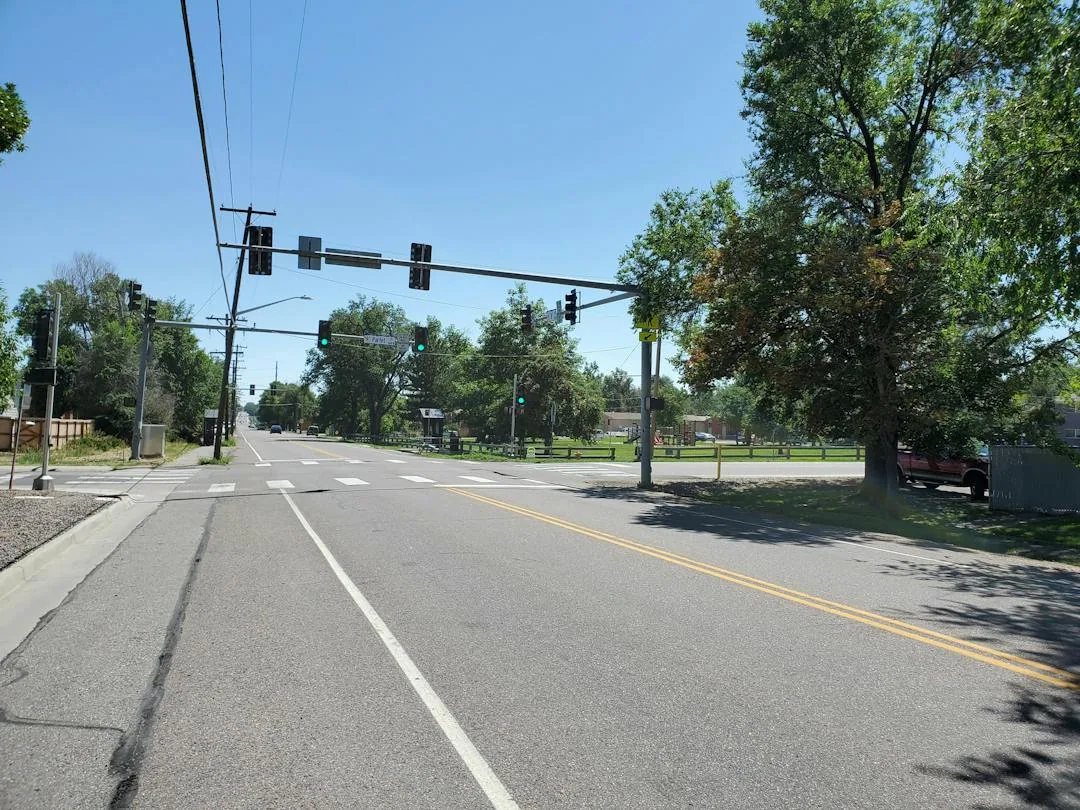
38th Avenue
Inspect and repair commercial roofs along 38th Avenue with clear leak mapping, work boundaries, and coordination for active corridor properties.
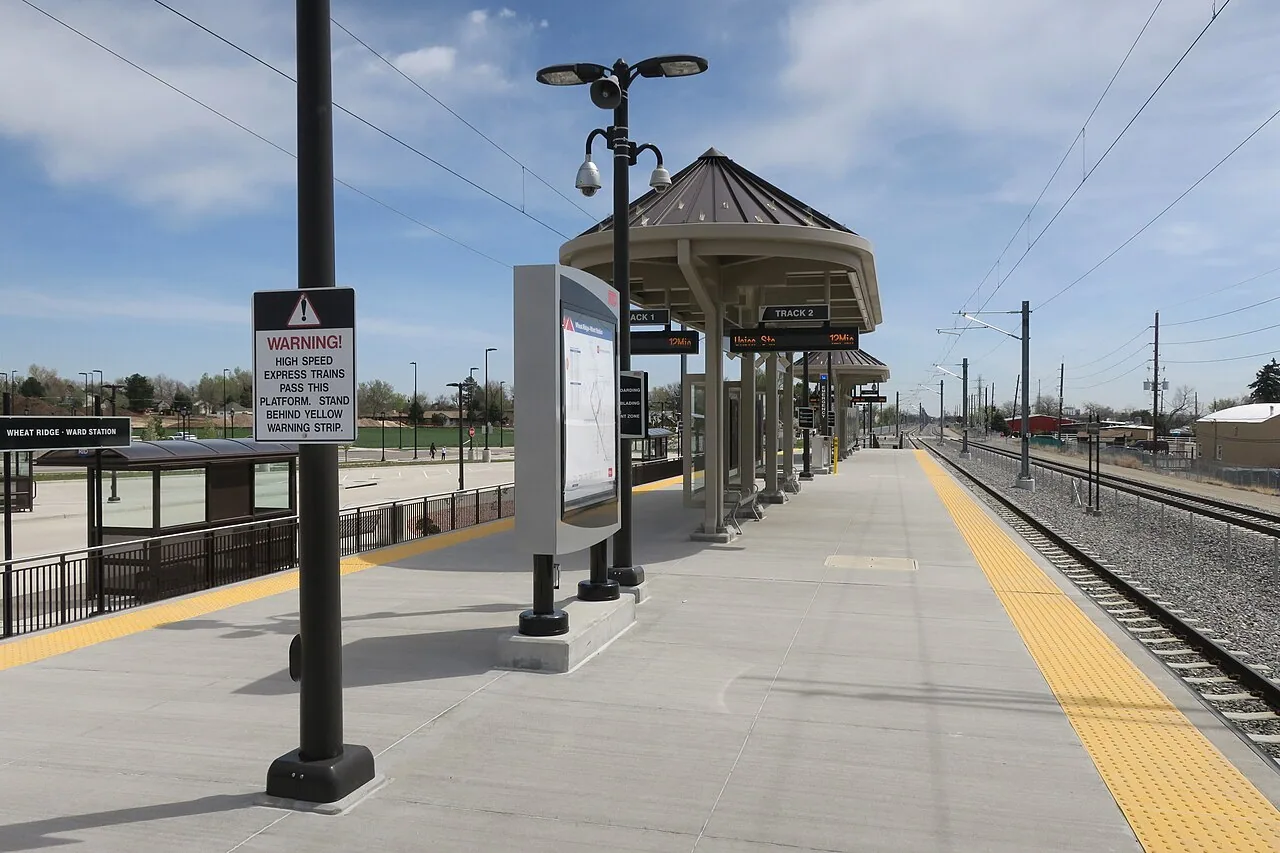
Wheat Ridge Ward Station
Inspect and repair commercial roofs near Wheat Ridge Ward Station with verified access, mapped conditions, and drainage details tied to each property.
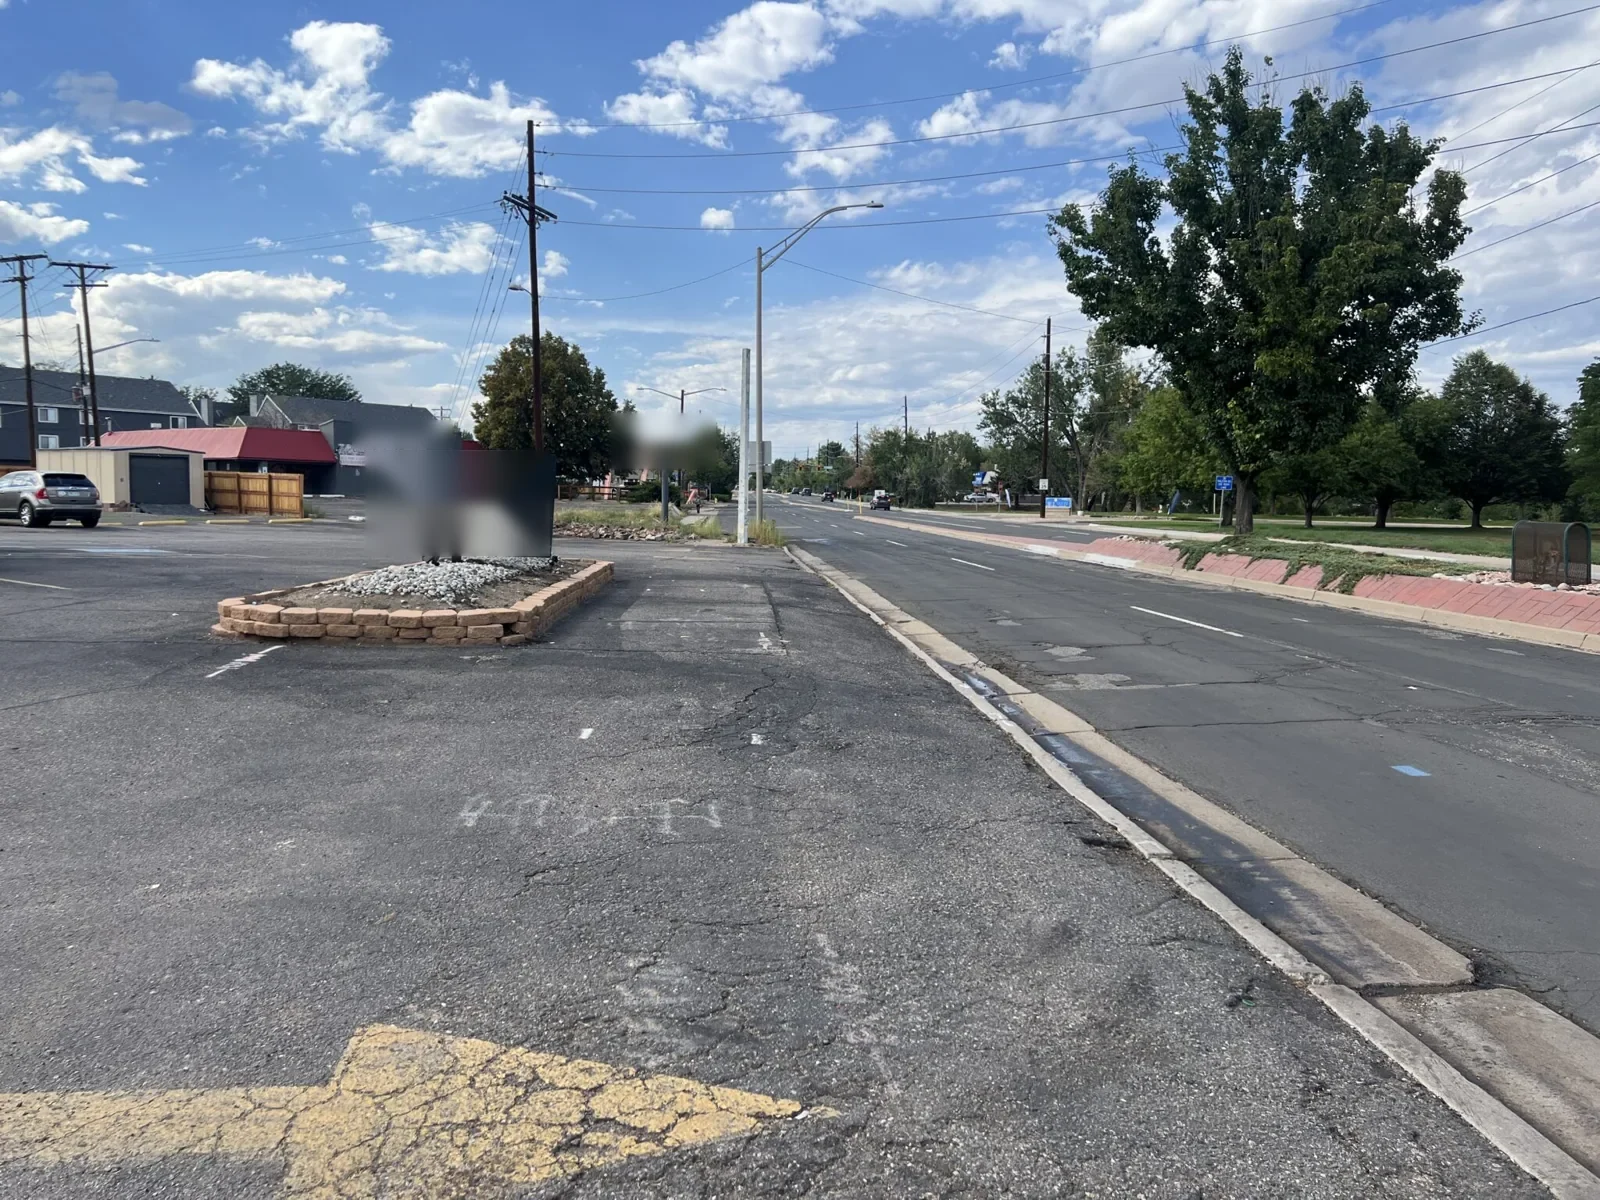
Ralston Road Corridor
Inspect and plan commercial roofs along Ralston Road with access coordination, photo-mapped conditions, and repair scopes for active properties.
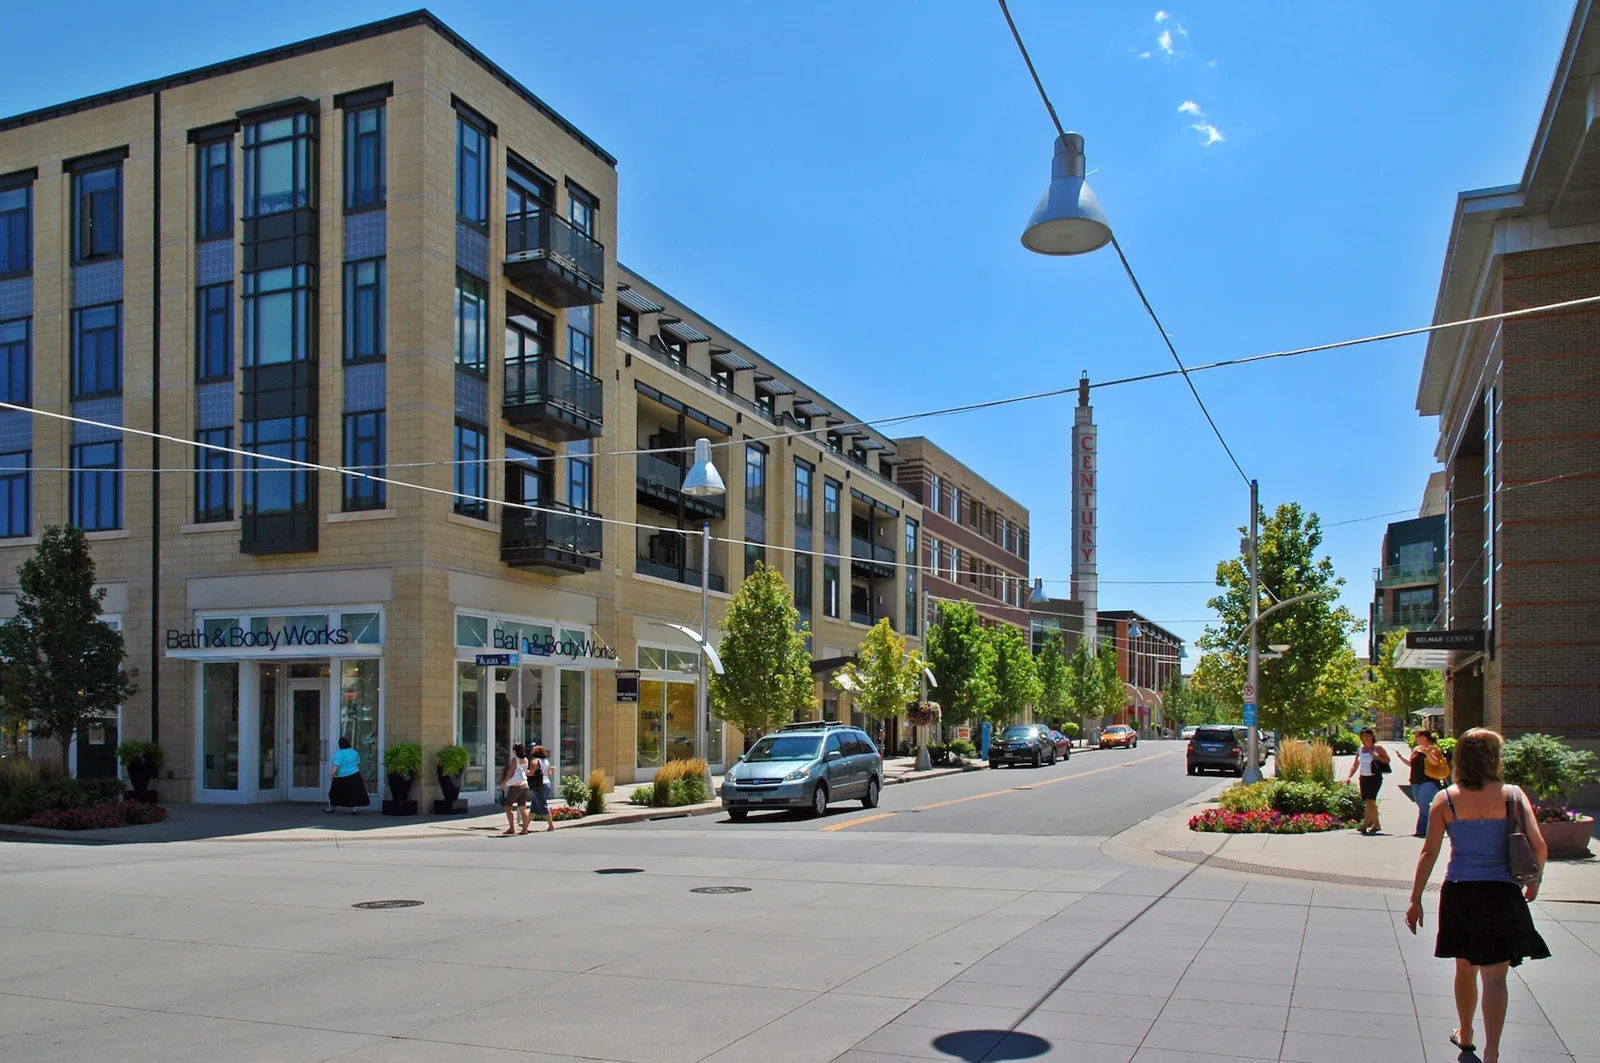
Belmar
Inspect and repair commercial roofs in Belmar with mapped leak findings, access planning, and scopes for mixed-use properties in Lakewood.
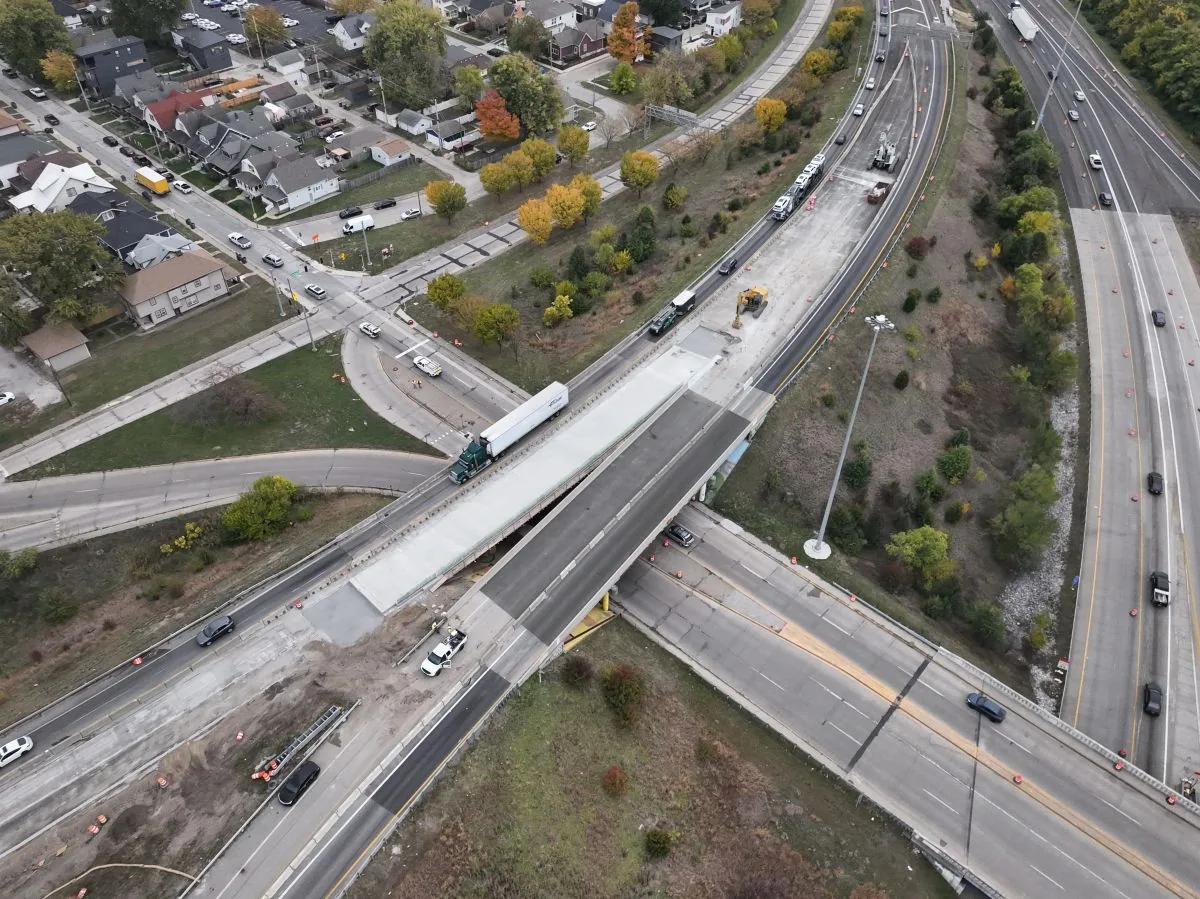
Indiana Street
Inspect commercial roofs along Indiana Street in Arvada with roof mapping, drainage checks, and repair plans tailored to the property's actual assembly.
Serving Arvada and the west Denver metro.
Our crews work on commercial roofs across Arvada, Wheat Ridge, Lakewood, Westminster and Broomfield. Find your area below.
Arvada
Service Areas
Questions about Clear Creek Crossing
Can one roof scope cover all Clear Creek Crossing buildings?+
Each structure needs a separate inspection and assembly record. The planned use mix includes different operations, but it does not confirm roof materials or condition for any building.
How do hospital or office operations affect roof work?+
The contact identifies access, sensitive rooms, equipment, hours, and protection needs. We use those constraints to phase roof zones and daily dry-in.
Does the planned development's stormwater infrastructure tell you about a roof drain?+
No. Site stormwater and building roof drainage are separate. We inspect drains, overflows, and the roof field at the specific structure.
What should be recorded before new roof construction begins?+
Document deck, insulation, drainage, attachment, penetrations, and transitions before cover. We also note which trade is responsible for each concealed detail.
What changes the timing of roofing within the development?+
Building access, trade sequence, occupied spaces, material delivery, roof layers, and weather windows affect timing. We state those drivers by address and phase.
Have a question? Call us at 555-555-5555 or send us a message.
Coordinate a Clear Creek Crossing roof review
Provide the building address, use, project phase, roof plans, storm date, and access instructions. We will document current conditions and scope by roof.