
Hospital and Healthcare Campus Roofing in Arvada, CO
Plan hospital roof repairs in Arvada around patient care, air handling, critical equipment, and controlled access. Every opening gets a documented dry-in limit.
Request a roof assessment. Tell us about the building.
Send the address and what you are seeing on the roof or inside the building. We will set a time to walk the roof and talk through the next step.
Start with the facility access and roof map
A roof opening over an occupied care area needs a closed boundary before removal starts. We locate the room, trace the water path, and coordinate the work zone with facilities staff. Air intakes, fire-rated assemblies, patient routes, and equipment access all affect the sequence. We document who controls each area. Temporary protection comes first when active water threatens operations.
Clear Creek Crossing in Wheat Ridge has approved projects that include the Intermountain Health Lutheran hospital campus, along with hotels, apartments, retail, and fitness uses. That planning record describes development approvals, not any building's roof. We inspect the specific facility and confirm its access, system, and operating requirements.
Plan around patient care and clinical routes
Hospital roofs connect to patient towers, treatment areas, kitchens, loading docks, and mechanical spaces. The facility lead identifies rooms that cannot be exposed to noise, dust, or water. We map each roof phase against the interior floor plan. The daily notice names the affected area, route, and expected work window so staff can coordinate their own schedules.
Temporary barriers, catchment, and dry-in steps depend on the room below. We confirm who can release a ceiling or mechanical space for access. Clinical teams control patient movement and room use. Roofing staff follow the site's instructions and keep tools, debris, and materials within the approved work zone.
A clinic may share property with outpatient offices or imaging suites. The medical office roof plan can add patient-entry and ventilation constraints; an office wing review may have a different tenant schedule. We map each area separately instead of assuming one campus-wide work window.
Coordinate air handling and critical systems
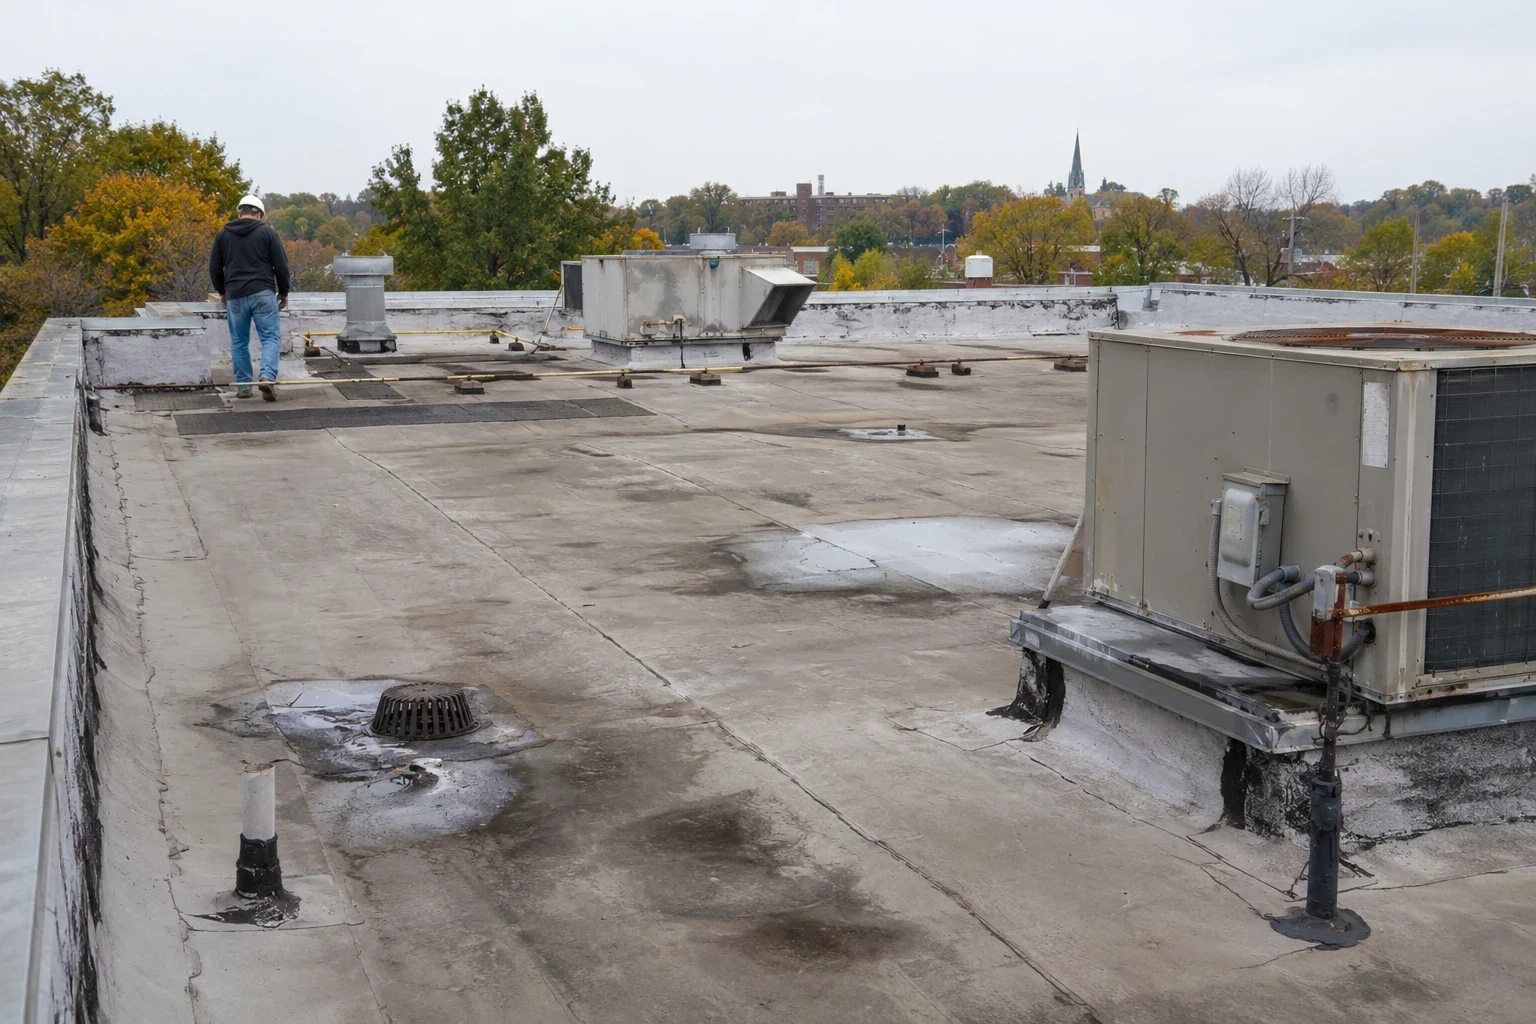
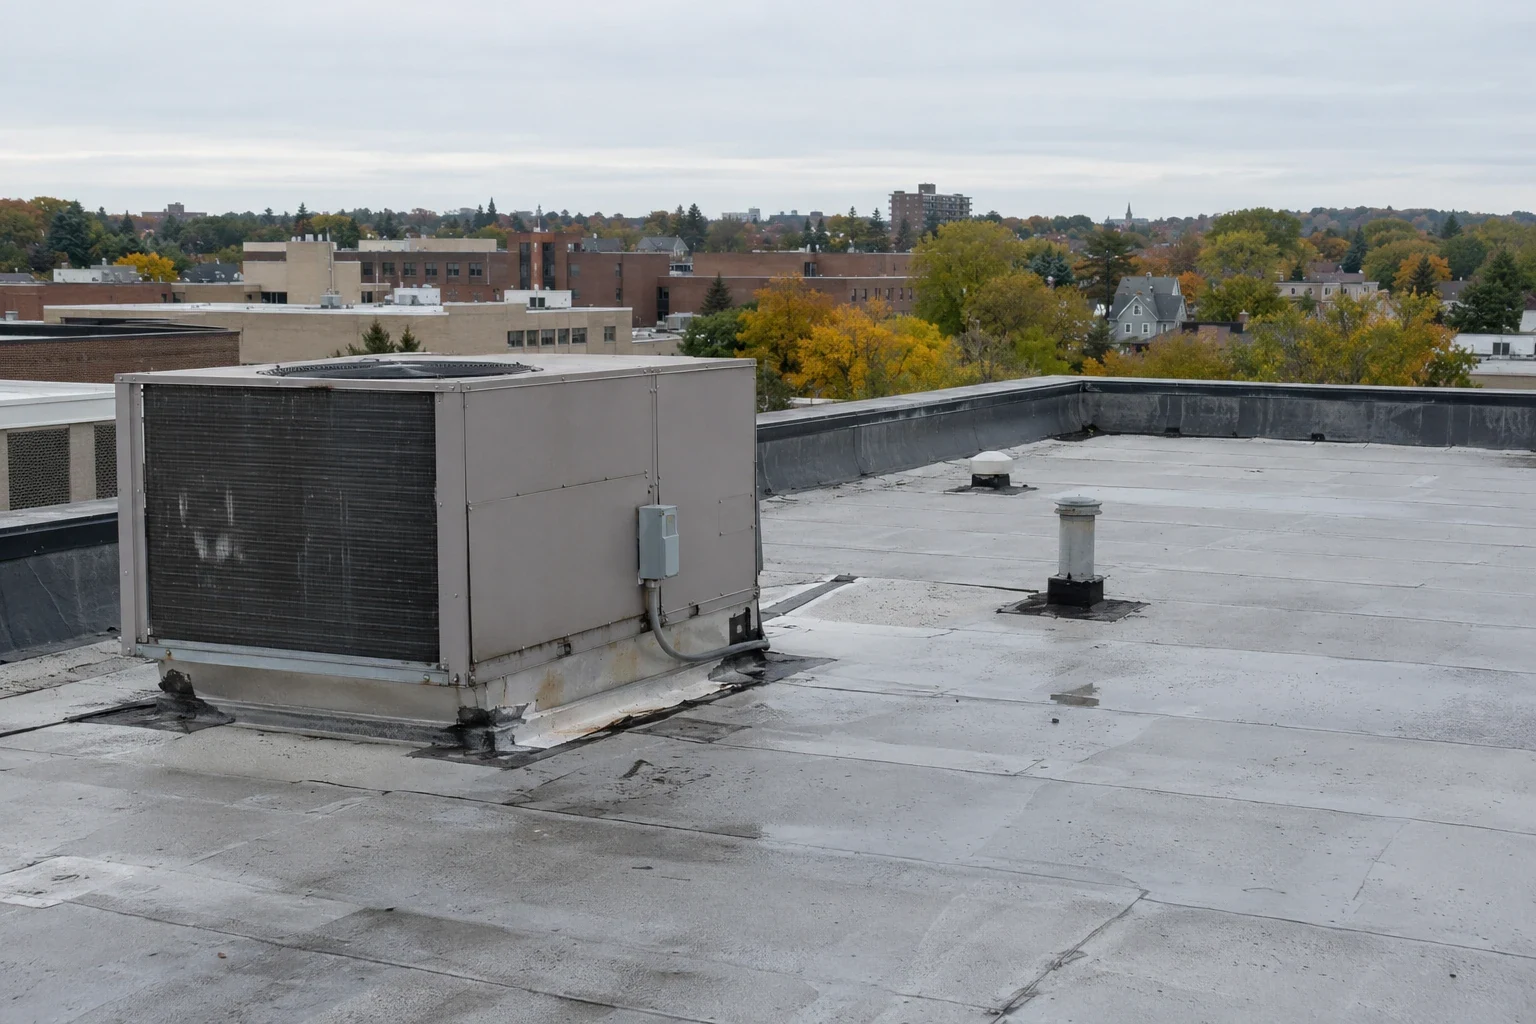
Air intakes, exhaust stacks, cooling equipment, generators, and communication routes need identification before roofing begins. We ask facilities staff which systems must remain online and which contractor controls each one. A curb repair may require mechanical access, while membrane work stays with roofing. The scope labels those handoffs and names the person who approves a system interruption.
Noise, odor, and airborne material can affect nearby rooms. We review application methods and ventilation limits with the facility contact. If a task requires isolation or shutdown, the hospital approves the timing. We do not infer the acceptable risk or clinical response. Daily logs show the work location and any change in operating conditions.
A curb and equipment survey records the flashing, clearances, and service paths. A phased occupied-building scope sets dry-in areas and access routes. Any electrical, medical-gas, fire-alarm, or mechanical change belongs to the designated facility trade unless the contract expressly assigns it.
Trace water above protected areas
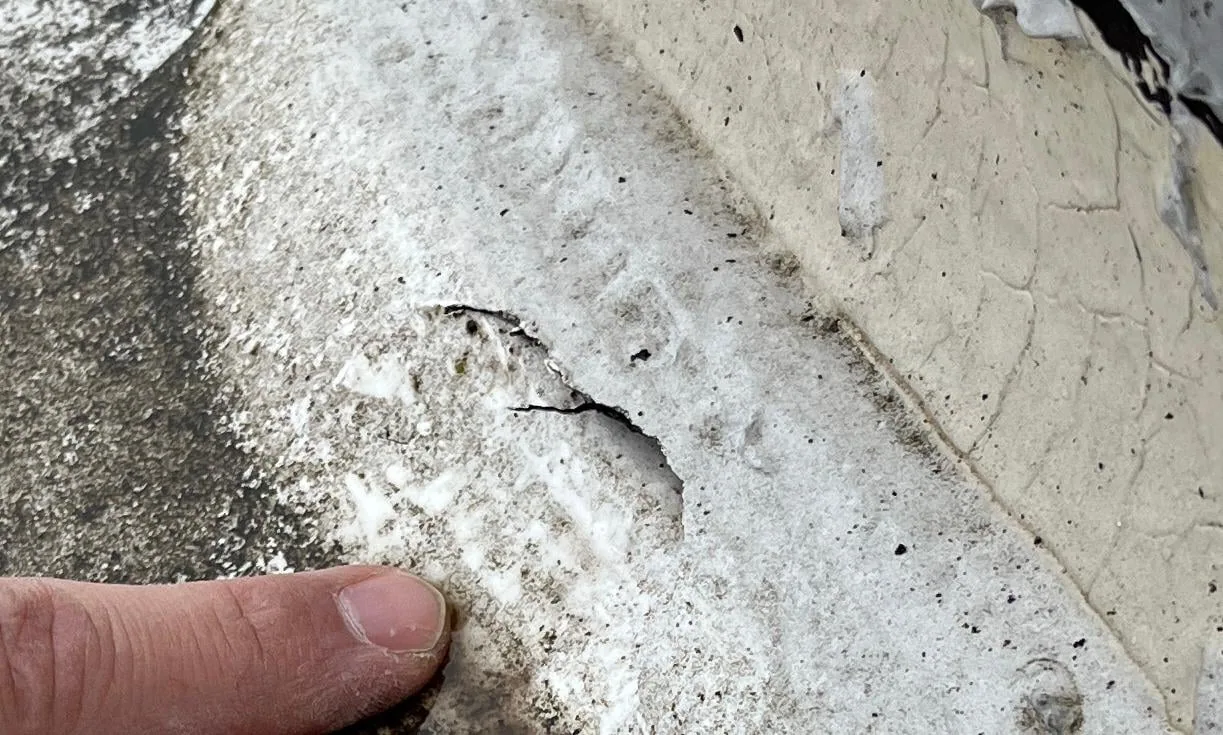
Water can travel across insulation, deck flutes, or piping before it appears in a patient room. We compare the interior report with roof slopes, seams, curbs, drains, and wall transitions. A leak investigation identifies likely entry points and immediate protection. A condition inspection records the broader assembly and areas that need further testing.
Moisture testing must respect the facility's access protocol. We identify a test location, define the opening, and state how the roof will be closed. Readings and samples receive roof-zone labels. A moisture survey may help target areas but does not replace confirmation. The report separates proven wet material from uncertain patterns.
Arvada's updated code adoption includes wind, seismic, and snow provisions under a city schedule that began in 2026. Structural questions, equipment loads, or new roof layers require the applicable design review. We provide field observations, not a capacity certification. The design professional and authority having jurisdiction determine the requirements for the project.
Ready to talk about your roof?
Check storm details and campus drainage
The May 8, 2017 metro Denver supercell brought large hail, damaging wind, rain, and flash flooding to Arvada and nearby western suburbs. That historical event does not establish damage at a hospital today. After a current storm report, we inspect seams, edge metal, equipment curbs, and drainage. The record notes date, roof section, and visible condition. No coating or patch is specified from a weather report alone.
Drains, overflow routes, and rooftop equipment can concentrate water. We check inlets, strainers, scuppers, and low areas. A drain inspection can scope a confirmed outlet issue. We coordinate any interior drain access with facilities. If added roofing changes the elevation, the design must preserve capacity and maintenance access.
Denver airport's 47-inch seasonal snowfall normal is a regional reference, not a hospital structural load. The facility's design records and applicable code criteria control that analysis. We document what is visible and flag missing information before replacement or recover work proceeds. That keeps roof decisions connected to the building's approved design path.
Keep each repair phase inspectable
A failed flashing or puncture may be repaired locally when adjacent material remains secure. Repeated leaks or widespread wet insulation can require removal and replacement. A targeted repair identifies the roof zone and tie-in. A recover is considered only after moisture, structure, and drainage review. We separate emergency protection from the permanent work and document every boundary.
Cost and duration depend on patient-area access, equipment coordination, testing, materials, permit review, and weather. Campus work may proceed in phases, but each day needs a secure dry-in point. If tear-off exposes concealed damage, the crew photographs it and stops at the agreed limit. The hospital's authorized contact approves any added scope before work resumes.
Closeout records should include roof-zone photos, materials, tests, drain condition, and daily access notes. Keep those with facilities work orders and incident reports. Later inspections can compare recurring leaks with prior repairs. Send the Arvada facility address, roof plan, access protocol, room reports, and equipment limits. We will map the work and coordinate the first inspection with facilities.
Confirm campus access and permit review
Arvada Ridge Station connects to pedestrian and bicycle routes through an underpass at Kipling Parkway. That is local wayfinding context, not a hospital location or roof fact. We confirm each campus address and loading gate. A service call near Arvada Ridge Station still needs the facility's own security and roof-access contact.
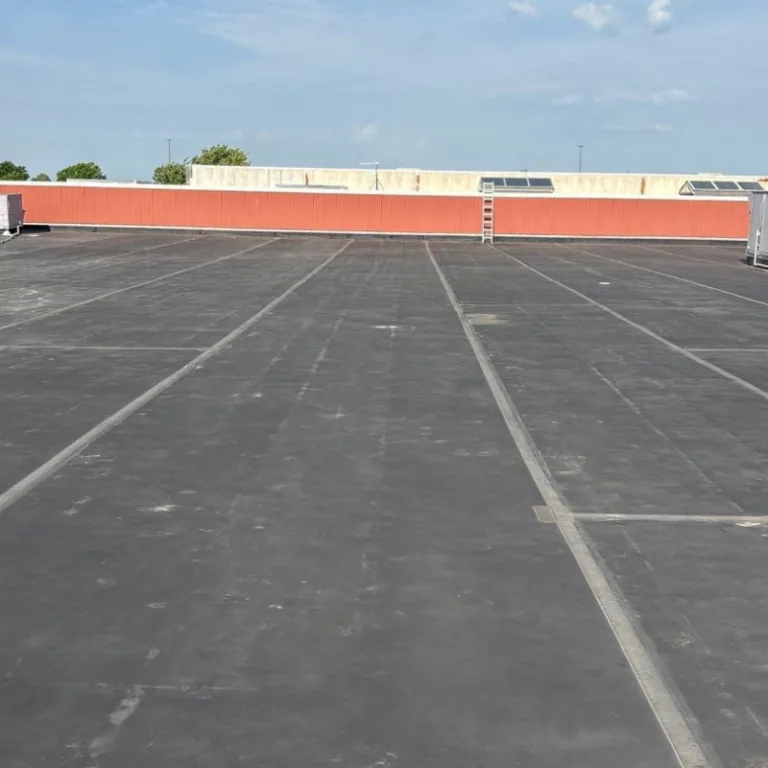
Hospital campuses may have several buildings, roof ages, and permit records. We assign each condition to a named building and zone. If a project is near a historic district or mixed-use area, confirm local review requirements before material selection. We identify the jurisdiction for the actual parcel rather than assuming based on a neighborhood label.
Send available roof plans, prior repair records, weather date, room location, and site access instructions. We will return a photo-based condition summary and list testing or design questions. The next step stays within the approved boundary, with facilities staff controlling room access and operating decisions.
More property types we roof
Other work our crews handle on Arvada roofs. See all property types we roof.
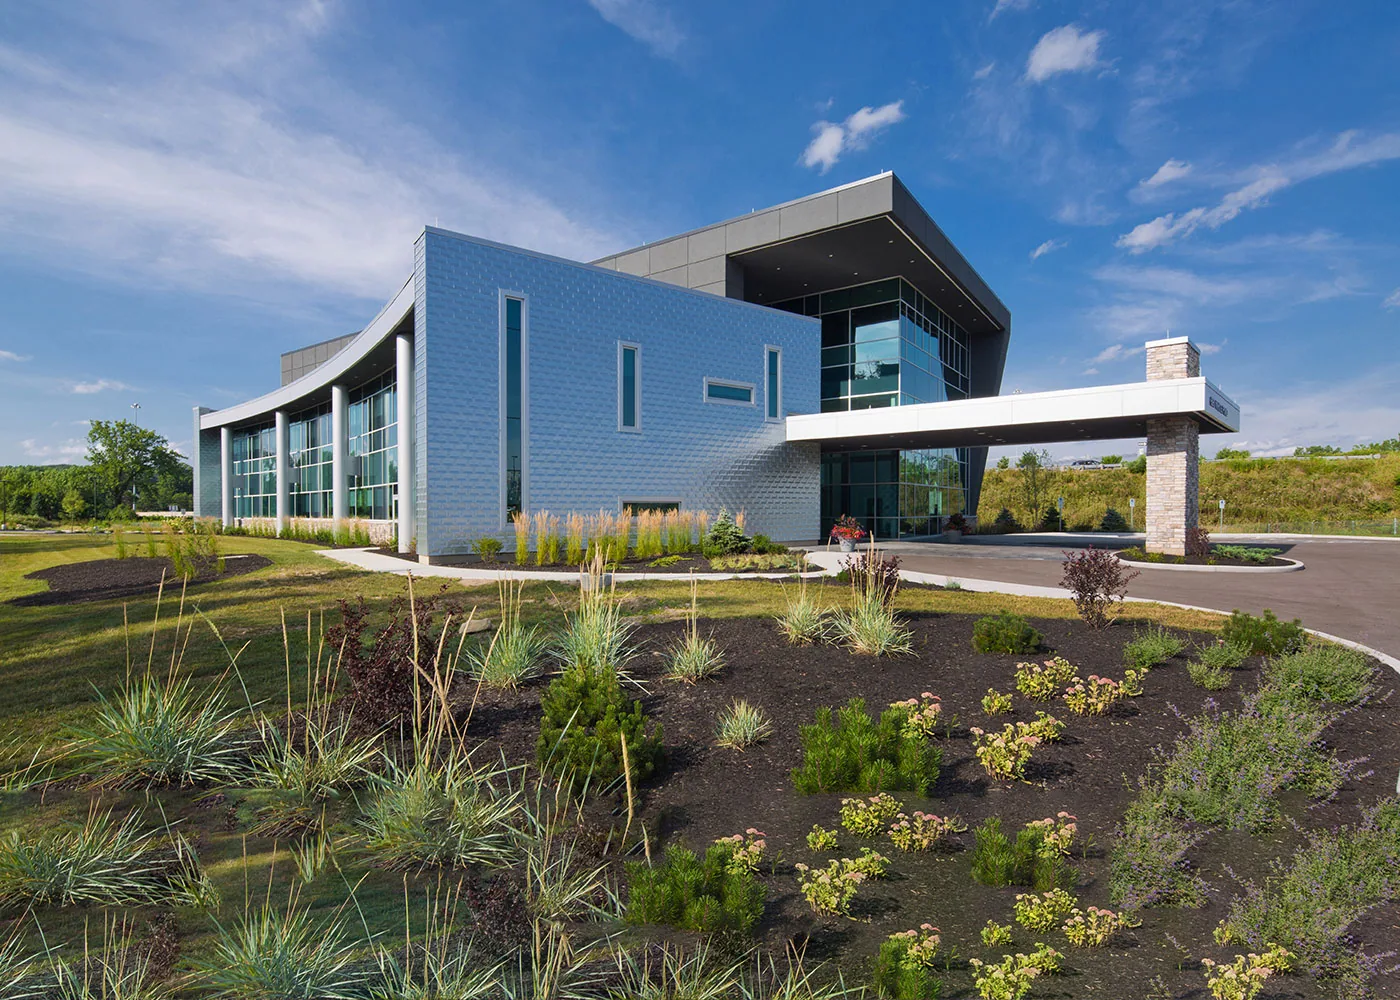
Medical Office and Clinic Roofing
Schedule clinic roof repairs in Arvada around patient entry, HVAC, and protected rooms. We map water paths and work zones before setting the repair plan.
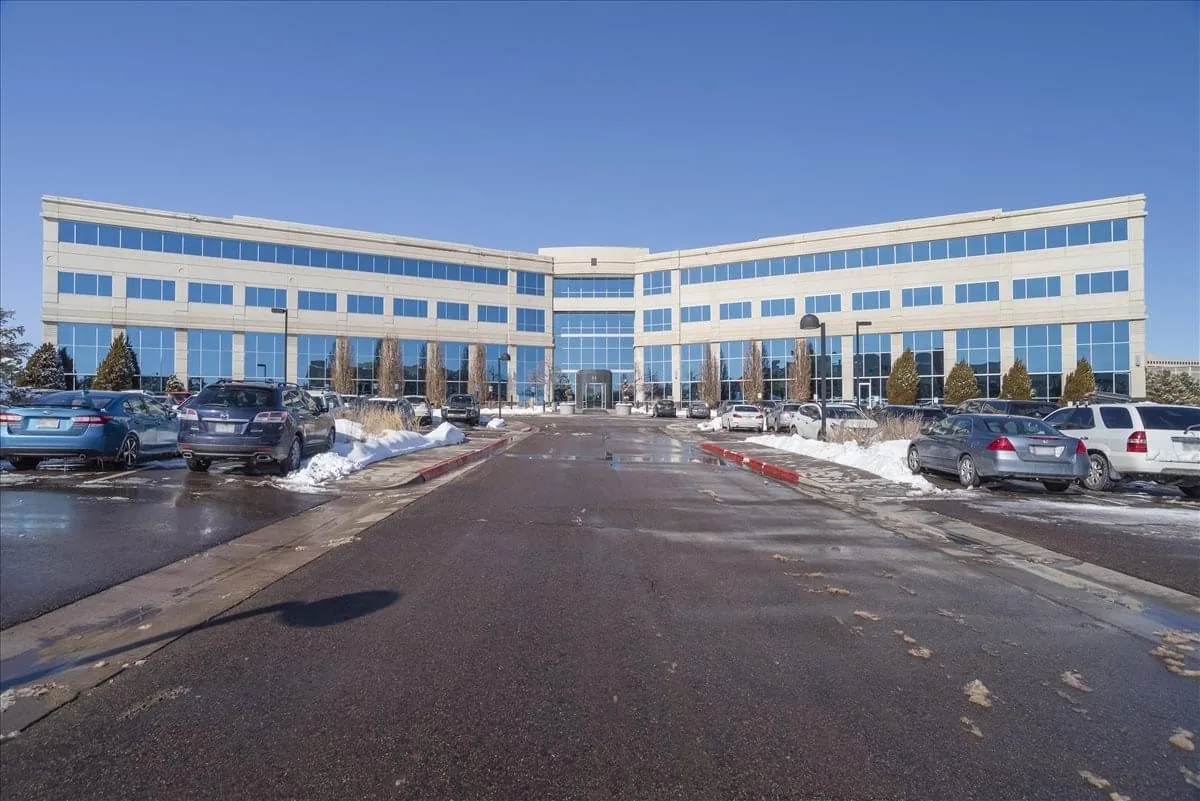
Office Building Roofing
Manage office roof repairs in Arvada with clear tenant notices, equipment coordination, drain checks, and photo records. Scope follows the inspected condition.
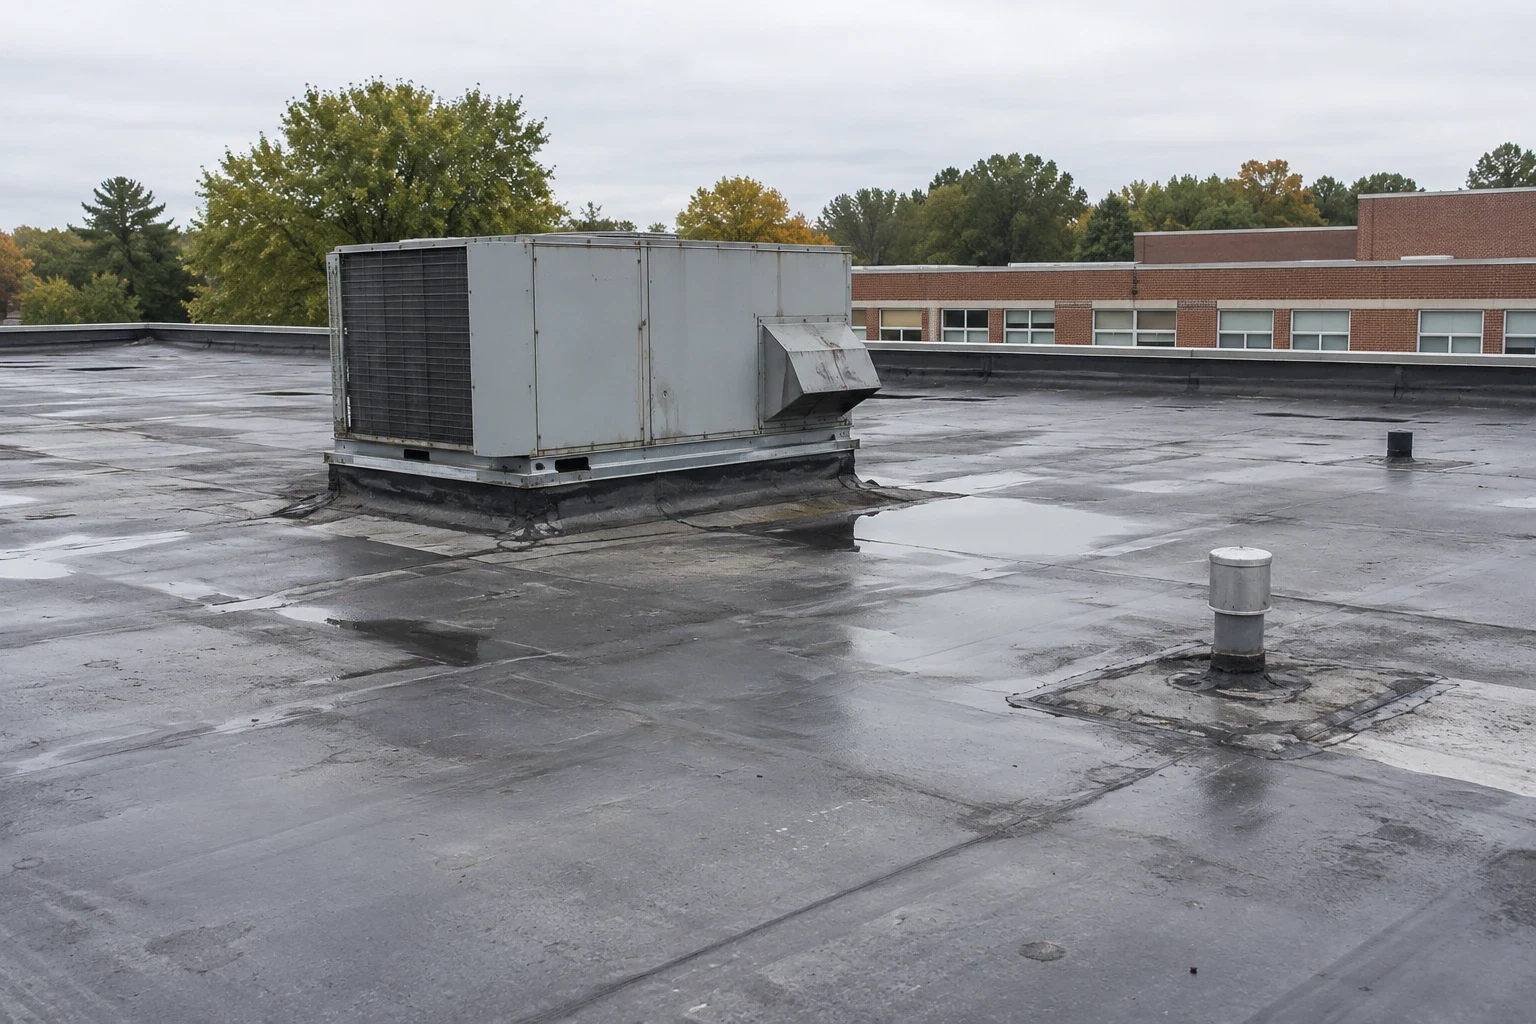
K-12 School Roofing
Plan school roof repair in Arvada around students, arrival routes, classrooms, and summer breaks. We map leaks and phase work by building zone.
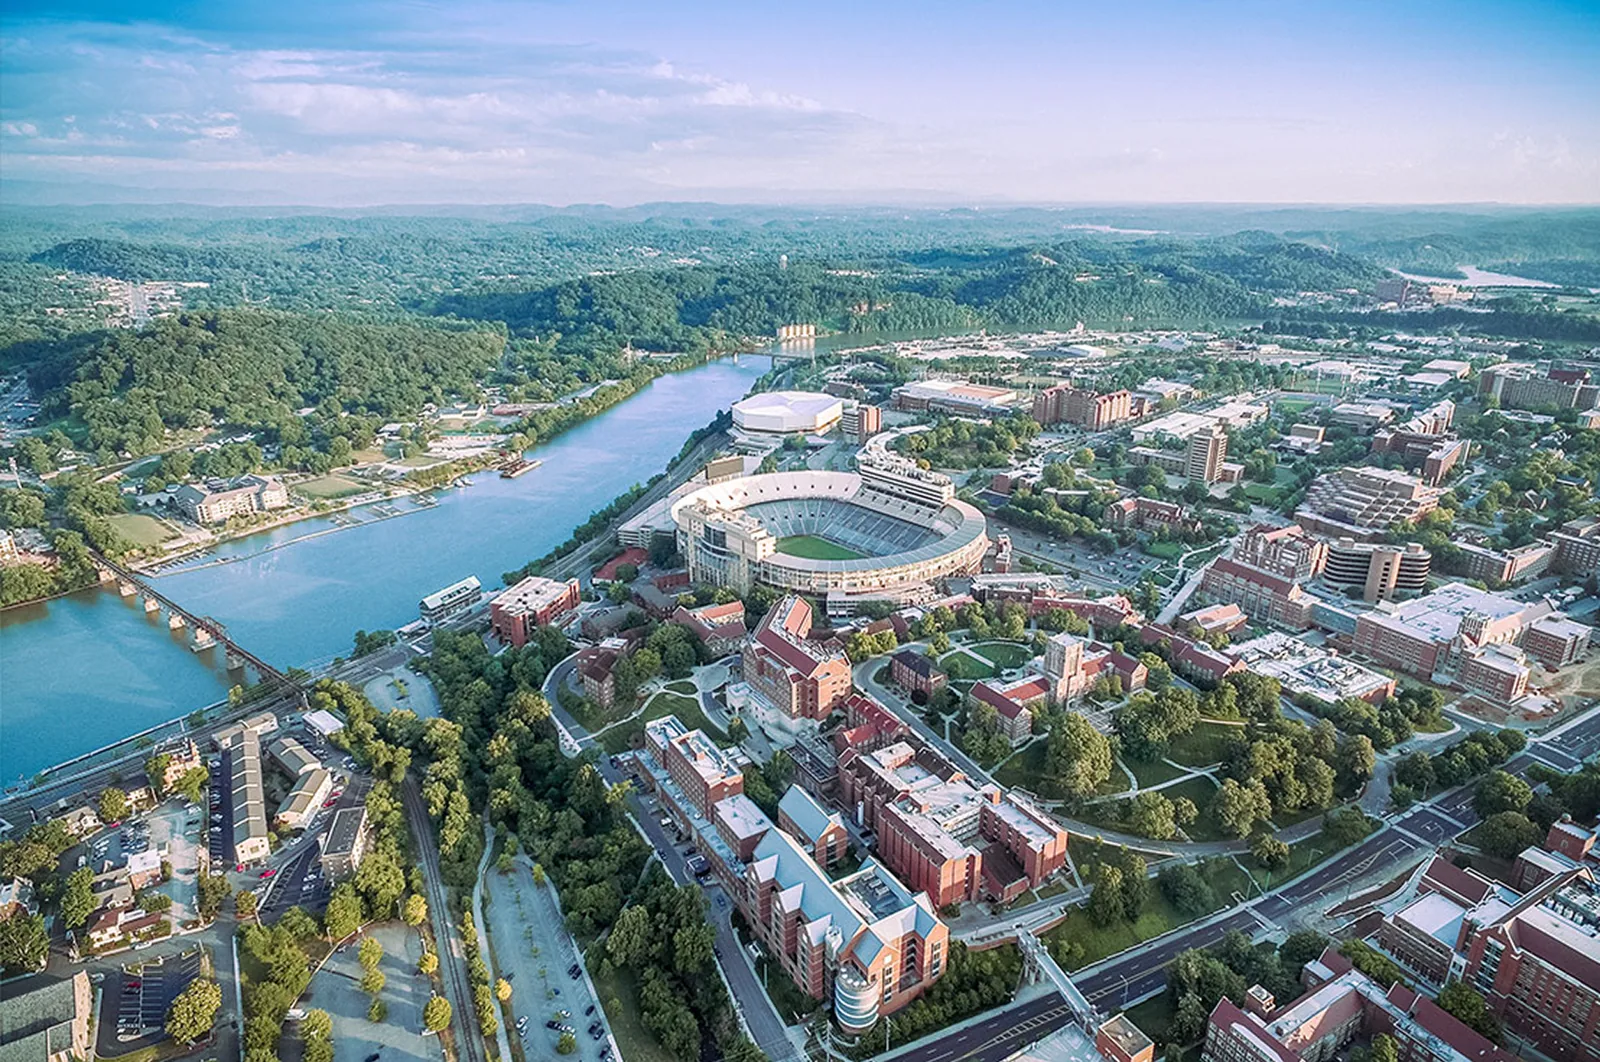
College and University Roofing
Coordinate college roof work in Arvada around classes, events, residence areas, and building access. We map conditions and phase repairs by facility.
Shopping Center Roofing
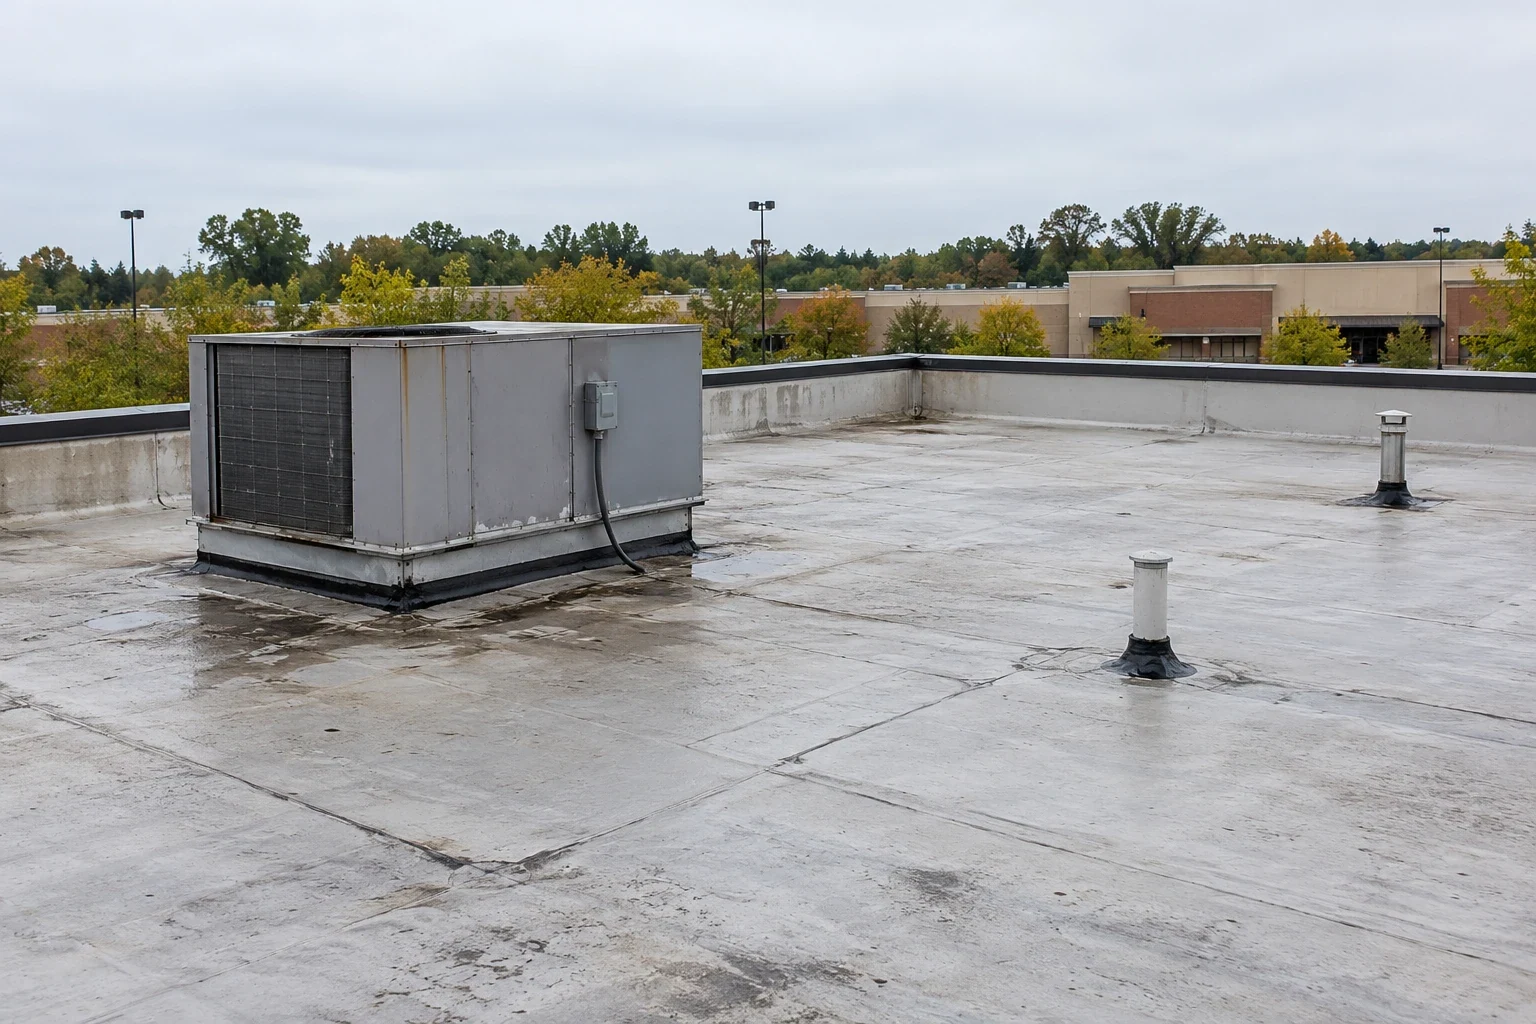
Repair and replace shopping center roofs in Arvada with phased tenant access, protected storefronts, and mapped drains. Scope follows the inspected roof zones.
Data Center Roofing
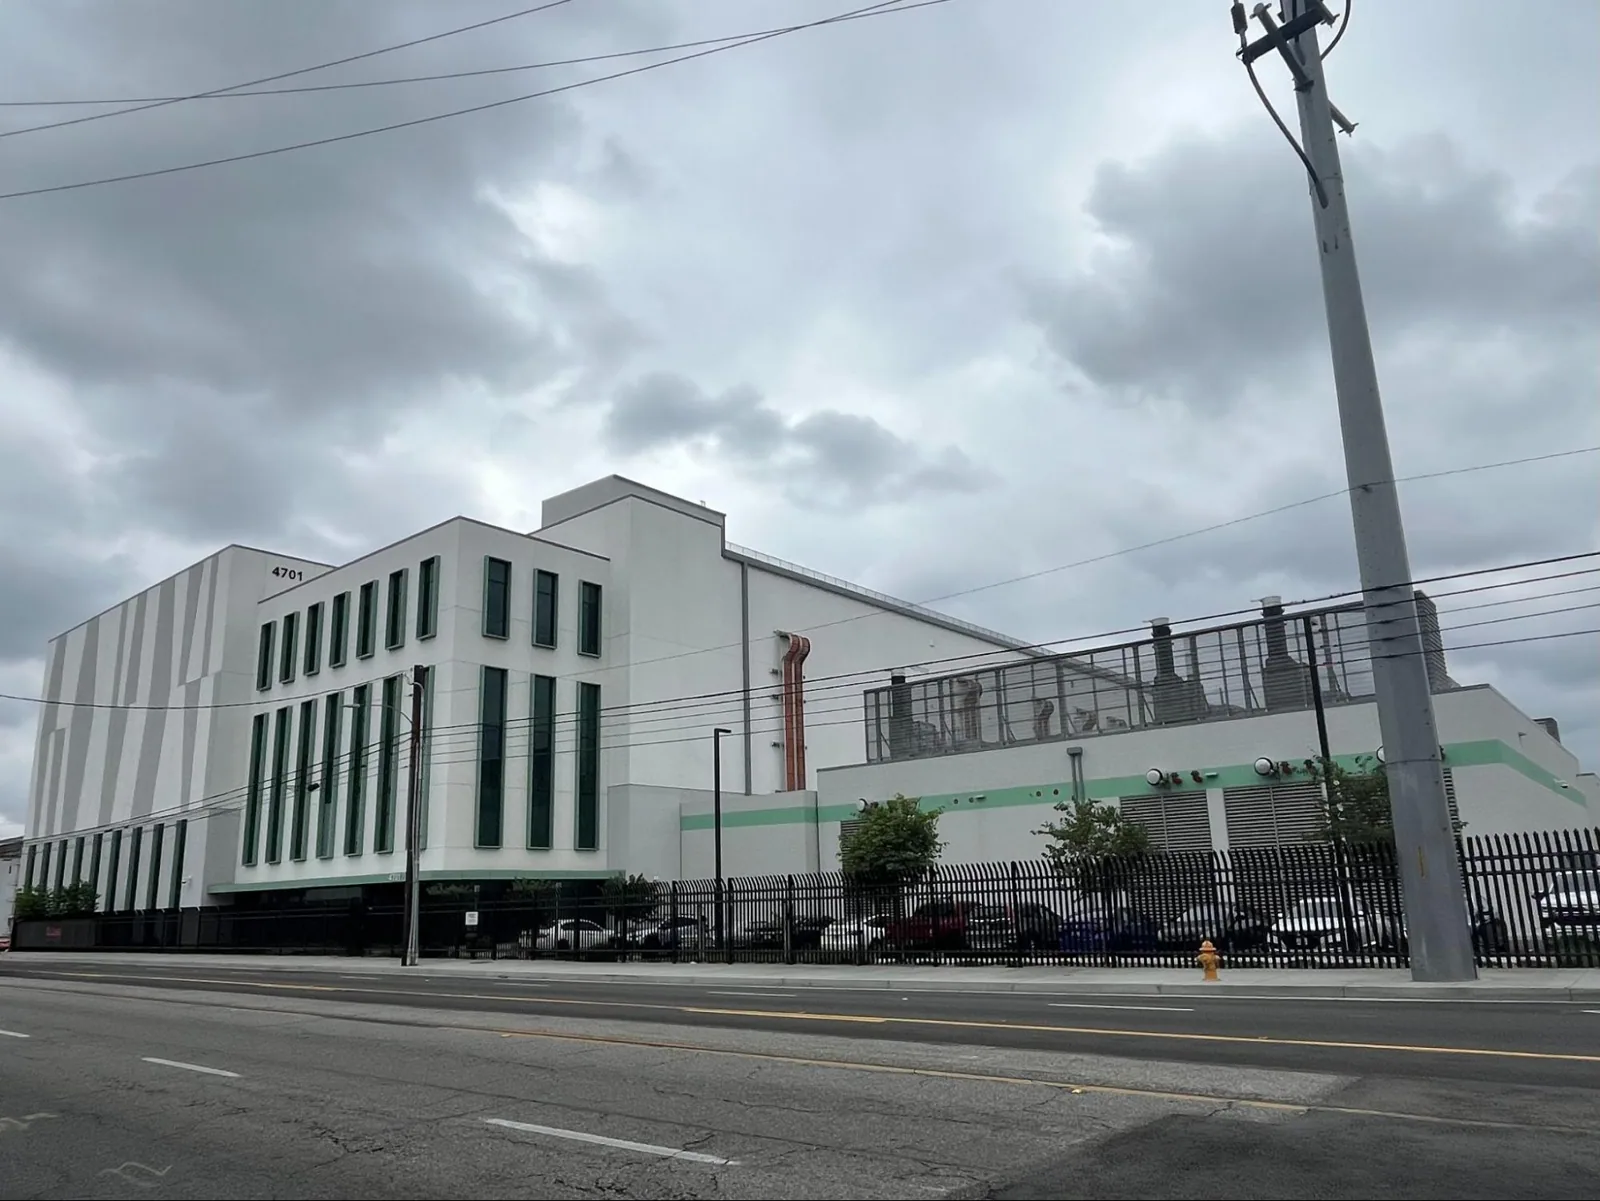
Plan data center roof work in Arvada around critical equipment, water paths, security access, and controlled openings. Every zone gets a documented boundary.
Serving Arvada and the west Denver metro.
Our crews work on commercial roofs across Arvada, Wheat Ridge, Lakewood, Westminster and Broomfield. Find your area below.
Arvada
Service Areas
Questions about Hospital and Healthcare Campus Roofing
Can you work above an active patient-care area?+
The hospital identifies protected rooms, access windows, and any required shutdowns. We plan a defined roof zone, interior protection, and secure dry-in point with facilities. Clinical staff control patient movement. The roofing plan gives them location and timing details before work starts.
How are air intakes protected during roof work?+
We locate intakes and exhaust before choosing preparation or application methods. Facilities staff and the mechanical contractor confirm shutdown, masking, or monitoring requirements. The site approves those controls. We document the work area and when equipment can return to normal service.
What if a roof leak appears during surgery or another critical operation?+
The facility's emergency procedure takes priority. We notify the designated contact, protect the area as directed, and identify the roof zone. A separate permanent repair follows after access is authorized. We do not enter controlled clinical areas without permission.
Can a hospital reroof be split into phases?+
Building layout, patient access, weather, and system tie-ins shape the sequence. We define each phase, daily dry-in limit, and protected interior zone. Facilities staff approve transitions and outages. The estimate states how concealed conditions could change a later phase.
Have a question? Call us at 555-555-5555 or send us a message.
Start with the facility access and roof map
Send the Arvada campus address, affected building and room, roof plan, equipment limits, and security instructions. We will coordinate inspection timing and document the work boundary.