
Shopping Center Roofing in Arvada, CO
Repair and replace shopping center roofs in Arvada with phased tenant access, protected storefronts, and mapped drains. Scope follows the inspected roof zones.
Request a roof assessment. Tell us about the building.
Send the address and what you are seeing on the roof or inside the building. We will set a time to walk the roof and talk through the next step.
Map the roof by tenant bay and access route
A leak above one storefront can interrupt several tenants. We locate the interior report and map it to the roof bay, drain, and curb above. A shopping center may have connected roofs but separate ownership lines, equipment, and service routes. We mark each boundary before estimating. If water is active, temporary protection stays distinct from permanent repair.
Arvada Marketplace is a named shopping center on 52nd Avenue in the New Town planning area. Belmar in Lakewood combines retail, office, and residential uses. Those local examples show varied property settings, not a particular roof construction. We inspect the building itself and confirm tenant access with management.
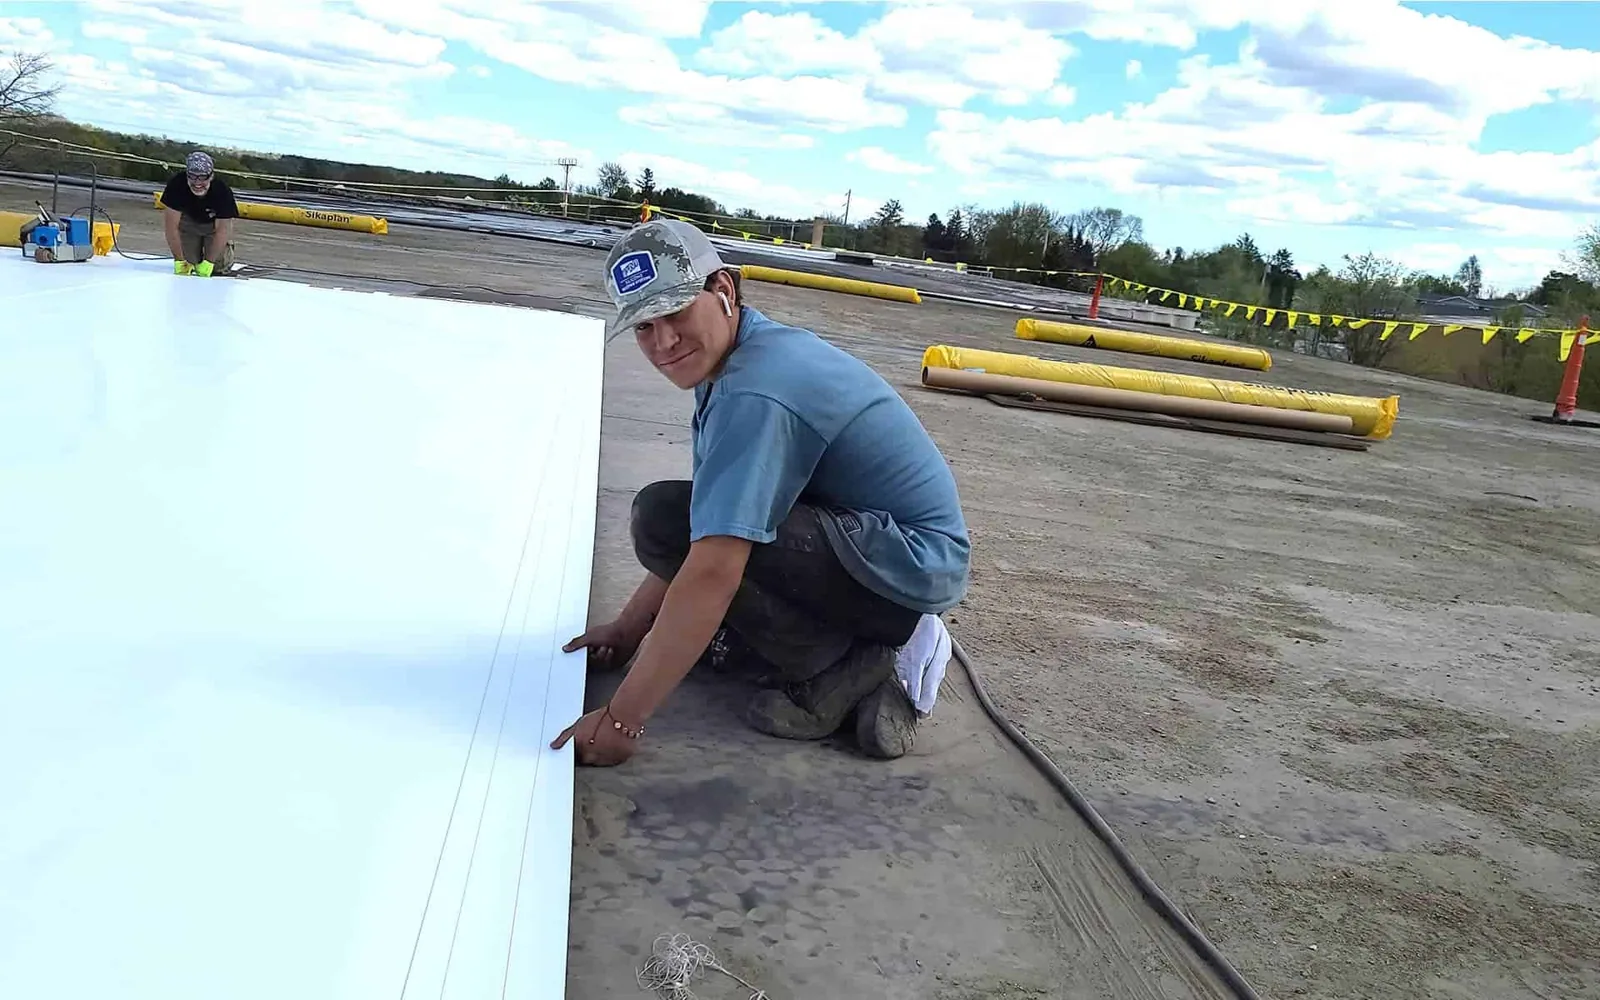
Protect storefront access and tenant hours
Roof work can affect entrances, patios, drive aisles, loading areas, and signs. We coordinate lift placement and material deliveries with the center manager. Each day's notice identifies the store frontage and pedestrian route near the active zone. Fire access and accessible paths remain visible in the site plan. The manager approves any temporary closure before mobilization.
Retail tenants may have different opening hours, deliveries, exhaust systems, and interior ceilings. We map reports by suite and confirm who can provide access. A ceiling leak above a stockroom may not share a source with water near a restaurant exhaust curb. A leak investigation compares each report with roof details before combining repairs.
Noise and odors can affect customers or staff. We identify roof tasks that need an early, late, or closed-hours window. The plan sets a dry-in limit and a route for tools. Temporary protection below the roof is coordinated with the tenant and property manager; permanent ceiling repairs remain separate unless included in the scope.
Map connected roof zones and drains
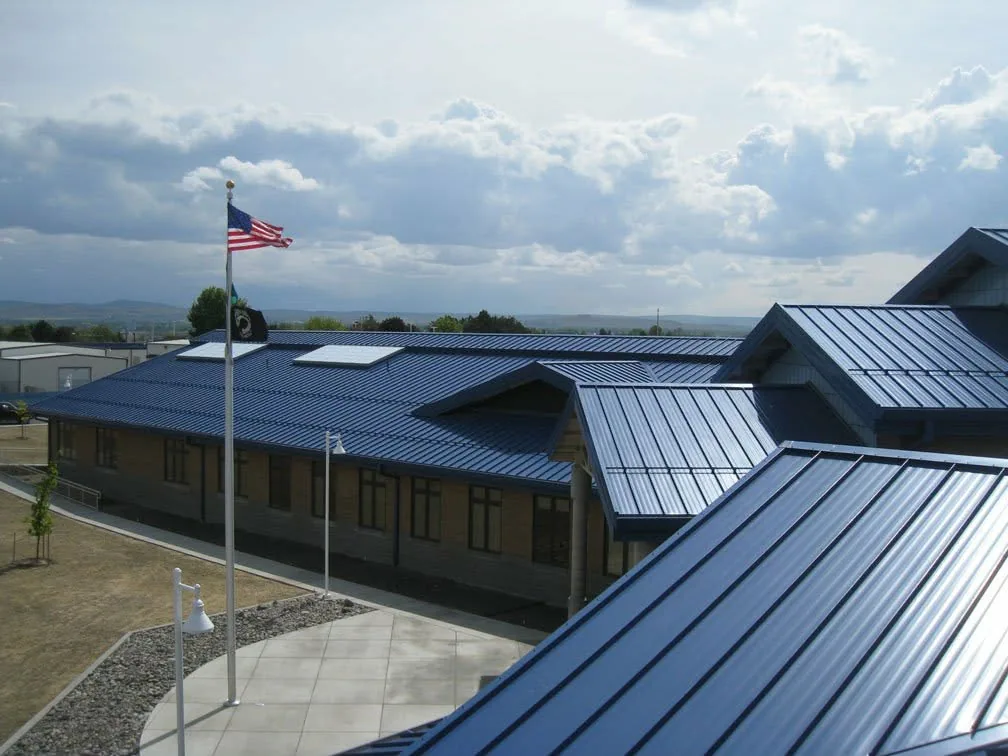
Shopping centers often expand over time. We identify original construction, later additions, parapet connections, roof height changes, and separate drainage patterns. Membranes or metal panels can meet at a transition that needs its own flashing detail. A roof-zone map shows the system, slope, equipment, and repair history. A condition inspection can set that baseline for the owner.
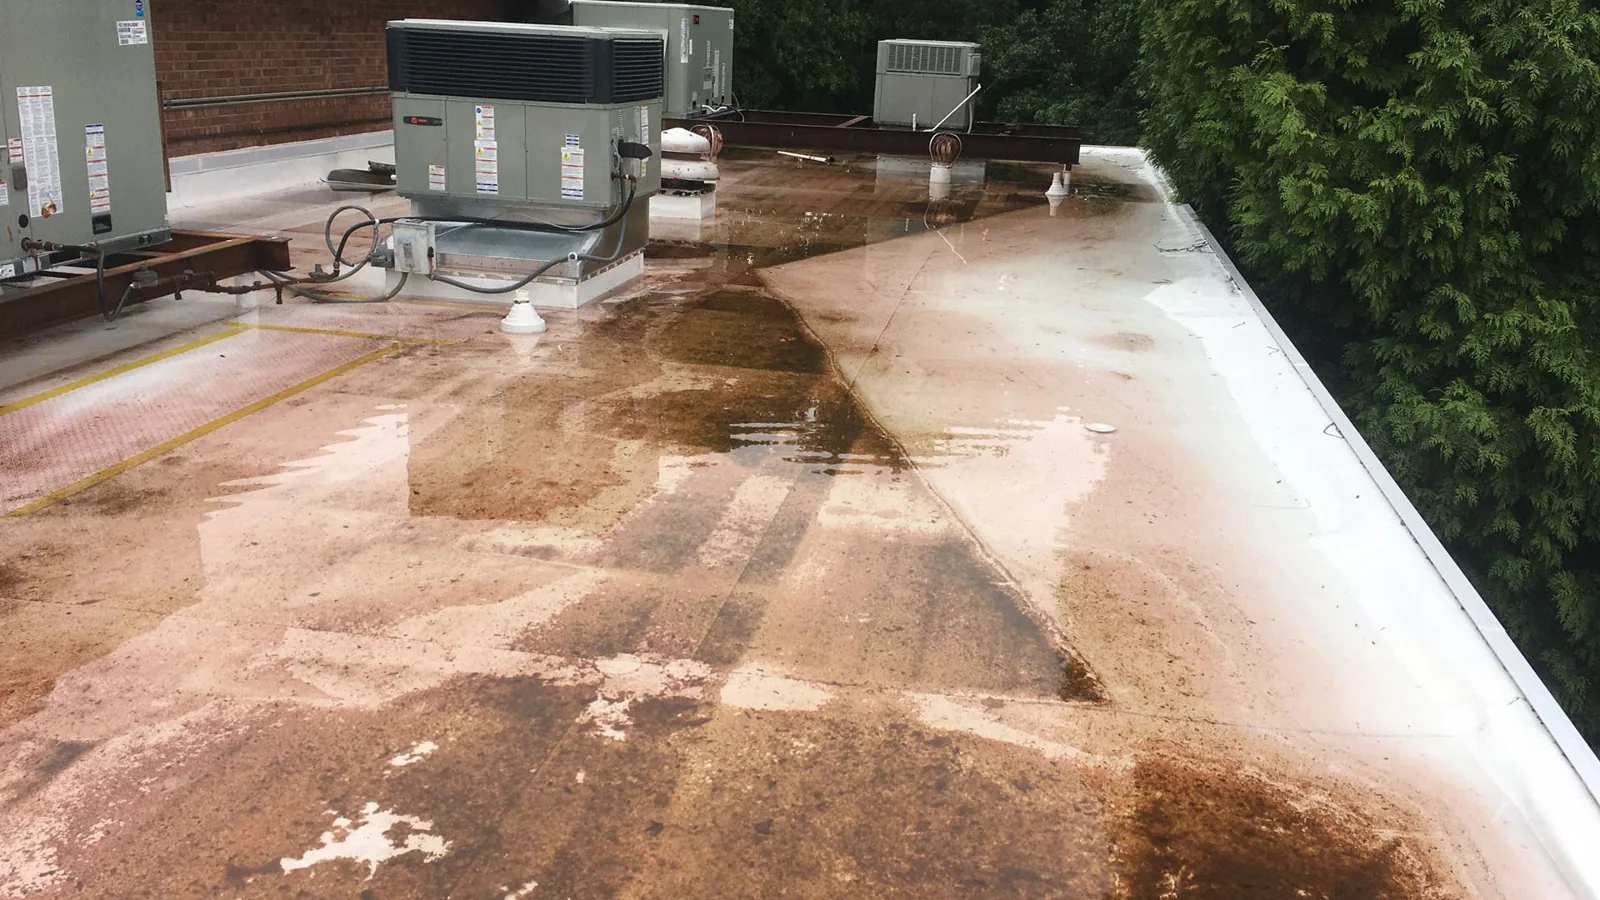
Drains and scuppers may serve more than one tenant bay. We check bowls, overflow paths, low points, and gutters for blockage or settlement. A drain review can identify confirmed outlet repairs. Ponding may point to slope or insulation conditions that need design review. We record the visible water line and keep drain work separate from membrane patching.
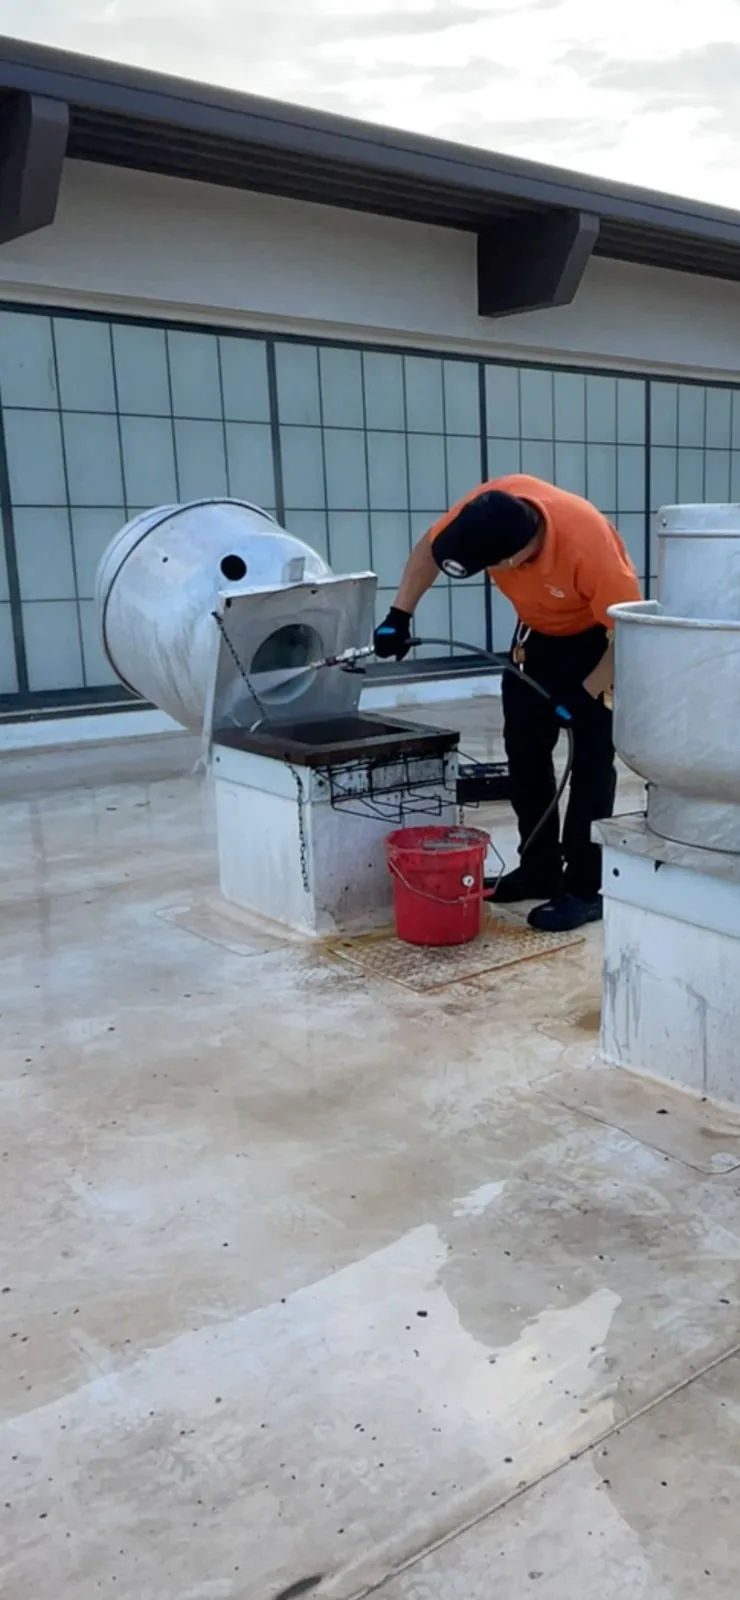
HVAC units, kitchen exhaust, skylights, and signs create distinct curb and flashing details. The responsible vendor may need to disconnect or move equipment. A curb inspection documents access and tie-ins. The roofing proposal names which trade owns each change so tenants are not left with an unplanned equipment outage.
Review local weather and roof design
Arvada's 2024 code adoption includes updated wind, seismic, and snow provisions under the city's implementation schedule in 2026. A replacement or added roof layer may need code and structural review. We provide field observations and existing-condition photos. The design professional confirms project criteria and load capacity.
Denver International Airport's 47-inch seasonal snowfall normal is regional context only. It does not describe snow load on a shopping center. We check drains, overflow routes, and actual roof geometry. The May 2017 metro Denver storm brought hail, wind, heavy rain, and flooding to Arvada and western suburbs. A reported current event still needs building-specific inspection.
FlatIron Crossing in Broomfield is a regional retail center, and redevelopment concepts pair mall improvements with nearby shopping, dining, and residential uses. That planning context does not establish a roof condition. We verify the actual property address, tenant mix, loading rules, and approved work hours before choosing a sequence.
Ready to talk about your roof?
Compare a patch with a phased reroof
One damaged seam or curb may allow a bounded repair when the tie-in area remains firm. Recurring water reports or moisture across several bays can call for a wider project. We map conditions by tenant bay and identify testing. A targeted repair lists the exact transition and tie-in. A recover assessment checks moisture, attachment, height, and drains before adding a layer.
A center-wide project can proceed in phases by roof section, ownership boundary, or operating priority. The manager confirms tenant hours and delivery windows. We set daily dry-in limits and show which areas remain open. If concealed deck or insulation damage appears, photos and written approval come before adding work. Each phase receives its own closeout record. Before moving to another tenant bay, we confirm the preceding transition is dry, drains remain clear, and storefront routes are reopened. The manager receives photos and any change request before that next zone starts. This creates a usable handoff between evening work and opening staff the following morning.
Estimate drivers include access, lift placement, tenant notice, equipment moves, roof height, debris handling, testing, and weather. We separate confirmed quantities from allowances. A big-box retail roof sequence may have different loading and footprint constraints. A grocery roof inspection adds refrigeration and food-delivery coordination.
Confirm center rules and retain roof records
Wheat Ridge's 44th Avenue business corridor links Ward Station with Clear Creek Crossing and nearby neighborhoods. A visit along West 44th Avenue still needs the center's loading route and tenant-contact list. We do not assume a delivery gate or staging area from the map.
Closeout photos should identify the roof zone, storefront or tenant bay, repair detail, drain path, and material used. Keep the roof plan with leak tickets, lease contacts, and vendor records. A future report can then be compared with the completed work rather than treated as a new unknown.
Send the Arvada address, tenant map, roof plans, operating hours, leak reports, and access rules. We will walk the affected sections and return a phased scope. The report separates observed roof conditions from tenant interior repairs, equipment work, and design questions.
More property types we roof
Other work our crews handle on Arvada roofs. See all property types we roof.
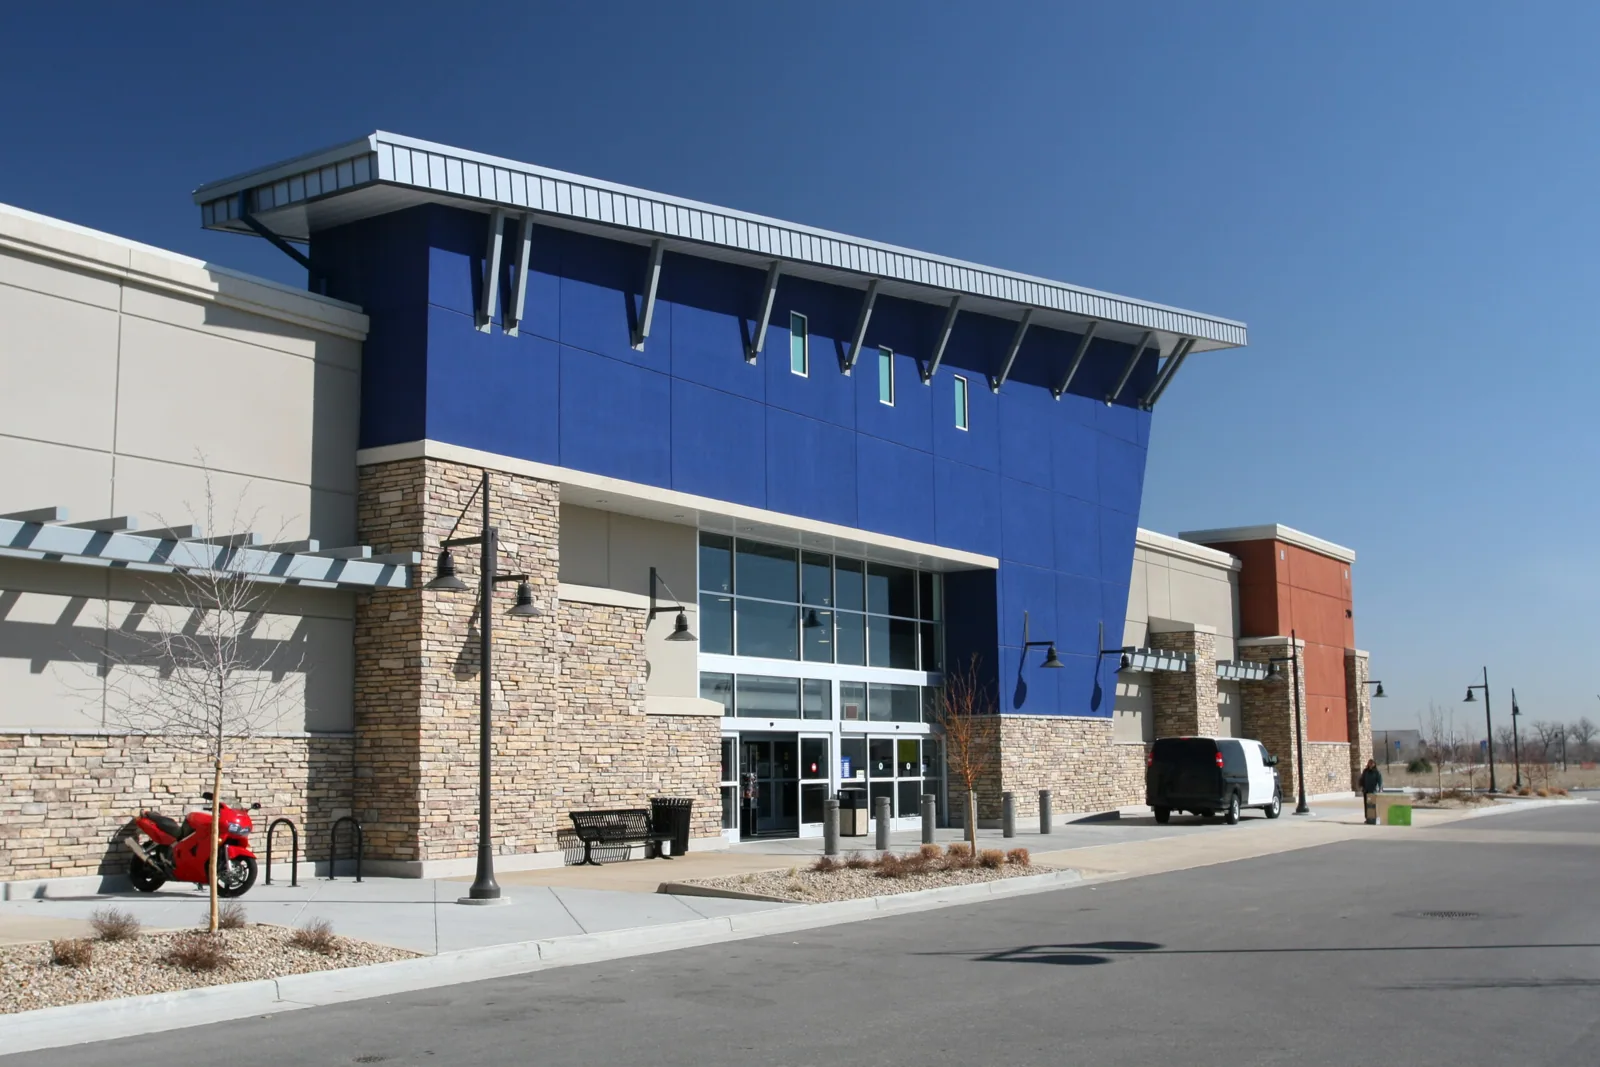
Big-Box Retail Roofing
Plan big-box roof repair in Arvada around customer access, rooftop units, deliveries, and clear dry-in zones. We map defects before setting scope.
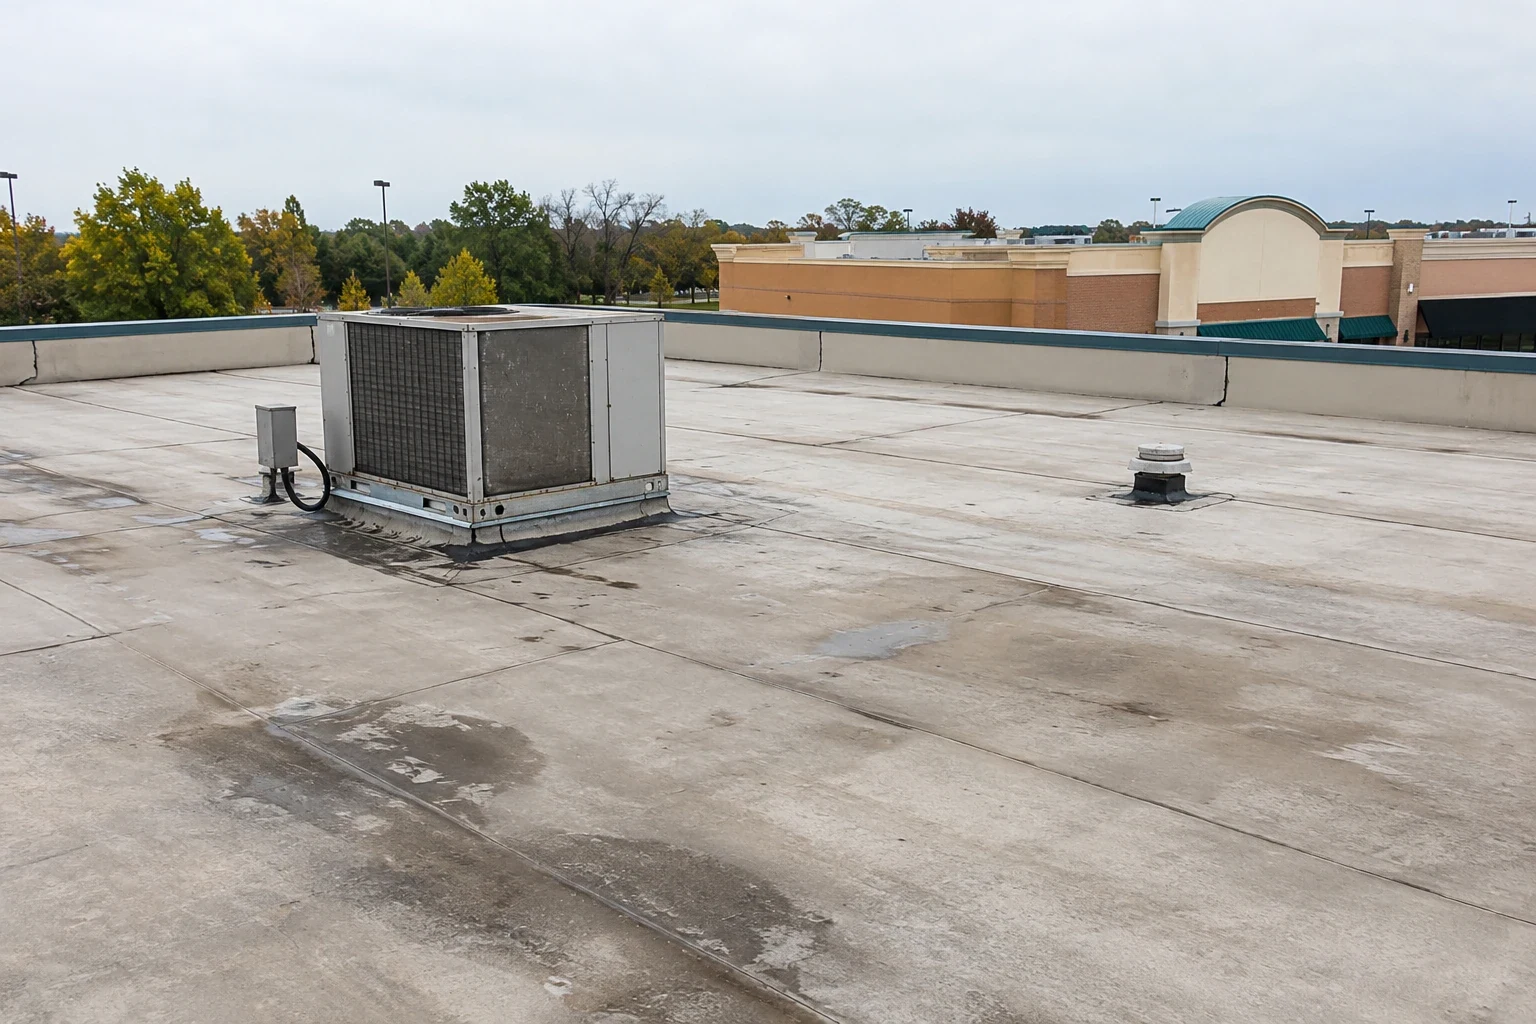
Grocery Store Roofing
Plan grocery roof repair in Arvada around refrigeration, receiving, customer access, and drain paths. We map each affected zone before setting work limits.
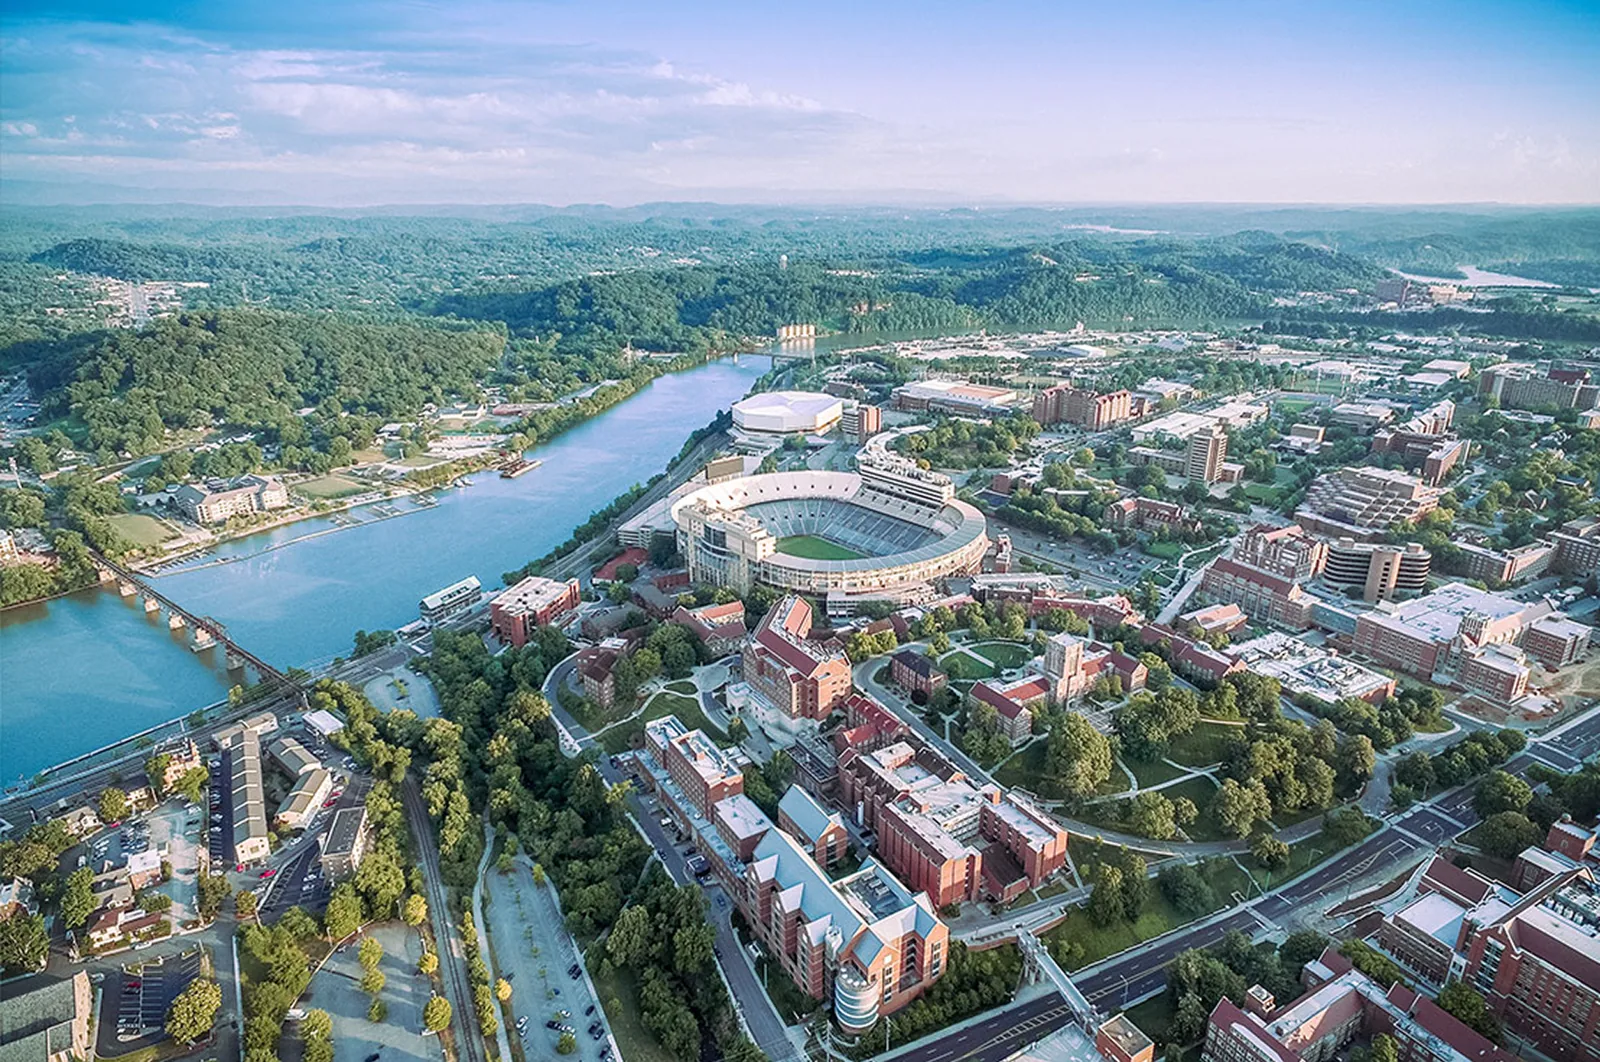
College and University Roofing
Coordinate college roof work in Arvada around classes, events, residence areas, and building access. We map conditions and phase repairs by facility.
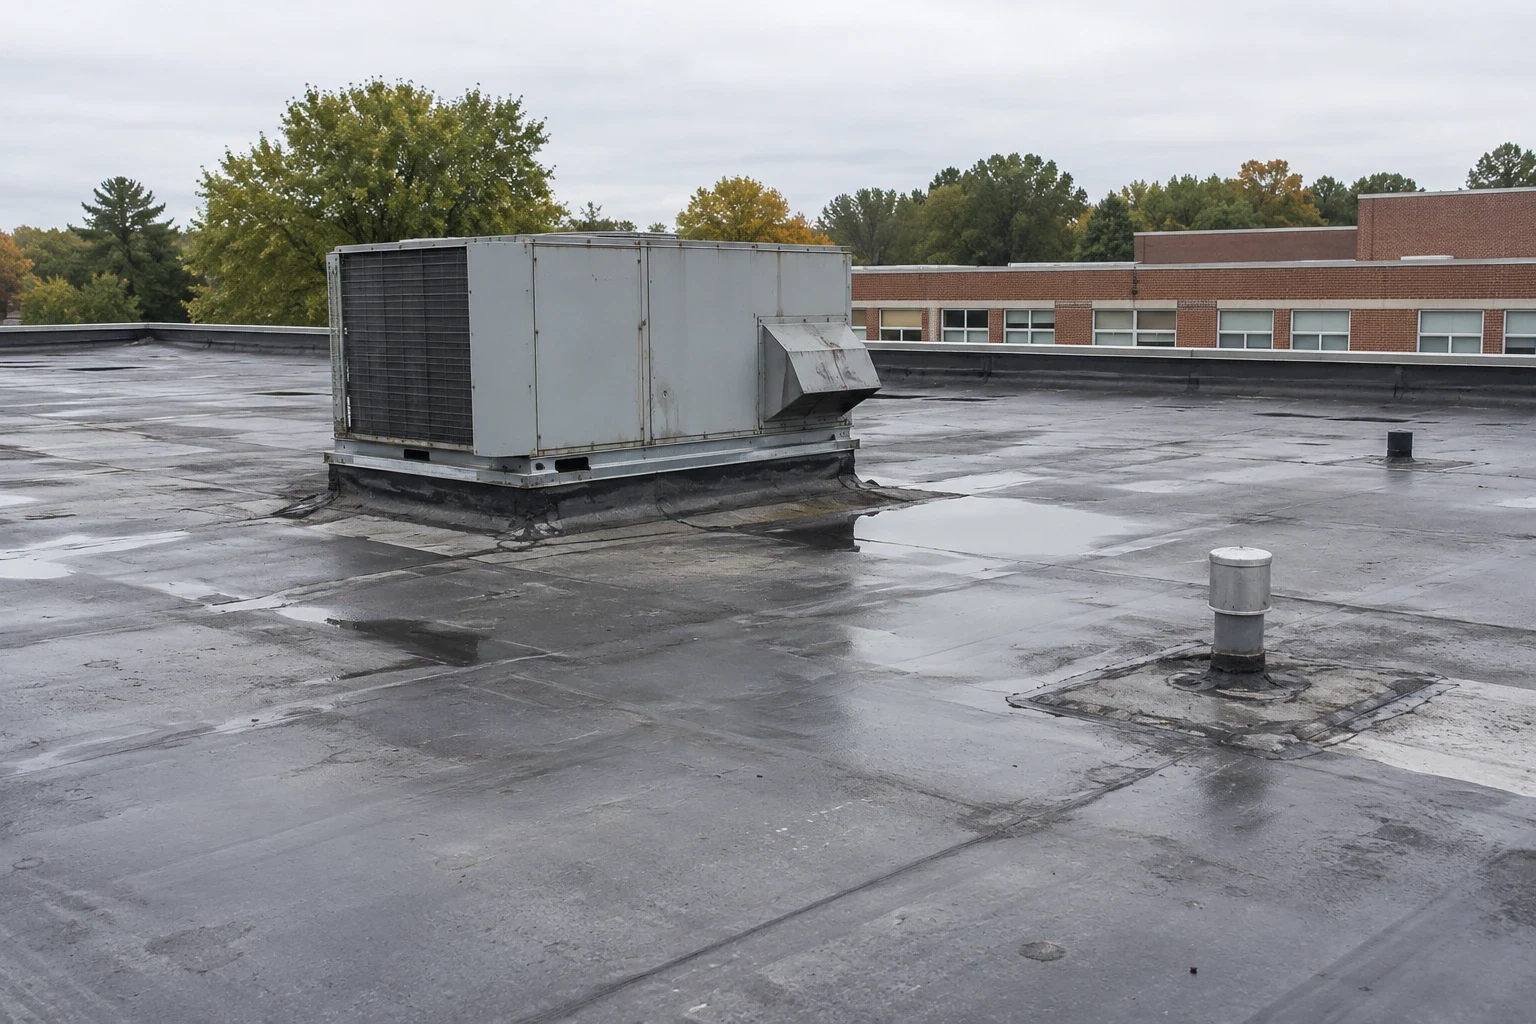
K-12 School Roofing
Plan school roof repair in Arvada around students, arrival routes, classrooms, and summer breaks. We map leaks and phase work by building zone.
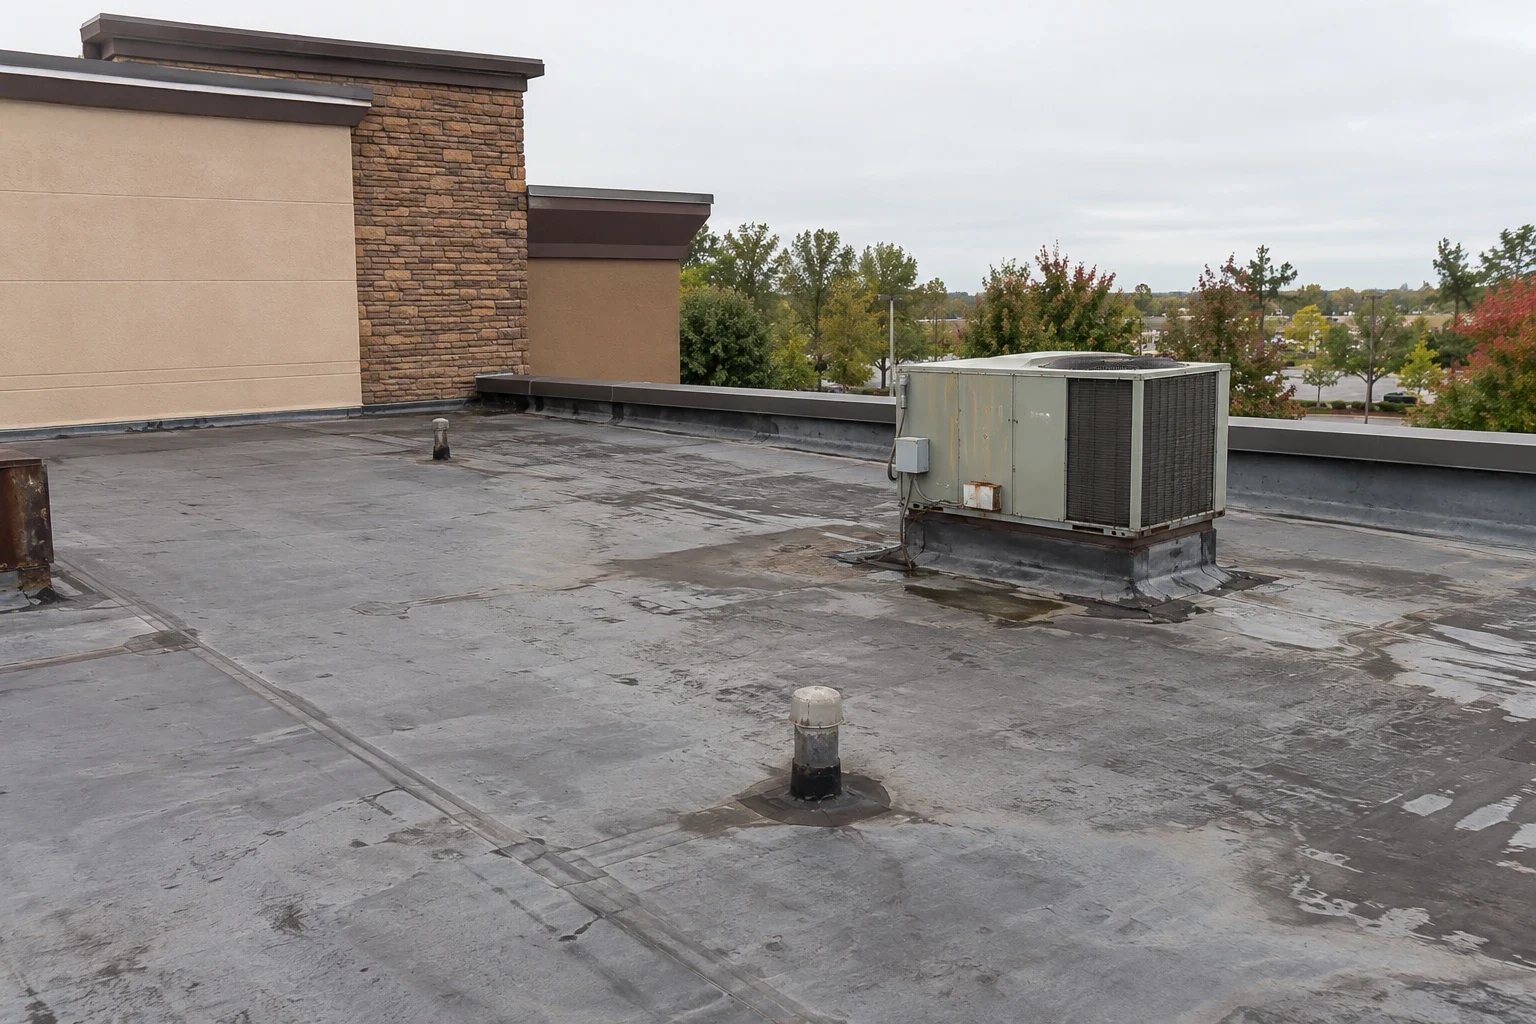
Restaurant Roofing
Coordinate restaurant roof repair in Arvada around kitchen exhaust, deliveries, dining hours, and rooftop equipment. We map the affected section before work.
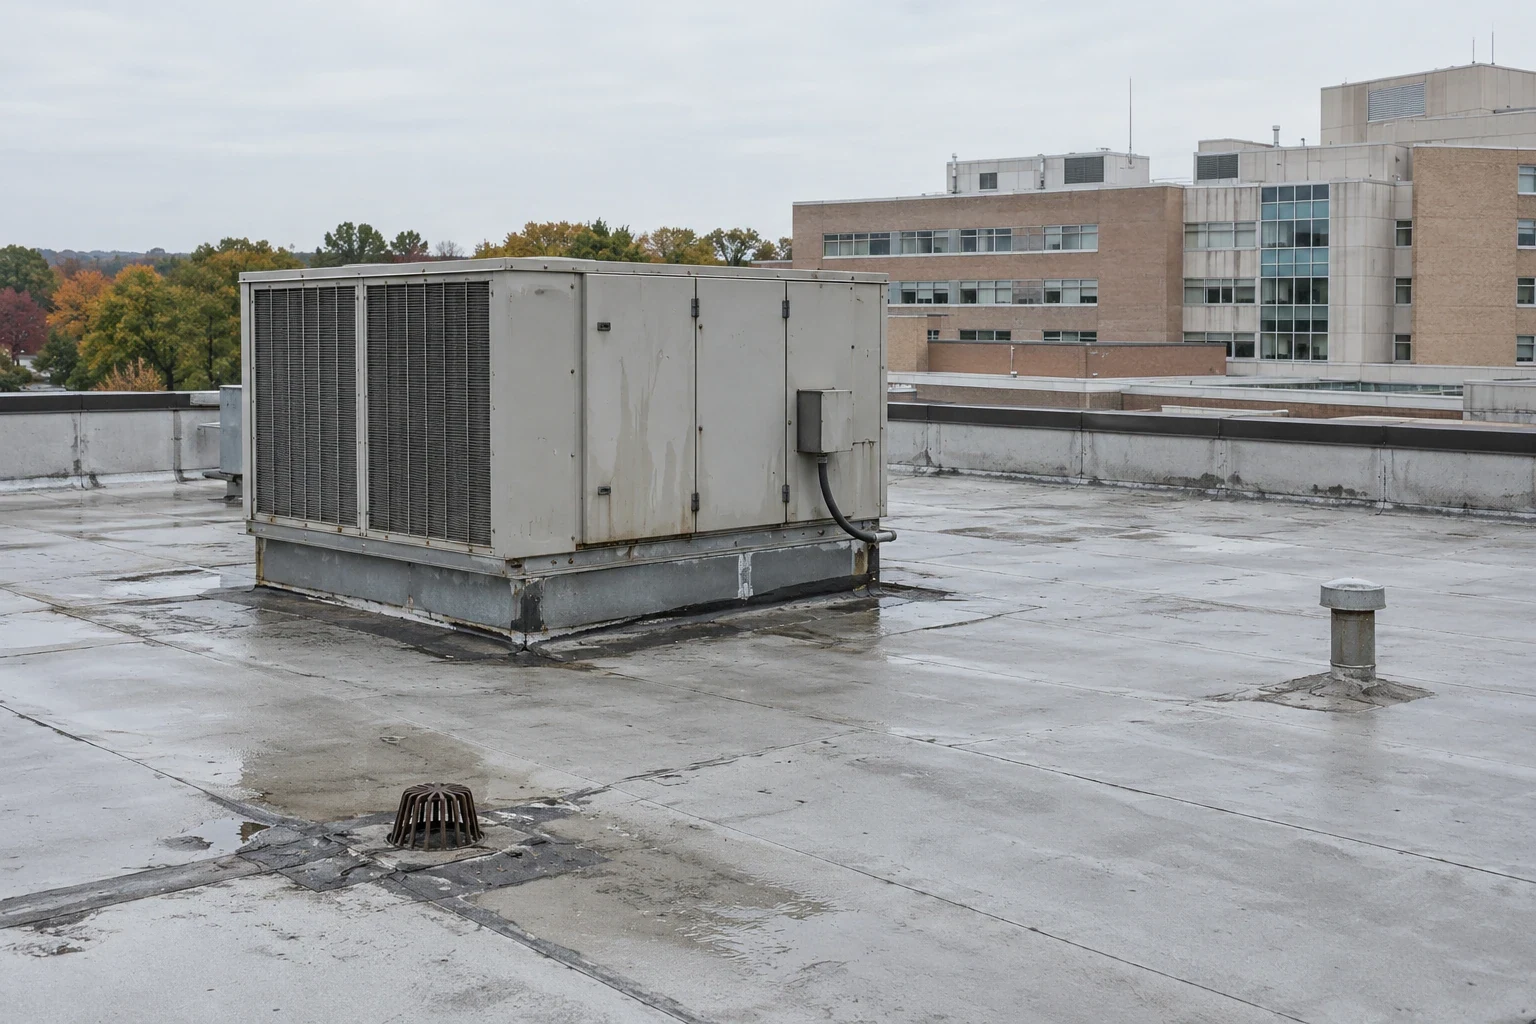
Hospital and Healthcare Campus Roofing
Plan hospital roof repairs in Arvada around patient care, air handling, critical equipment, and controlled access. Every opening gets a documented dry-in limit.
Serving Arvada and the west Denver metro.
Our crews work on commercial roofs across Arvada, Wheat Ridge, Lakewood, Westminster and Broomfield. Find your area below.
Arvada
Service Areas
Questions about Shopping Center Roofing
Can shopping center stores stay open during roof work?+
Tenant entrances, work height, and daily dry-in limits control the plan. We coordinate lifts, noise, and pedestrian barriers with center management. Some storefronts may need brief access restrictions. The manager approves the notice and closure details before work begins.
How do you handle leaks reported by multiple tenants?+
We log each suite and room separately, then compare those reports with roof slope, drains, curbs, and transitions. Several symptoms may share a source, or they may be unrelated. The roof map shows where testing can resolve that question.
Who handles rooftop equipment during a reroof?+
The property and equipment vendors confirm disconnects, movement, and service access. Roofing scope includes agreed flashing and membrane work. We identify trade boundaries in writing and schedule each handoff with the center manager.
Can a center replace only one roof section?+
A phased project is possible when adjoining zones can be tied in and left weather-tight. We inspect transitions, drainage, and ownership lines before defining the phase. The estimate identifies what remains and how future work will connect.
Have a question? Call us at 555-555-5555 or send us a message.
Map the roof by tenant bay and access route
Share the Arvada center address, roof plan, tenant list, leak tickets, access rules, and delivery windows. We will inspect the roof and set a clear phase boundary.