
Commercial Roofing in Jefferson Center, Arvada, CO
Inspect and plan commercial roofing in Jefferson Center with assembly checks, mapped leak conditions, and project sequencing for each property.
Request a roof assessment. Tell us about the building.
Send the address and what you are seeing on the roof or inside the building. We will set a time to walk the roof and talk through the next step.
Check roof conditions before the next project phase
A roof decision during redevelopment starts with the existing assembly and the proposed change. Jefferson Center is an Arvada urban renewal district associated with the Candelas/Jefferson Center Metropolitan District area. The city identifies it as a major development area and future economic driver tied to completion of the 470 beltway. Those plans do not reveal a property's roof layers. We inspect its surface, details, and records before writing a repair or replacement scope.
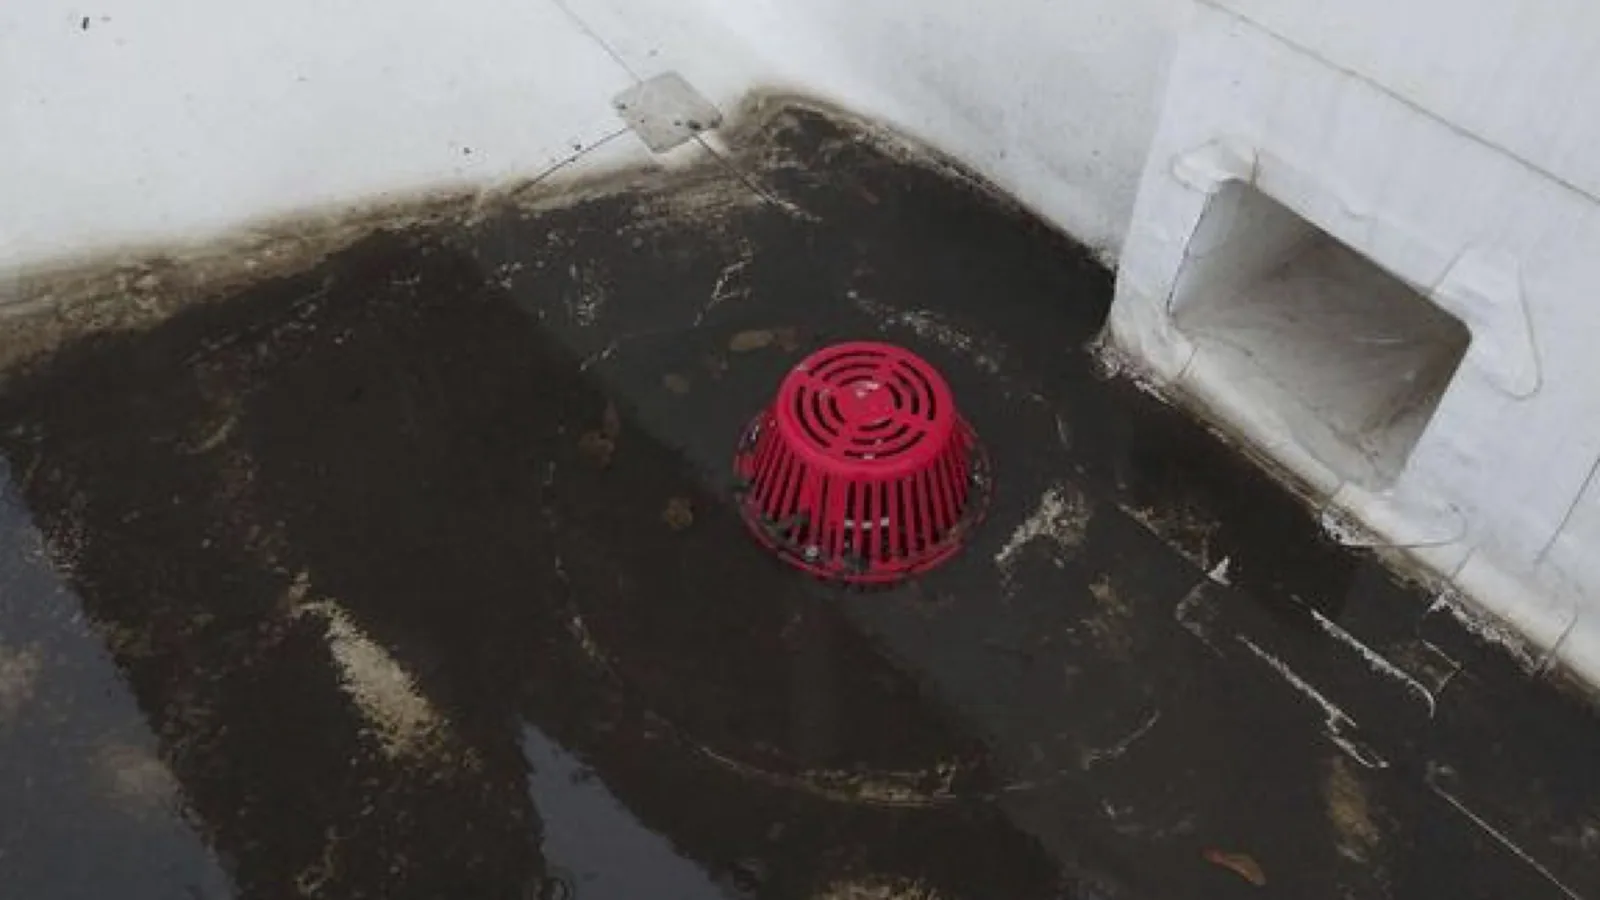
On the first roof walk, we map seams, penetrations, drains, edge metal, and reported interior water. If a project will add equipment or change a visible roof edge, we note that separately from concealed repairs. Provide the address, roof plans, storm date, access requirements, and project timing so the inspection can support the next site decision.
Development area and roof records
Arvada connects Candelas and Jefferson Center with a major development area that the city describes as a future economic driver. Completion of the 470 beltway is part of that planning context. The development designation does not establish building occupancy, roof type, or current work at a particular address. We use property records and field evidence to verify the assembly and define what a project must preserve or replace.
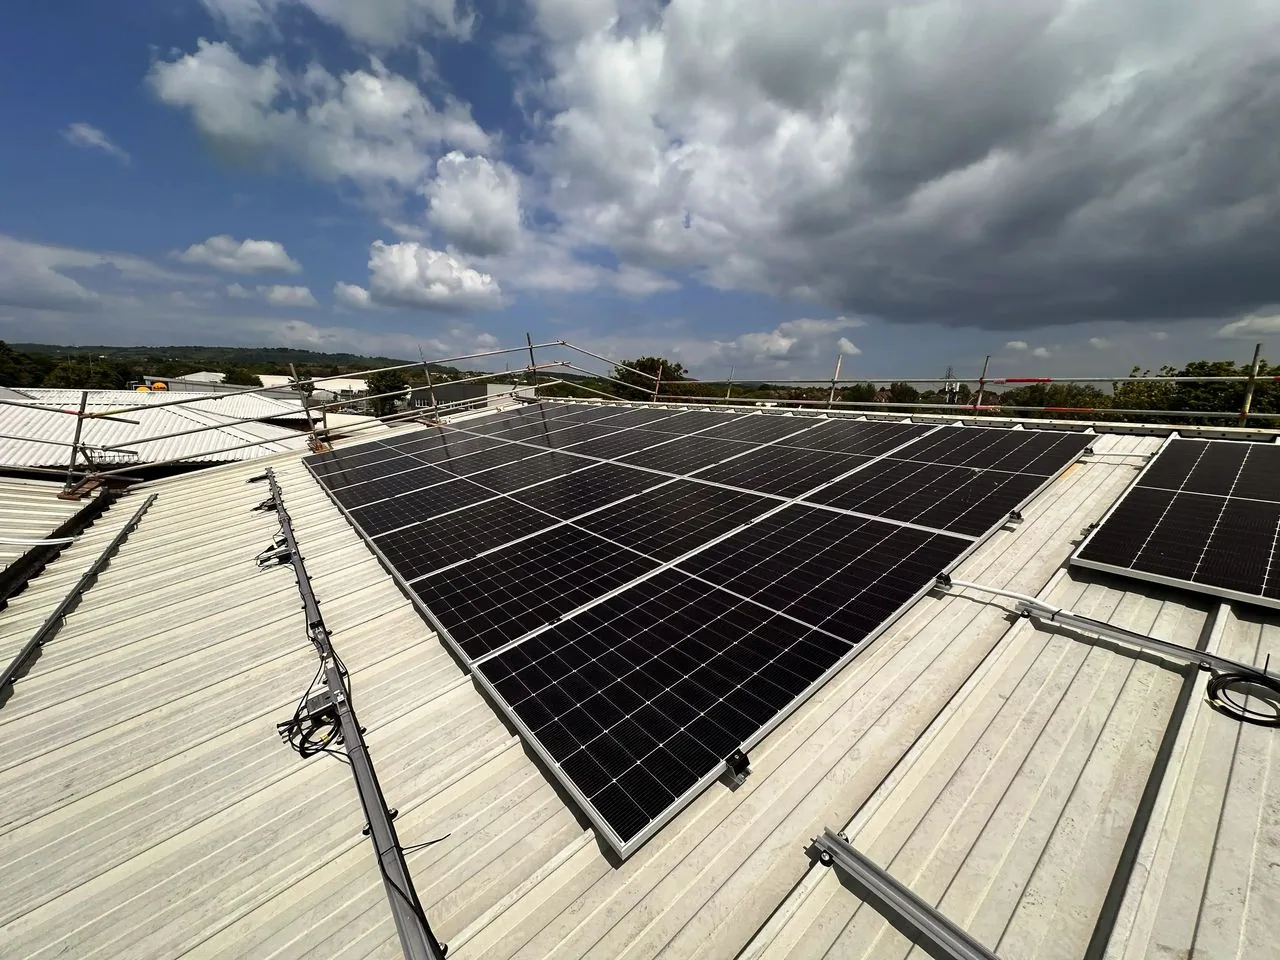
For a planned addition, new rooftop equipment can change penetrations, curb flashing, drainage, and structural loading. We document existing transitions before those changes are made. If the property already has multiple phases, we mark where old and new assemblies meet. A roof due-diligence survey can help organize those observations before design or acquisition decisions.
Candelas appears in Northwest Arvada's sub-area planning and is associated with Jefferson Center in the district's metropolitan district area. We keep the project geography tied to the parcel instead of treating two planning labels as interchangeable. A clear address also helps confirm which site contact handles access and construction notices.
Condition before construction
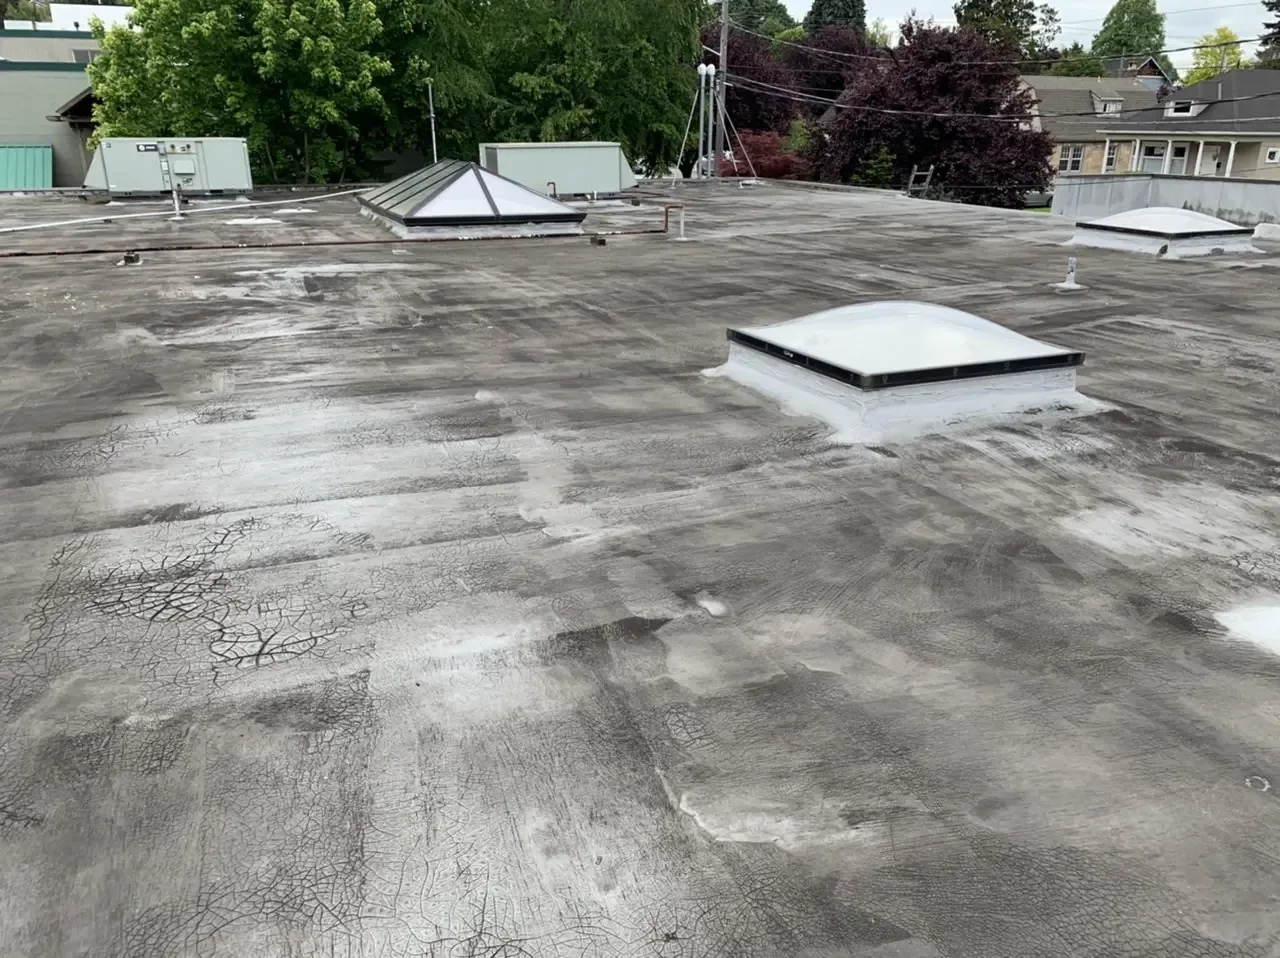
Existing membrane condition sets the starting point for any new work. We inspect seams, field laps, terminations, curbs, penetrations, edge metal, drains, and signs of prior repair. A leak stain guides the walk but may sit away from its entry point. We record the interior location, timing, and roof detail that best matches the evidence.
Arvada and western suburbs experienced hail, wind, heavy rain, and flash flooding in the May 8, 2017 metro supercell. After a current storm, a condition report uses the event date and photographs the roof's present details.
If water is active, temporary protection comes before demolition or permanent patch work. We photograph the dry-in and mark the repair boundary. A storm-damage inspection can document impacts while a moisture survey helps target suspect insulation. We state when a test opening is needed to verify hidden layers.
Drainage and project review
Before equipment or deck work proceeds, check where water moves. We inspect drains, scuppers, overflow points, low spots, and the membrane transitions around them. A new curb can obstruct an existing flow path if its location is not coordinated. We show drainage observations on the roof plan and identify any slope or structural question for design review. For 1991-2020, the seasonal snowfall normal at Denver International Airport is 47 inches. Arvada adopted updated 2024 codes on a city implementation schedule in 2026, with revised wind, seismic, and snow provisions. For reroofing or changes to the roof structure, the project scope and permit schedule control which requirements apply.
Commercial plans can also affect work access. The 470 beltway is part of the district's development context, but site-specific delivery, lift, and staging points require owner coordination. We note tenant paths, sensitive spaces, and daily dry-in. A curb and equipment review can align roof details with the proposed mechanical layout before membrane work begins.
Ready to talk about your roof?
Repair and capital options
One localized opening with dry, secure material around it may allow repair. Repeated leaks, wet insulation, loose attachment, or widespread transition failures may call for a broader project. We map each roof zone and list the observation, recommended work, and open testing question separately. That keeps a planned addition from obscuring preexisting damage or unresolved moisture.
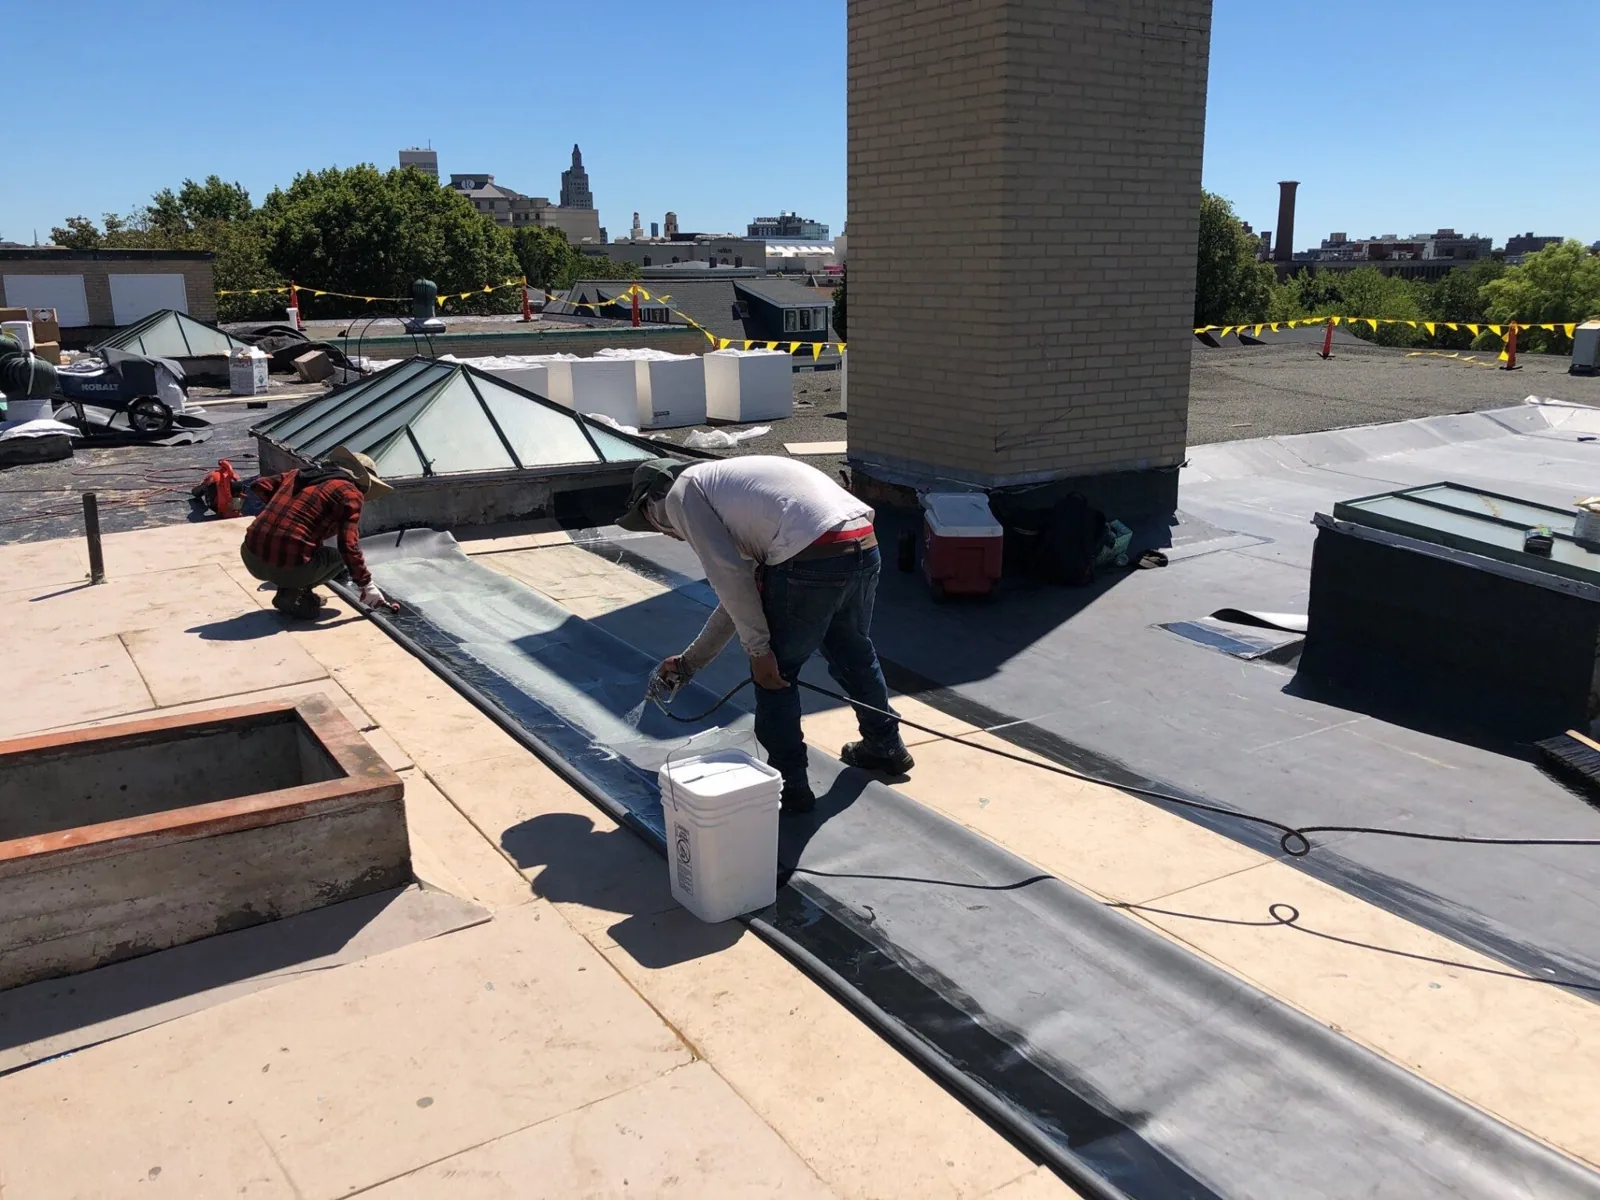
We assess the substrate and retained membrane before deciding if an overlay can work. Replacement can coordinate insulation, cover board, membrane, edge metal, and flashing as a new assembly. We state removal assumptions and weather exposure for each option. A commercial roof replacement plan can compare those requirements with a targeted repair budget.
When a property is in design or transaction review, a roof capital plan carries condition findings into project timing. Northwest Arvada is another planning area, but site decisions there still need their own address and inspection. For Jefferson Center, send plans, roof records, storm date, leak locations, and proposed mechanical changes so the first walk can check both existing conditions and interfaces.
Construction handoff
Before work starts, confirm access, staging, daily work hours, tenant notifications, and any protected rooms below. We sequence removal or repair by roof zone and record how each area closes before weather changes. If testing finds moisture beyond the initial boundary, the owner receives a separate finding and scope update.
At closeout, photographs show the repaired details and any conditions that remain open. The property team receives work limits, material identification, and recommended next inspection points. An asset manager can retain that record with plans for a later phase. One accepted repair does not resolve a different section unless the evidence supports that conclusion.
Send the Jefferson Center address, roof access plan, project schedule, and available drawings. We will inspect the existing assembly, document drainage and penetrations, and identify which decisions need coordination before the next construction step.
More service areas
Other work our crews handle on Arvada roofs. See all service areas.
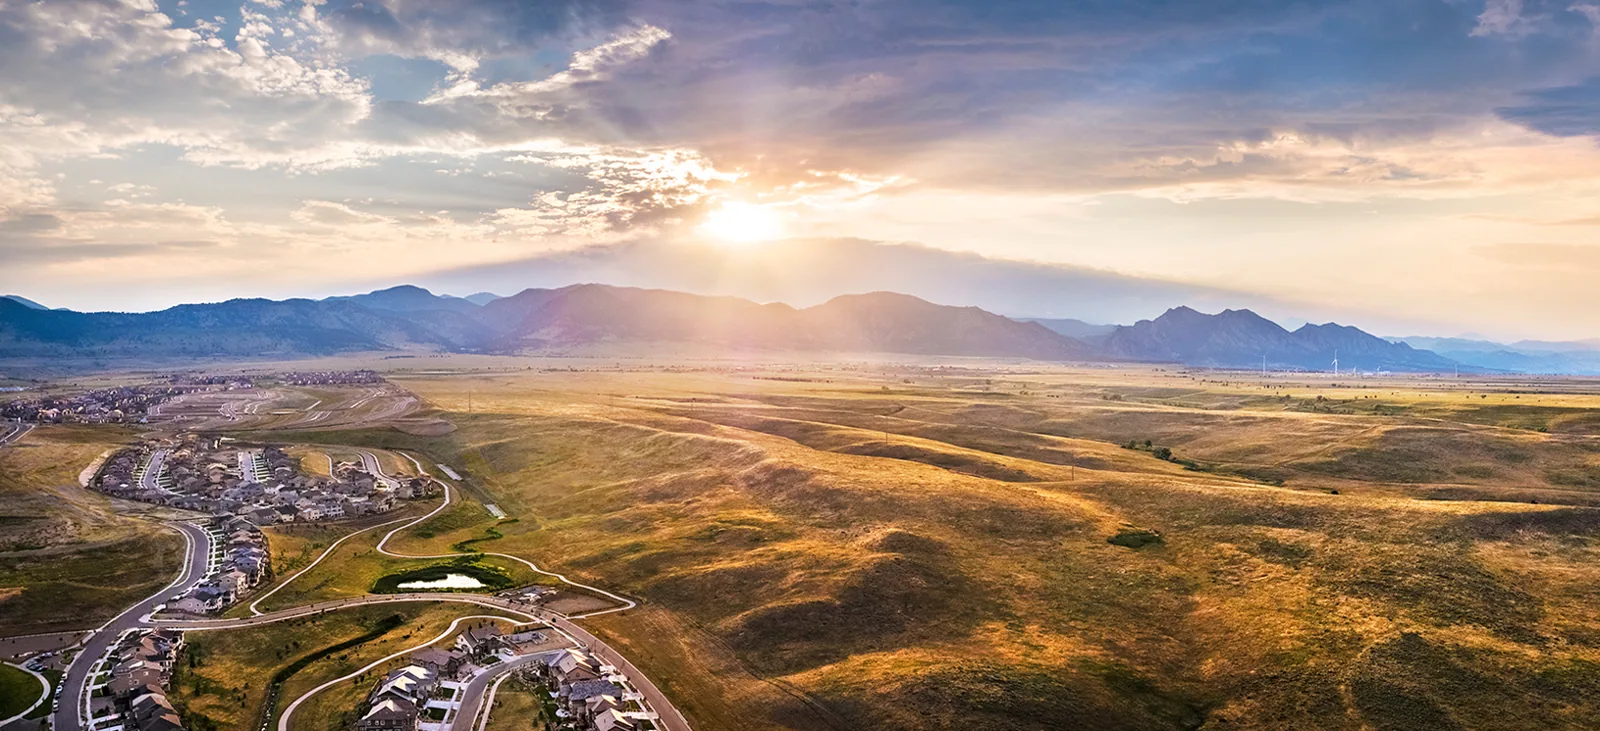
Candelas
Plan commercial roof inspections, repairs, and reroofing in Candelas with field-mapped conditions, drainage review, and coordinated project access.
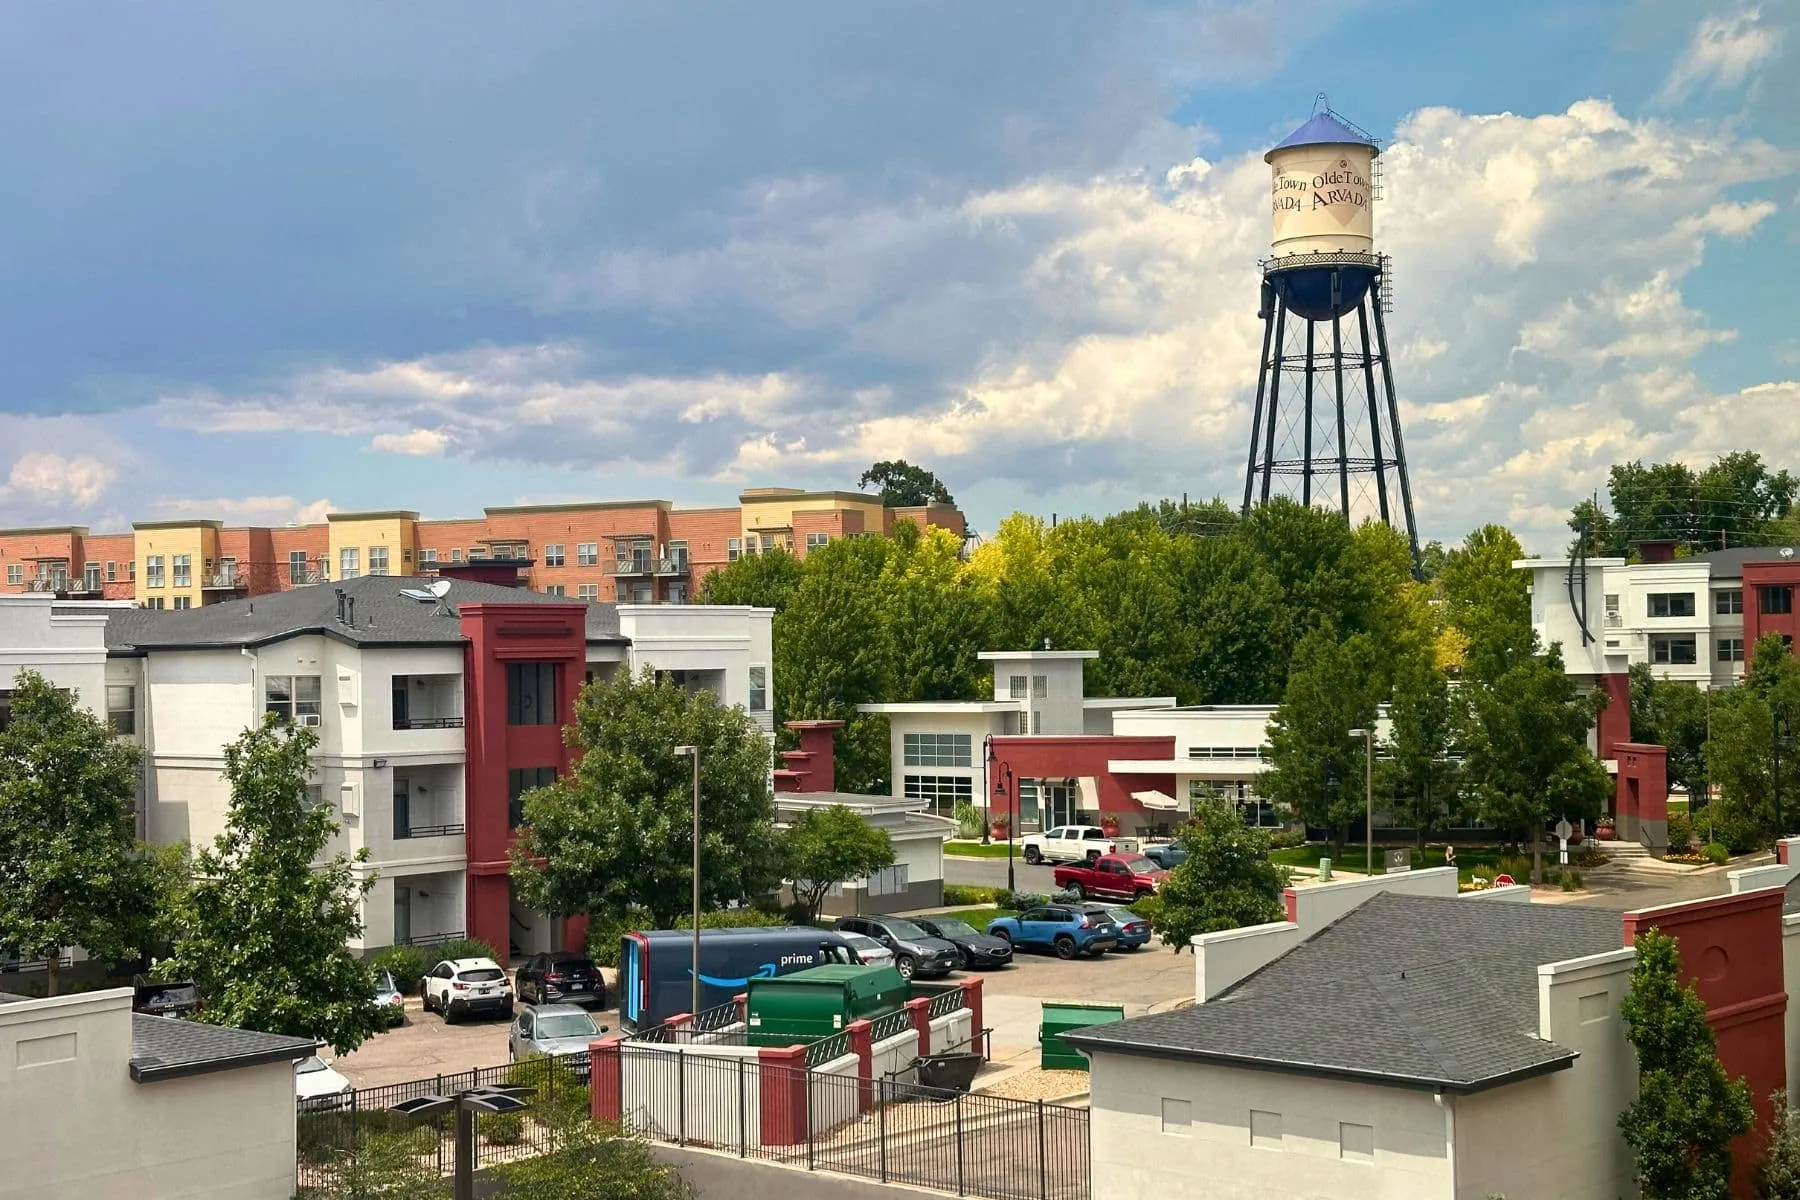
Northwest Arvada
Inspect, repair, and plan commercial roofs in Northwest Arvada with mapped field conditions, drainage checks, and work sequences tied to each property.
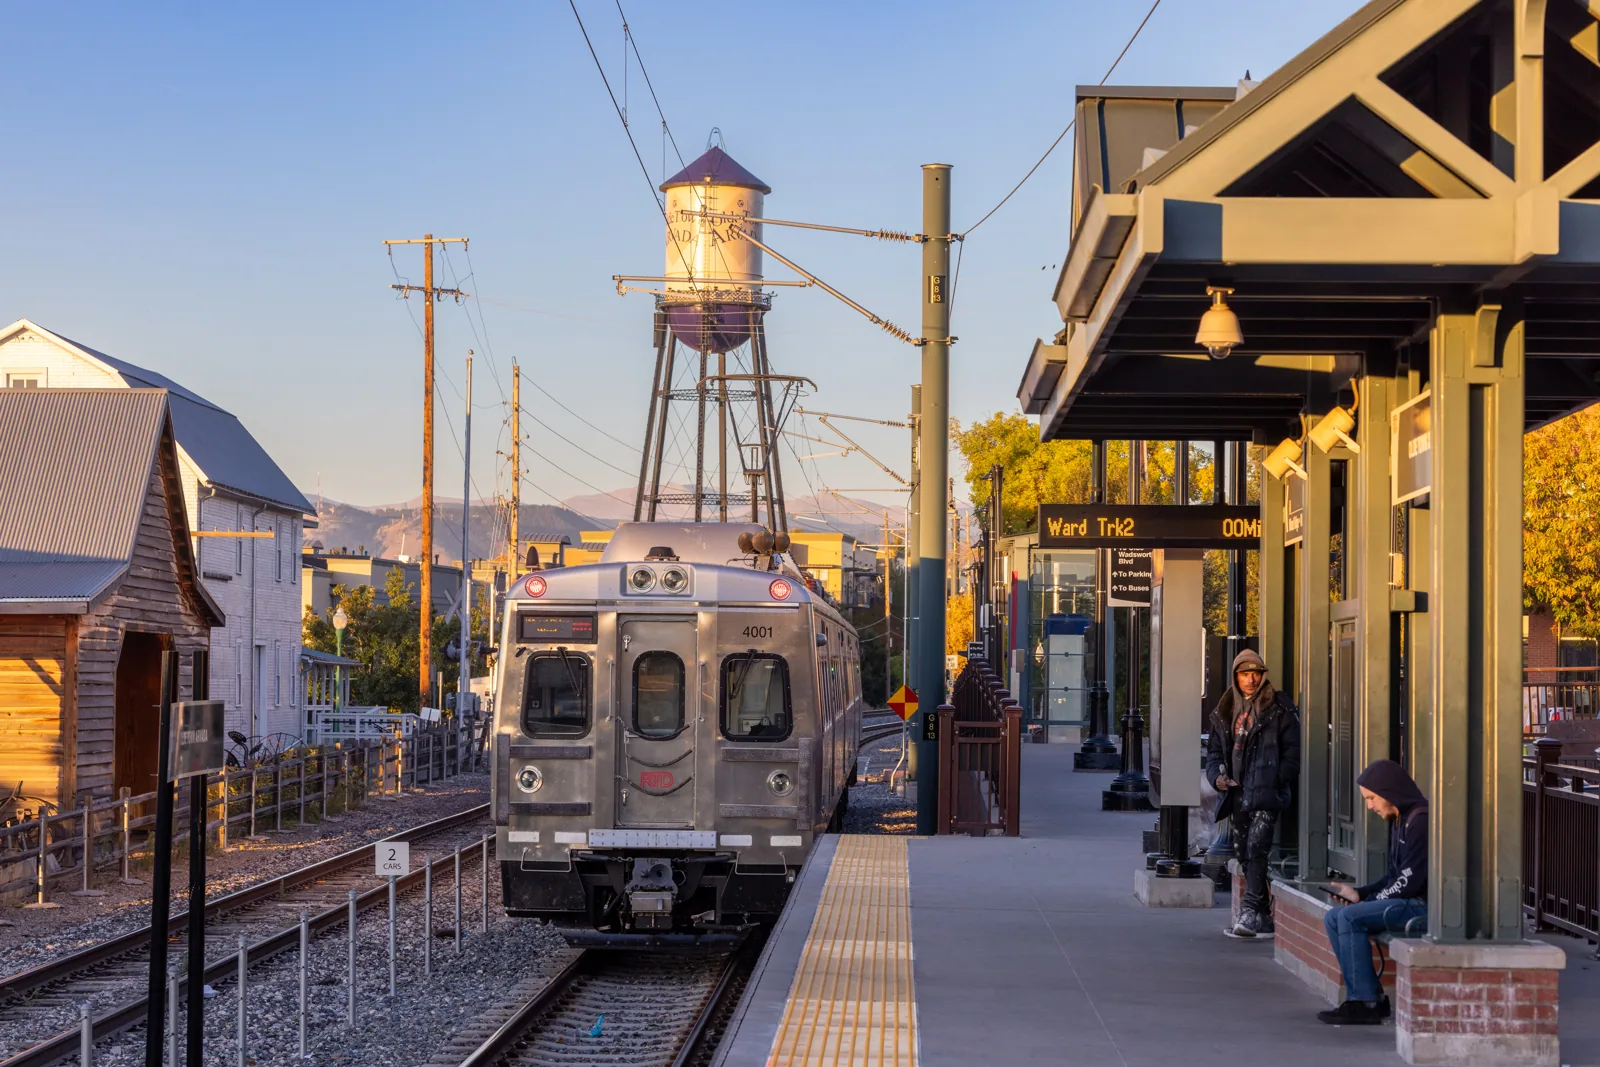
Olde Town Station
Plan commercial roof inspections and repairs near Olde Town Station with mapped leak evidence, access coordination, and clear project boundaries.
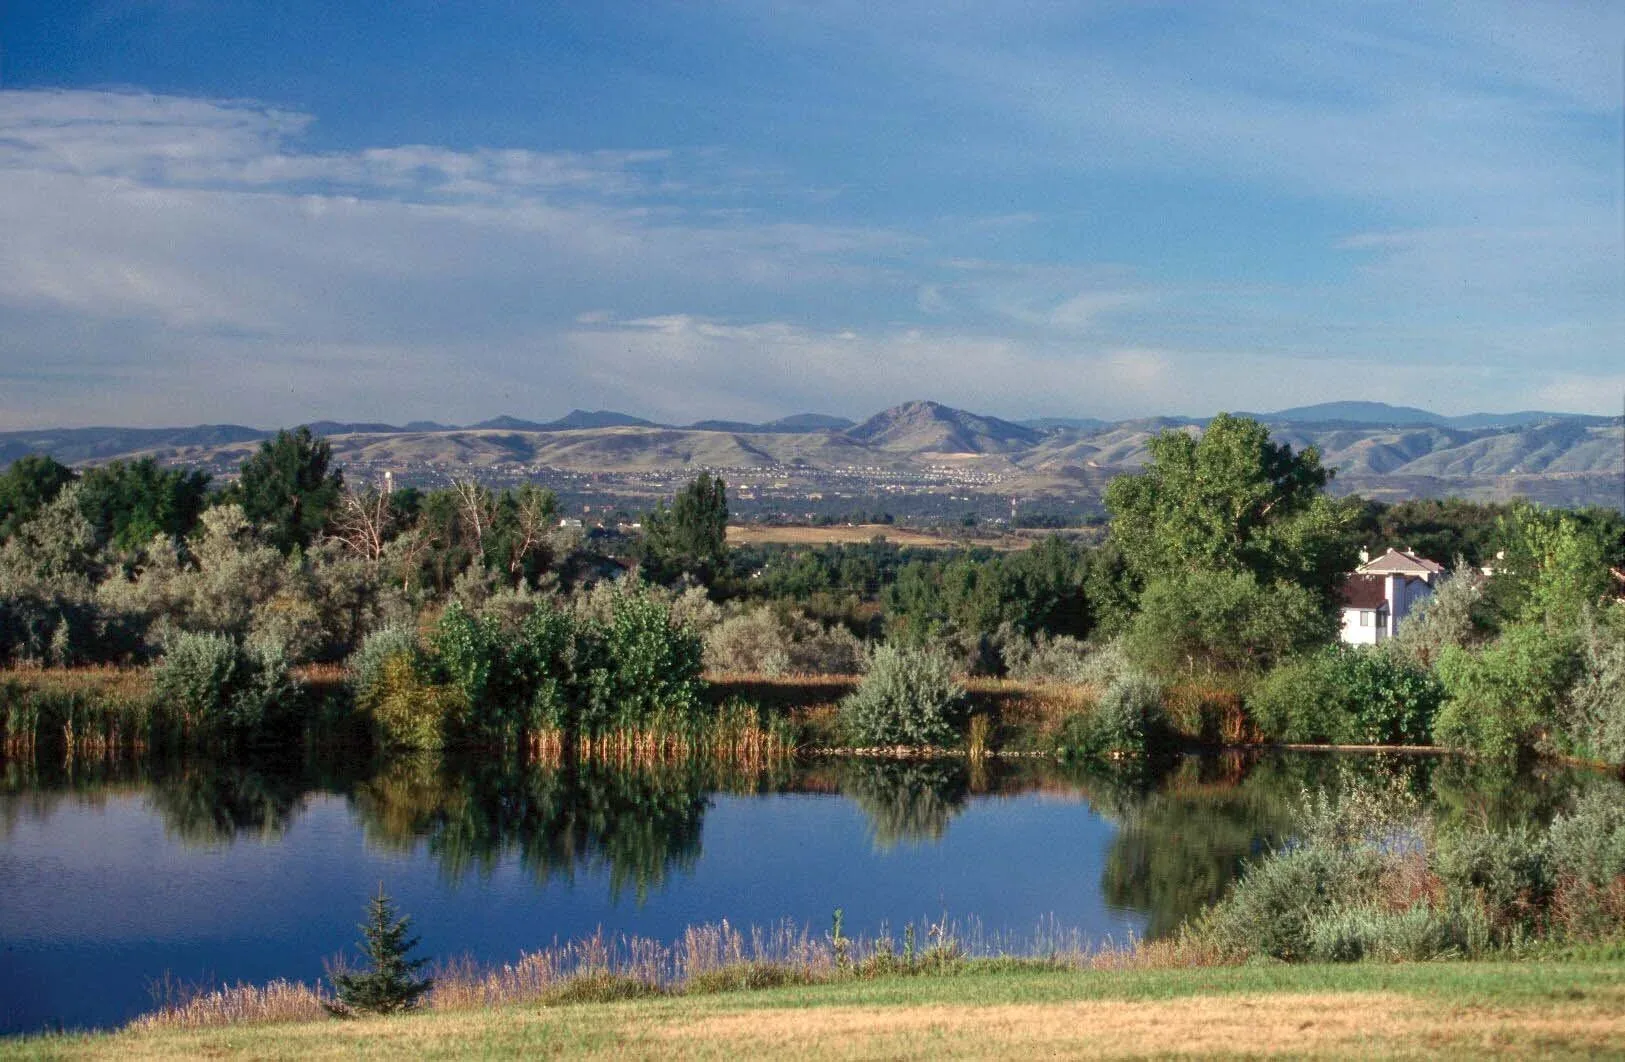
Village Commons
Inspect, repair, and plan roofs in Village Commons with a clear damage map, drainage review, and coordinated work scope for active properties.
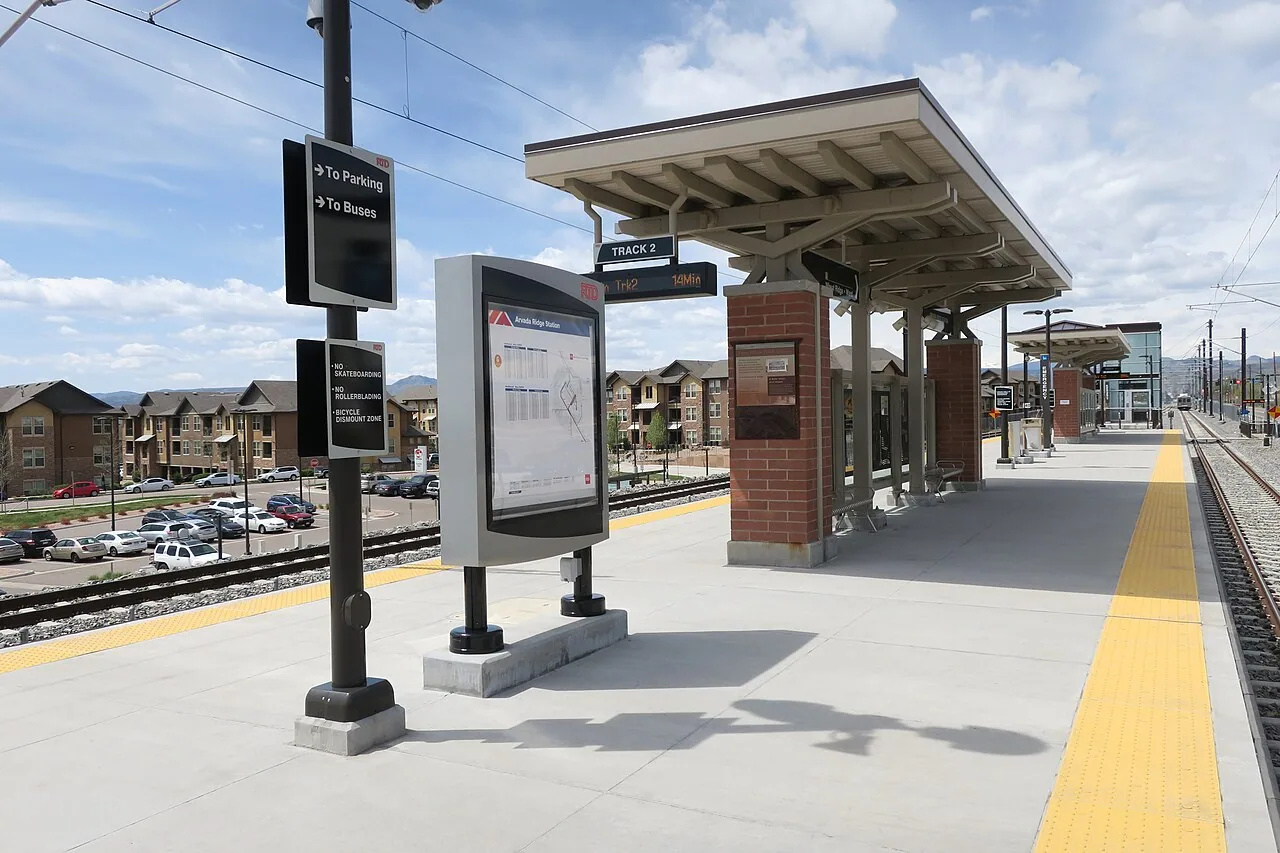
Arvada Ridge Station
Inspect commercial roofs near Arvada Ridge Station with mapped leak findings, coordinated site access, and repair scopes tied to actual roof conditions.
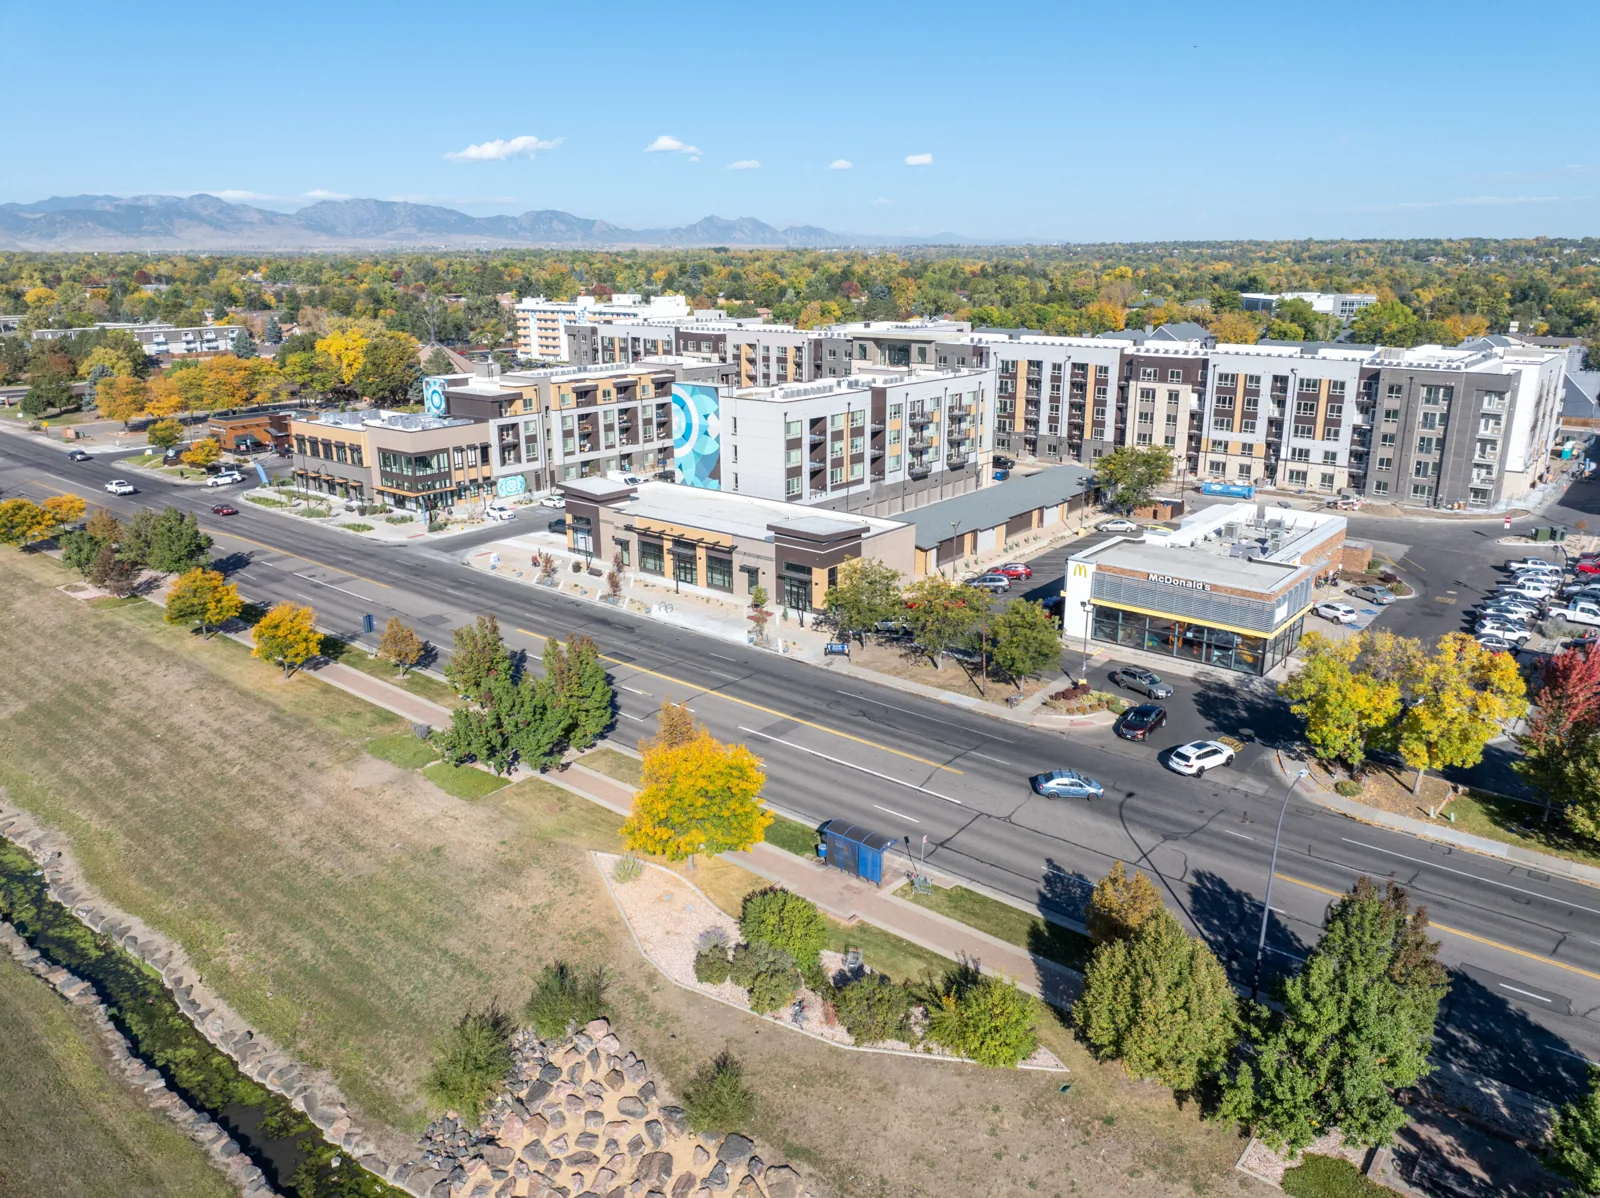
Ralston Fields
Repair, inspect, and plan commercial roofs in Ralston Fields with damage mapping, drainage review, and work sequencing for active properties.
Serving Arvada and the west Denver metro.
Our crews work on commercial roofs across Arvada, Wheat Ridge, Lakewood, Westminster and Broomfield. Find your area below.
Arvada
Service Areas
Questions about Jefferson Center
Does the 470 beltway plan say what roof work my building needs?+
No. It is planning context for the development area. The roof decision depends on the property's existing assembly, visible condition, moisture, drainage, and proposed construction scope.
Can you inspect a roof before adding rooftop equipment?+
We record membrane, drains, flashing, attachment, and existing penetrations, then identify where new curbs or supports could affect the roof and water path.
What helps separate old damage from a new storm report?+
The storm date, prior repair records, current photos, and interior leak timing help. We map what is visible now and flag moisture areas that need testing.
When should a recover be considered for a Jefferson Center property?+
Existing layers, wet insulation, deck capacity, drainage, attachment, and code review all affect feasibility. We document those conditions before comparing recover with replacement.
Can roof work coordinate with an active development schedule?+
We confirm material access, lift routes, occupied hours, and the sequence of construction phases. Each roofing zone receives a daily dry-in and closeout plan.
Have a question? Call us at 555-555-5555 or send us a message.
Check roof conditions before the next project phase
Provide the Jefferson Center address, project timing, roof plans, storm date, and access details. We will map current conditions and flag decisions that need coordination.