
Commercial Roofing for General Contractors in Arvada, CO
Coordinate commercial roofing near Arvada with clear interfaces, submittals, access, and field-change records. Align the sequence with the master schedule.
Request a roof assessment. Tell us about the building.
Send the address and what you are seeing on the roof or inside the building. We will set a time to walk the roof and talk through the next step.
Start with the drawings and roof sequence
A roof trade package needs a defined system, substrate, limits, and tie-in points before mobilization. We review drawings, site conditions, penetrations, drains, and edge details. Then we list conflicts and open questions for the project team. If the roof is already leaking, temporary protection stays separate from new construction scope.
New Town's planned corridor crosses Wadsworth Boulevard and Bypass, reaching from the G Line toward Interstate 70. Clear Creek Crossing in Wheat Ridge includes approved mixed-use projects with a hospital, hotels, apartments, retail, and offices. These active development settings can bring multiple trades and access plans together.
Resolve roof interfaces before installation
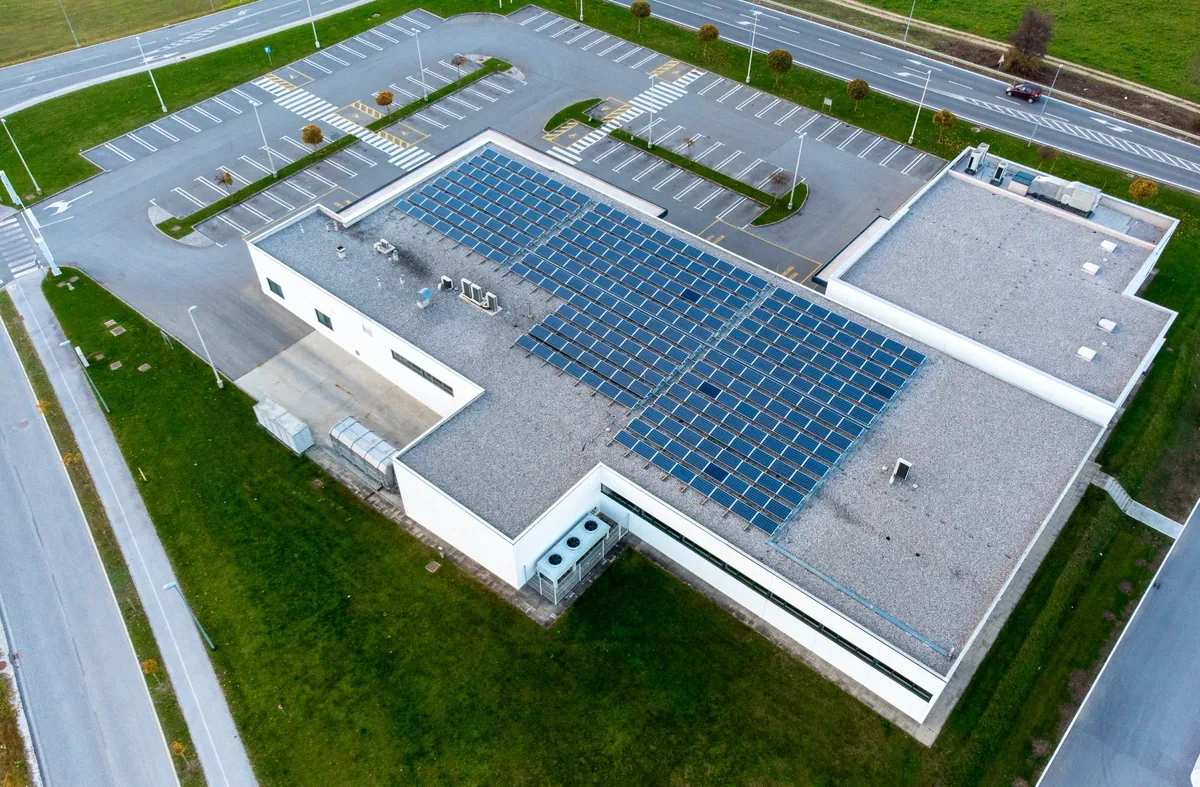
Review roof plans alongside structural, mechanical, electrical, and architectural sheets. Curbs, drains, conduit, supports, parapets, and expansion joints need compatible details. We identify who supplies each component and who owns the final tie-in. A curb and support scope can keep equipment bases distinct from membrane flashing.
Existing buildings add conditions that drawings may not show. We inspect substrate, layers, attachment, drainage, and prior repairs before accepting a tie-in. A test opening should answer a specific design question. If the field differs from the bid documents, submit an RFI or change request through the GC's process before expanding the roof work.
At a reroof, occupied rooms, existing equipment, and unknown deck conditions can affect sequencing. Establish who removes abandoned supports, who disconnects active lines, and who repairs interior finishes. The roof proposal can identify its own limits and list dependencies. The GC can then coordinate adjacent scopes without assuming the roofer owns every condition near the roof plane.
Submittals should match the specified assembly, edge condition, insulation, cover board, and flashing details. We flag items that affect availability, fastening, or sequencing. Product data belongs in the project package. The project team reviews it against the specified assembly and approval requirements.
Fit roofing into the master schedule
Roofing depends on deck readiness, weather, crane access, equipment setting, and other trades. We identify predecessor work and inspection hold points. The schedule should show material staging, dry-in, penetrations, and the date each area can receive follow-on work. A replacement sequence can also identify temporary cover and removal boundaries.
Occupied buildings need pedestrian routes, tenant communication, noise limits, and interior protection. A phased occupied-site plan can keep access distinct from production zones. If a building near Olde Town includes covered exterior alterations, design guidelines may require a Certificate of Compliance. Include that review in the schedule where applicable.
Material lifts and roof loading require a planned route and approved staging location. The GC and owner set crane, traffic, and site-safety rules. We coordinate the roof sequence and clear each work zone at shift end. If wind or rain stops installation, secure the exposed section before crews leave.
Confirm crane days and material drops early. A delay to steel, mechanical equipment, or roof delivery can change access and dry-in order. The GC should receive a short look-ahead with the next roof area, required predecessor work, and the inspection needed before cover. That makes the roof sequence visible to trades sharing the deck.
Document substrate and installation checks
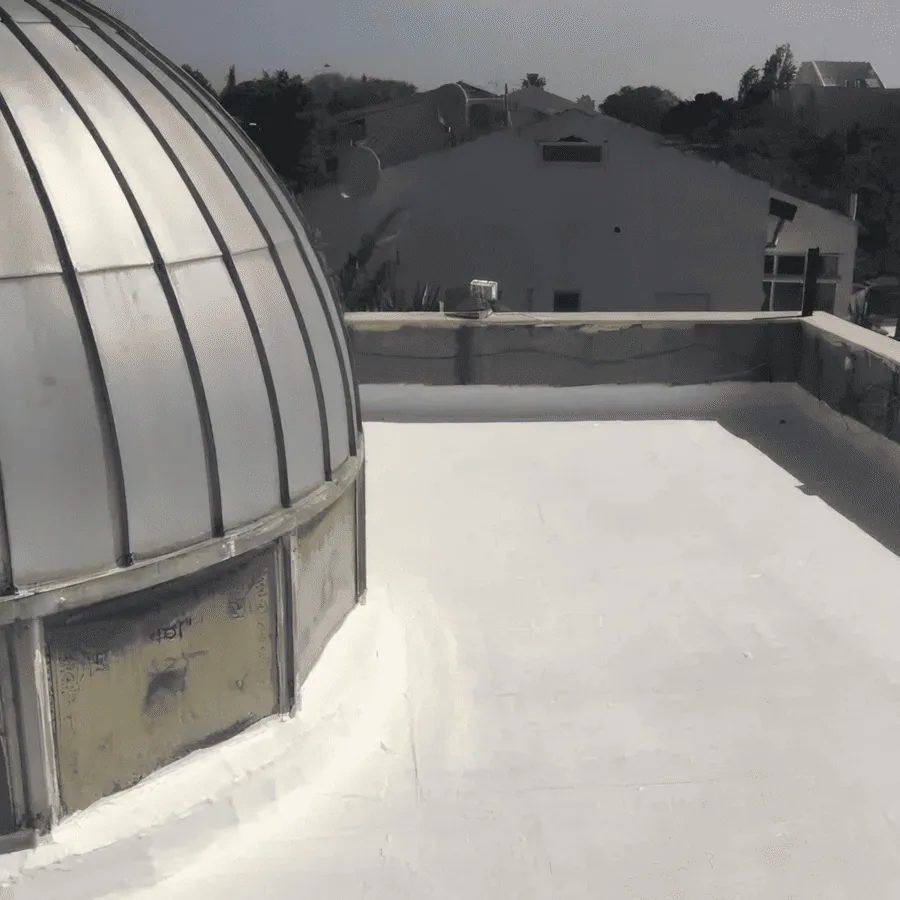
Before covering work, verify that the substrate is acceptable and the detail matches the approved assembly. Record insulation layout, attachment, seams, flashing, edge metal, and drains at the required hold points. A roof inspection can document existing conditions before construction or review completed work against the scope.
Water testing, pull testing, infrared scans, and test cuts answer different questions. Agree on method, location, repair responsibility, and reporting before tests begin. If a roof detail remains concealed after work, identify what evidence was captured. That record helps the GC close punch items without reopening unrelated areas.
Do not treat temporary dry-in as completed permanent work. Label each condition, date, material, and remaining exposure. If an unforeseen defect appears, protect the building and send photos and measurements through the project change process. The GC directs the response and assigns any cost or schedule change.
Ready to talk about your roof?
Confirm permit path and weather limits
Arvada's 2024 code adoption is on a city implementation schedule in 2026 and includes updated wind, seismic, and snow provisions. The project address and scope determine permit applicability. Confirm code edition, design criteria, and inspection requirements with the authority having jurisdiction before installation details are finalized.
Arvada and western suburbs experienced hail, damaging winds, rain, and flooding during the May 2017 metro supercell. Check current forecasts before lifts or exposed roof work, and document present conditions at each work zone. A wind condition report can record present findings separately.
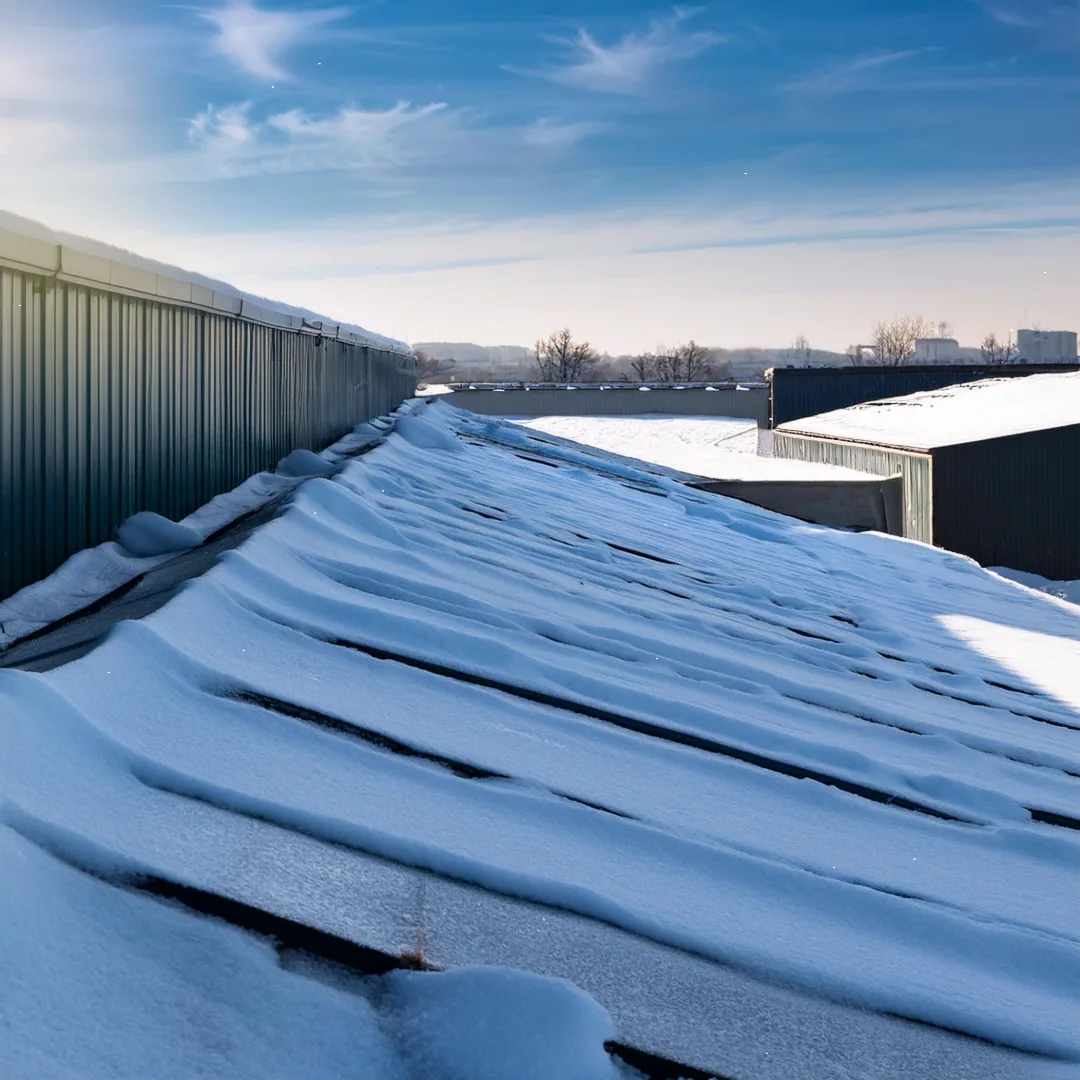
Denver International Airport's 1991-2020 normal seasonal snowfall is 47 inches. Structural drawings and engineering review set project load criteria. If the scope changes insulation, attachment, or deck loading, confirm design direction before proceeding.
Close the package with clear responsibility
Closeout should include approved submittals, installed materials, daily records, inspections, test results, photos, and open punch items. Identify which trade owns sealants, equipment relocation, and service penetrations. The owner can then see what was included and which items require follow-up.
Insurance restoration work may involve separate claim evidence and temporary measures. A restoration scope handoff can keep those records separate from the GC's base contract. For a manufacturing site, production coordination can add shutdown and equipment constraints to the trade schedule.
Send the project address, drawings, specifications, schedule, access rules, RFIs, and known roof conditions. We will identify roof interfaces and required decisions. A project near Clear Creek Crossing still follows its site's plans, jurisdiction, and authorized field direction.
More industries we serve
Other work our crews handle on Arvada roofs. See all industries we serve.
Insurance Restoration
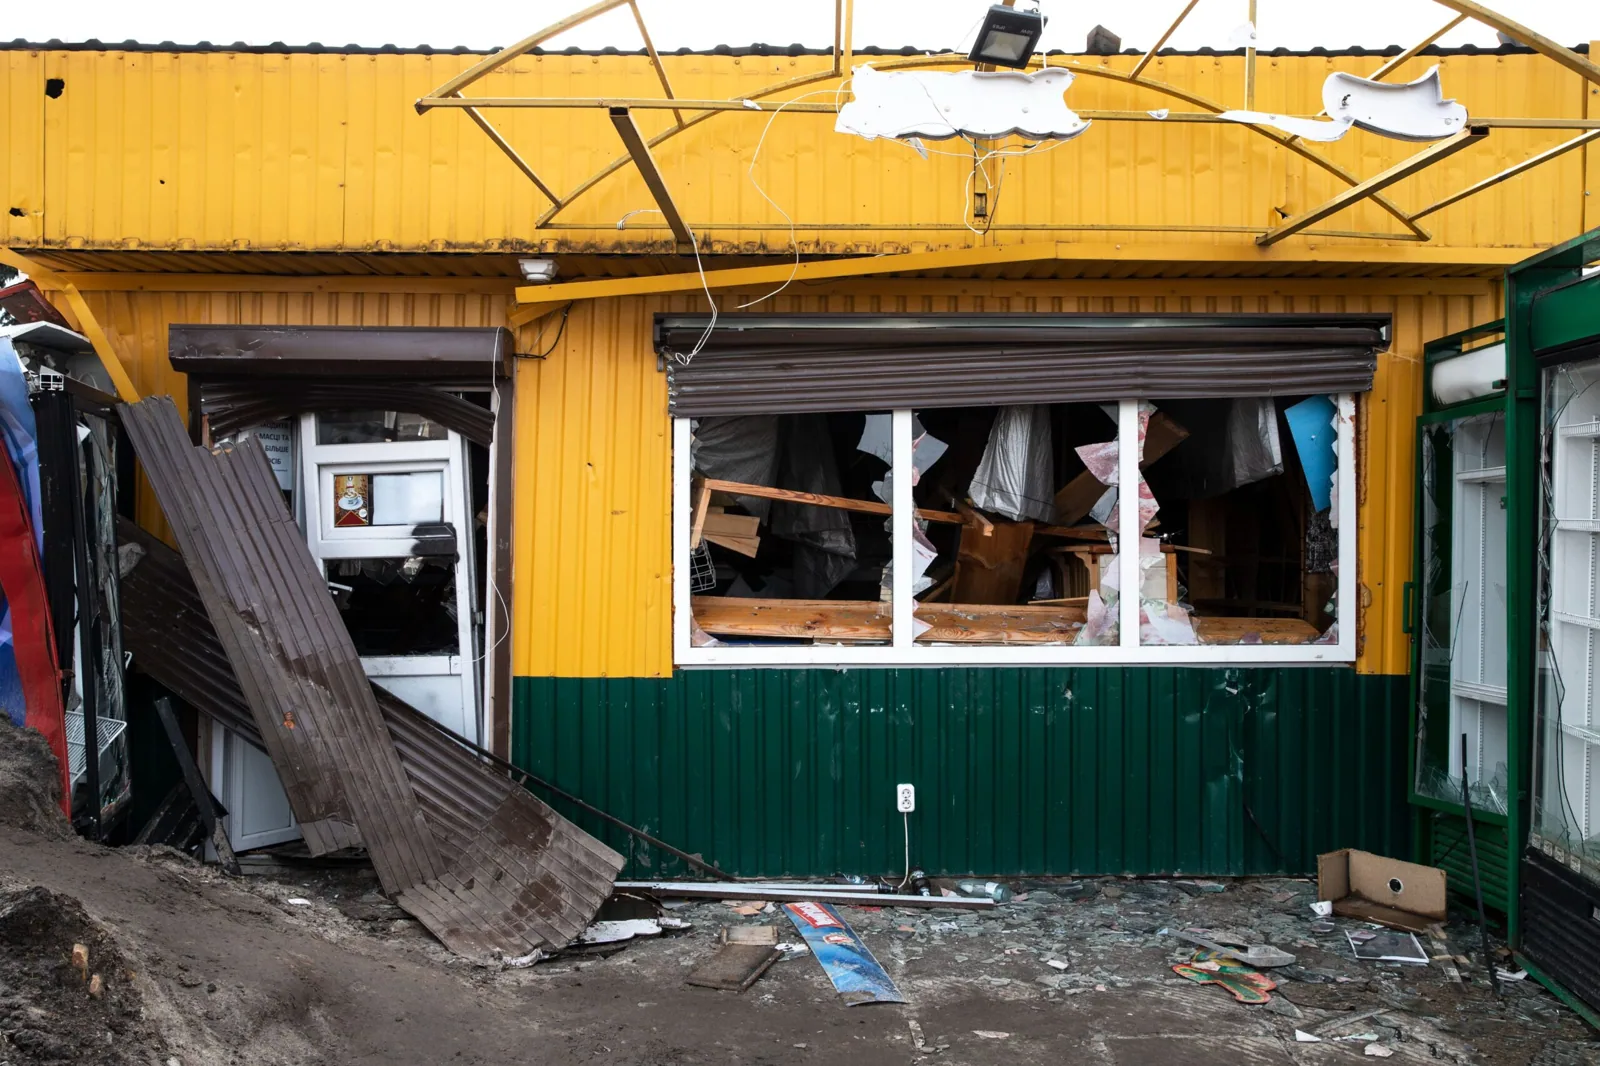
Document commercial roof conditions near Arvada after hail or wind with dated photos, repair boundaries, and separate temporary measures. Keep evidence clear.
Manufacturers
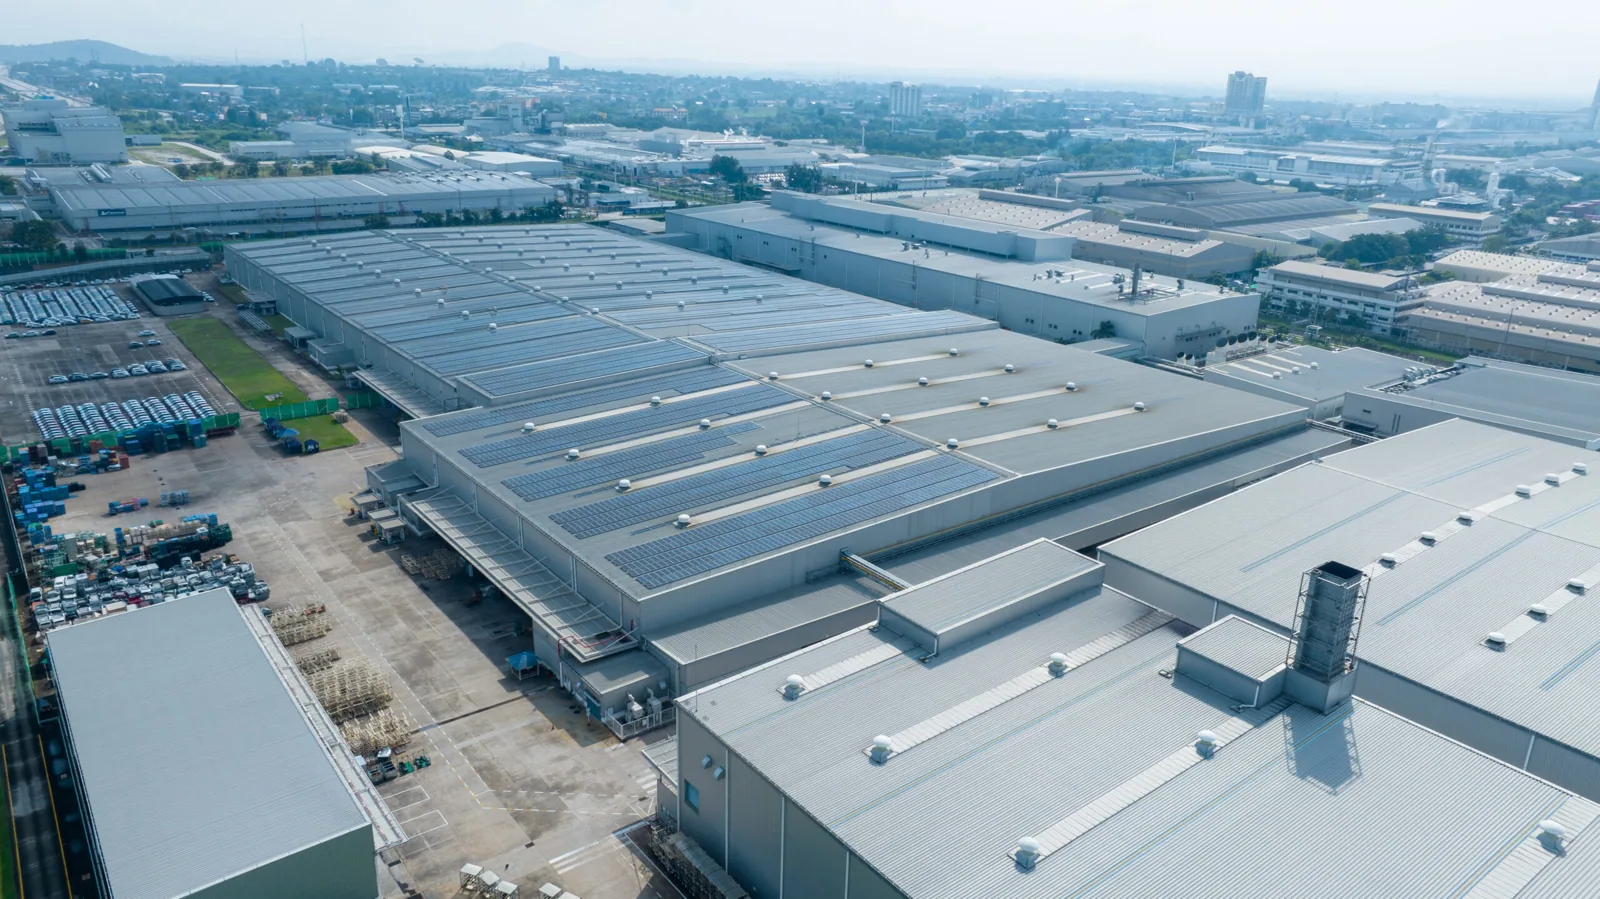
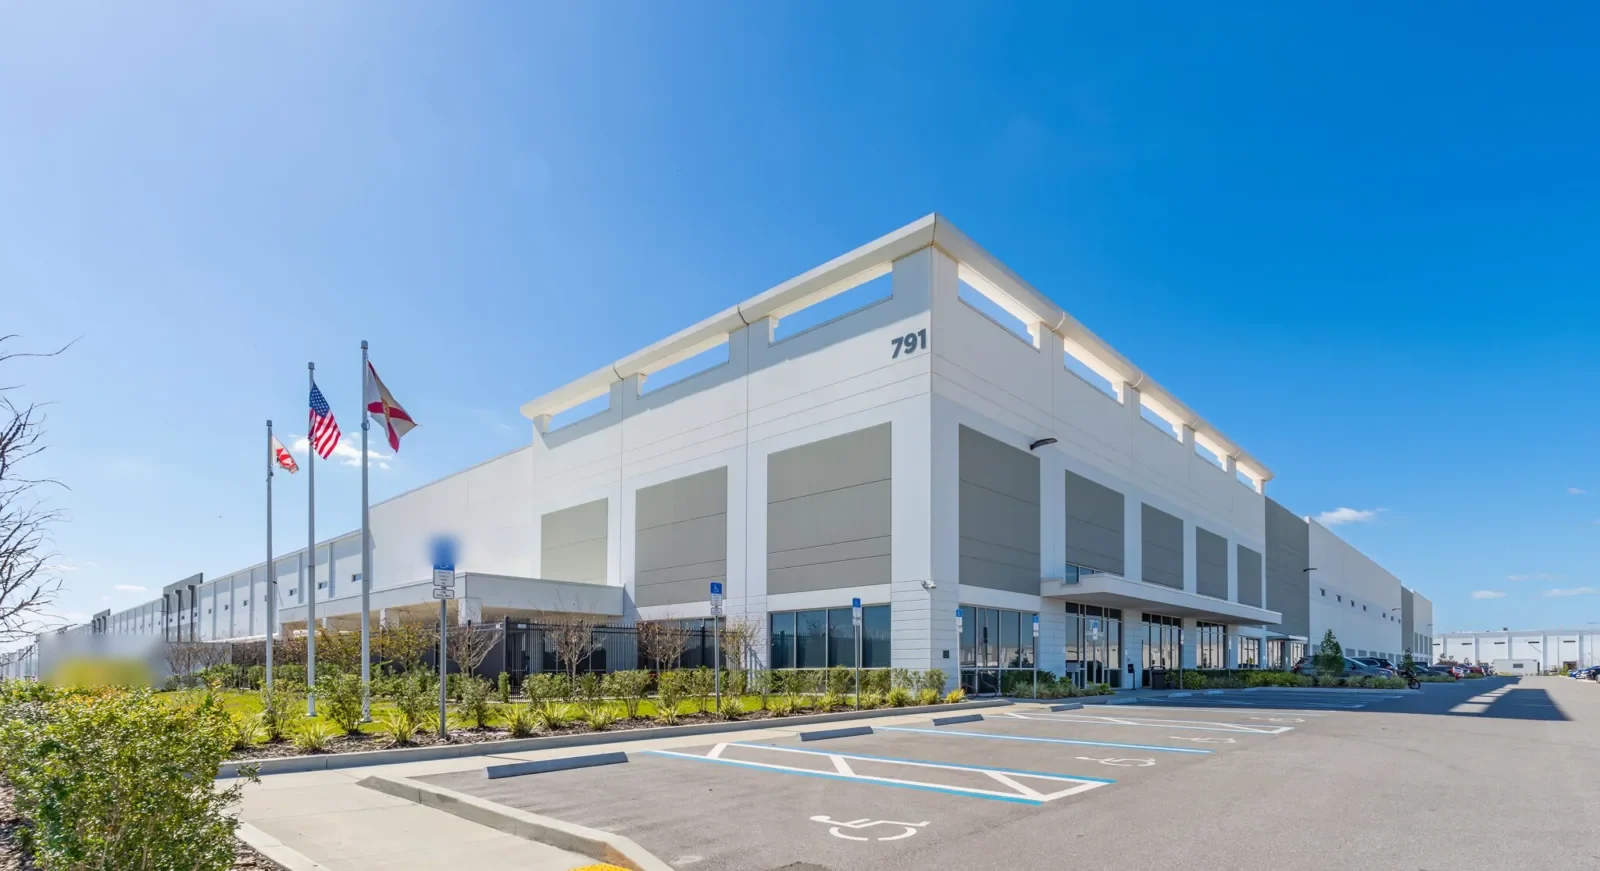
Plan manufacturing roof work near Arvada around production windows, equipment, and documented repair boundaries. Inspect each building before scheduling.
Hospitality Groups
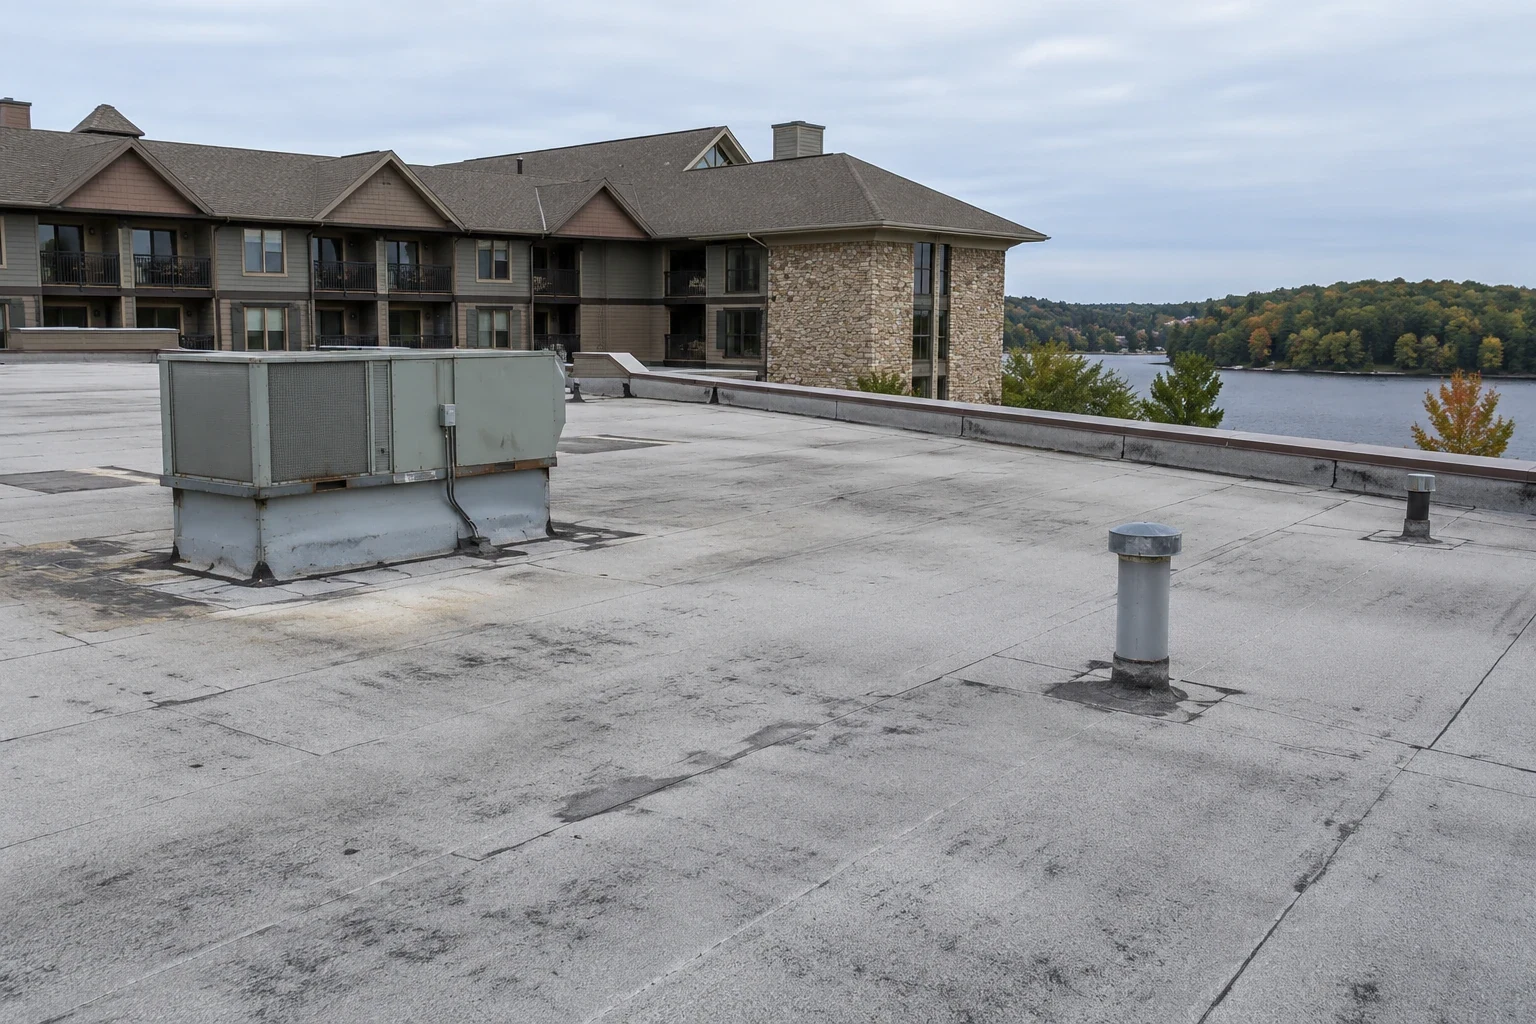
Coordinate hotel roof repairs near Arvada around guest access, room schedules, kitchens, and service areas. Map each building before staging materials.
Retail and Restaurant Chains
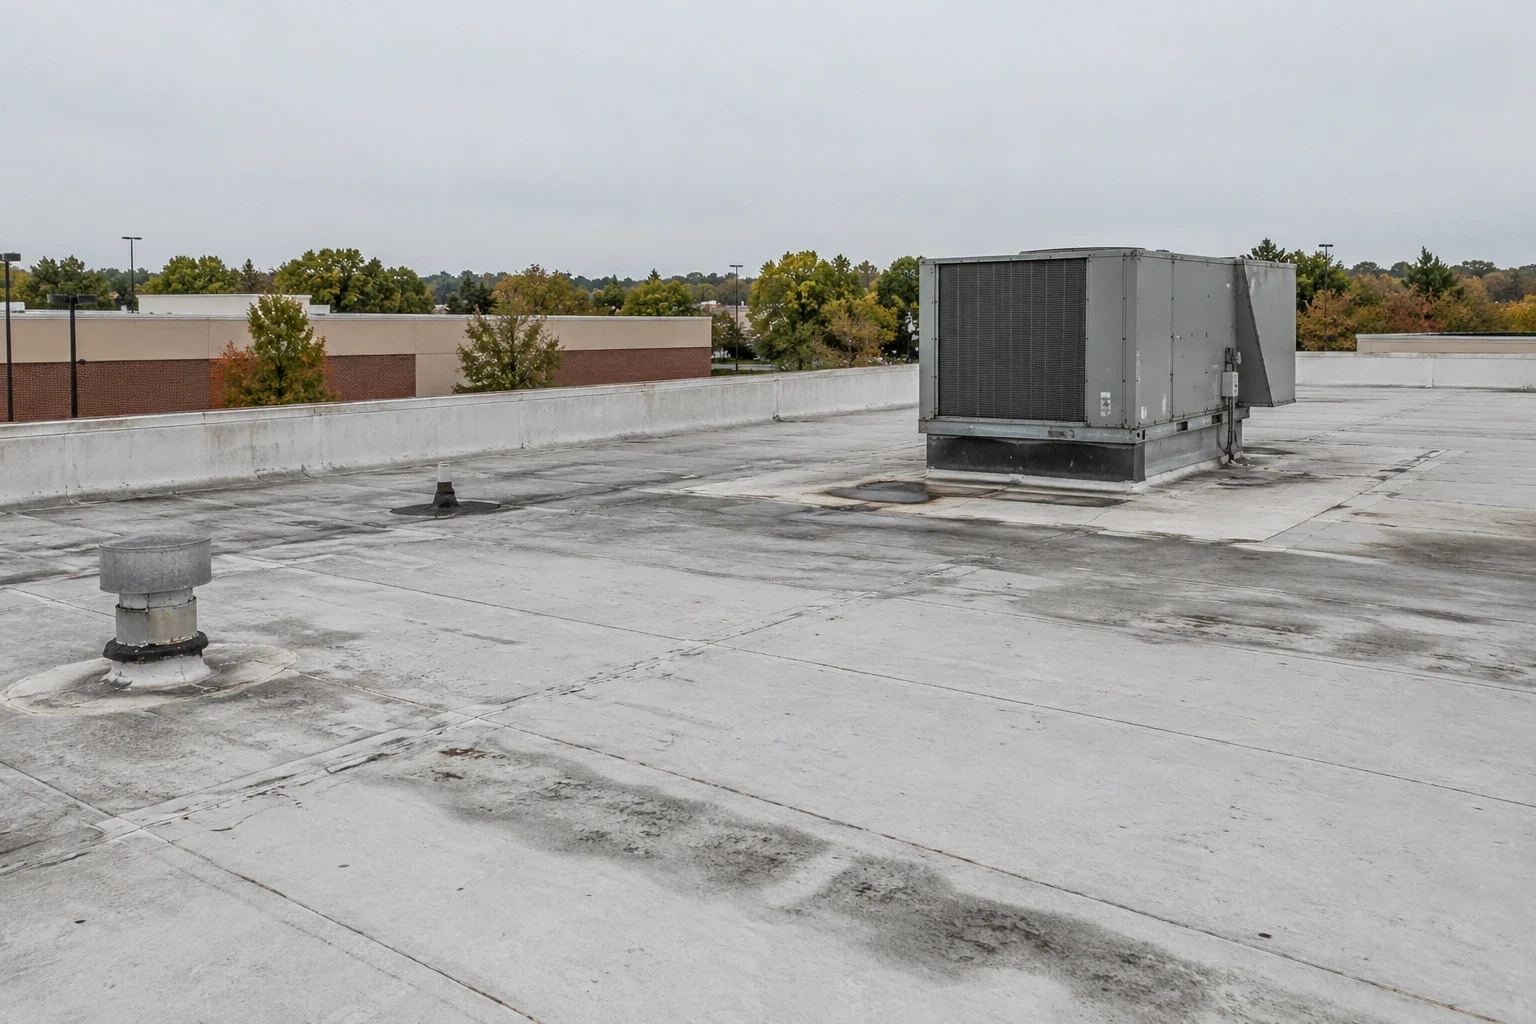
Coordinate retail and restaurant roof repairs near Arvada around store hours, customer access, deliveries, and kitchen equipment. Phase work by location.
Public Agencies
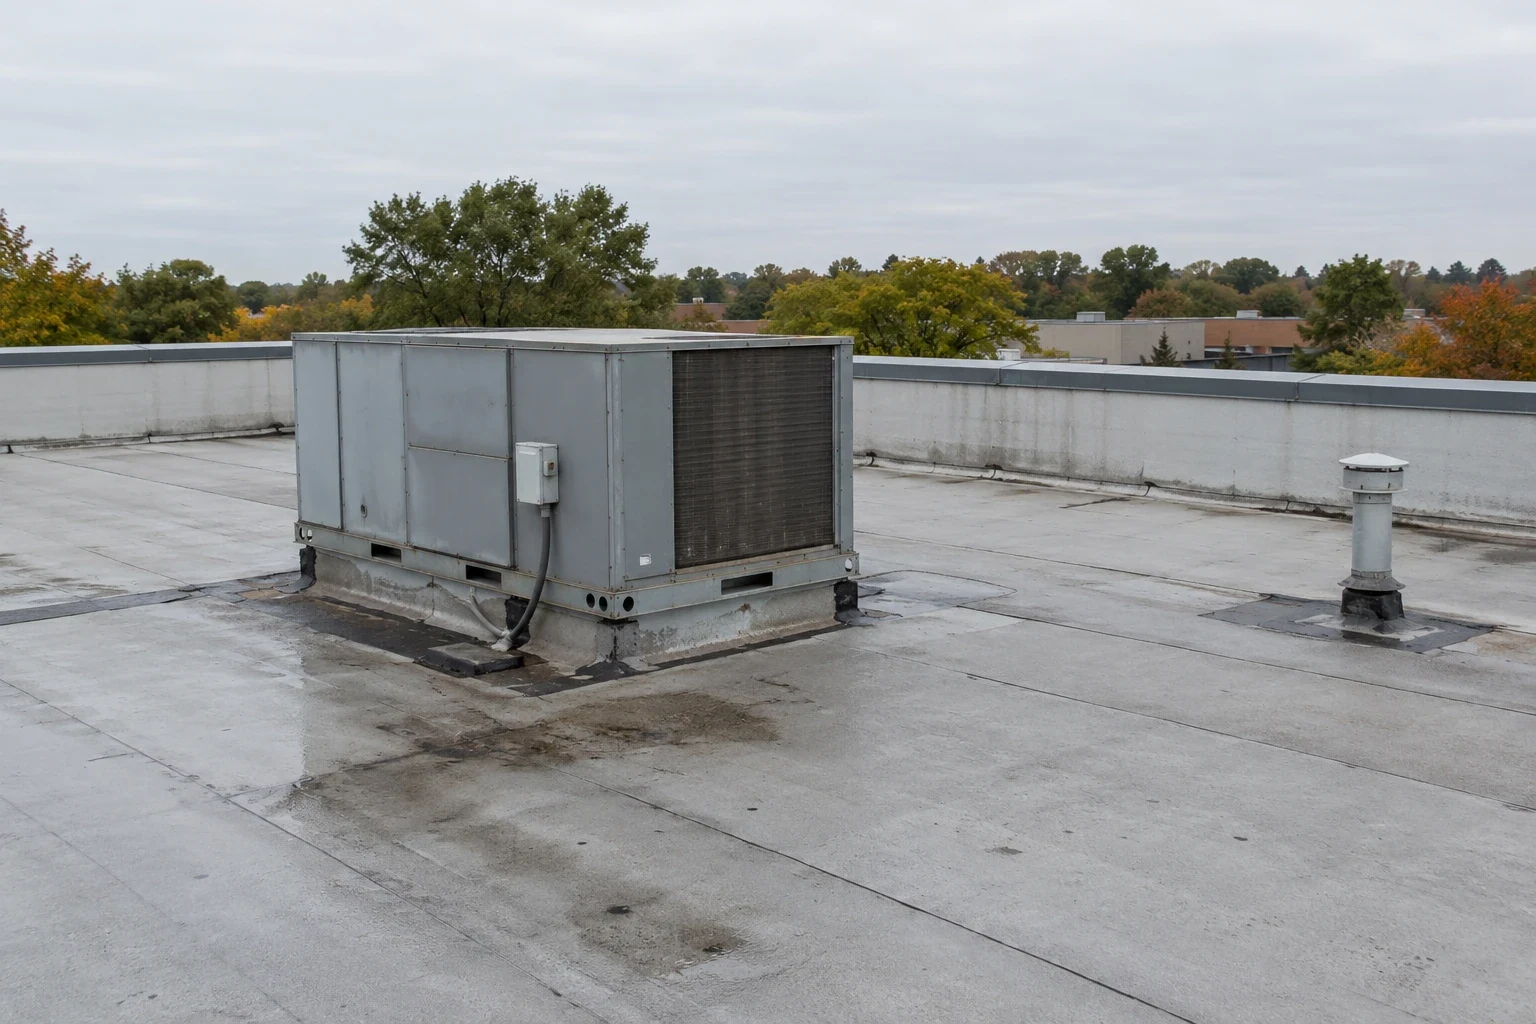
Coordinate public building roof repairs near Arvada with clear bid scope, access plans, and documented changes. Keep each facility and approval path distinct.
School Districts
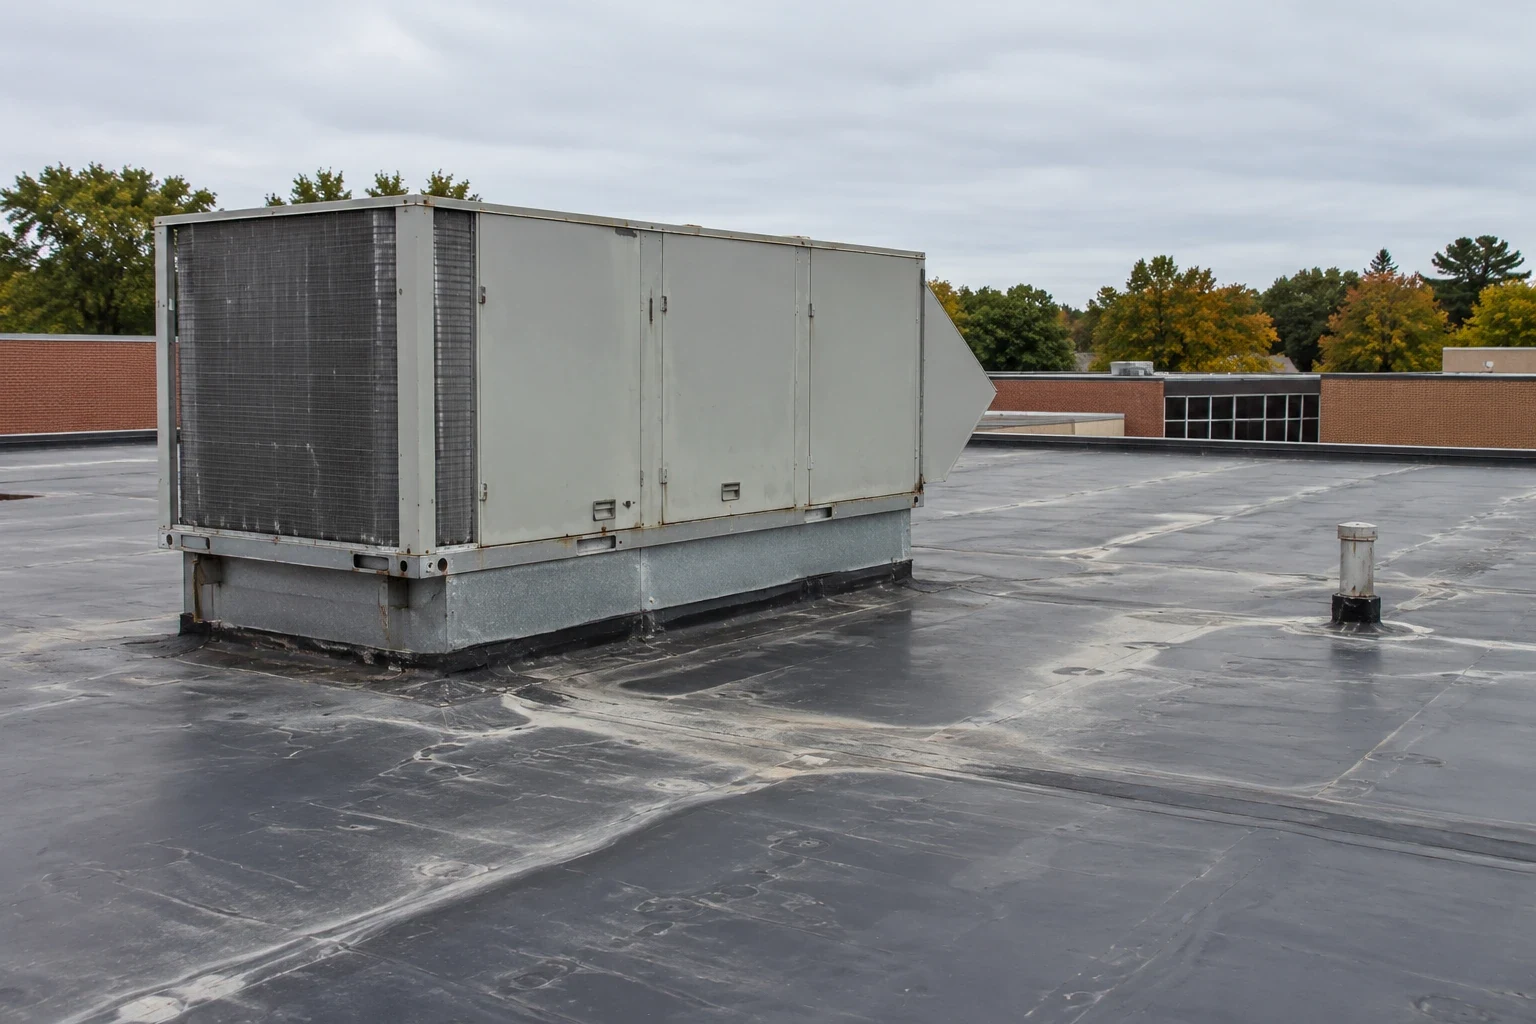
Plan school roof inspections and repairs near Arvada around calendars, student safety, and campus access. Document each building and work zone separately.
Serving Arvada and the west Denver metro.
Our crews work on commercial roofs across Arvada, Wheat Ridge, Lakewood, Westminster and Broomfield. Find your area below.
Arvada
Service Areas
Questions about General Contractors
What should a GC send with a roofing bid invitation?+
Include current architectural and roof plans, specifications, schedule, access rules, equipment plans, and known field conditions. Identify alternates, test requirements, hold points, and change procedures. We can then define assumptions and scope boundaries in the proposal.
Who owns a rooftop curb and its flashing?+
The contract documents should assign the equipment base and roofing tie-in. We review the detail and flag gaps before installation. If responsibility is unclear, route the question through the GC's RFI process before the curb is covered.
How are concealed conditions handled on a reroof?+
We stop at the authorized limit, protect the opening, and record dimensions and photos. The GC receives the condition for review. Additional removal or repair proceeds only after direction under the project change process.
Can roof work stay on schedule during wet weather?+
Some tasks can continue under suitable conditions, while exposed membrane, adhesive, or coating work may need a weather window. We show protection and stop points in the sequence. The GC can resequence other trades while the roof remains secure.
Have a question? Call us at 555-555-5555 or send us a message.
Start with the drawings and roof sequence
Share the project address, plans, specifications, master schedule, access rules, and current field questions. We will define interfaces, submittals, and the roof work boundary.