
Commercial Metal Roof Retrofit in Arvada, CO
Evaluate a commercial metal roof retrofit in Arvada. We inspect panel attachment, structure, drainage, curbs, and insulation before comparing options.
Request a roof assessment. Tell us about the building.
Send the address and what you are seeing on the roof or inside the building. We will set a time to walk the roof and talk through the next step.
Survey the existing metal before designing over it
A metal roof retrofit starts with the fasteners and framing below the panels. We inspect movement, corrosion, leaks, and attachment before selecting an overlay system. New framing may span the existing ribs, but it adds weight and height. A retrofit can preserve usable metal while creating a new surface. It cannot correct an unstable deck or concealed moisture by itself. We map what the existing roof can support.
Arvada adopted updated wind, seismic, and snow provisions on the city's 2026 implementation schedule. The project team must confirm which code path applies. A retrofit changes loads, edge conditions, and drainage elevations. Existing structure, site measurements, and design review control the decision. Regional snow records can prompt questions, but they do not establish capacity at a particular property.
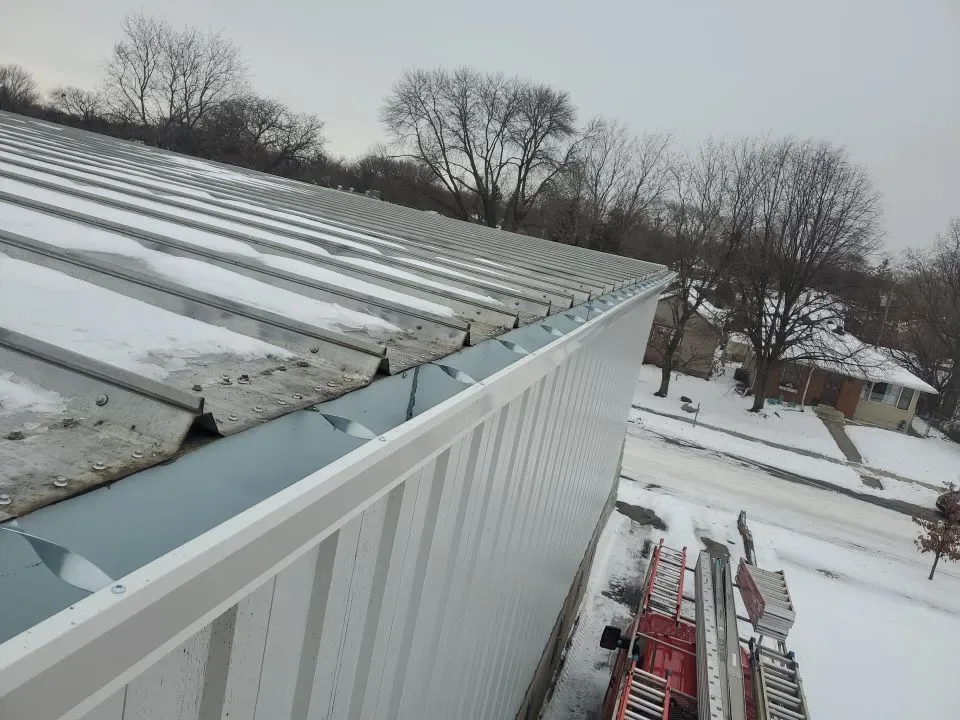
Survey panels, fasteners, and framing
Exposed fasteners can back out, washers can age, and panel laps can open. We inspect the full roof plane along with ridges, eaves, valleys, and penetrations. Rust at a fastener or cut edge gets a location on the damage map. We check for deflection, loose panels, and recurring patches. The survey identifies whether the metal remains a suitable substrate for additional work.
Framing and deck condition may require records or selective openings. A roof surface cannot show every connection beneath it. We compare available structural drawings with field measurements and note missing information. Where a test is needed, the scope states what it will confirm and who restores the opening. We avoid treating one small sample as proof for every bay.
Previous coatings and repairs can hide corrosion or interfere with fastening. We record their limits and test adhesion when the design requires it. We look for wet insulation, rust-through, and movement under foot, using safe access methods. A drone inspection can document broad areas, but close access may still be needed at suspect details. The final assessment separates observed facts from concealed conditions.
Confirm loads and project requirements
Retrofit framing, insulation, and new roof panels add dead load. Wind uplift and snow design also affect attachment and perimeter details. A qualified design professional must verify the structure where required. We provide field observations, roof dimensions, and existing conditions for that review. We do not substitute a surface inspection for structural calculations or permit determinations.
Denver airport's normal seasonal snowfall is 47 inches, a regional reference that can inform a conversation about snow and drainage. It is not an Arvada roof load. Arvada's updated code provisions include snow and wind changes. The applicable design criteria depend on the property and work scope. A roof due-diligence survey can assemble field conditions and project records for the decision team.
Insurance requirements, manufacturer specifications, and the building code can each affect assembly details. We identify them in the scope before material selection. If an existing warranty applies, its documents may set limits on attachment, penetrations, or overlay work. We review what the owner provides and list any approval still required. No proposal should imply that the current roof automatically qualifies for a retrofit.
Check height, drainage, and equipment
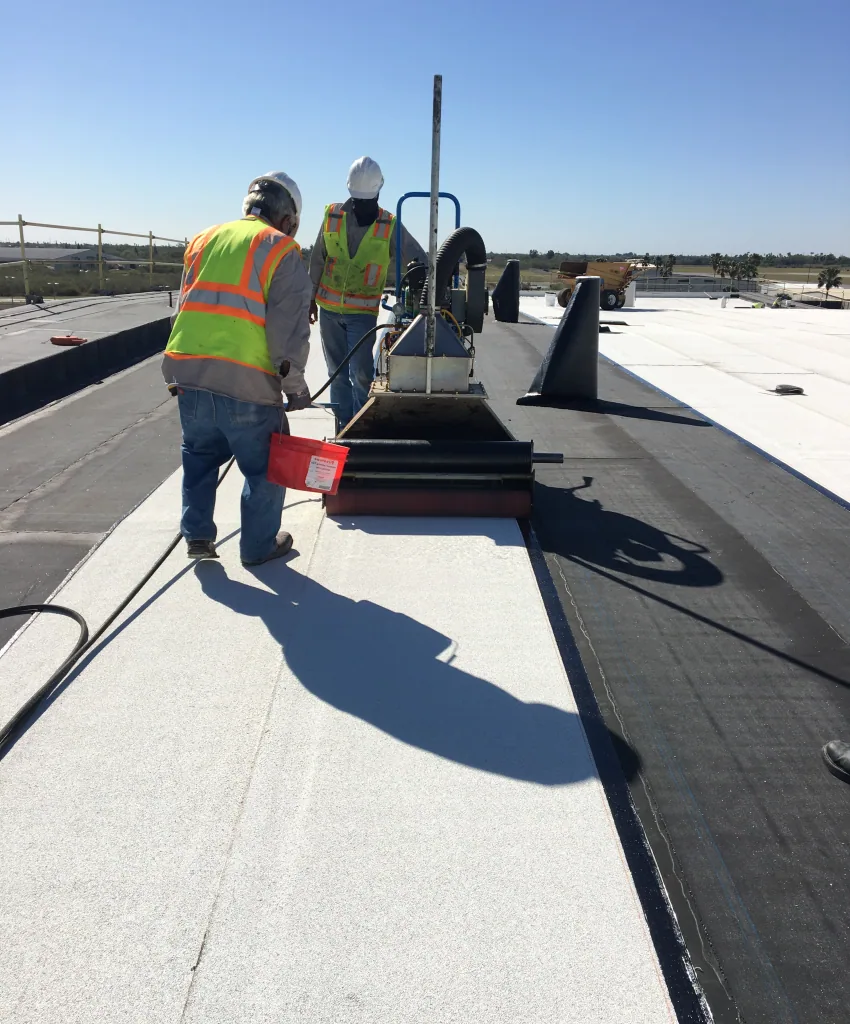
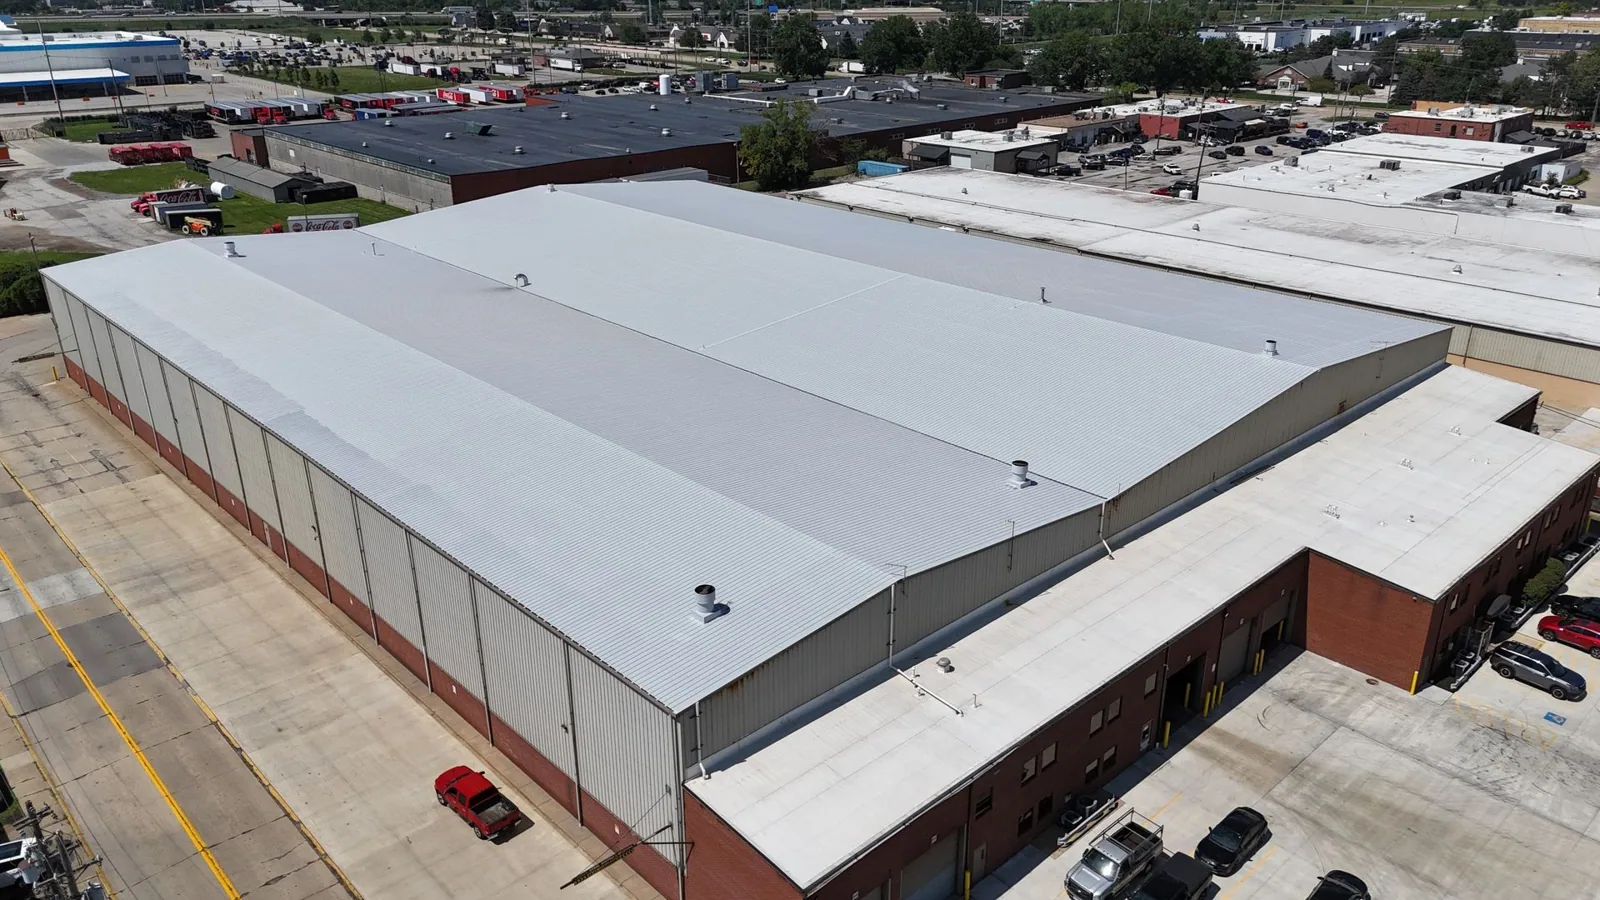
An overlay raises the finished roof. That can reduce clearance at parapets, curbs, rooftop units, doors, and adjoining walls. We measure transition heights before confirming the assembly. Drains and scuppers need new elevations or extensions where the design calls for them. If water cannot reach an outlet, added material will preserve the problem. We document low points and overflow paths before pricing.
Snowmelt can expose restricted outlets or low areas. The 2017 metro Denver supercell brought flash flooding, hail, and damaging winds to Arvada and western suburbs. That record does not locate damage on this building. After a reported event, we inspect the drainage route and overflow details at the actual address. A drainage review can define related corrections as a separate line item.
Equipment supports, conduits, and service paths must remain accessible. New retrofit framing may alter flashing geometry and load transfer around each curb. We list the trades needed to modify equipment or utilities. For occupied facilities, we sequence roof zones to manage exposure and access. A curb and support inspection can identify details that require coordinated work before the new panels go on.
Ready to talk about your roof?
Compare retrofit and removal paths
A retrofit may reduce tear-off when the existing roof is stable, dry enough, and compatible with the proposed design. Removal provides access to concealed materials but creates debris, weather exposure, and interior protection needs. We compare both routes against the survey, structural review, and owner schedule. The proposal names what remains under each option and how unexpected deck repairs would be approved.
A standing seam system can be appropriate when the roof design and use support new panels. A low-slope membrane may suit a different area or drainage condition. We compare TPO only when the assembly and slope allow a membrane design. Material selection follows the roof geometry, code review, and project specification, not a generic preference.
Retrofit costs depend on framing, insulation, attachment, edge metal, transitions, access, and whether structural work is needed. Schedule also depends on delivery, weather window, permit review, and coordination with tenants. We mark allowances separately from confirmed quantities. If concealed corrosion appears after work begins, the contract should state how photos, pricing, and authorization will be handled before the crew proceeds.
Plan a controlled installation
Before mobilization, confirm lift locations, panel delivery, fall protection, and occupied areas below the work. Retrofit framing and long panels need a clear staging route. Wind limits can affect lifts and handling. The schedule should name the person who can pause work when conditions change. Temporary protection remains separate from permanent scope when a roof section is opened.
Northwest Arvada's Phase 1 planning area along Indiana Street extends north to West 96th Avenue. The corridor lies east of State Highway 93. Those boundaries help locate a property; they do not tell us what its roof contains. We confirm loading access, staging rules, and tenant hours directly. A visit near Indiana Street begins with the property contact and address.
Closeout records should include framing locations, attachment pattern, insulation, panel details, transitions, and completed drainage changes. We photograph roof zones before concealment and again after finishing. Product documents, design notes, inspection results, and change approvals belong in the owner file. Later service crews need to know how the new roof spans the old panels and where penetrations were added.
Send the Arvada address, metal roof drawings, prior repair history, photos, and access requirements. We will survey the panels, framing indicators, water paths, and roof height. If engineering or opening tests are needed, we will describe the evidence they must provide. The next step is a documented comparison of retrofit and removal, with unknowns kept visible.
More roof systems
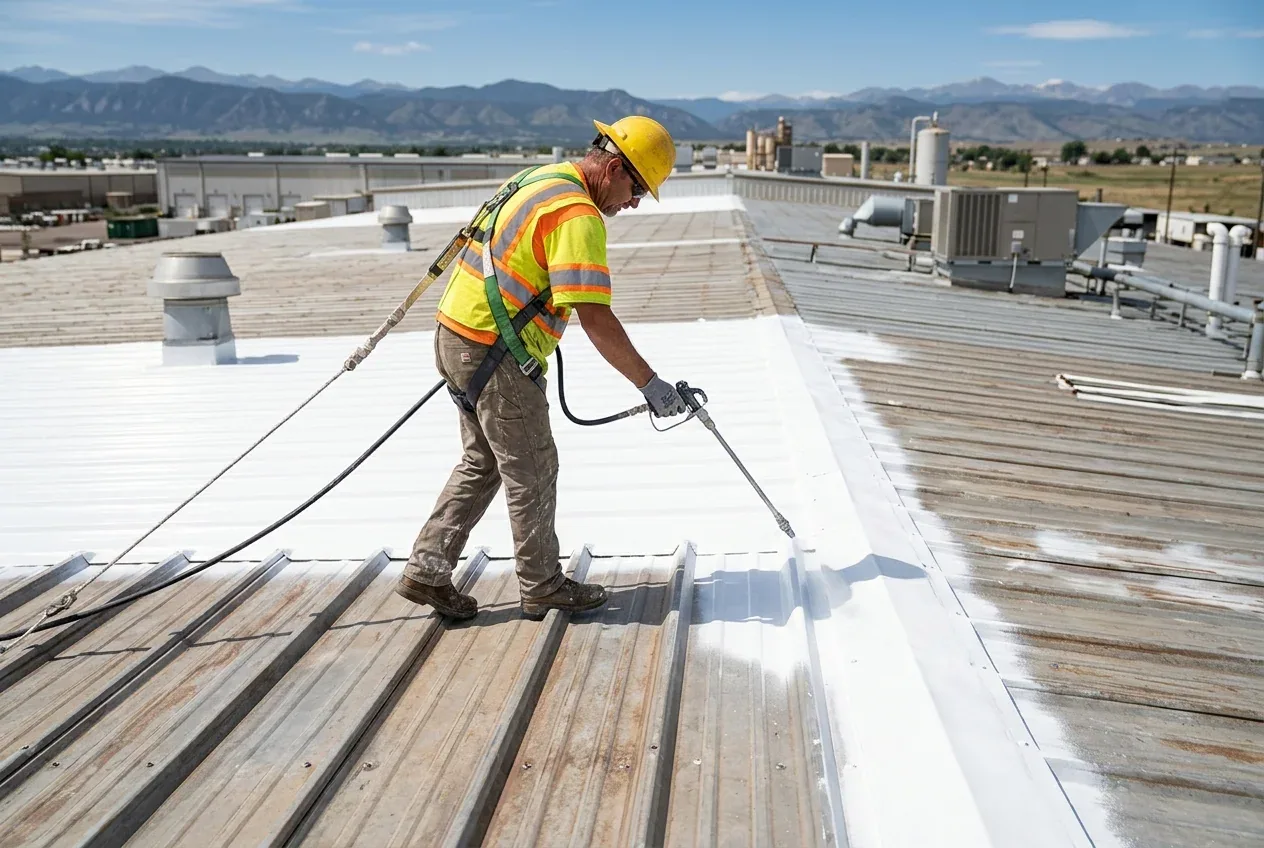
Other work our crews handle on Arvada roofs. See all roof systems.
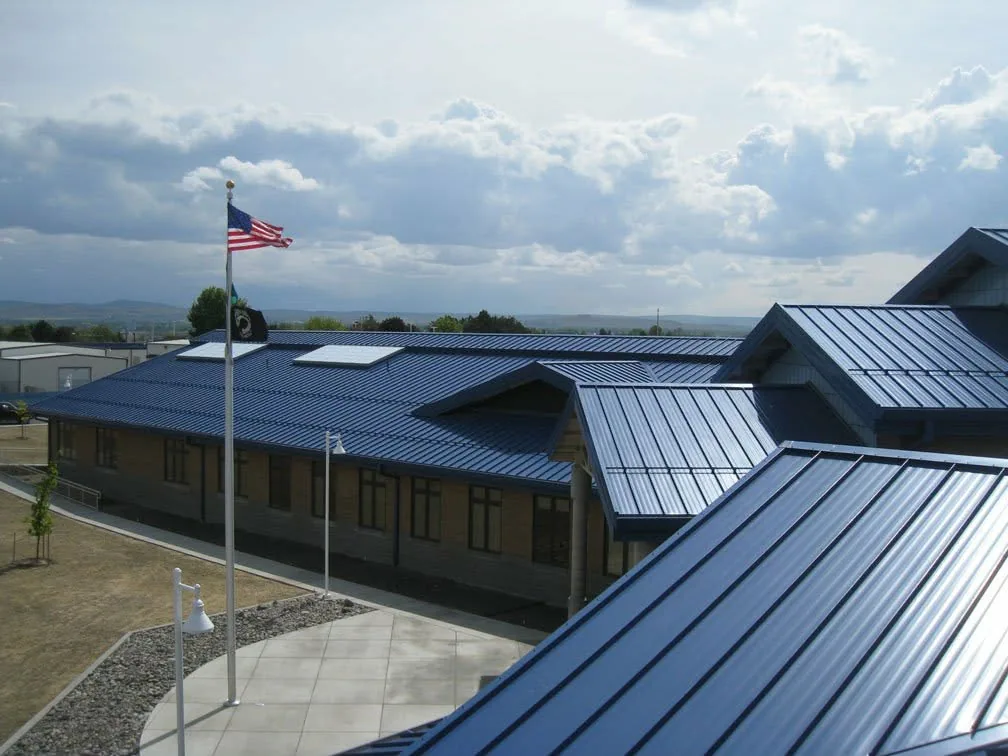
Commercial Standing Seam Metal Roofing
Inspect, repair, or replace standing seam metal roofs in Arvada. We check clips, panel movement, transitions, fasteners, and drainage before scoping work.
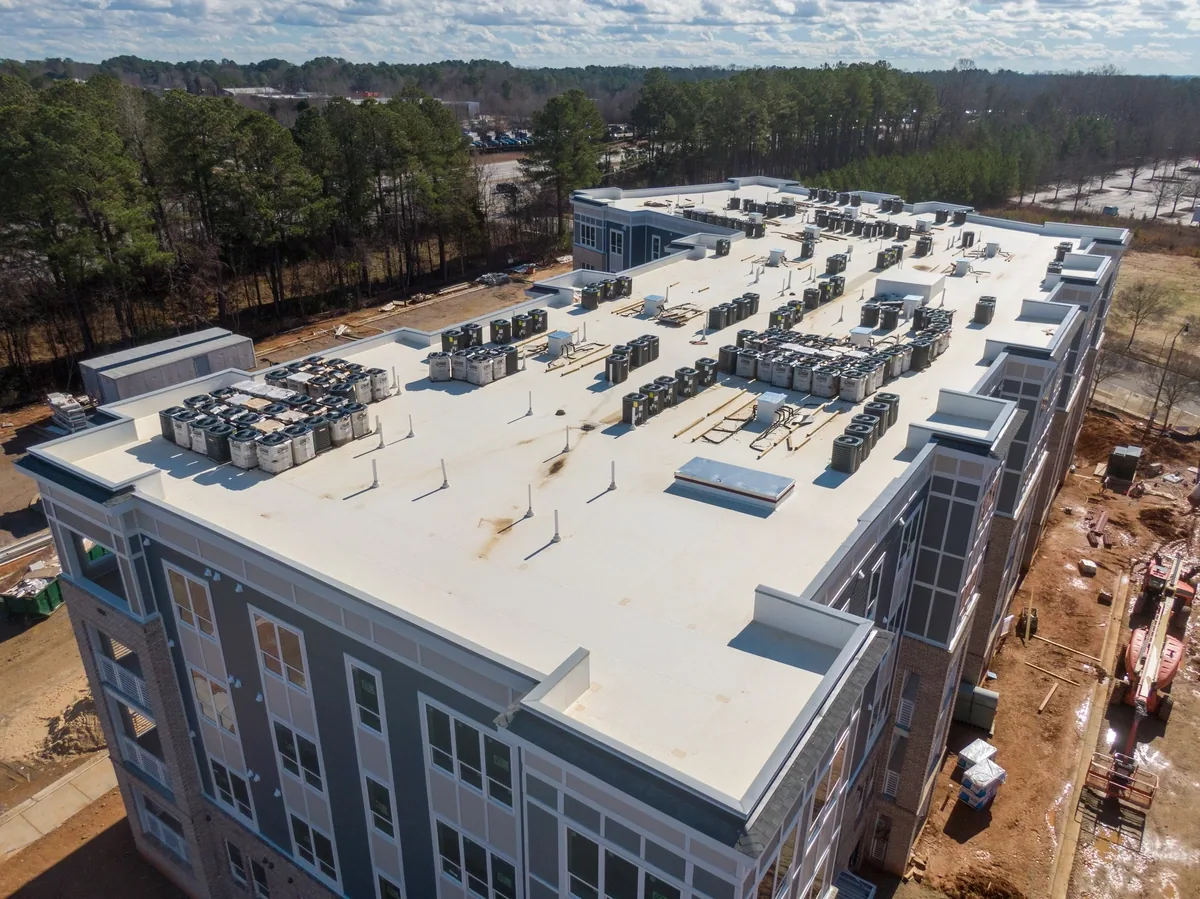
Commercial TPO Roofing
Install, repair, or replace commercial TPO roofing in Arvada. We review seams, attachment, drainage, insulation, and roof access before scoping.
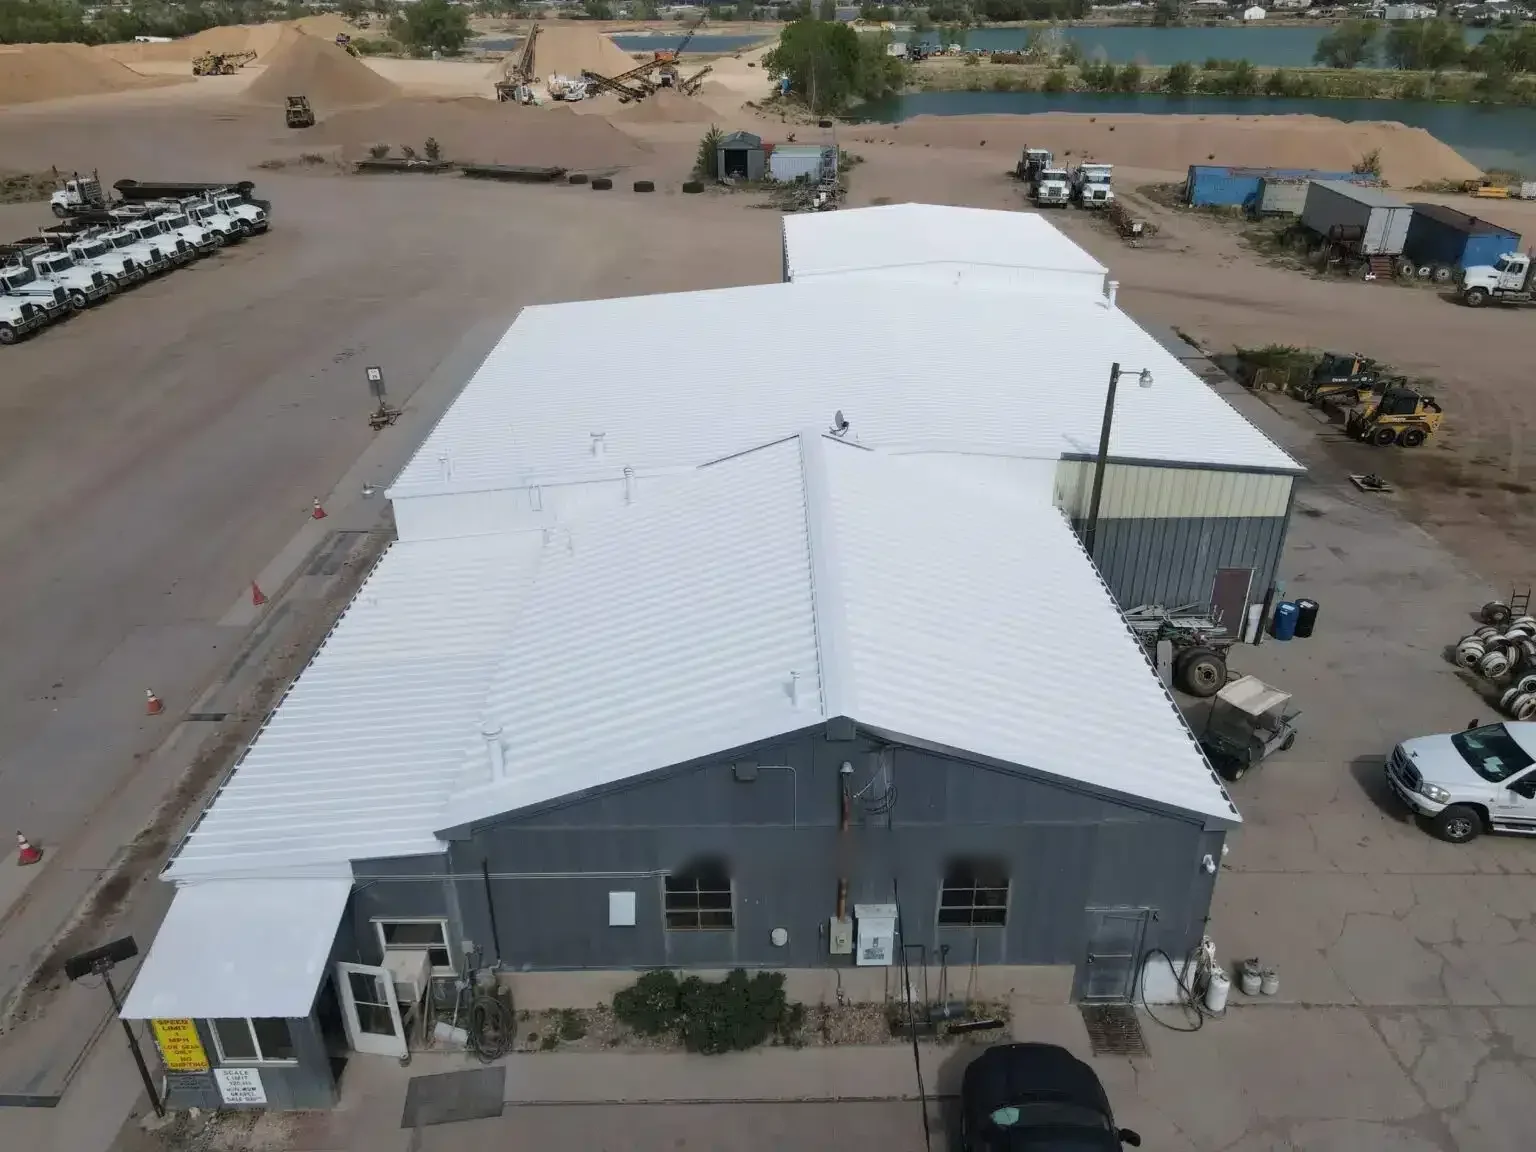
Commercial Spray Foam Roofing
Assess commercial SPF roofing in Arvada. We inspect foam adhesion, protective coating, drainage, penetrations, and moisture before recommending repairs.
Commercial Silicone Roof Coatings
Review silicone roof coating options in Arvada. We test adhesion, inspect seams and drains, measure surface condition, and define repair limits first.
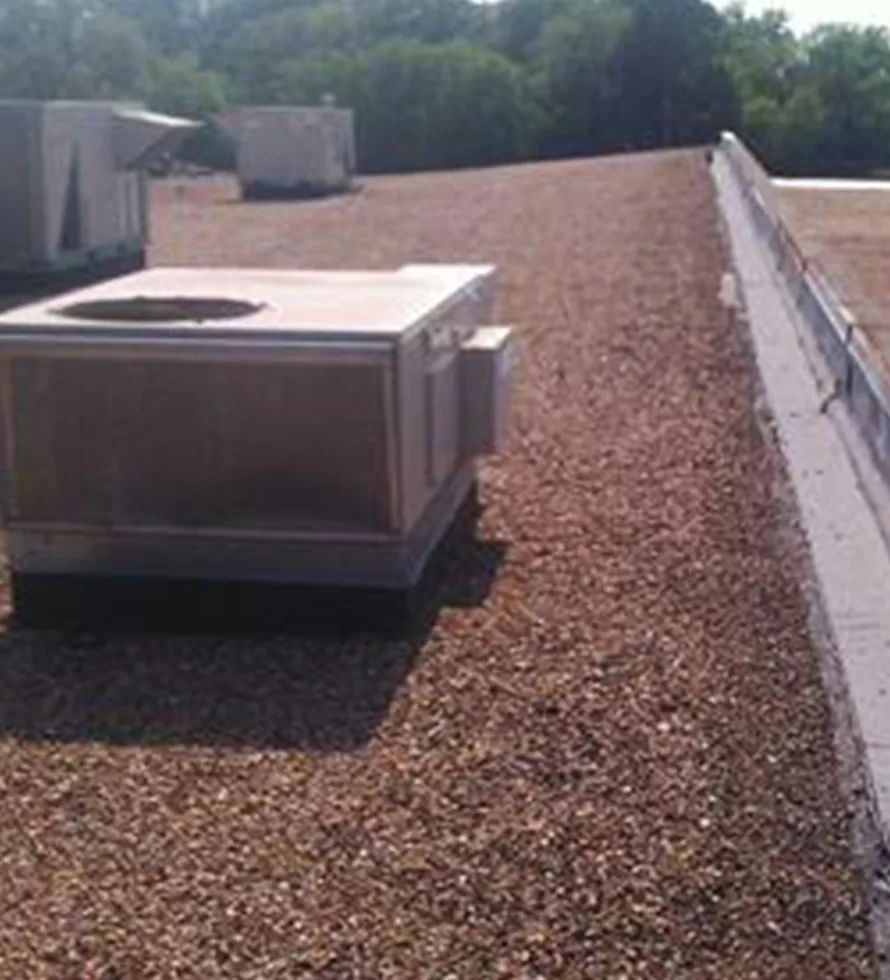
Commercial Built-Up Roofing
Inspect, repair, or replace commercial built-up roofing in Arvada. We review plies, surfacing, drains, flashing, moisture, and safe work methods.
Commercial Acrylic Roof Coatings
Evaluate acrylic roof coating in Arvada. We inspect the base roof, adhesion, slope, seams, and cure conditions before setting repair and coating scope.
Serving Arvada and the west Denver metro.
Our crews work on commercial roofs across Arvada, Wheat Ridge, Lakewood, Westminster and Broomfield. Find your area below.
Arvada
Service Areas
Questions about Commercial Metal Roof Retrofit
Can a metal roof be covered without removing the panels?+
The existing roof must be stable and compatible with the new assembly. We check attachment, corrosion, moisture, structure, height, and drainage. A field survey may need selective openings. If concealed conditions or design loads are uncertain, those questions must be resolved before approving an overlay.
Will a retrofit stop every leak?+
The repair boundary depends on the water path and existing details. A retrofit can renew the roof surface, but poor curbs or blocked outlets may still need separate work. We map leaks and transitions, then list what the proposed assembly corrects and what remains outside the scope.
Does the new system need engineering?+
Added framing and material affect loads and attachment. The project design professional determines required calculations and permit documents. We provide measured conditions and installation information for that review. A visual inspection cannot certify structural capacity.
What can delay metal retrofit work?+
Permit review, structural questions, long-panel delivery, wind, and weather windows can affect the schedule. Equipment changes or hidden corrosion can also alter sequencing. We identify known dependencies before mobilization and record newly exposed conditions before proceeding.
Have a question? Call us at 555-555-5555 or send us a message.
Survey the existing metal before designing over it
Share the Arvada address, roof drawings, repair record, storm date if relevant, and access rules. We will map panels, attachment indicators, drainage, transitions, and design questions.