
Military Installation Roofing Near Arvada, CO
Plan military installation roofing near Arvada with controlled access, escort coordination, mission schedules, secure work zones, and UFC criteria review.
Request a roof assessment. Tell us about the building.
Send the address and what you are seeing on the roof or inside the building. We will set a time to walk the roof and talk through the next step.
Review installation roofing requirements
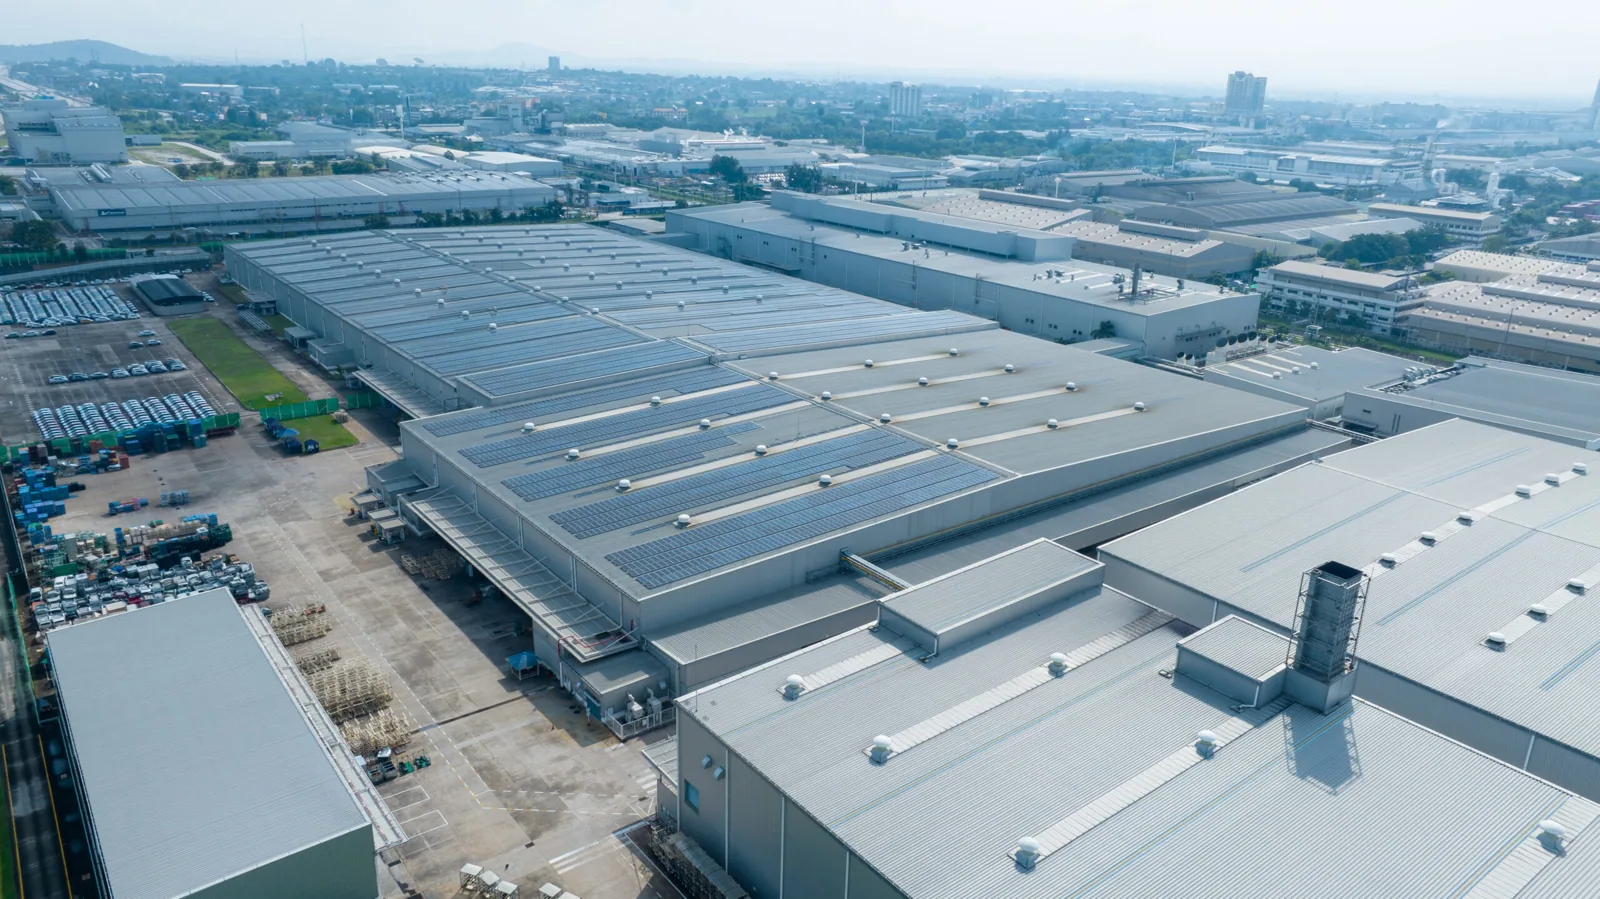
Base access is part of the roofing sequence. We confirm the installation contact, escort rules, work hours, and material route before mobilization. The roof scope still starts with membrane, drainage, edges, and penetrations. Controlled access changes how inspections, deliveries, and daily closeout are scheduled. We plan the visit around approved areas and mission activity. The property authority defines site requirements.
Buckley Space Force Base is about 18 miles southeast of central Arvada. The installation hosts Space Force, Air Force, Guard, Army Guard, Navy Reserve, and Air Reserve tenant units. Its support facilities include hangar, maintenance, storage, readiness, and office space. Those facility types call for careful coordination. They do not establish any building's roof condition or our access status.
Confirm access and escort requirements
Every installation sets its own access procedure. We request the current site contact, approved worker list, vehicle rules, escort needs, and tool restrictions. Badging and orientation can affect mobilization dates. Material deliveries may need specific check-in windows. We do not assume clearance or access based on a nearby project. The contracting authority confirms eligibility and authorization before work begins.
For inspection, the access plan identifies roof entry, escorted paths, and areas that remain restricted. The field team follows the approved route and records any inaccessible section. We avoid photographing controlled areas unless the site permits it. Reports can use location labels approved by the property representative. That helps protect site rules while keeping the roof findings useful.
Schedule around mission activity
Roofing above active facilities requires a shared work calendar. We confirm noise limits, operating windows, vehicle routes, and temporary closures. Hangars, maintenance buildings, offices, and readiness spaces can have different access needs. The base representative identifies restricted hours and mission conflicts. We sequence zones to keep work inside approved periods. A written daily plan shows where crews will be and when.
Buckley's Army Aviation Support Facility includes hangar, maintenance, storage, office, and readiness spaces, along with flightline areas. That mix illustrates why work zones need precise coordination. The facility facts do not show an existing roofing system. We inspect only the assigned building and follow the site's escort and photography rules. For hangar or maintenance facilities, roof access and interior operations should be included early.
Work above an active hangar may require restrictions on crane setup, height, or equipment movement. The installation confirms those limits before mobilization. We identify the proposed lift area, material staging, and roof route in the work plan. If a mission schedule changes, the site contact can revise the approved window. The crew secures the roof before leaving an active zone.
Review roof systems and UFC criteria
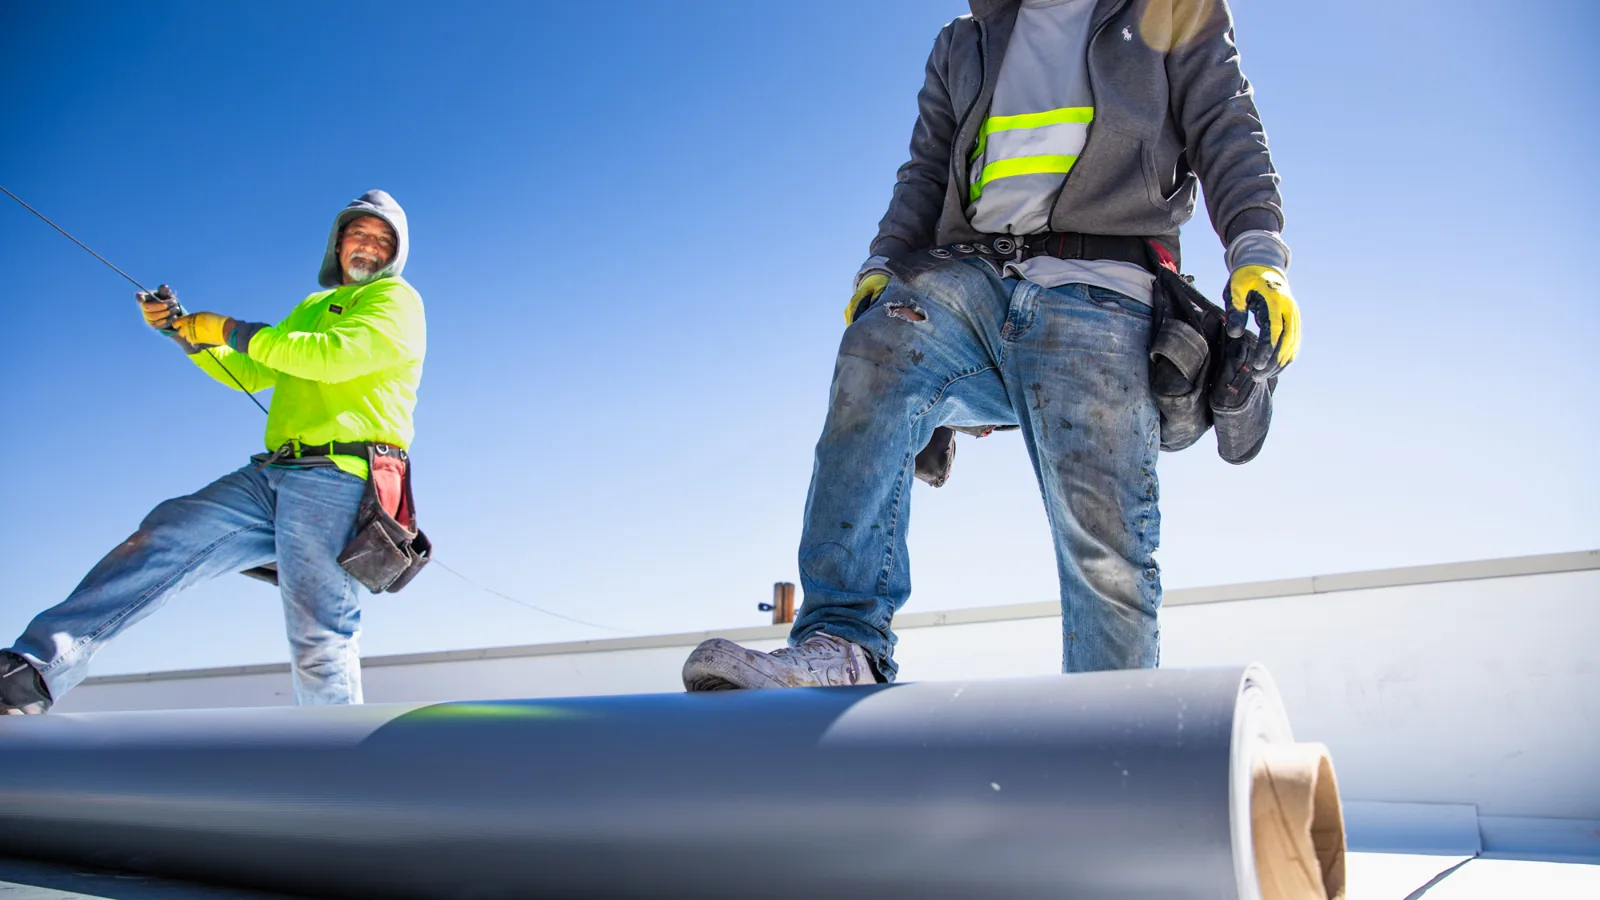
Military projects may specify Unified Facilities Criteria for roofing. The contract documents control the applicable criteria, materials, submittals, and inspection points. We review those requirements before preparing a scope. A roof inspection identifies observable conditions and limits. It does not replace design review or project acceptance. If the documents call for third-party testing, we coordinate the required method and records.
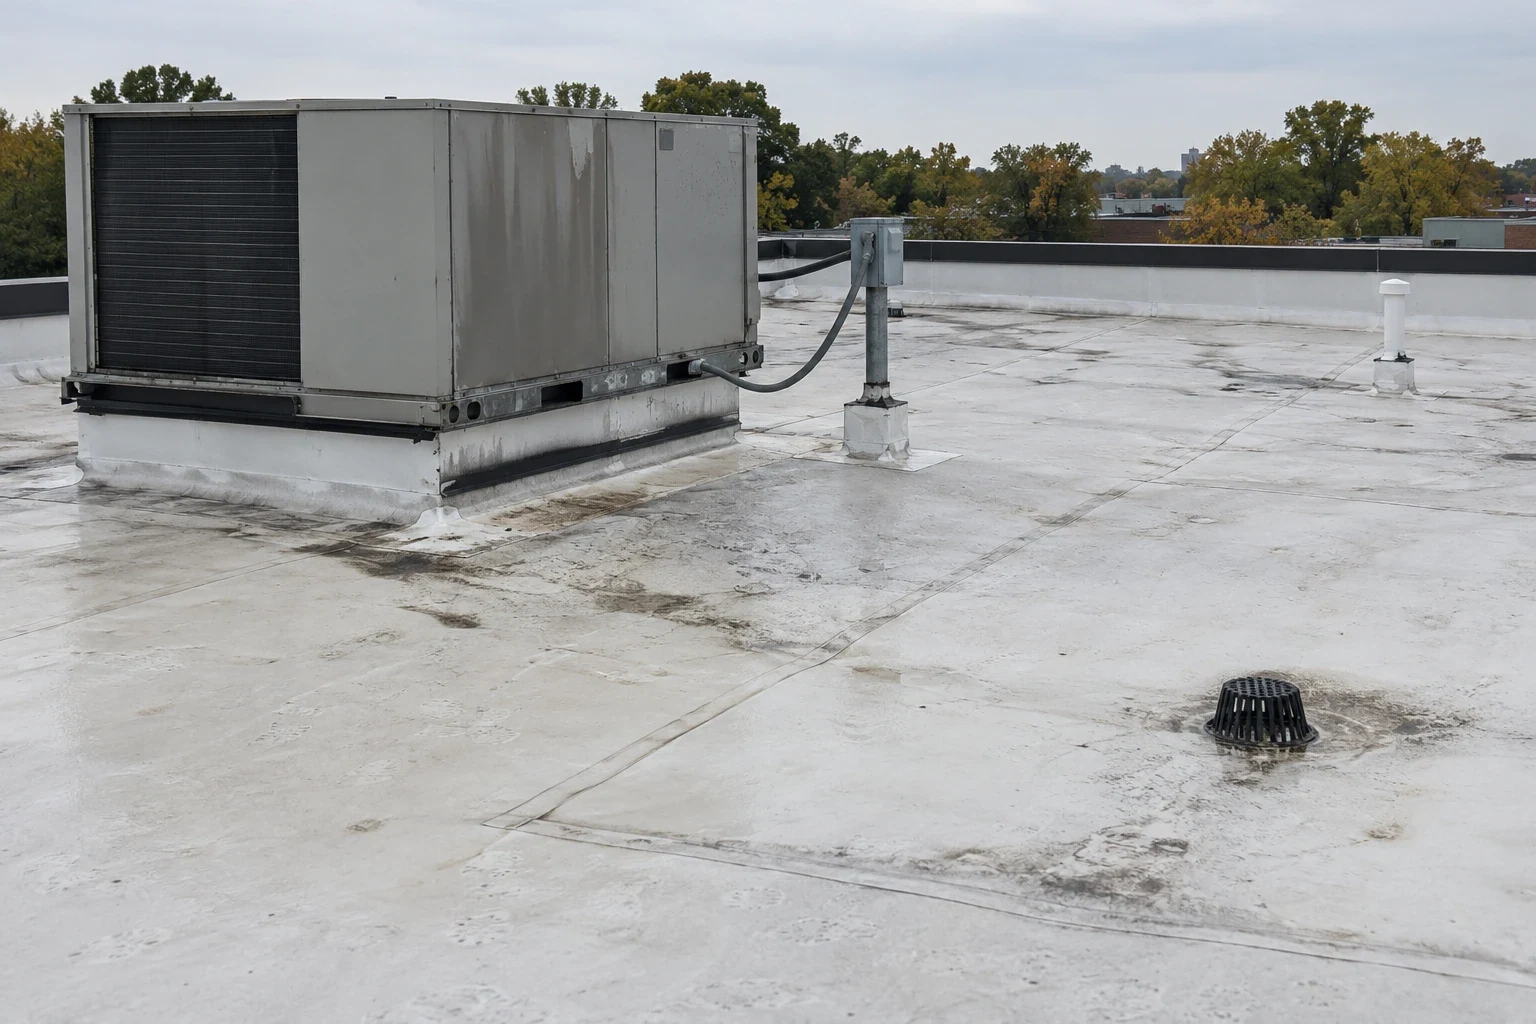
System details still matter. TPO, EPDM, built-up, and standing-seam metal roofs need different attachment and flashing. We inspect drains, curbs, penetrations, perimeter edges, and existing repairs. A TPO assembly needs compatible seam work. A standing-seam roof requires a metal-specific transition. The specification and existing roof determine the method.
Submittals should match the contract documents and project-specific criteria. They can include product data, samples, safety documentation, installation details, and test procedures. We track each review comment and approved revision. If an alternate material is proposed, the authority must accept it before ordering. The roofing scope lists inspection hold points so crews know when work can continue.
Ready to talk about your roof?
Control materials and work zones
Installation plans should show staging, hoisting, roof access, and the daily work boundary. We confirm where tools and materials may be stored. Open roof areas need approved temporary protection and inspection before closeout. The site representative identifies fire lanes, equipment routes, and restricted zones. If conditions require a stop, the crew secures the roof and notifies the designated contact.
Quality records can include approved submittals, product data, daily logs, photos, test results, and closeout notes. The site decides which records can be retained or shared. We keep each entry tied to the contract requirement and roof location. If access prevents a full inspection, we document that limit. Unseen areas should not be represented as inspected.
Emergency work also follows site authorization. For active water entry, a roof emergency response can stabilize an opening when the authority approves access. We document what was protected and which permanent repairs remain. A separate closeout file lists material, roof section, tests, and acceptance records. That file should follow the project's retention and handling rules.
Coordinate nearby government facilities
The Denver Federal Center sits about 12 miles southwest of central Arvada in Lakewood. GSA describes it as a multi-agency campus with office, storage, laboratory, and other facilities. An Army Reserve center is also listed among its tenants. Each agency or property authority sets its own access and procurement rules. Campus location does not establish a roofing assignment or contract relationship.
The Golden VA Clinic is about eight miles west-southwest of central Arvada. It provides outpatient services, including audiology and mental health care, with weekday hours that vary by program. Its building use can affect occupant scheduling. We would confirm the facility contact and operating limits before planning work. VA facility roofing must follow the actual project scope and access rules.
Set a scope the authority can review
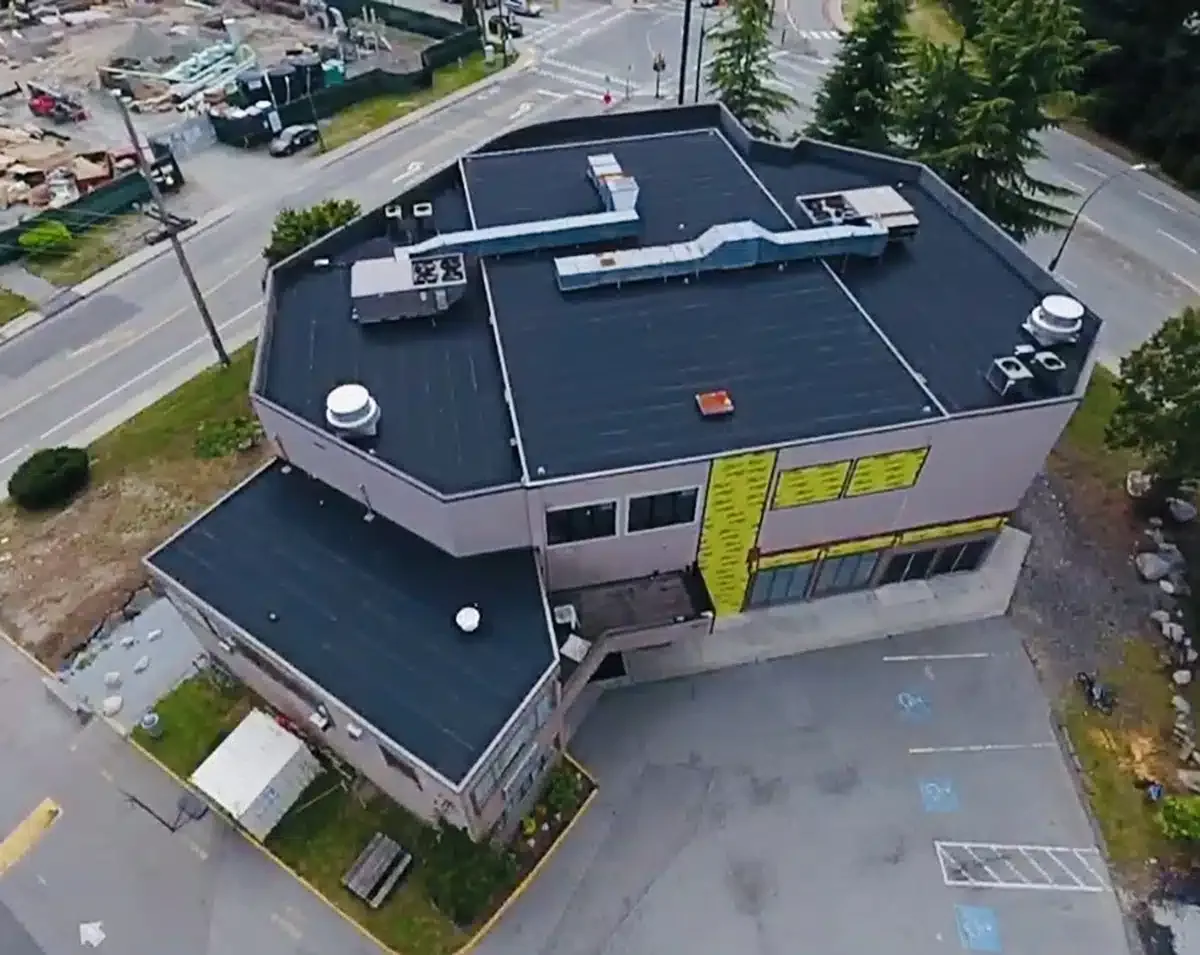
A useful scope identifies roof sections, materials, quantities, access assumptions, and inspection points. It separates temporary protection from permanent repair. It also lists escort needs, badging assumptions, delivery windows, and required closeout documents. If hidden deck damage appears, we photograph it and follow the contract's change process. The site authority approves any added work before it proceeds.
Send the installation or facility address, contracting contact, work requirements, roof records, and access procedure. Include the applicable UFC or project specification. We will review the documents and identify roofing conditions and coordination questions. Contracting authorities set vendor eligibility, access approval, and award requirements for each project.
Before bidding, confirm the current site visit procedure and document distribution rules. Some drawings or photographs may have handling restrictions. We review only materials provided for the requested scope. Questions about roof access, escort timing, or occupied areas should be assigned to the named site contact. That keeps the proposal tied to approved project information.
More commercial roofing services
Other work our crews handle on Arvada roofs. See all commercial roofing services.
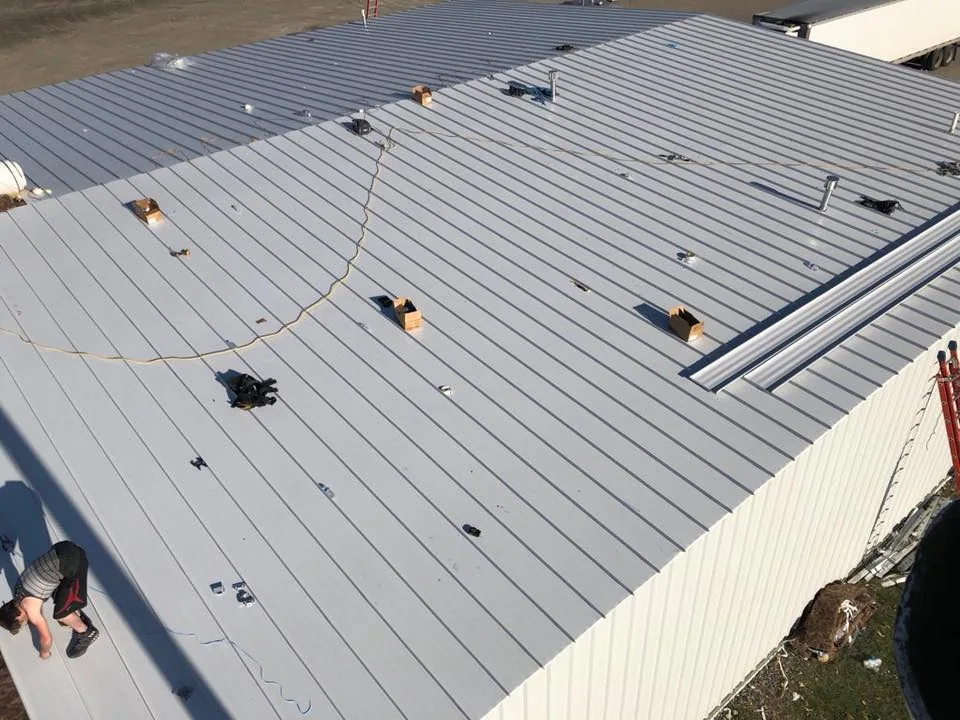
Commercial Roof Inspection
Schedule a commercial roof inspection in Arvada with a hands-on review, mapped findings, photographs, and repair or replacement priorities for your building.
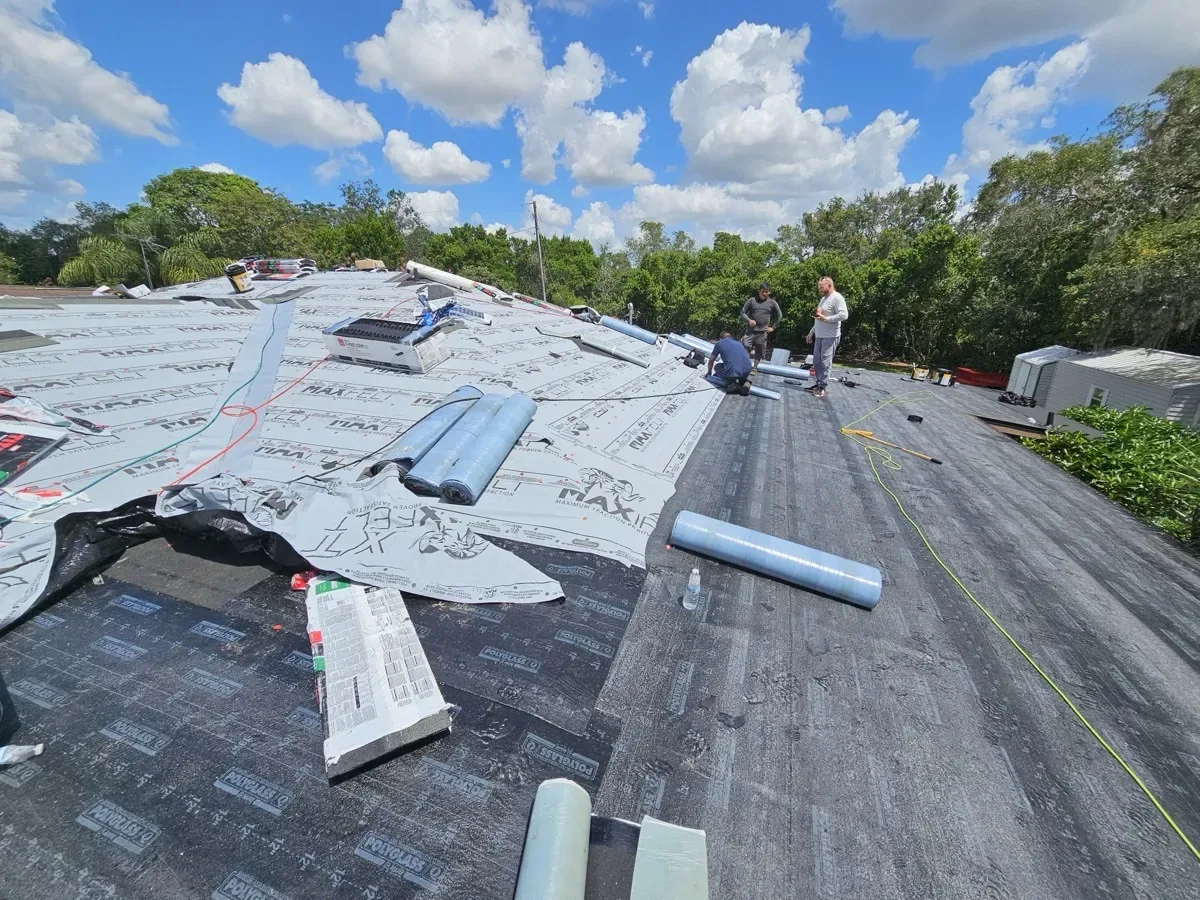
Emergency Commercial Roof Repair
Get around-the-clock emergency commercial roof repair in Arvada for active leaks, storm openings, and temporary protection while a permanent scope is prepared.
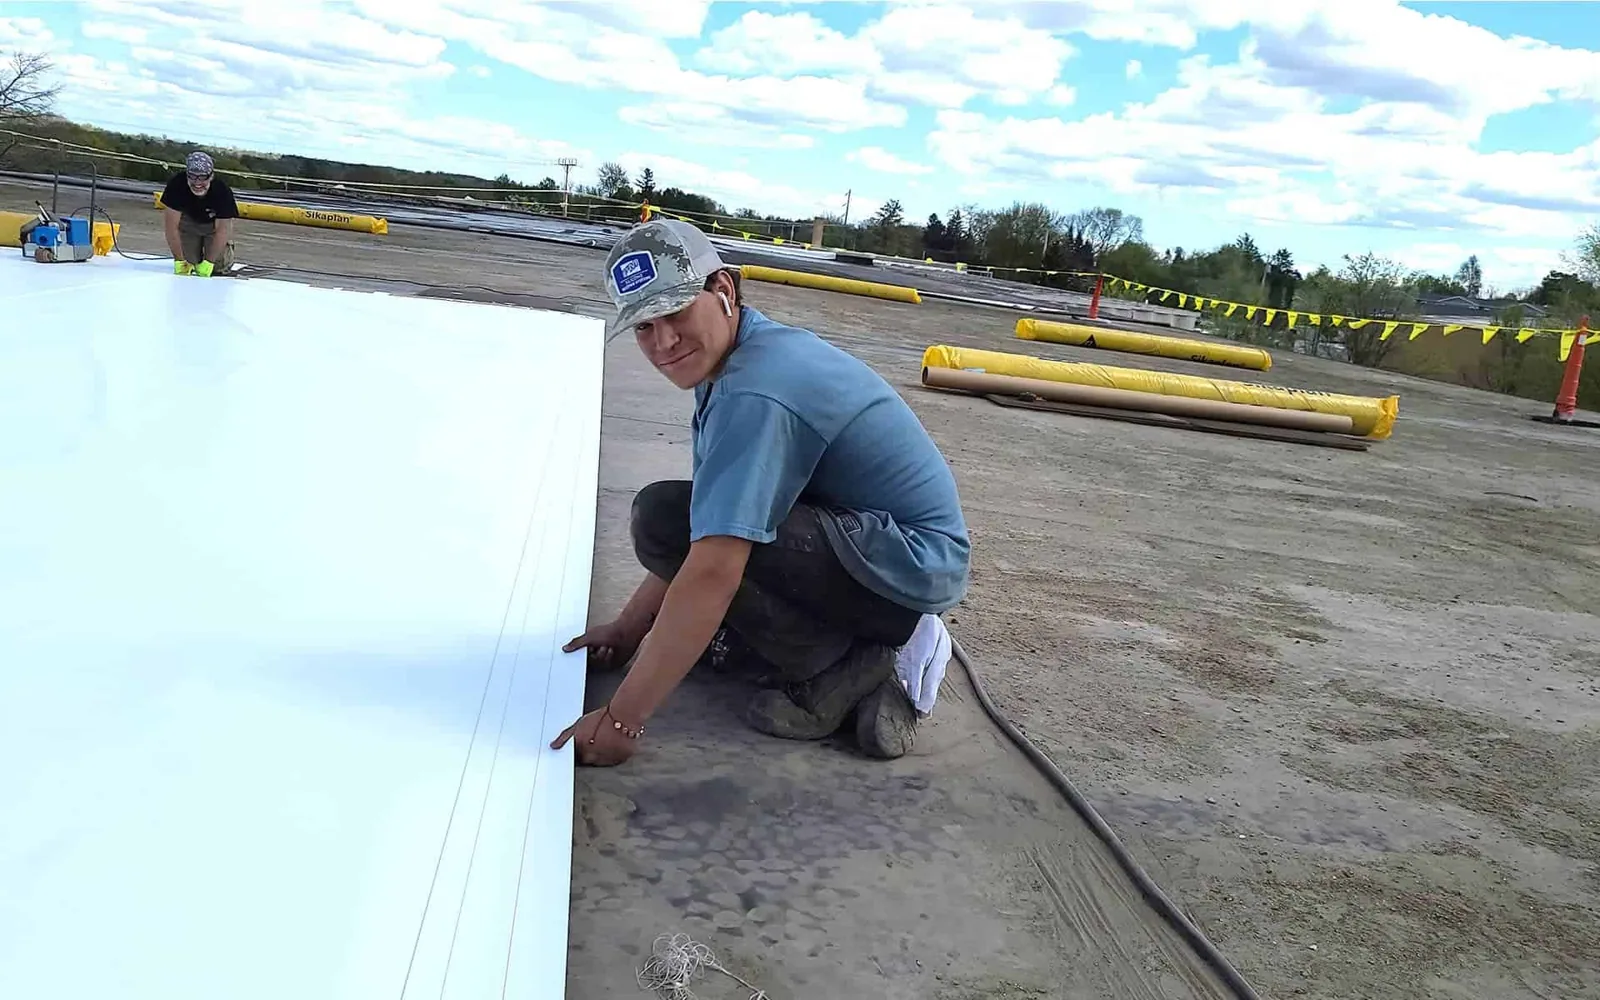
Occupied Commercial Building Reroofing
Plan Arvada reroofing around tenants and operations. We phase roof zones, coordinate access, protect interiors, and track daily weather protection.
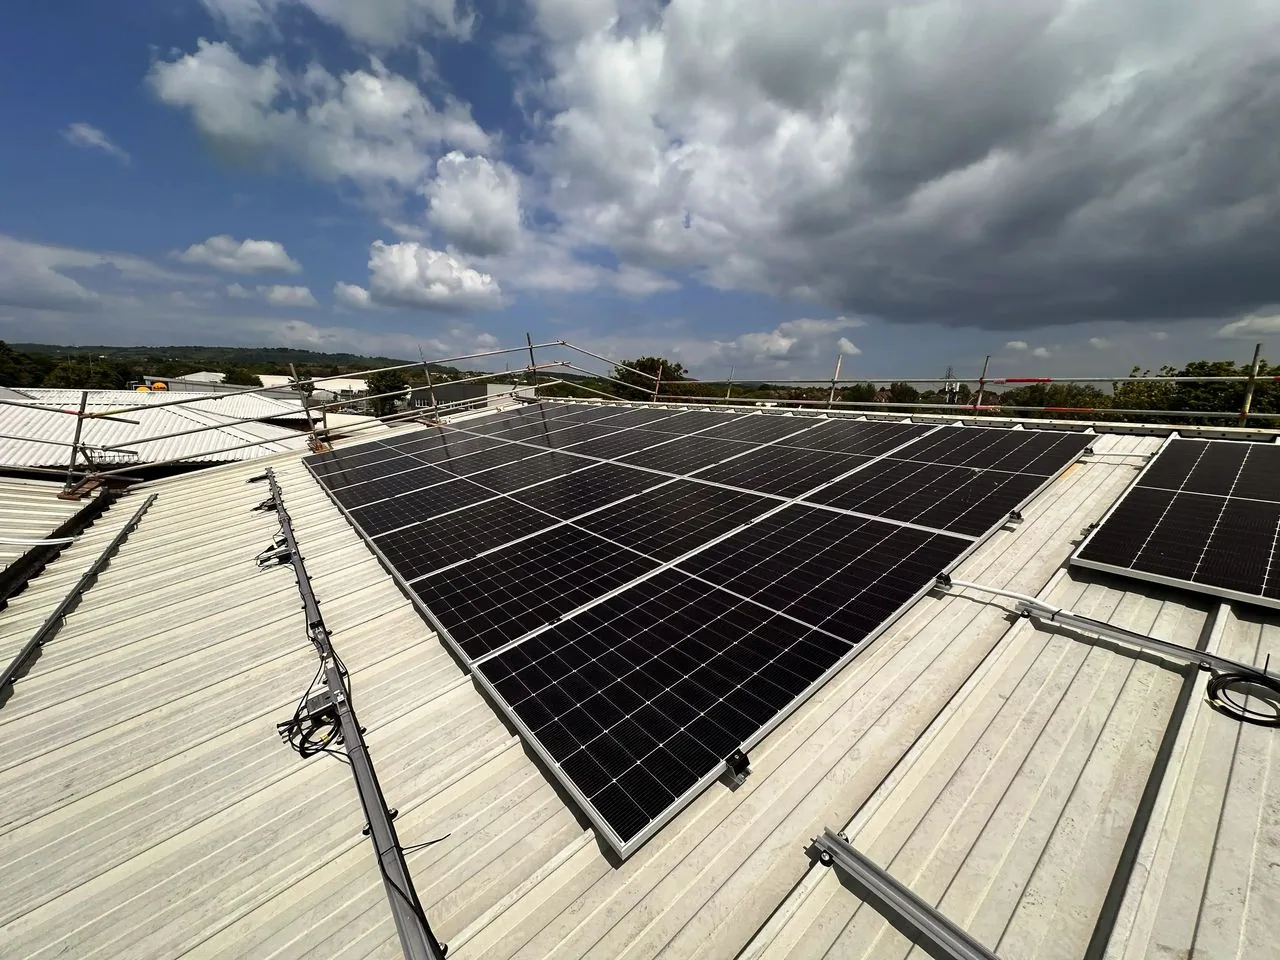
Solar-Ready Commercial Roofing
Prepare commercial roofs in Arvada for solar arrays. We review structure, membrane condition, support details, access, and future service paths.
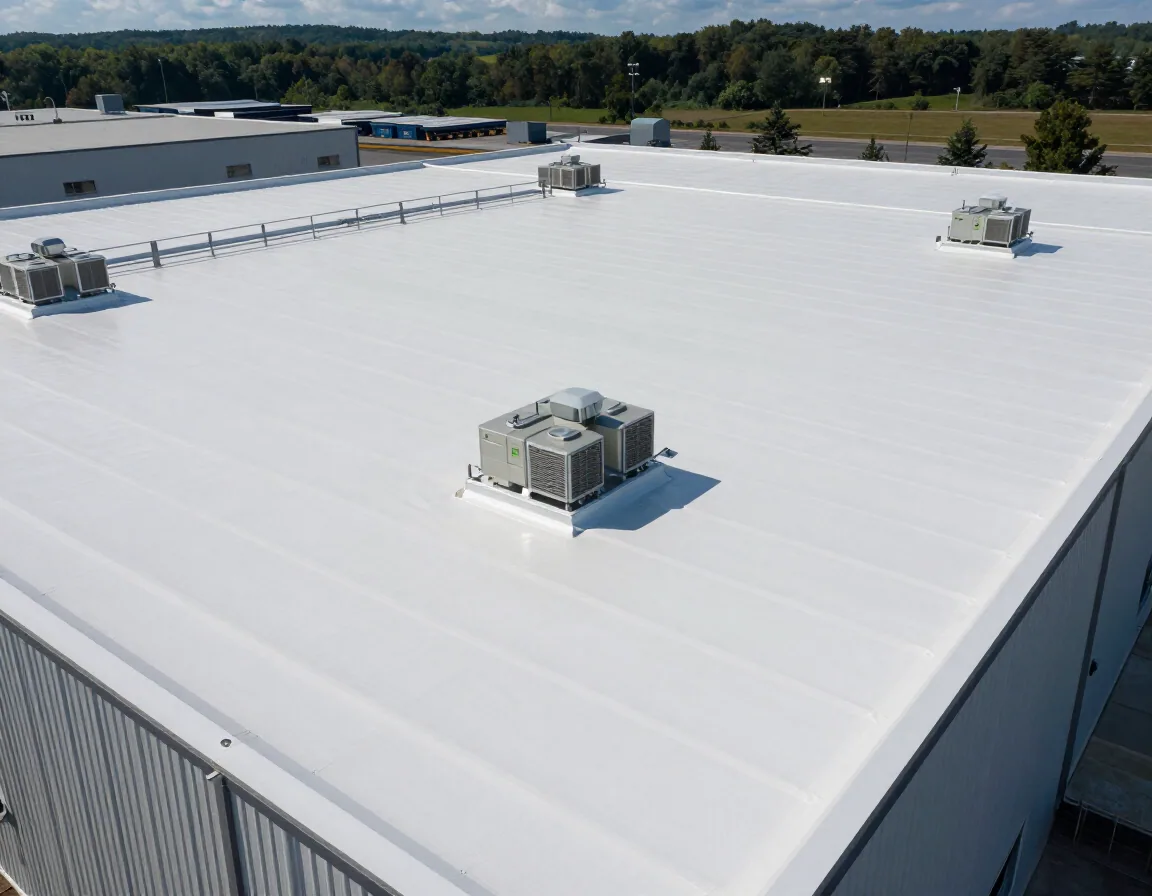
Commercial Cool Roof Installation
Compare reflective commercial roofing options in Arvada. We review the existing assembly, drainage, insulation, roof use, and code requirements.
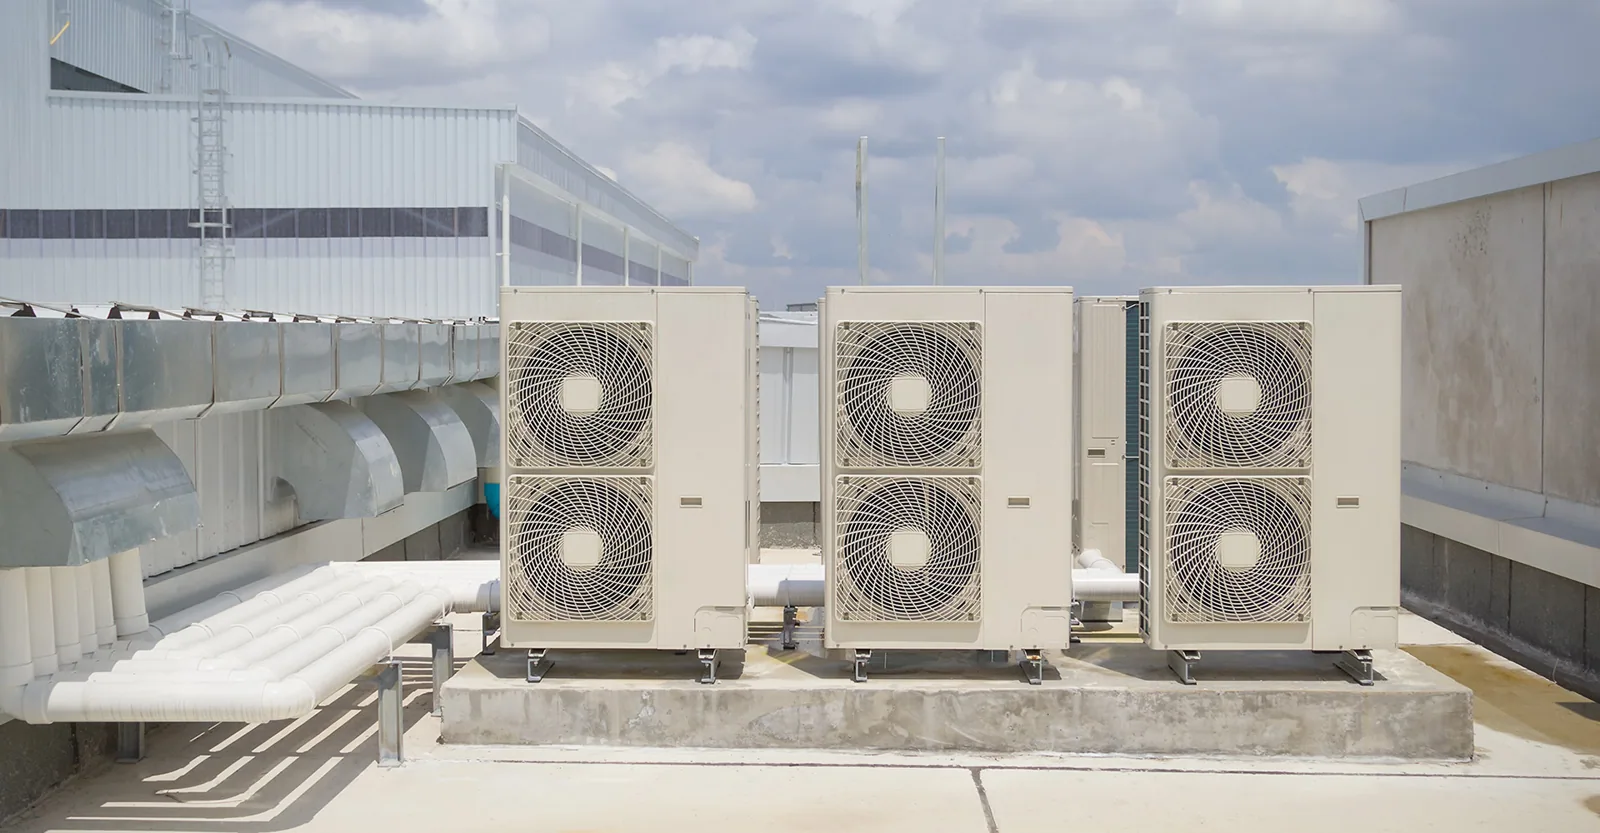
Commercial Rooftop Equipment Curb and Support Repair
Inspect commercial rooftop equipment curbs and supports in Arvada. We trace leaks, check flashing and attachment, and coordinate safe repair limits.
Serving Arvada and the west Denver metro.
Our crews work on commercial roofs across Arvada, Wheat Ridge, Lakewood, Westminster and Broomfield. Find your area below.
Arvada
Service Areas
Questions about Military Installation Roofing Near Arvada, CO
Can your crew enter a base without an escort?+
Access procedures vary by installation. We coordinate the required escort, identification, vehicle, and tool procedures with its authorized contact.
Do military roofing projects follow UFC requirements?+
The project specification controls which Unified Facilities Criteria apply. We review those requirements and coordinate submittals and inspections accordingly.
How do you schedule work near mission operations?+
We use approved work windows, escort availability, and access routes. The daily plan identifies the roof zone and stopping point for each shift.
Can roof photos be included in closeout records?+
The site authority decides what can be photographed and retained. We follow its rules and use approved location labels in the final record.
What documents should accompany a military roofing request?+
Provide the work scope, roof plans, applicable criteria, access process, and contracting contact. Those items clarify inspection and mobilization requirements.
Have a question? Call us at 555-555-5555 or send us a message.
Review installation roofing requirements
Send the facility address, project specification, applicable UFC, roof records, and access procedure. We will identify roofing scope and coordination requirements for review.