
Solar-Ready Commercial Roofing in Arvada, CO
Prepare commercial roofs in Arvada for solar arrays. We review structure, membrane condition, support details, access, and future service paths.
Request a roof assessment. Tell us about the building.
Send the address and what you are seeing on the roof or inside the building. We will set a time to walk the roof and talk through the next step.
Coordinate the roof before solar installation
A solar layout begins with the roof's remaining service life. We inspect the membrane, deck, drainage, and access before an array is planned. The structural design must account for attachment, wind, and snow loads. A roof inspection cannot approve the array design. It can identify conditions the solar and structural teams need. We mark repair limits and protected access paths before installation.
Arvada's 2024 code update includes revised wind, seismic, and snow provisions. Applicability follows the city implementation schedule and project scope. Denver International Airport's seasonal snowfall normal is 47 inches, a regional reference only. The building's structural review controls any array load. We document the existing roof assembly so the solar designer can coordinate penetrations and equipment supports.
Check roof life before the array
Solar equipment can complicate later roof repairs. We compare roof age records, leak history, moisture findings, and planned array timing. Wet insulation or loose attachment should be addressed before panels limit access. If the roof needs replacement soon, sequence that work first. A roof condition review records visible defects and test areas. A replacement assessment can compare the roof schedule with the solar plan.
The record should identify roof zones that can support equipment and routes for service crews. It should also note areas that need repair before solar construction. We do not assume that an old membrane can remain beneath an array. The owner can compare the cost and disruption of roofing now against future panel removal. That comparison should use roof findings, design, and project timing.
Existing system type affects any solar-ready work. We identify membrane, seams, insulation, and current flashing before planning attachment. A TPO system requires compatible roof details around each penetration. The solar layout should show conduit routes and service clearances. We compare those drawings with drains, curbs, and maintenance paths. Any conflict should be resolved before supports reach the roof.
Coordinate structure and attachment
Solar attachment may be ballasted, mechanically attached, or tied to structural framing. Each option affects the roof differently. The structural engineer and solar designer determine allowable loads and attachment. We identify membrane penetrations, deck conditions, and areas needing reinforcement. We do not size structural fasteners or certify the structure from surface observations. The roof scope must follow approved drawings and an agreed installation method.
Arvada's adopted building codes include the 2024 IBC and Existing Building Code. Arvada also adopted a state low-energy code alongside its 2024 model codes. The permit path depends on project scope. We coordinate roofing details with the design team and confirm which submittals are required. The installer must protect the membrane during staging and avoid unapproved cuts or fasteners.
Protect waterproofing and service access
Array supports, conduit, and penetrations can change drainage paths. We review clearances at drains, scuppers, curbs, and roof edges. Flashing must remain inspectable where the system allows it. Walk routes should not cross fragile transitions or block emergency access. If supports penetrate the membrane, the approved detail must show compatible flashing and sealing. We document responsibility between roofing and solar trades.
Jefferson Center is an Arvada urban renewal district linked to Candelas and a major development area associated with the 470 beltway. The West 64th Avenue corridor is another mixed-use planning area. These local references do not confirm roof capacity or solar suitability. Each property needs a structural review and field inspection. We confirm staging, loading, and panel delivery routes with the building contact before roofing work begins.
Array work can introduce new paths for technicians and future roofers. Walk pads and clear lanes can protect vulnerable surfaces. They also need to avoid blocking drains or access hatches. We mark these routes on the roof plan. If existing damage needs repair, we note the repair before covering or loading that area. The property manager can keep that plan with roof records.
Ready to talk about your roof?
Sequence roofing and solar work
Roofing should be complete before solar equipment blocks repair access. The project schedule can stage membrane work, inspections, and array installation by section. We define daily dry-in limits and protect open areas. The solar contractor should receive marked no-penetration zones and approved attachment details. If a roof warranty applies, the owner must review its terms and coordination requirements. We do not assume coverage based on a brand name.
Before panel delivery, confirm roof access, hoisting locations, storage limits, and occupied-building rules. At Jefferson Center or the West 64th Avenue corridor, the actual site controls staging. For locations near Candelas, we still verify property boundaries and access. The local place name does not tell us whether a crane can reach the roof.
Before staging begins, confirm hoisting zones and approved roof storage limits. Roof loading remains subject to the structural plan. We keep pallets and equipment in approved locations only.
Leave a usable roof record
A solar-ready roof file should include assembly layers, repair locations, test results, attachment zones, and approved details. Roof photos should identify drains, curbs, seams, and restricted access areas. The record can help future service crews locate protected paths. If the array changes, the next review should compare new drawings with the installed roof. Unapproved field changes need documentation before the roof is closed.
Send the Arvada address, roof plans, solar layout, repair history, structural documents, and access details. We will inspect the existing assembly and mark conditions for the design team. The roofing scope will identify repairs and transitions before array installation. Structural capacity and electrical design remain with the qualified project professionals. The next decision follows those coordinated records.
For multi-building owners, a roof condition report can preserve findings by address. Each record should show its own moisture tests, repairs, and attachment restrictions. Do not carry capacity assumptions from one building to another. The structural review belongs to each roof and array design. We can organize the roofing observations so the project team can compare what still needs action.
More commercial roofing services
Other work our crews handle on Arvada roofs. See all commercial roofing services.
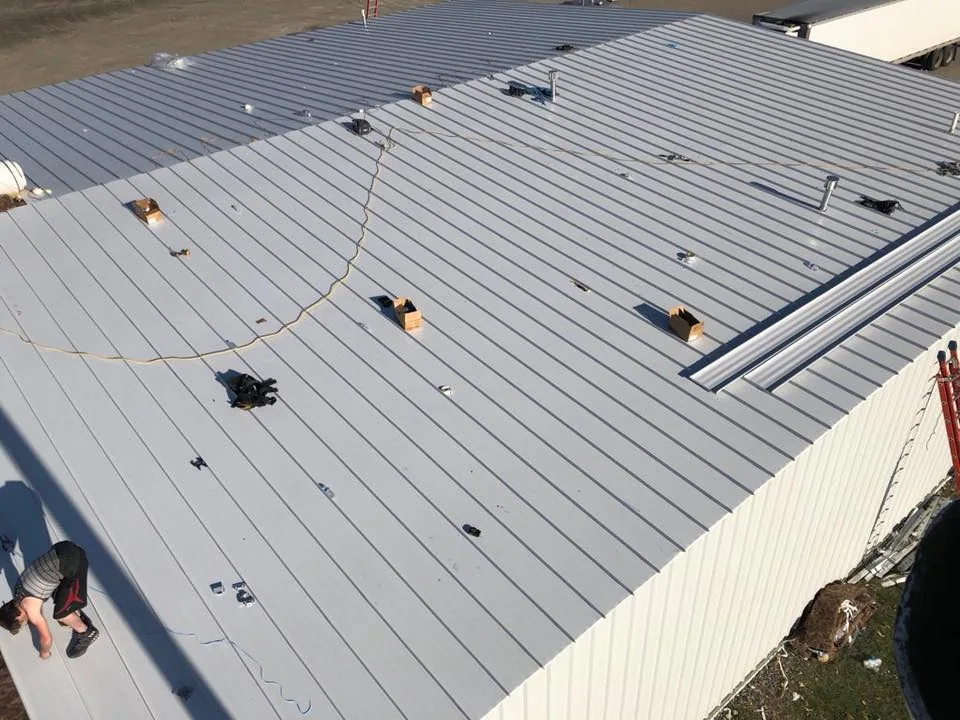
Commercial Roof Inspection
Schedule a commercial roof inspection in Arvada with a hands-on review, mapped findings, photographs, and repair or replacement priorities for your building.
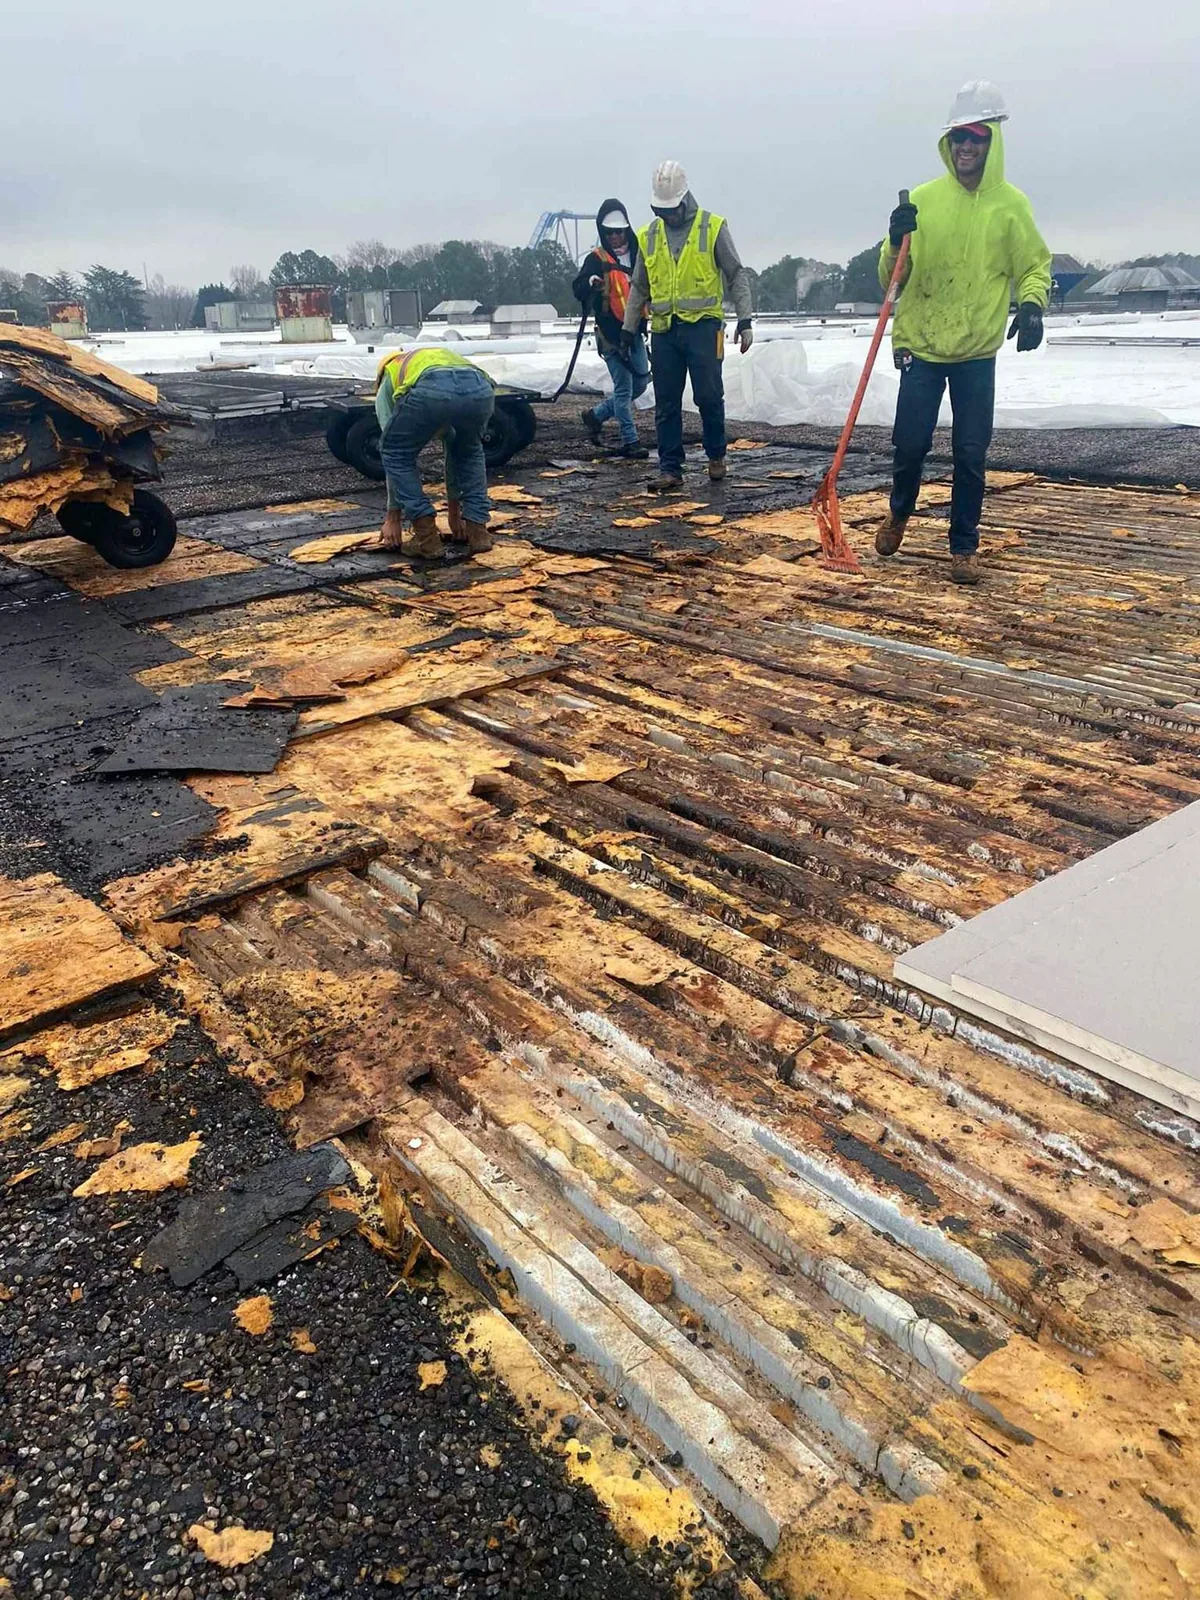
Commercial Roof Replacement
Plan a commercial roof replacement in Arvada with an assembly review, clear tear-off limits, drainage checks, and a phased schedule for your building.
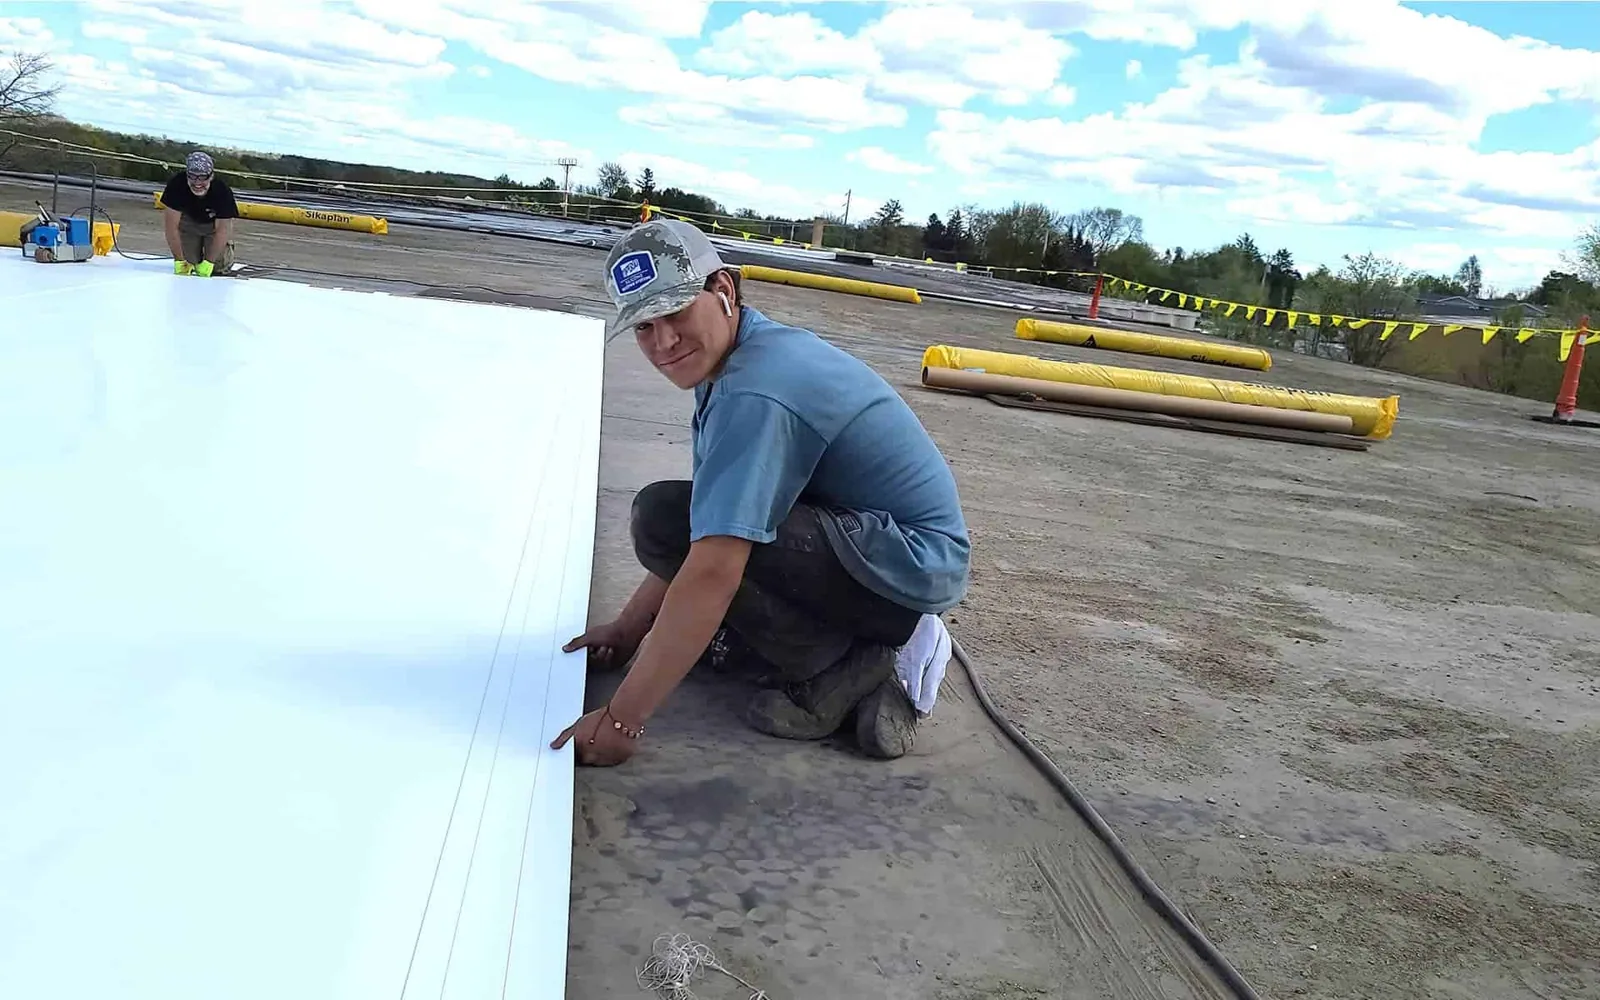
Occupied Commercial Building Reroofing
Plan Arvada reroofing around tenants and operations. We phase roof zones, coordinate access, protect interiors, and track daily weather protection.
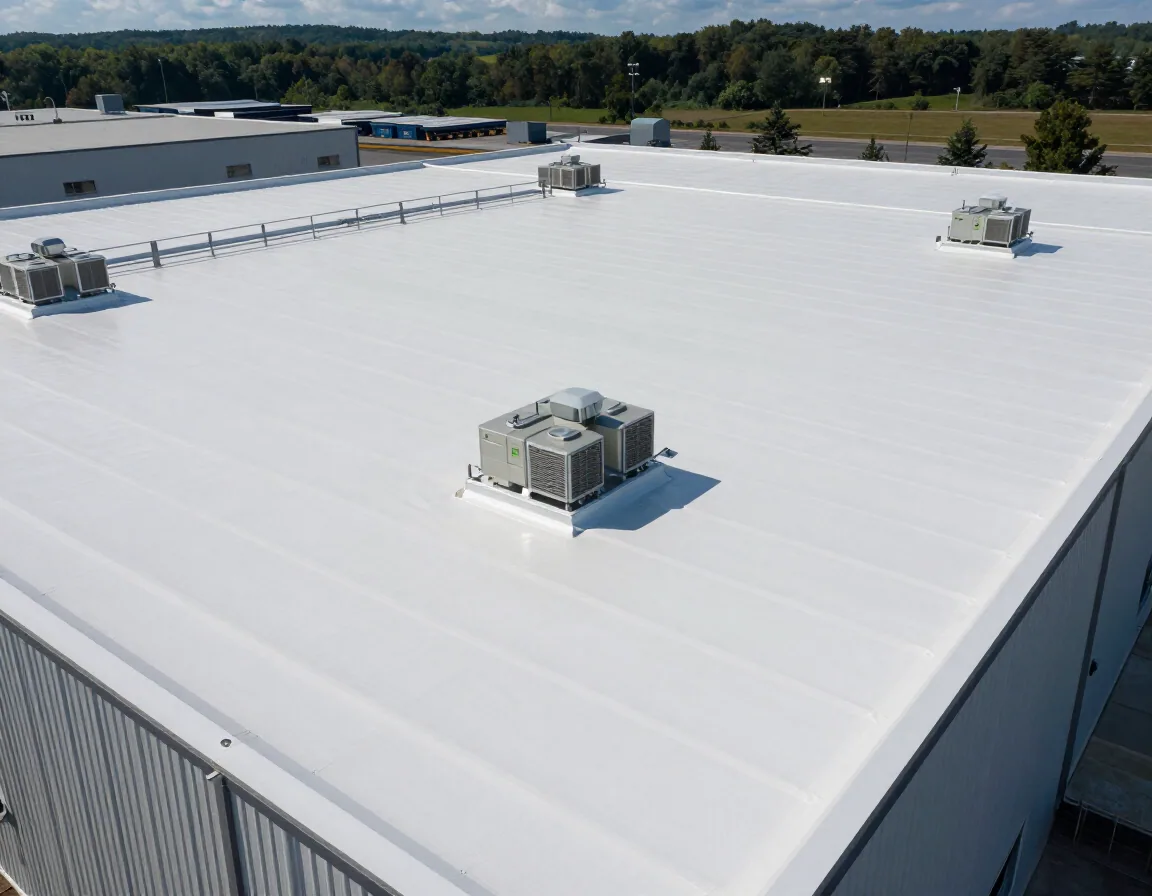
Commercial Cool Roof Installation
Compare reflective commercial roofing options in Arvada. We review the existing assembly, drainage, insulation, roof use, and code requirements.
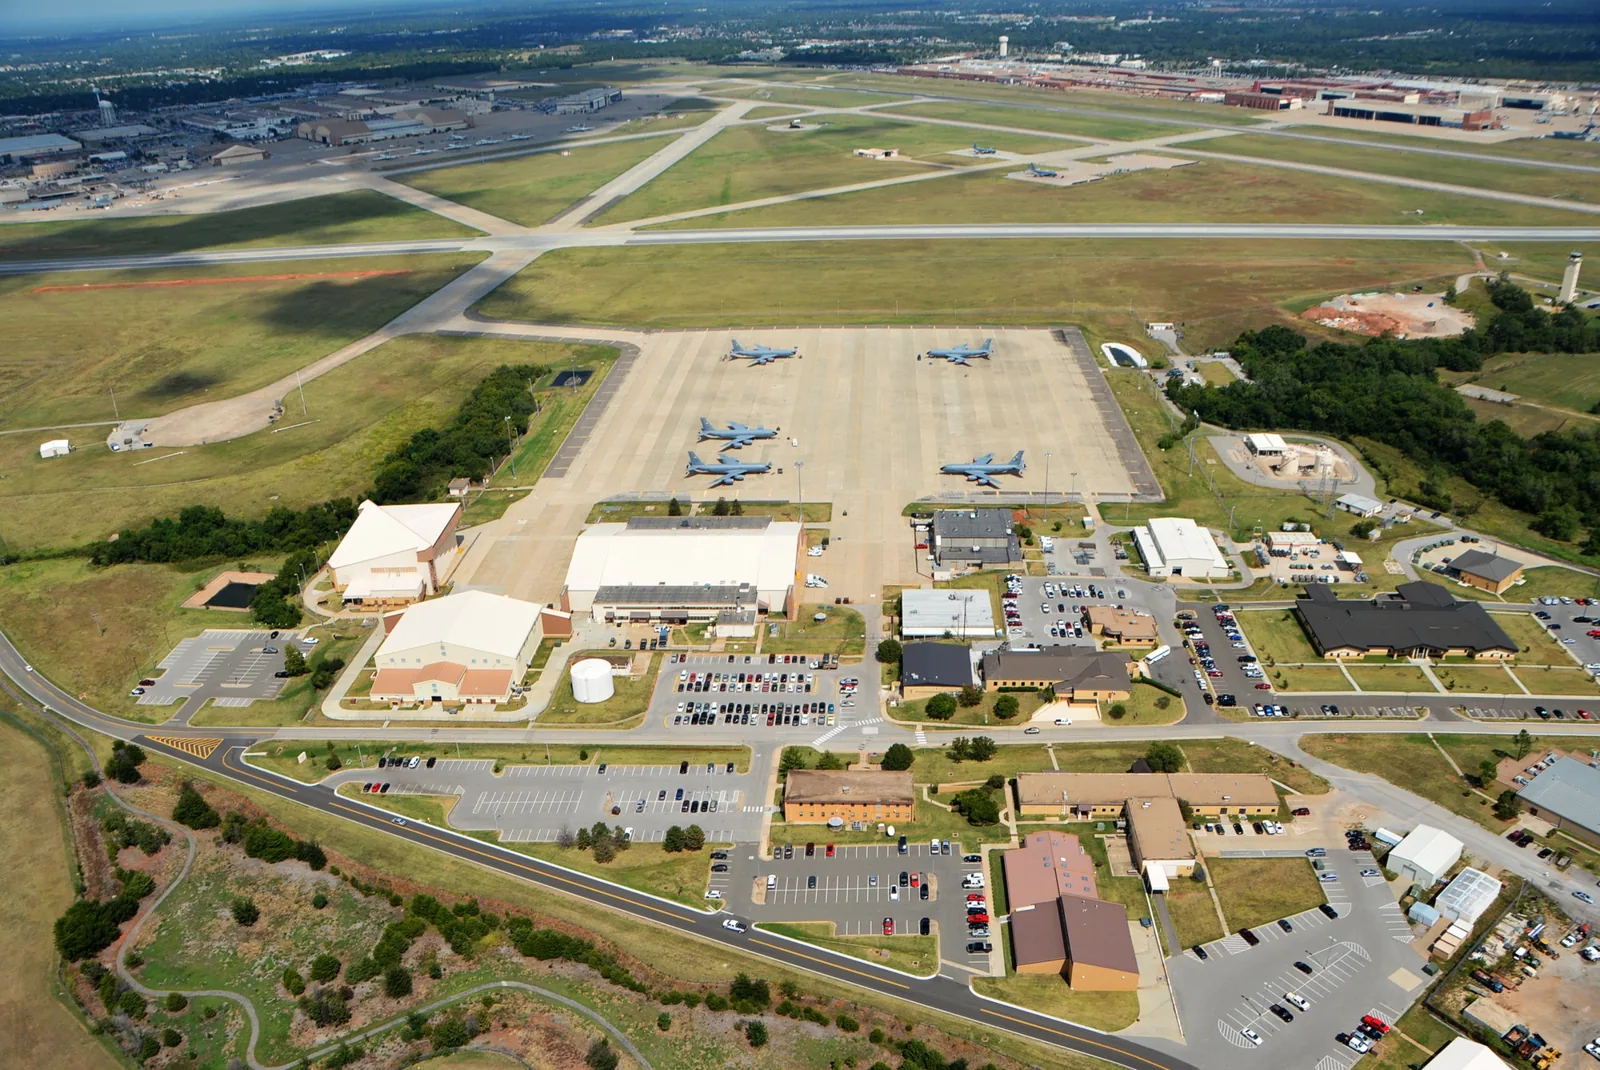
Military Installation Roofing Near Arvada, CO
Plan military installation roofing near Arvada with controlled access, escort coordination, mission schedules, secure work zones, and UFC criteria review.
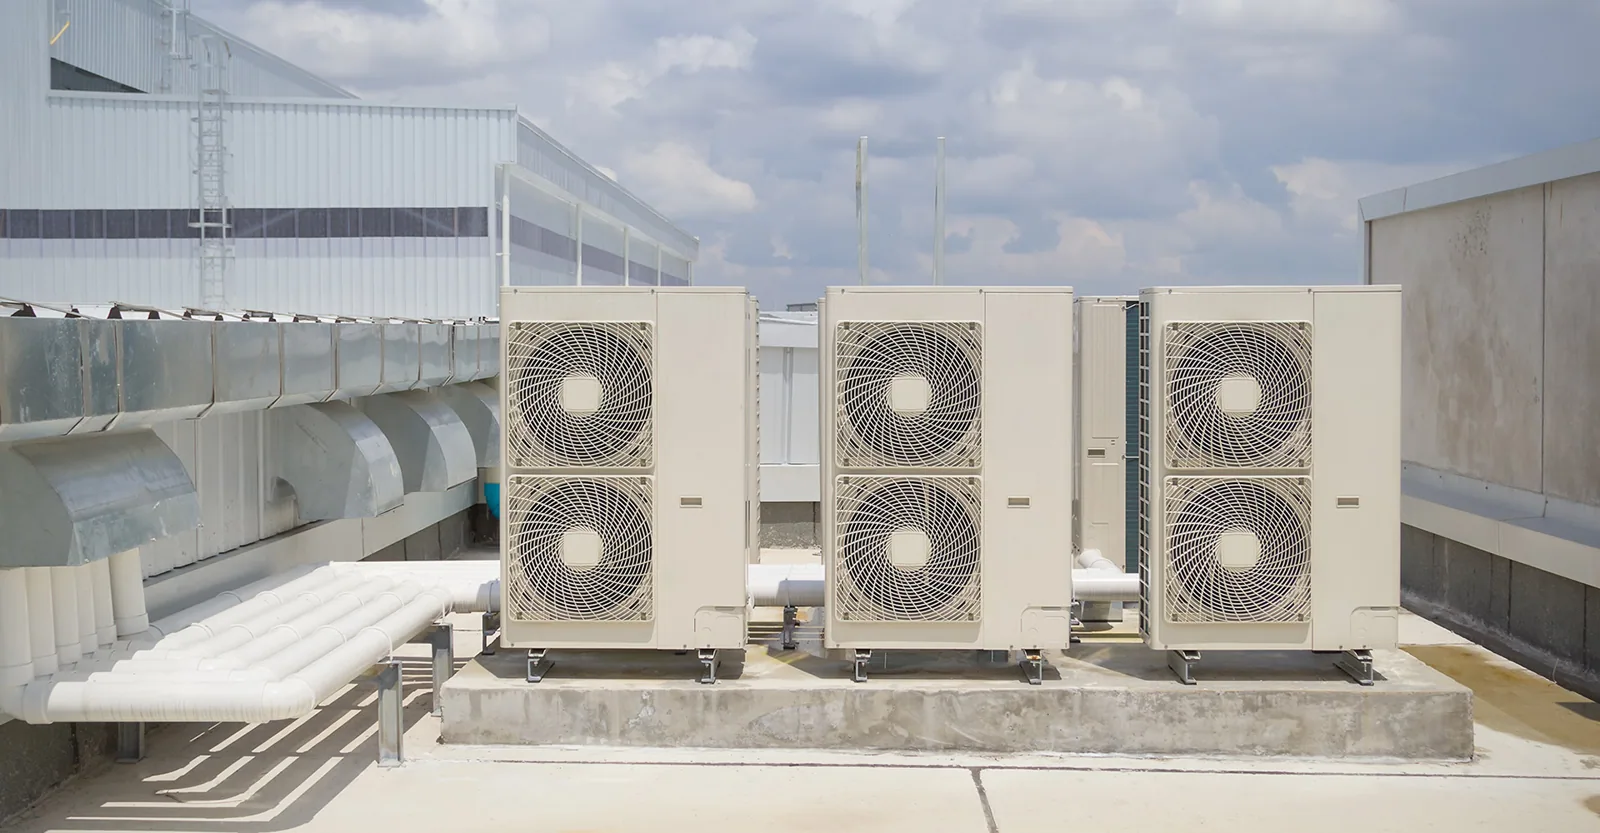
Commercial Rooftop Equipment Curb and Support Repair
Inspect commercial rooftop equipment curbs and supports in Arvada. We trace leaks, check flashing and attachment, and coordinate safe repair limits.
Serving Arvada and the west Denver metro.
Our crews work on commercial roofs across Arvada, Wheat Ridge, Lakewood, Westminster and Broomfield. Find your area below.
Arvada
Service Areas
Questions about Solar-Ready Commercial Roofing
Should I install solar before replacing an aging roof?+
Compare the roof condition and remaining service life first. Later replacement can require panel removal and reinstallation. We document the assembly so the owner can plan sequence and cost.
Can a roofer approve solar panel attachment?+
Structural design and attachment calculations belong to the project engineer and solar designer. We identify roof conditions and coordinate flashing details with approved plans.
Will solar supports block drains or roof access?+
They can if the layout ignores water paths and service routes. We review clearances around outlets, curbs, and access areas before work begins.
How should roof warranties be handled with solar work?+
Review the project-specific warranty terms and approved procedures. We document roofing work and coordinate required details without assuming coverage from a manufacturer name.
What plans do you need before a solar-ready roof review?+
Share the array layout, structural documents, roof plan, repair history, and access limits. We compare the design with the installed assembly.
Have a question? Call us at 555-555-5555 or send us a message.
Coordinate the roof before solar installation
Send the Arvada address, solar layout, roof records, structural documents, and access details. We will inspect the assembly and identify roofing work needed before array installation.