
Military Hangar and Maintenance Facility Roofing near Arvada, CO
Plan military hangar roofing near Arvada around aircraft clearance, maintenance access, and controlled work zones. Verify the roof system before setting scope.
Request a roof assessment. Tell us about the building.
Send the address and what you are seeing on the roof or inside the building. We will set a time to walk the roof and talk through the next step.
Set the boundary before mobilization
Hangar roof work starts at the door line and aircraft clearance boundary. Confirm the approved approach, lift path, and work area before loading the roof. Then inspect panel joints or membrane seams, perimeter attachments, curbs, and drains. Record any leak above a maintenance bay by location, not by a broad building label.
Buckley's Army Aviation Support Facility includes an aircraft hangar, maintenance and storage areas, offices, readiness space, ramp, helipad, and taxiway. The Colorado Air National Guard's 140th Wing also operates an F-16 mission with maintenance and flightline functions. Those nearby operations make access and sequencing part of the roof scope.
Protect clearance and movement
Large door openings, aircraft movement, and maintenance work create controlled zones below the roof. The facility contact identifies current activity and the required clearance. We plan where lifts, materials, cords, and debris may travel. Nothing should cross an aircraft path or interfere with a hangar door's operation without explicit site direction.
Roof access is only one part of the boundary. A crane setup or material drop can affect apron and ramp use. The daily plan identifies barricades, spotters, wind limits, and the person who can pause work. If operations change, the crew secures exposed areas and clears the route before shifting to another task.
Hot work, rooftop equipment, exhaust, and combustible materials need project-specific controls. The approved documents set permit and fire-watch procedures. We stage only the material scheduled for that shift and keep roof openings covered. A sequenced occupied-facility reroof can show work zones and daily handoffs when maintenance continues below.
Read the roof over the work bay
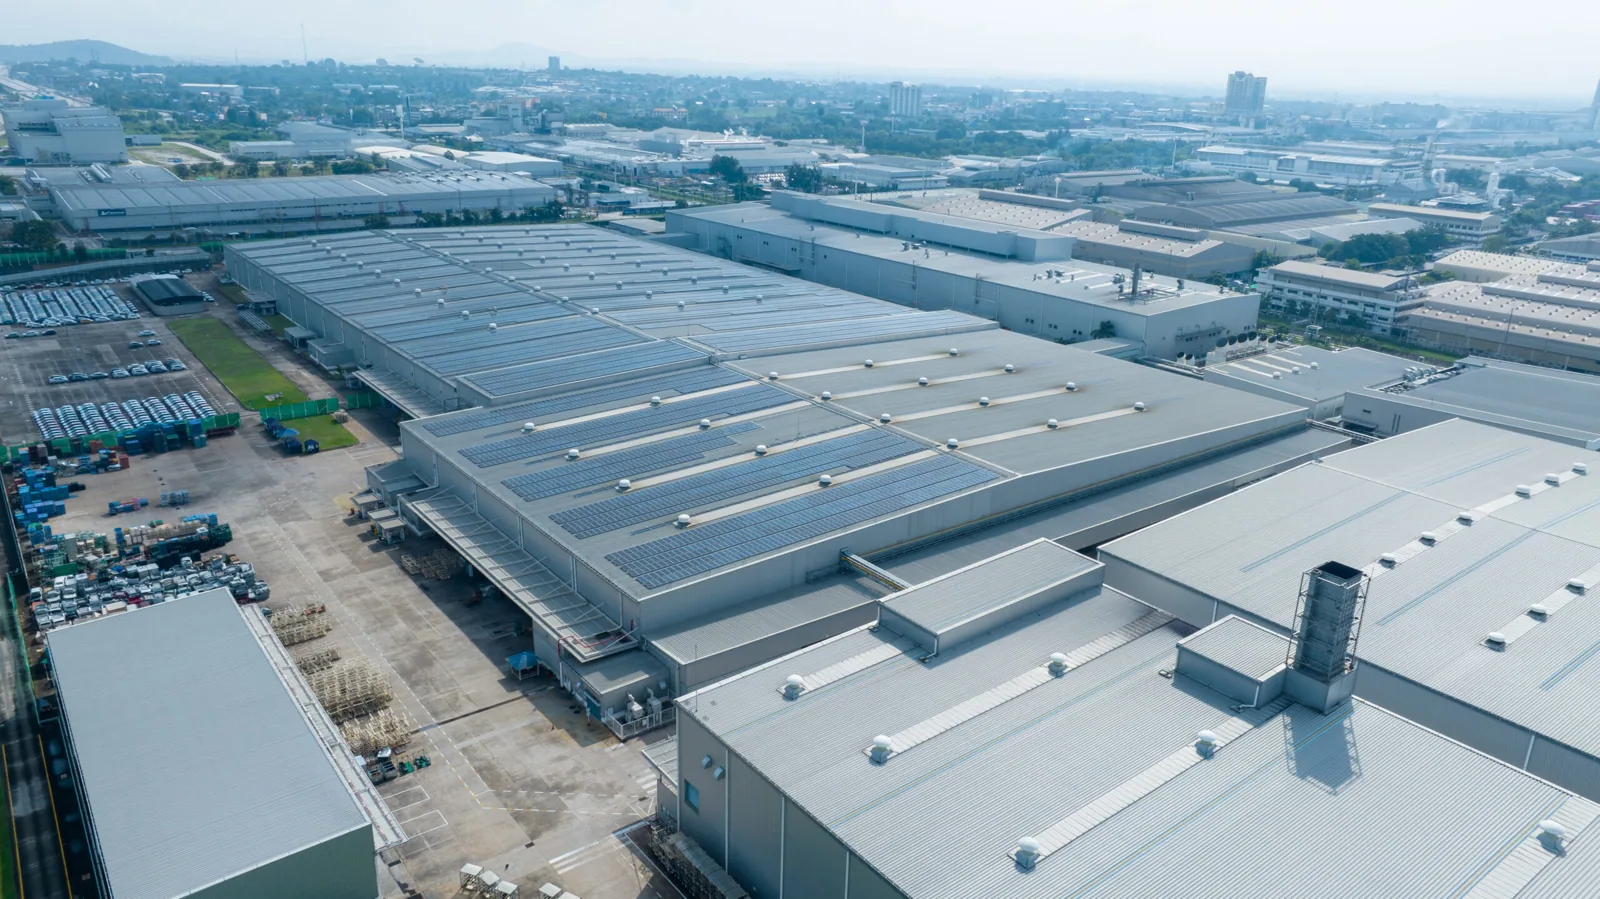
Hangars often have broad roof spans, but span alone does not identify the assembly or its condition. We verify panel profile or membrane type, attachment, seams, perimeter details, penetrations, and drainage. The roof plan marks structure lines, door zones, maintenance bays, and reported water entry. Visible deflection or corrosion goes to the qualified structural reviewer.
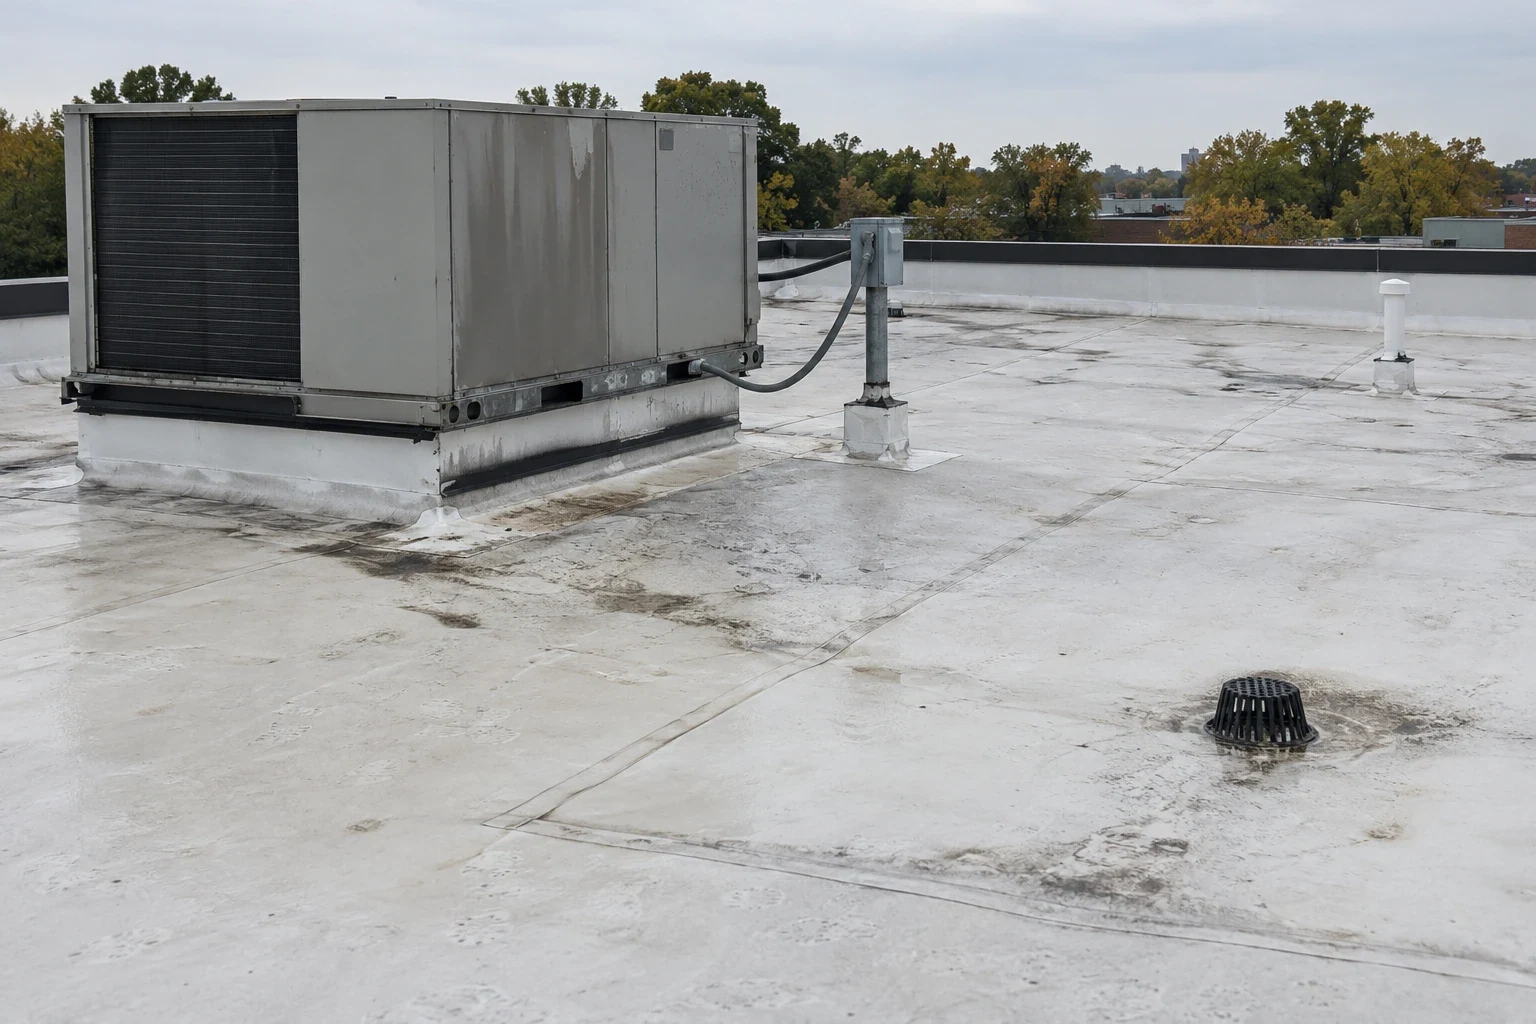
Metal systems need attention at fasteners, sidelaps, panel clips, ridge details, and transitions. Membranes call for seam probes, curb flashing, and edge attachment checks. Older repair areas are mapped as their own condition. A metal roof retrofit review is appropriate only after attachment, substrate, condensation, and existing layers are documented.
Water may travel along a purlin or deck before appearing over equipment. We compare interior drip points with roof slope, drains, lap lines, and penetrations. A leak-path assessment distinguishes the entry detail from the room where water finally shows. That difference keeps the repair boundary accurate.

Keep maintenance functions available
A repair plan should show what remains usable below each roof section. Tool storage, offices, readiness rooms, and aircraft support areas may have different operating hours. Facilities staff identify sensitive equipment, exhaust routes, and any indoor protection needed. We mark the underside of each work area before cutting or removing material overhead.
Temporary protection should address water, falling debris, dust, and access restrictions. For active leaks, the first task may be containment and a limited roof patch. Permanent work follows after the assembly is opened or tested. Keep temporary materials and final repairs distinct in the field record so the facility can evaluate each separately.
Emergency roofing response is available around the clock when a roof opening threatens aircraft, tools, or occupied rooms. Dispatch needs the building, access contact, leak location, and any immediate hazard. We coordinate entry before arrival where site procedures require it. The crew then records the protected area and what permanent review remains.
Ready to talk about your roof?
Choose a safe weather window
During the May 2017 severe-weather outbreak, Arvada and western suburbs saw hail, damaging gusts, heavy rain, and flash floods. It can inform a current inspection route, but it cannot establish a hangar condition today. After a new storm report, inspect the door edges, roof perimeter, exposed panels, penetrations, and drain outlets. Include date, direction, and roof zone in the photo record.
The 1991-2020 climate normal at Denver International Airport records 47 inches of seasonal snowfall. Use it as broad regional context; the hangar's own design records determine load criteria. The facility's structural records control. We document drifted snow, blocked drains, and visible distress from approved access points, then route structural concerns to the design authority.
Wind limits and forecast precipitation affect lifts, panel handling, adhesives, and exposed roof time. A written sequence identifies which tasks can proceed in each window. If conditions turn, secure the work area and postpone the next operation. The facility should know the shift's stop point before removal begins.
Tie each scope to evidence
A repair can work when damage is localized and the adjoining system remains secure. Repeated leaks, widespread corrosion, wet insulation, or failed attachment may justify broader work. We label the affected roof area, test what is concealed when needed, and show what evidence supports each option. The next decision may be monitor, repair, recover, or replace.
A roof inspection record can capture seam condition, fasteners, drainage, flashing, and access constraints. If replacement is considered, an replacement plan should address sequencing, door clearances, temporary covers, and inspection holds. The project documents and installation authority govern design criteria, submittals, and acceptance.
Pricing and duration depend on roof area, system, access hours, lift setup, material handling, substrate repair, and weather. If concealed conditions alter quantities, stop within the authorized boundary, protect the opening, and send photos and measurements for direction. That record makes a change review practical without treating a new condition as preapproved work.
Carry the roof record forward
Buckley Space Force Base lies southeast of Arvada, about 18 miles from the city center. Denver Federal Center is in Lakewood near West 6th Avenue and Kipling Street. A regional visit near the Federal Center still follows the specific facility's access instructions. Distance does not set gate access, escort rules, or work authority. The Army installation roof survey follows the same building-specific discipline.
Closeout should label the building, roof section, date, materials, and inspected details. Add before-and-after photos, testing results, and any remaining condition. Restricted operating information stays within approved channels. A separate airfield building roof review can have its own mission and clearance limits, so keep records tied to the exact facility.
Send the Arvada-area address, project documents, roof plan, access rules, aircraft or maintenance schedule, and storm date. We will map the released work zone and identify the next decision. The facility contact controls entry, mission coordination, and approval of changes.
More property types we roof
Other work our crews handle on Arvada roofs. See all property types we roof.
Air Force Base Roofing
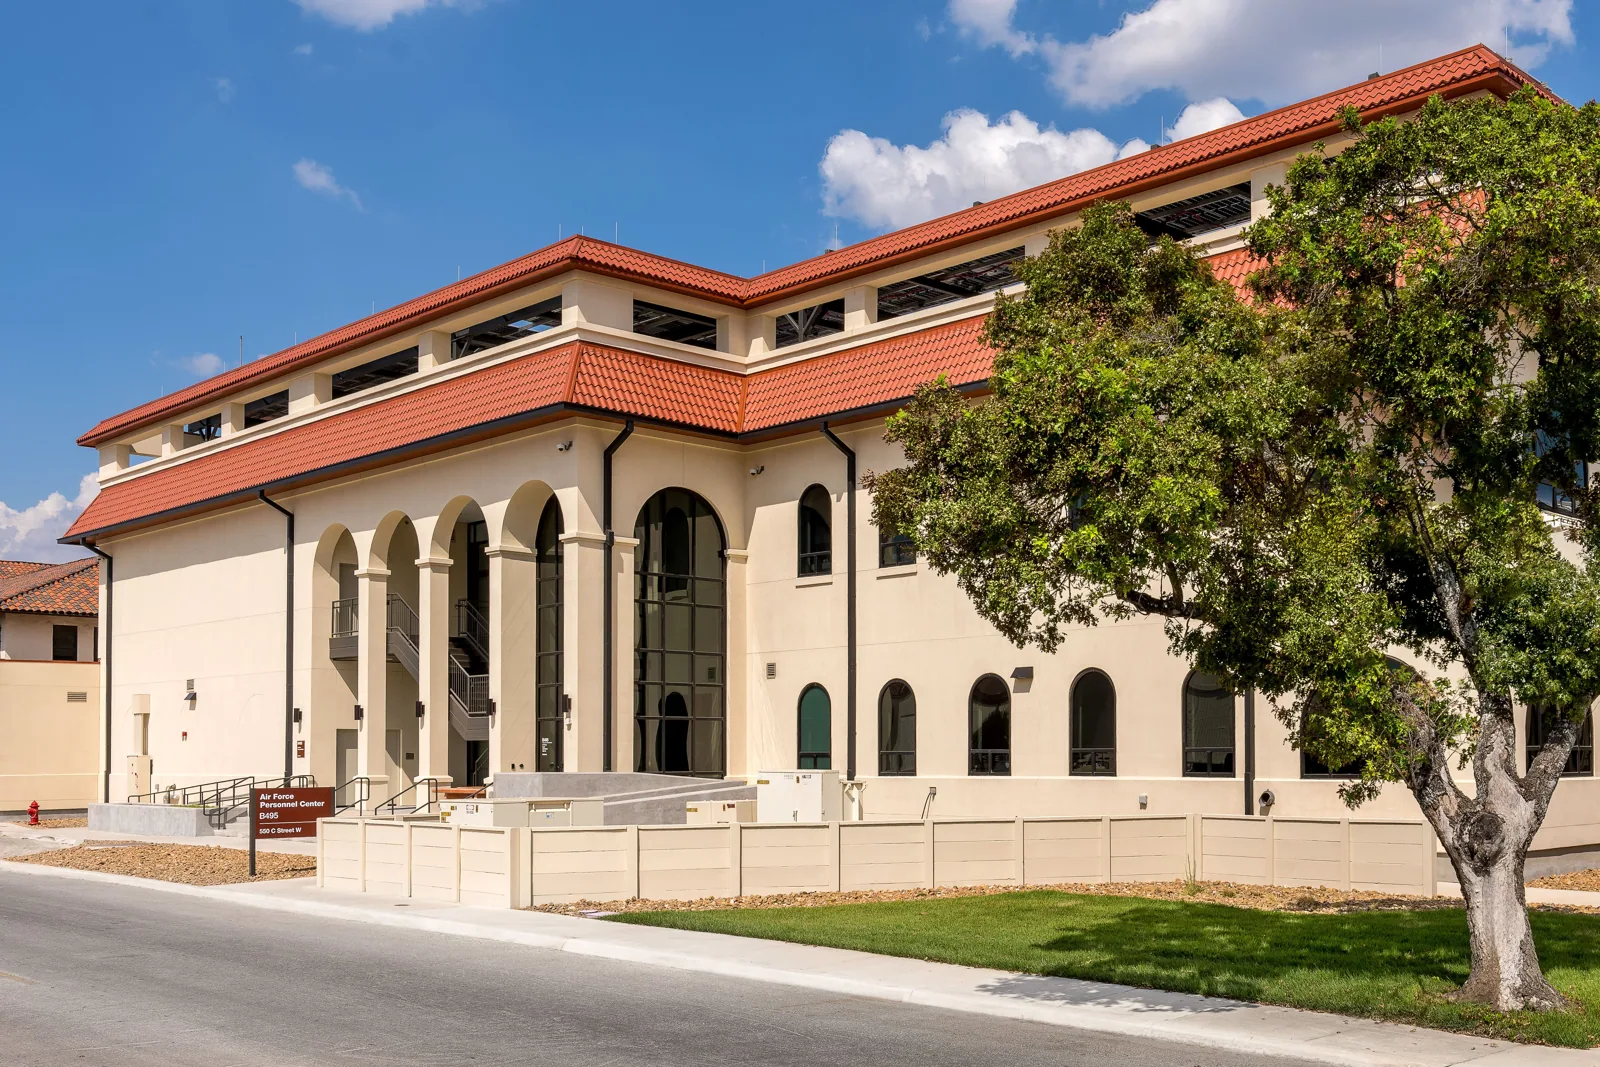
Plan Air Force facility roof work near Arvada around access controls, flightline schedules, and hangar protection. We document each approved work zone.
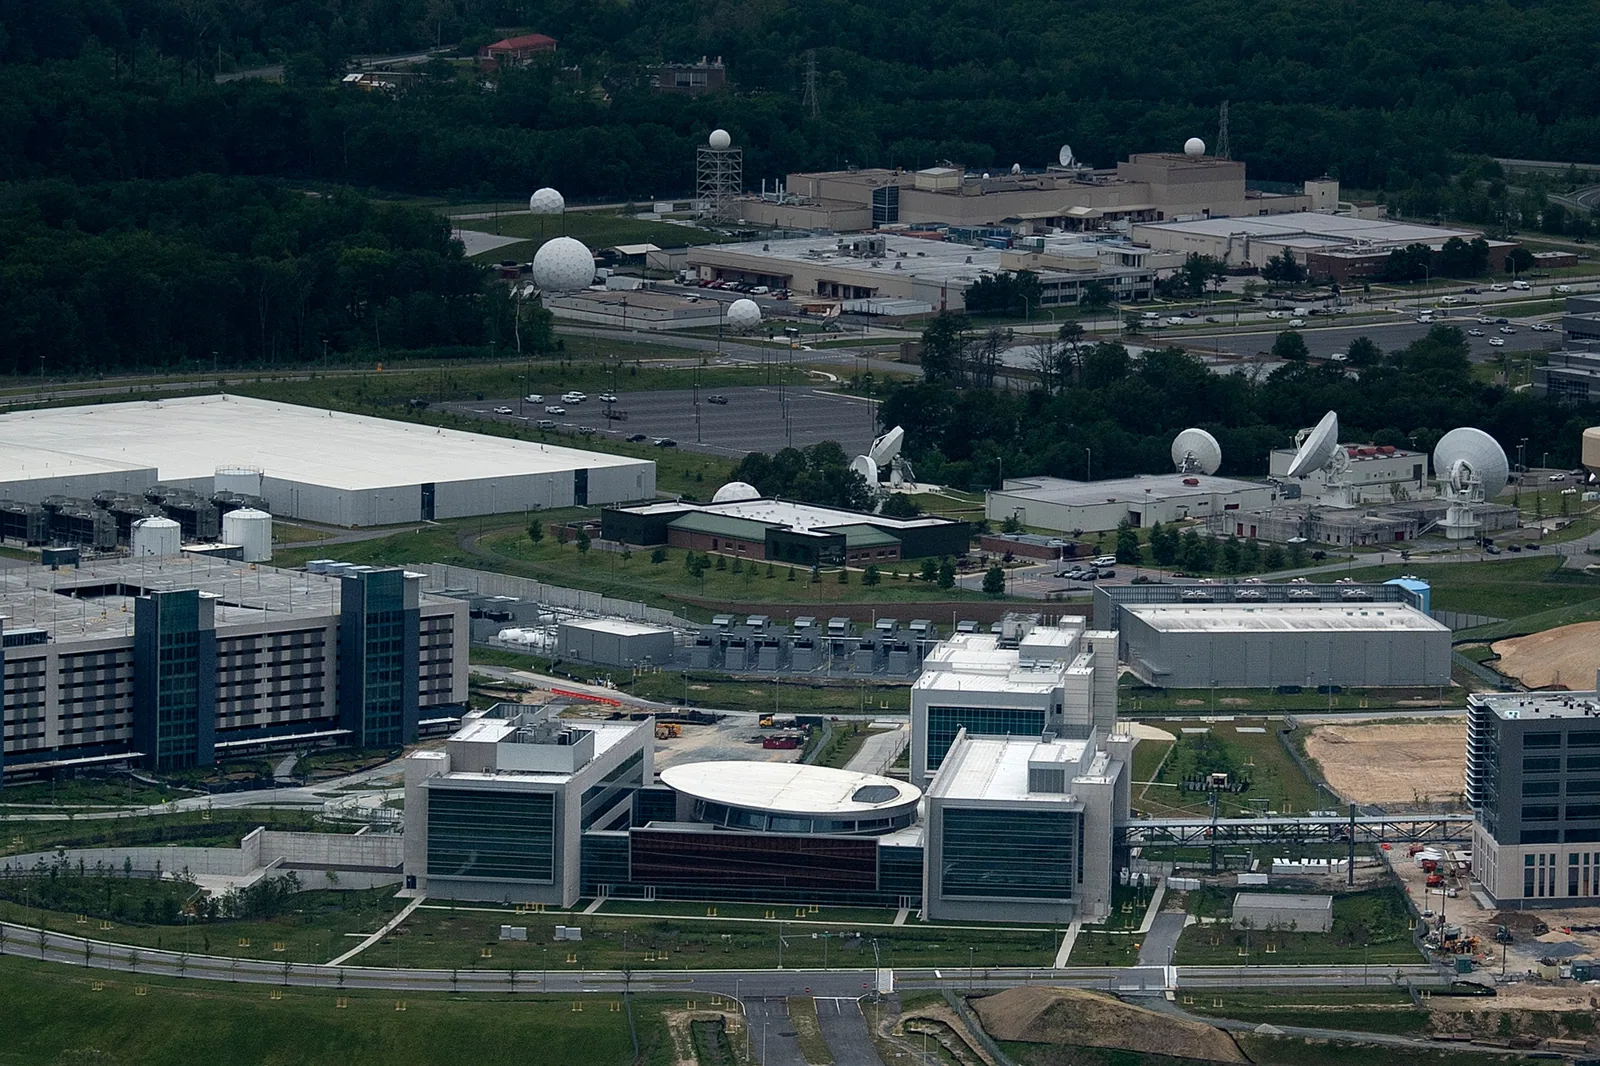
Army Installation Roofing
Plan Army facility roof repairs near Arvada around access controls, readiness schedules, storage, and hangar operations. We document approved work zones.
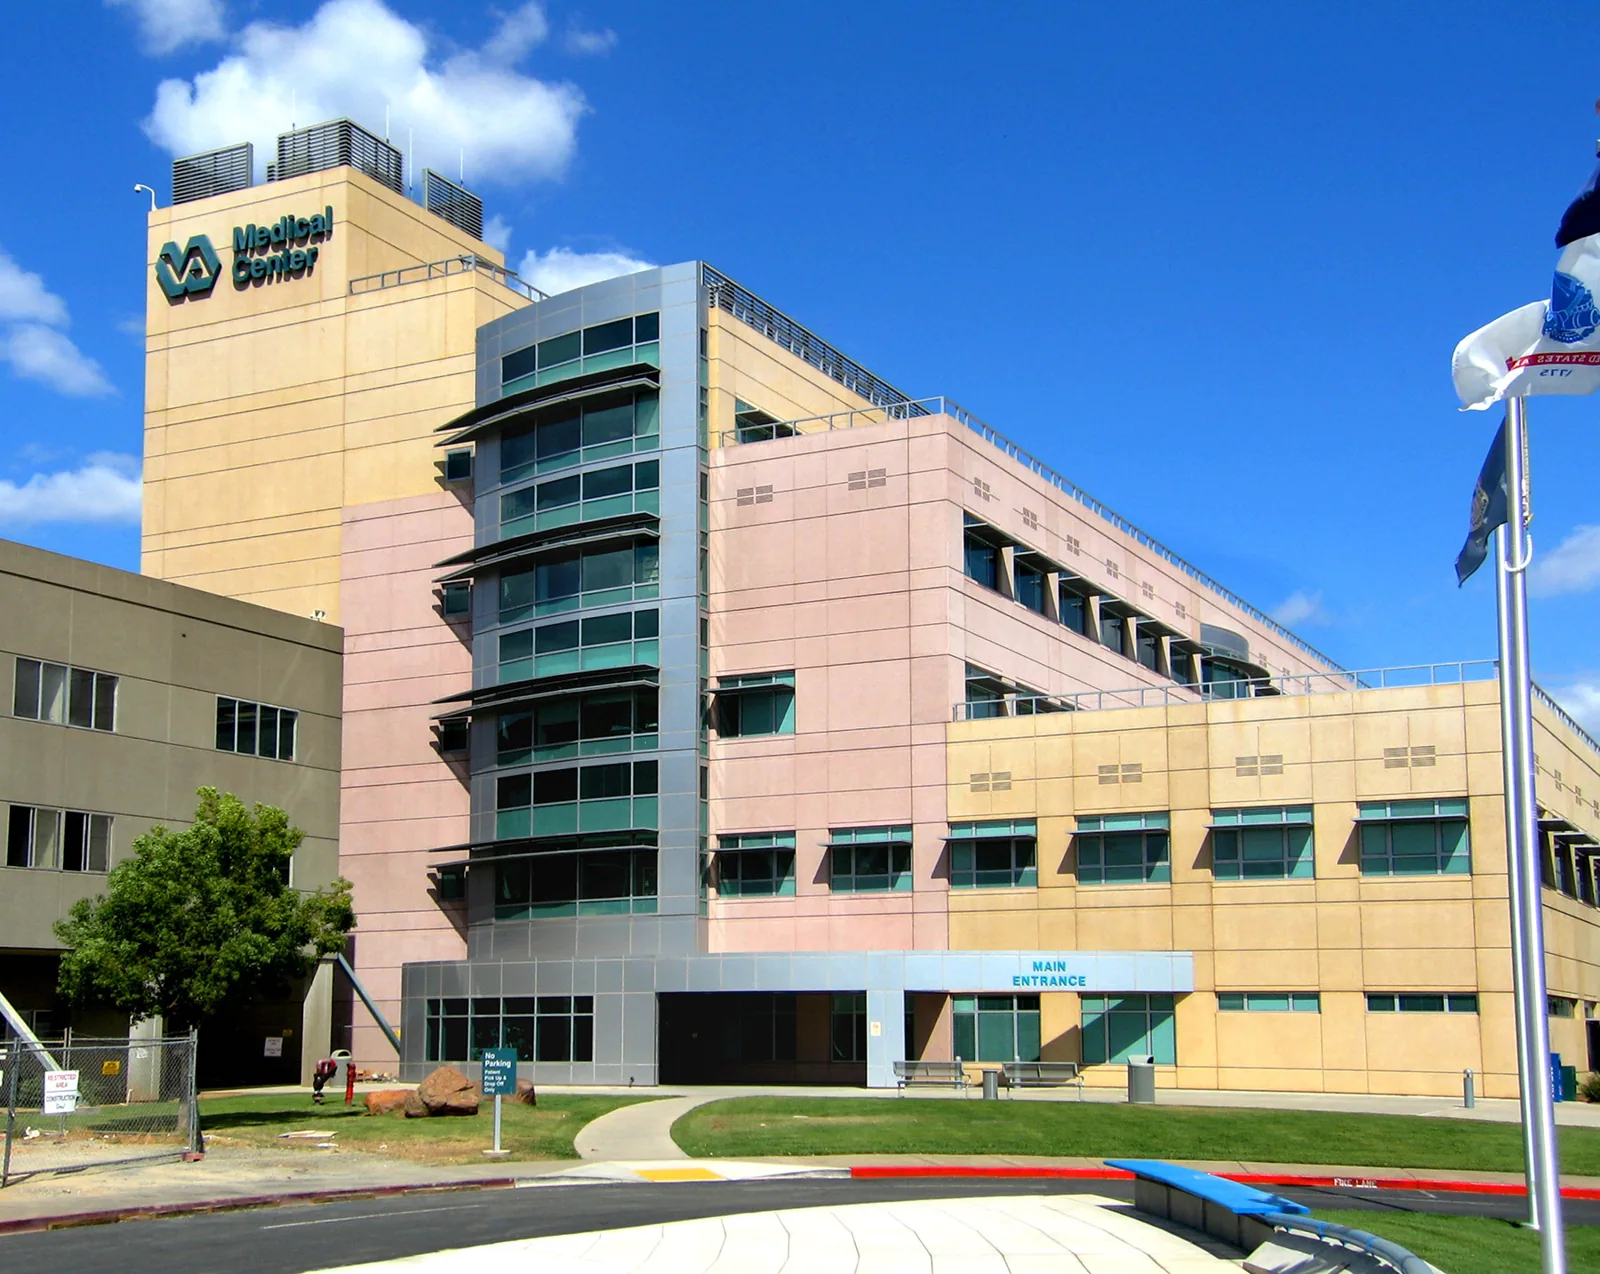
VA Medical Center Roofing
Plan VA clinic and medical center roof work near Arvada around patient access, clinic hours, and protected care areas. Record the system before repair.
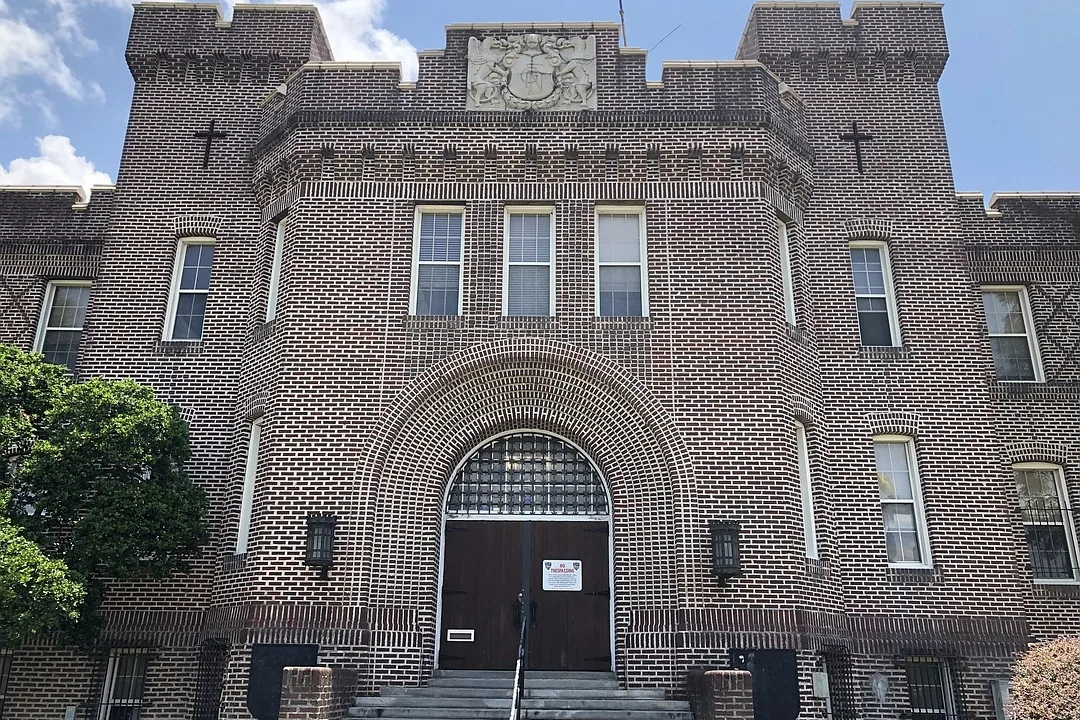
National Guard Armory Roofing
Plan Guard roof repairs near Arvada around readiness activity and access rules. Inspect the actual assembly before selecting a repair scope.
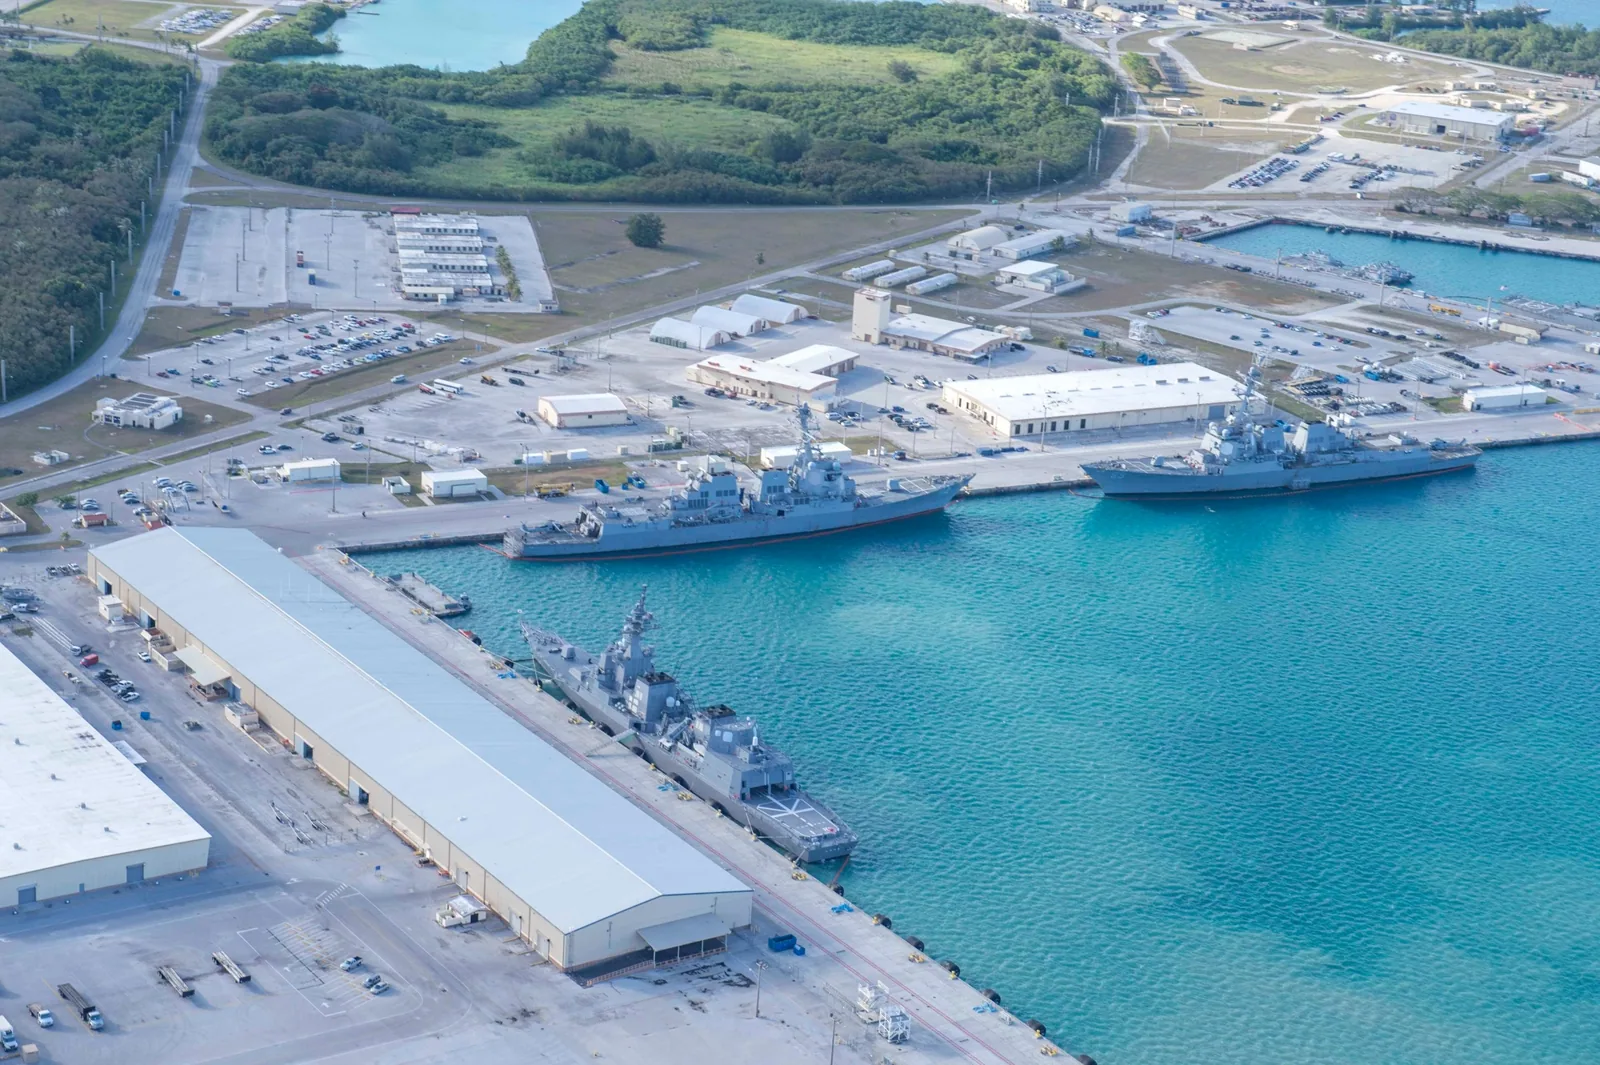
Naval Facility Roofing
Plan naval facility roof work near Arvada around access rules, maintenance schedules, and documented conditions. Review seams, drainage, and exposed equipment.
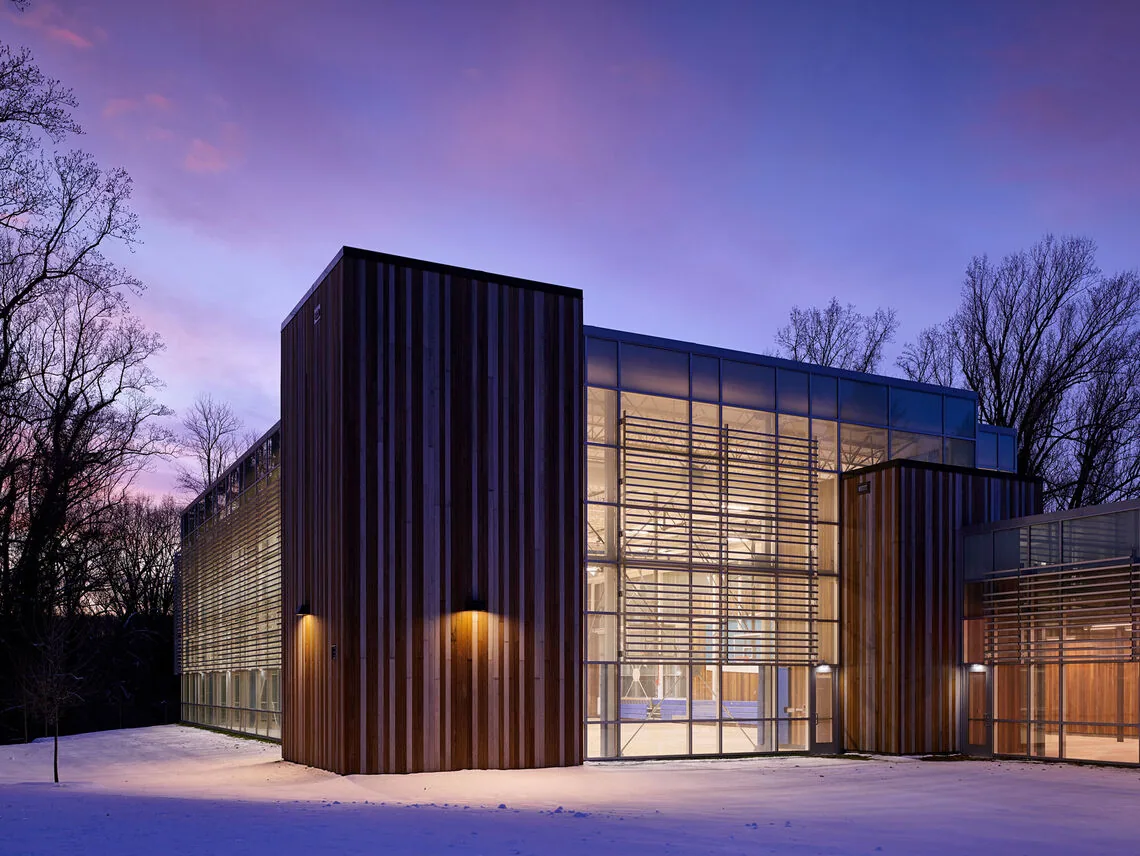
Gym and Fitness Center Roofing
Schedule gym roof repair in Arvada around classes, locker rooms, equipment, and ventilation. We map leaks and work zones before setting scope.
Serving Arvada and the west Denver metro.
Our crews work on commercial roofs across Arvada, Wheat Ridge, Lakewood, Westminster and Broomfield. Find your area below.
Arvada
Service Areas
Questions about Military Hangar and Maintenance Facility Roofing
Can roof work occur while aircraft maintenance continues?+
The installation decides which bays and exterior routes can remain active. We plan work around the released boundary, protect tools and equipment below, and confirm each shift's stop point. If activity changes, the exposed roof area is secured before work pauses.
What roof details deserve attention on a hangar?+
Panel fasteners, seams, edges, ridge transitions, curbs, and drains all need review. Door movement and lift clearances also affect the sequence. The inspection begins by identifying the actual assembly and the areas where water or visible distress has been reported.
How do you plan around a large hangar door?+
The site contact identifies door cycles, aircraft paths, and restricted clearance. We map lift and material routes outside those limits and coordinate noisy tasks. No equipment or door operation changes without approval from the facility authority.
What happens when removal exposes wet insulation?+
We stop at the approved work limit, photograph and measure the condition, and protect the opening. The authorized representative receives the location and scope effect for review. Additional removal waits for written direction through the project's change process.
Have a question? Call us at 555-555-5555 or send us a message.
Set the boundary before mobilization
Share the facility address, roof plan, access contact, aircraft schedule, and current leak record. We will map the released zone and plan inspection, protection, and permanent scope.