
Air Force Base Roofing in Arvada, CO
Plan Air Force facility roof work near Arvada around access controls, flightline schedules, and hangar protection. We document each approved work zone.
Request a roof assessment. Tell us about the building.
Send the address and what you are seeing on the roof or inside the building. We will set a time to walk the roof and talk through the next step.
Start with the approved facility scope
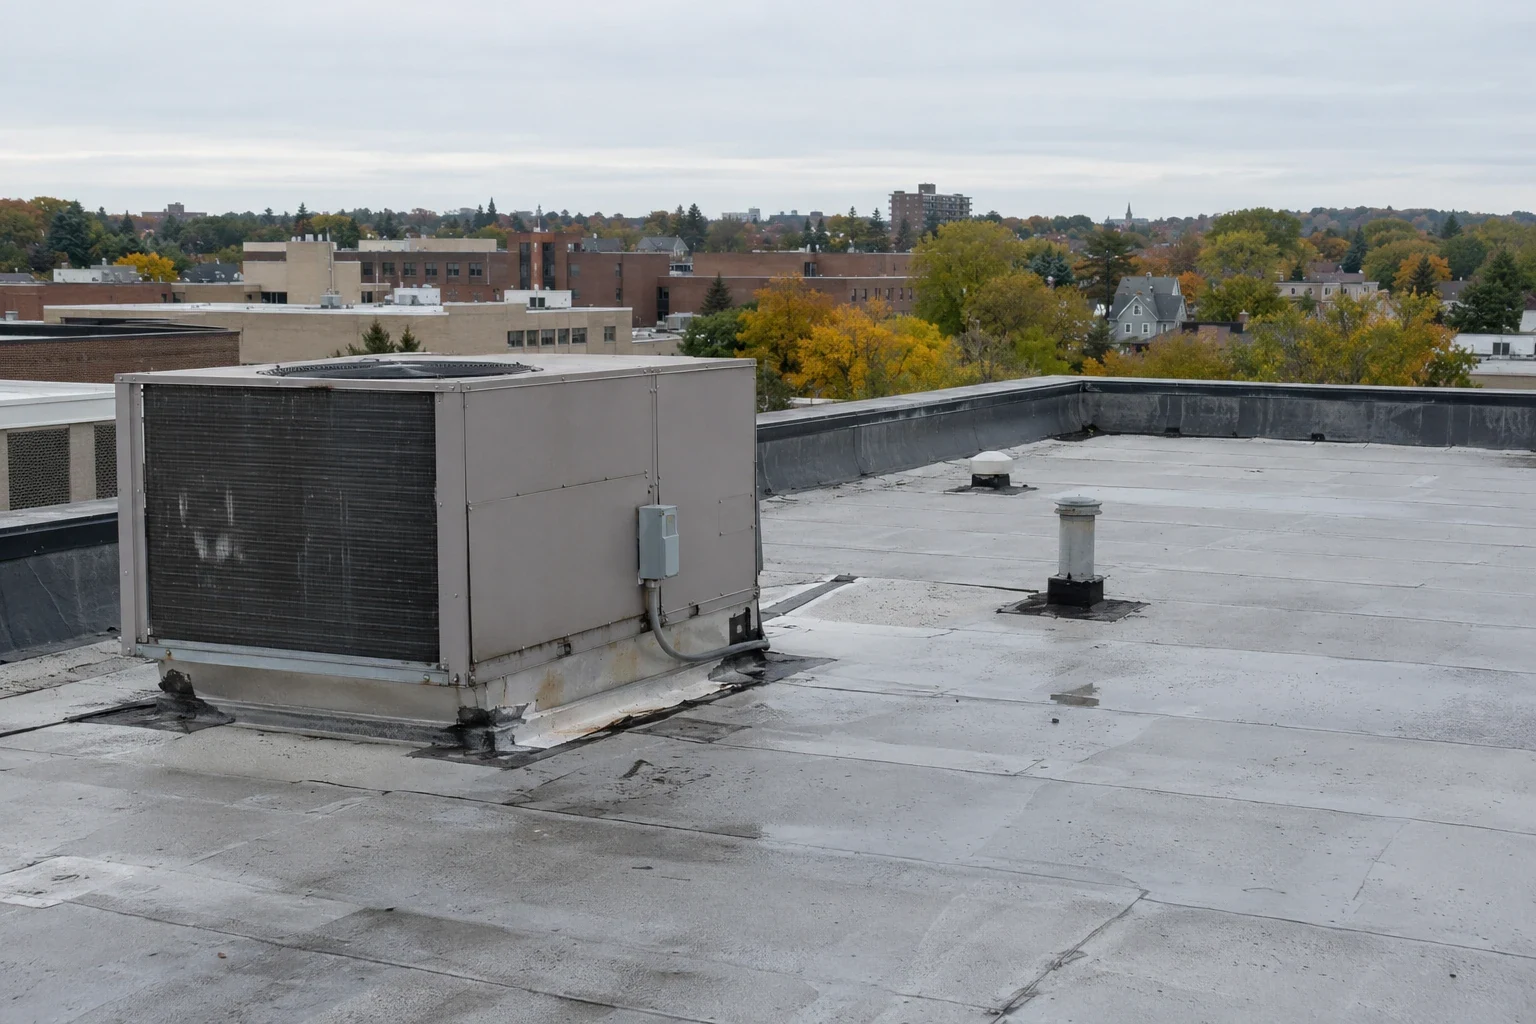
A roof inspection near an active flightline starts with the access authority. We confirm the building, work limits, escort rules, and approved schedule before staging. The roof survey then checks seams, drains, penetrations, and edge details. We map the affected section and document what remains concealed. If water threatens mission equipment, temporary protection follows the facility's safety process.
Central Arvada is roughly 18 miles northwest of Buckley Space Force Base. Its 140th Wing operates an F-16 mission, with aircraft maintenance and flightline functions. These facts describe the installation's mission, not our contract history or any specific roof. The building authority defines access, required documents, and procurement scope.
Confirm base access and mission windows
Entry can require badging, escorts, tool control, approved vehicles, and route restrictions. The installation controls those steps. We provide crew and equipment details for the facility's review and follow its approved check-in process. A roof plan names the exact building, access point, and permitted work hours.
Flightline operations, maintenance shifts, and aircraft movement can change a work window. The installation sets no-entry periods and who can release an area. We coordinate lifts and deliveries with the assigned contact. If mission activity changes, the crew secures any open roof section and waits for direction.
Public projects may include a specific scope, technical specifications, submittals, inspection points, and change procedures. We compare field conditions with the issued documents. Any discrepancy is recorded for the contracting officer or authorized representative. An on-site discovery does not expand work automatically.
Inspect hangar and support-facility details
Buckley's Army Aviation Support Facility includes hangar, maintenance, storage, office, readiness, ramp, helipad, and taxiway functions. A nearby installation can have several roof types across those uses. We identify the actual building assembly and inspect doors, curbs, seams, drains, and penetrations. A condition survey records which details are confirmed and where access is still needed.
Hangar doors, tracks, and wide spans create interfaces that need their own survey. We inspect flashing and attachment near door openings, while the base controls door operation. A military hangar roof plan may include aircraft-clearance and maintenance scheduling steps. Civil hangars and base facilities have different access authorities.
Equipment curbs, antennas, exhaust, and service lines can require coordination with facility trades. A curb review documents the roof tie-in. No aircraft, door, or unit is moved by roofing staff without approval from its operator. An Army installation roof survey may follow a different facility command structure, but access and scope still come from the authorized site contact.
Review wind, snow, and project criteria
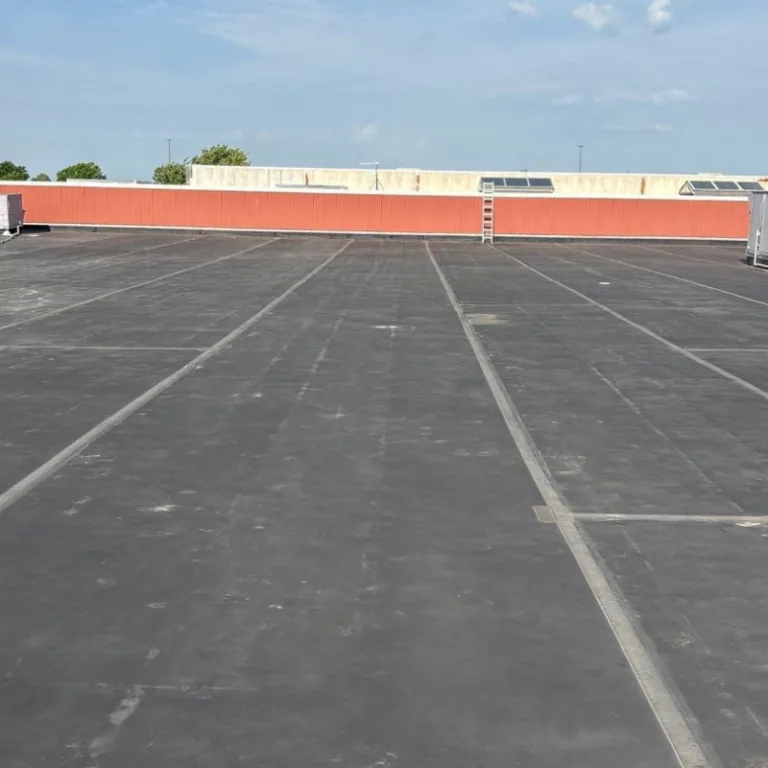
Arvada adopted revised wind, seismic, and snow provisions on a city implementation schedule in 2026. A federal installation follows its applicable design and procurement requirements, which may differ from municipal permit review. We check the contract documents and site direction rather than assume a local code path applies.
Denver International Airport's 47-inch snowfall normal is regional climate context, not a base building load. Structural capacity depends on the facility's design and records. We document visible drainage, deflection indicators, and roof assembly. A qualified design professional handles calculations and any required review.
Arvada and western suburbs were affected by the May 2017 metro Denver storm, which included hail, damaging wind, heavy rain, and flooding. That regional history is not proof of damage on an installation. After a current weather report, we inspect edges, fasteners, seams, and penetrations. A wind assessment can organize observations by facility and section.
Ready to talk about your roof?
Keep repair and change scope explicit
A loose fastener, puncture, or flashing split may support repair if nearby assembly remains sound. Repeated leaks, wet insulation, or broad attachment failure can require wider work. We mark each location and align quantities with the contract scope. A defined repair lists material, tie-in, access, and inspection points.
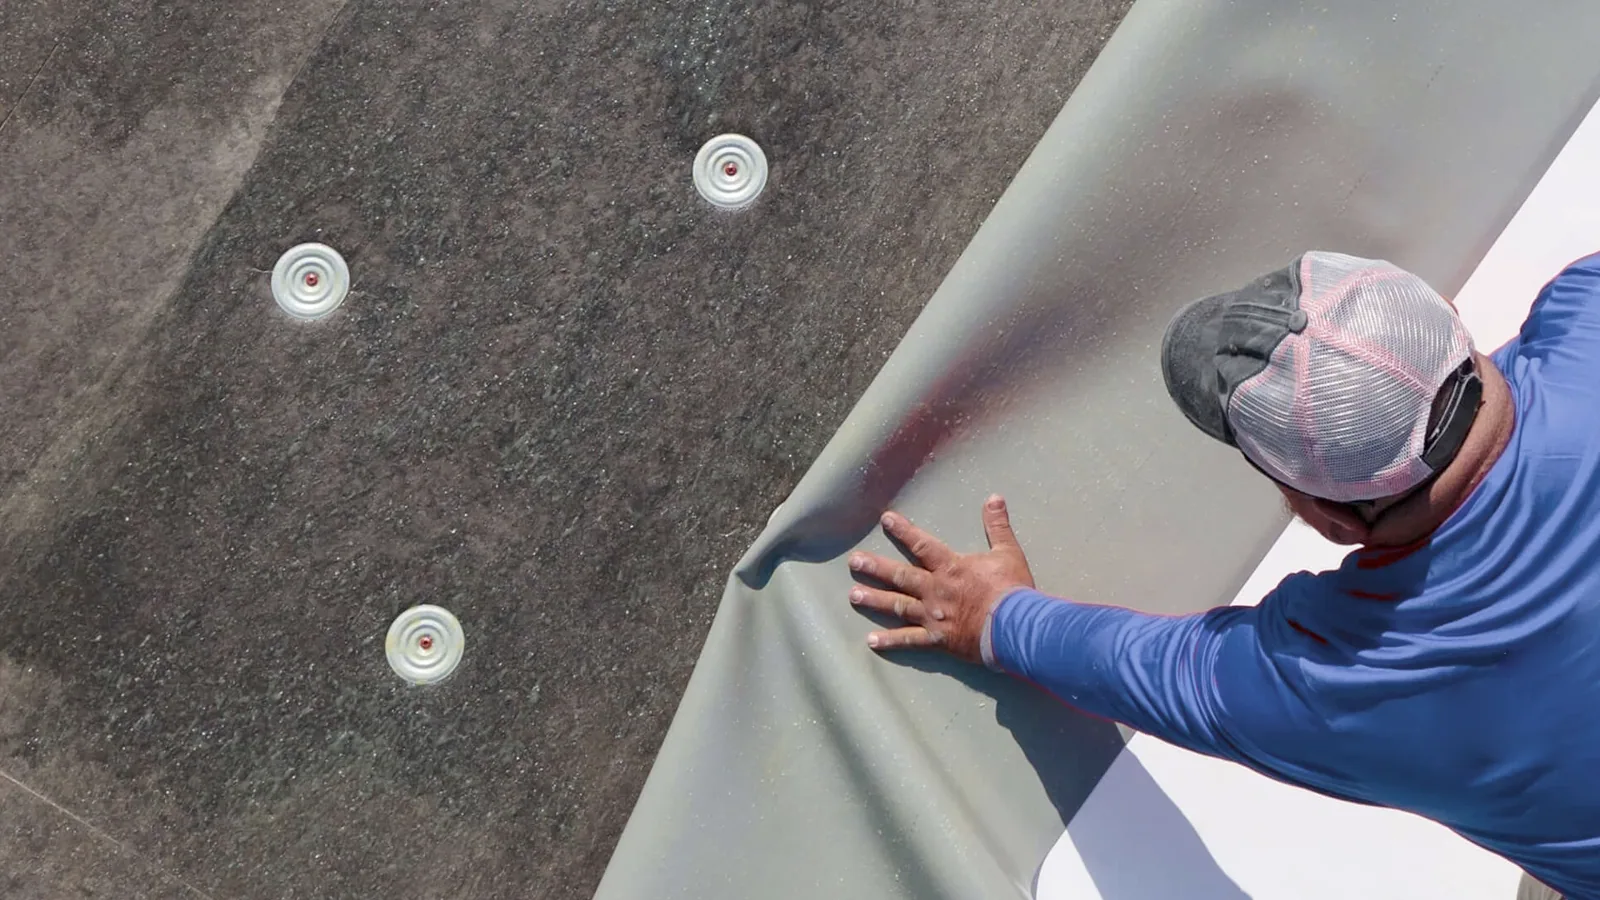
A recover or replacement project needs review of structure, attachment, drainage, edge restraint, and clearances. A recover assessment can record these conditions before an option is proposed. The installation's design authority and contracting officer decide which path is authorized. A proposal can list panels, drains, flashing, attachment, tear-off limits, and inspection hold points separately. That gives the contracting team line items to compare with the bid documents. It also shows where a unit price or allowance applies. Field changes stay tied to a measured location and written direction.
Cost and duration depend on access windows, escort rules, equipment, staging, weather, tests, and inspection holds. We identify each assumption in the proposal. If concealed conditions differ from the bid documents, work stops at the safe boundary while the authorized representative reviews photos and change pricing.
Document location, access, and closeout
Arvada Ridge Station is on the G Line near Red Rocks Community College, with access under Kipling Parkway. It is a regional wayfinding reference, not an installation entrance or work site. A visit near Arvada Ridge Station still requires the actual facility address and authorized access instructions.
Closeout records should include roof-zone photos, installed materials, inspection results, access dates, and approved changes. The facility retains those with its property records. Later maintenance teams can compare new findings with the documented repair. Restricted details remain within the owner's authorized record system. We identify which building received each material and which test established the repair limit. If the facility has multiple roof elevations, the closeout map shows every opening and drain route. The installation can then assign later maintenance to a precise location rather than repeat the original survey. Inspection dates and material submittals belong beside the photo record.
Send the Arvada-area building address, issued scope, roof plans, access procedures, and reported leak locations. We will identify questions for the facility contact and prepare a work boundary. The installation approves access, schedule, and any change to the contract scope.
More property types we roof
Other work our crews handle on Arvada roofs. See all property types we roof.
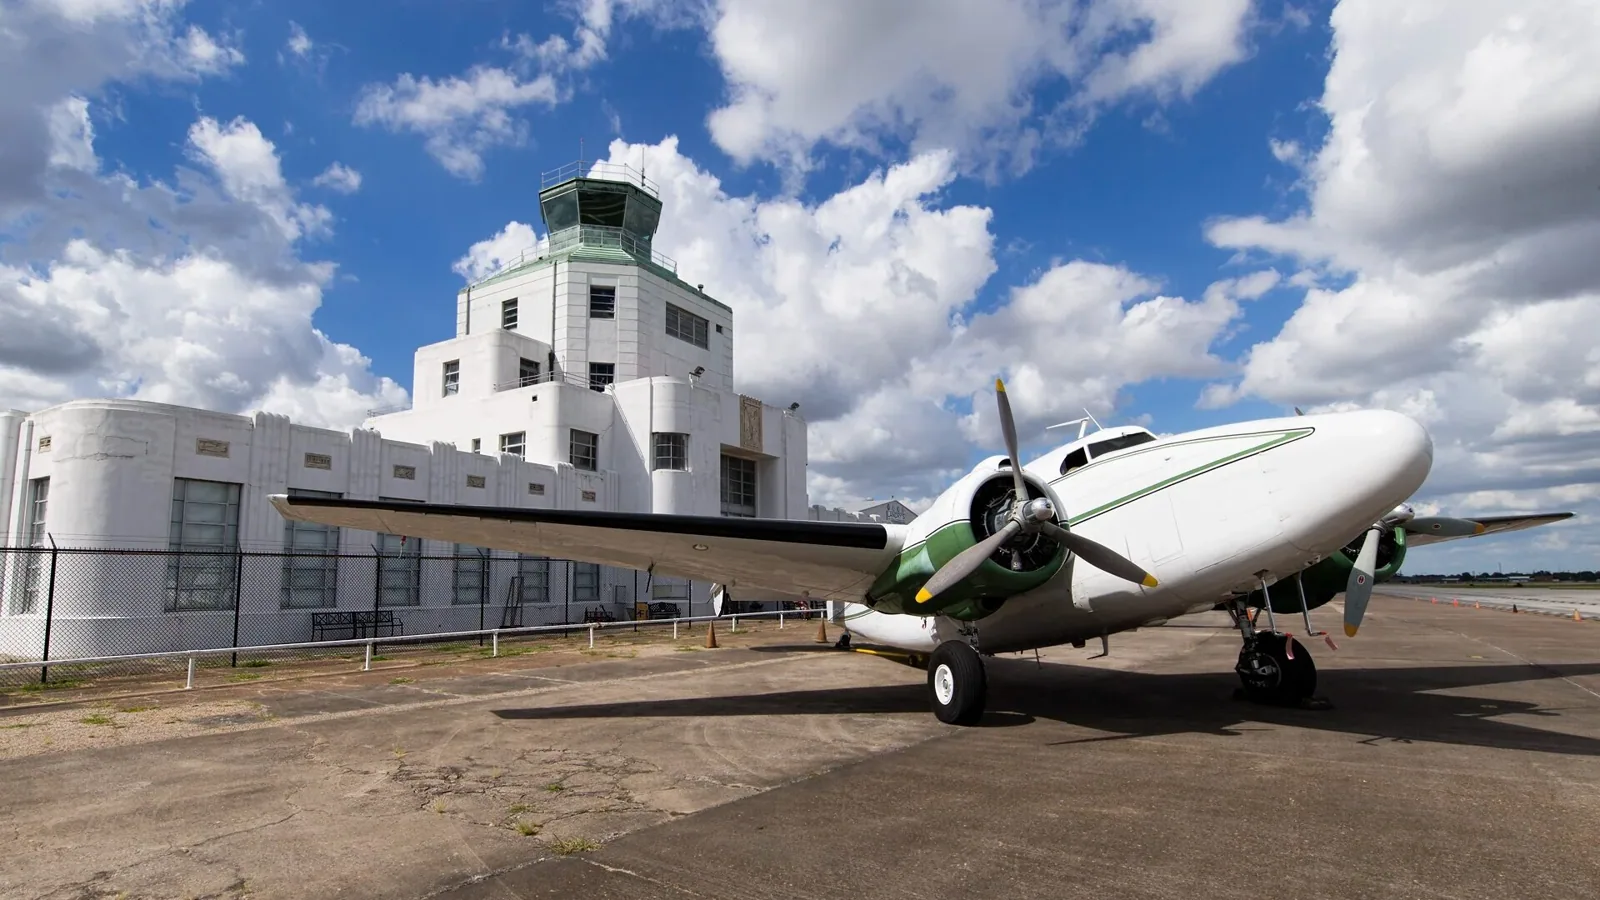
Military Hangar and Maintenance Facility Roofing
Plan military hangar roofing near Arvada around aircraft clearance, maintenance access, and controlled work zones. Verify the roof system before setting scope.
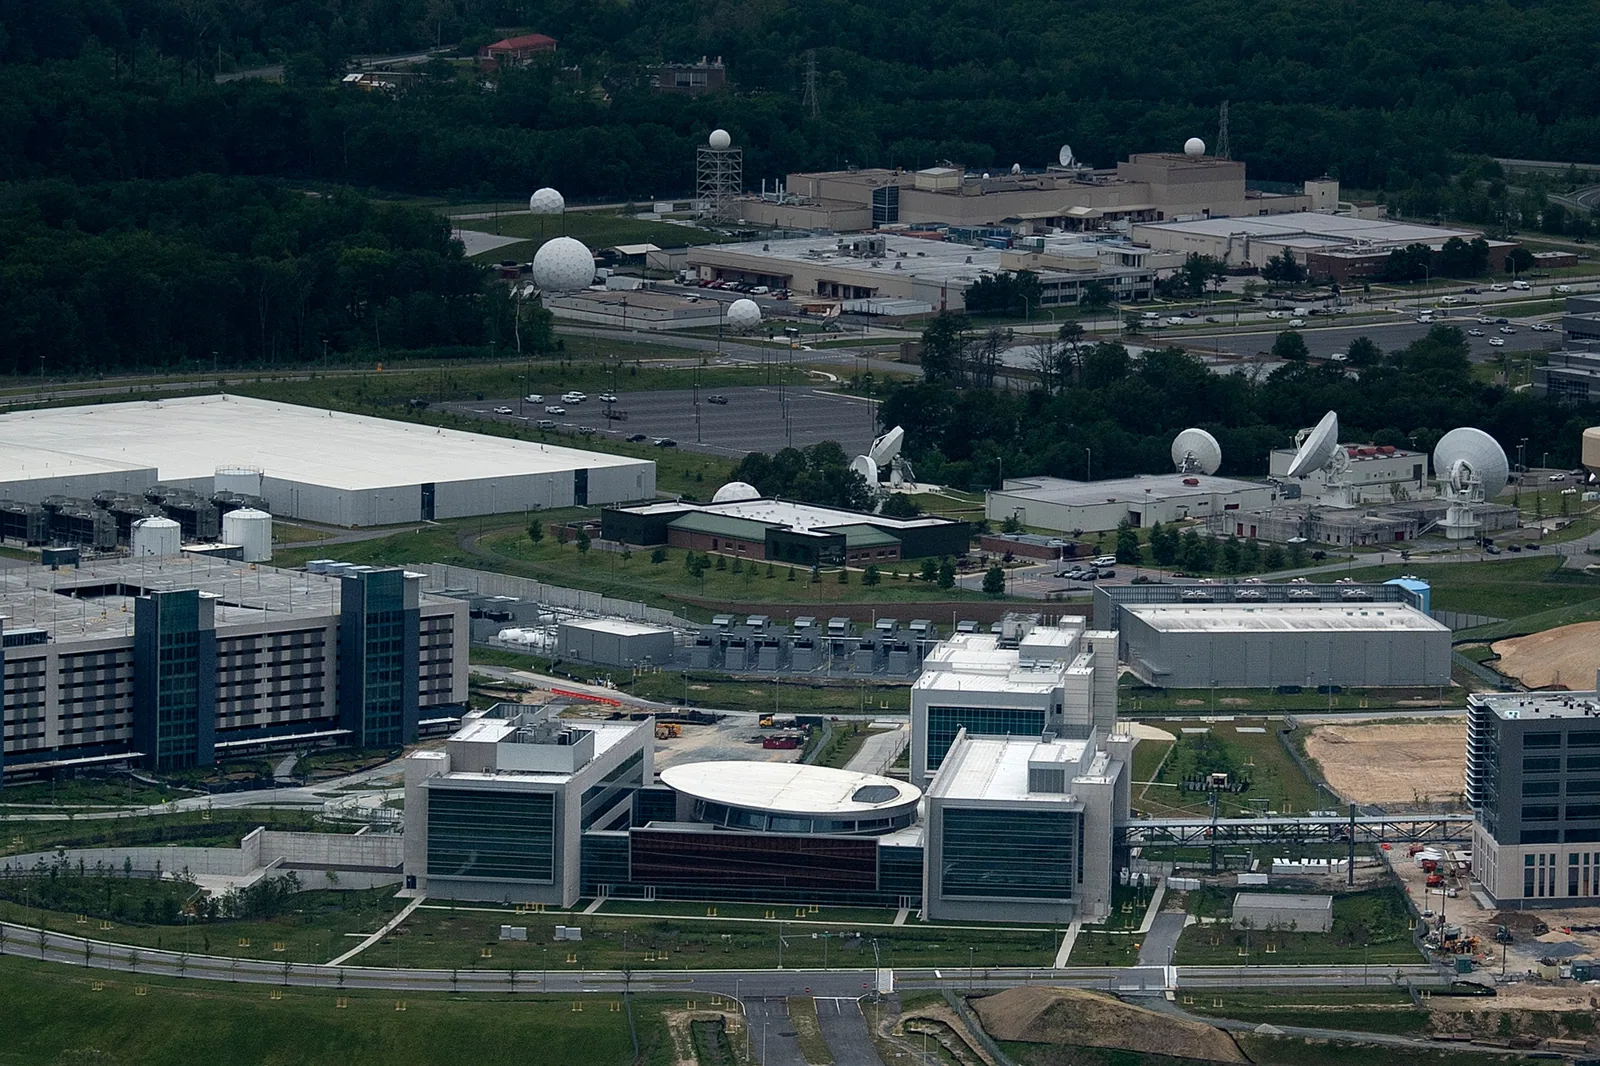
Army Installation Roofing
Plan Army facility roof repairs near Arvada around access controls, readiness schedules, storage, and hangar operations. We document approved work zones.
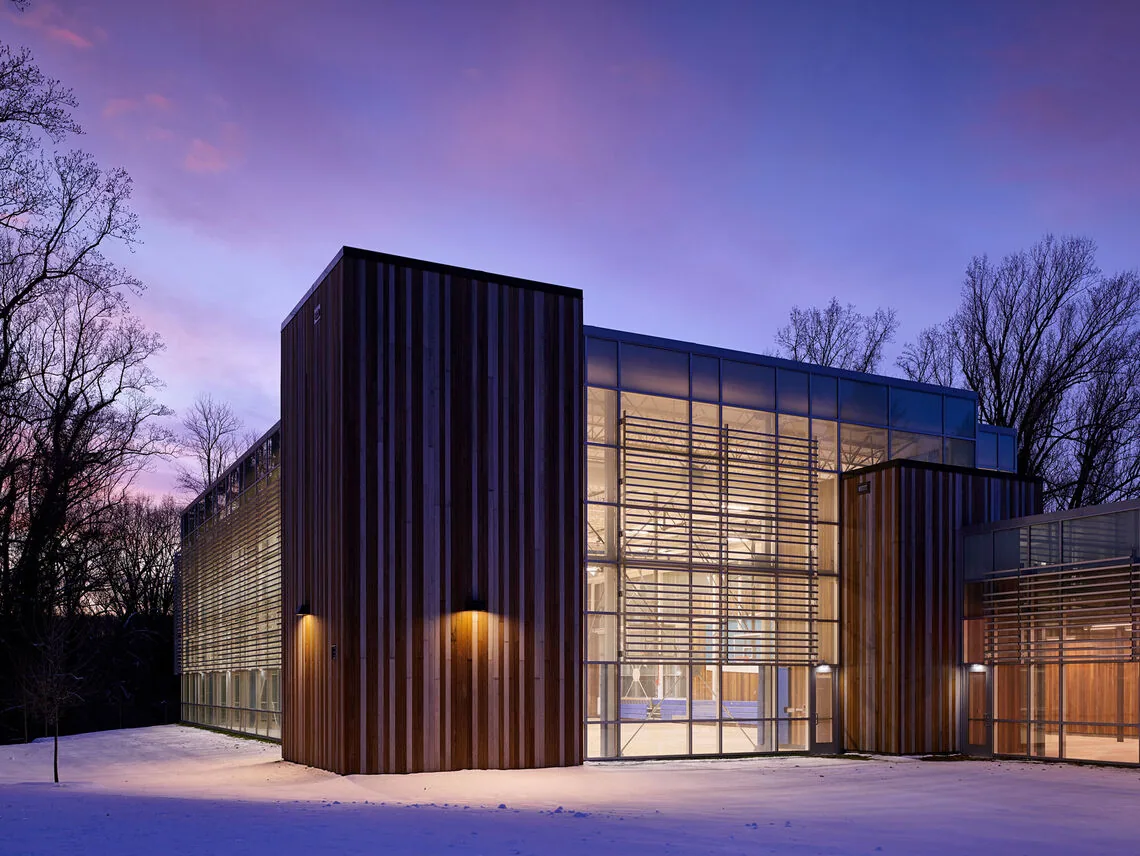
Gym and Fitness Center Roofing
Schedule gym roof repair in Arvada around classes, locker rooms, equipment, and ventilation. We map leaks and work zones before setting scope.
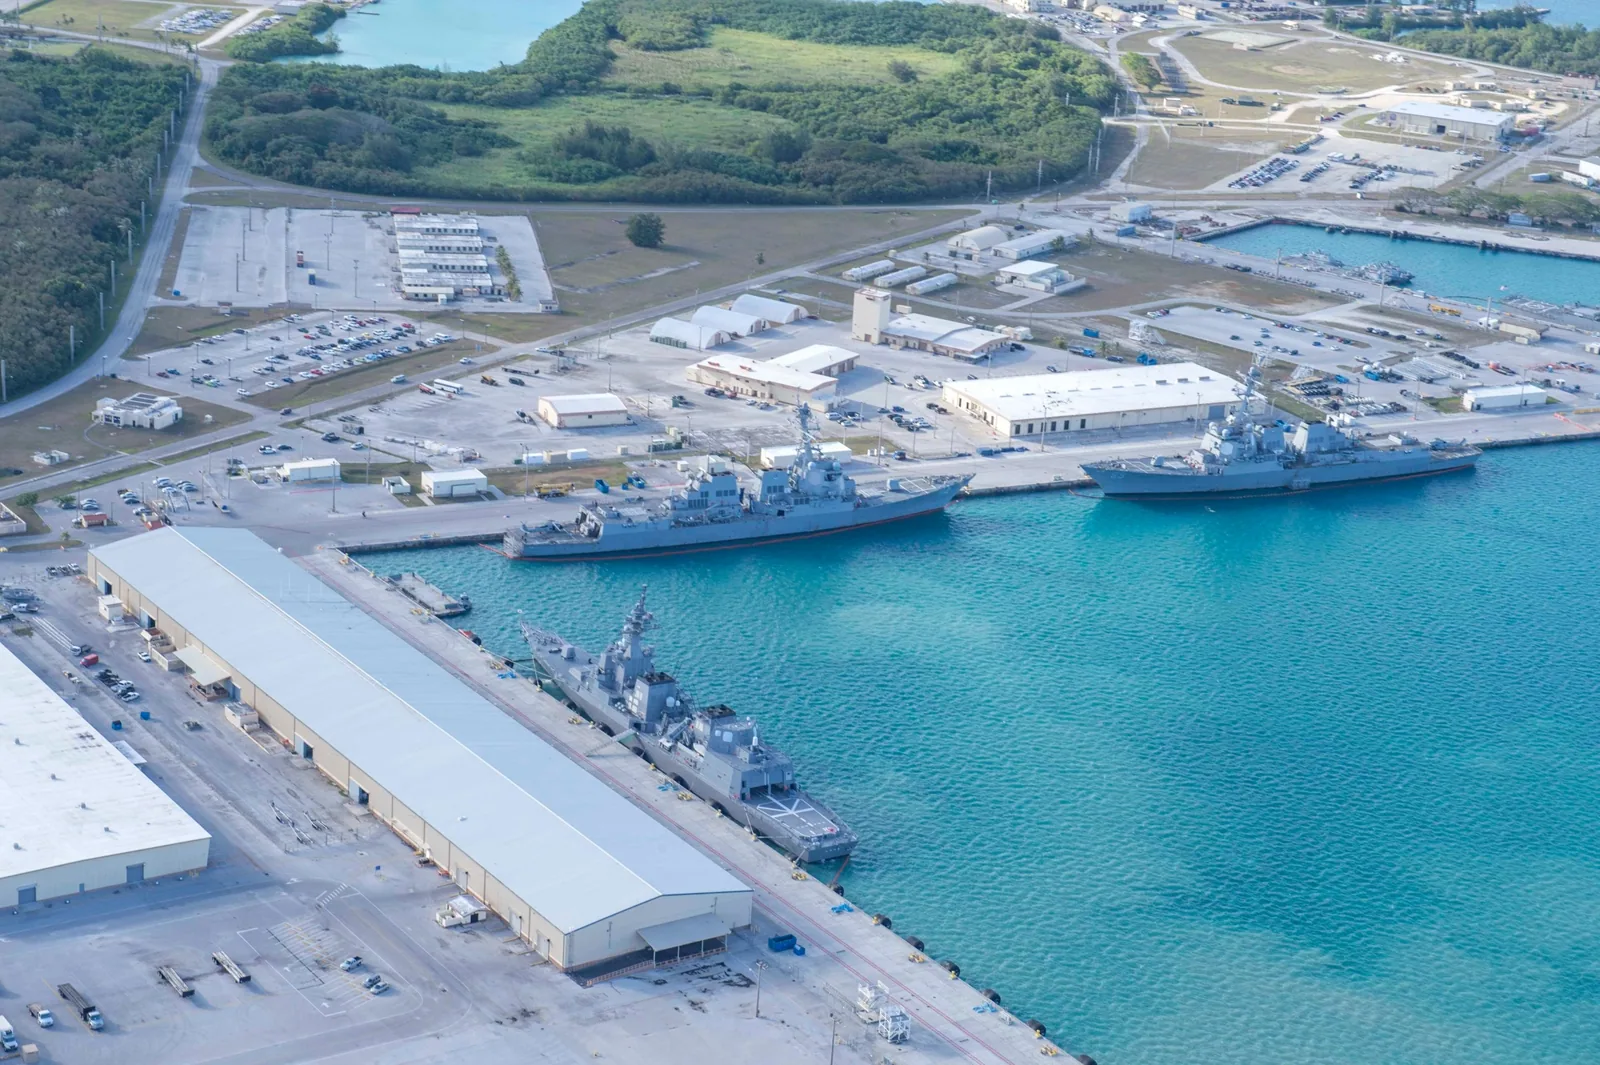
Naval Facility Roofing
Plan naval facility roof work near Arvada around access rules, maintenance schedules, and documented conditions. Review seams, drainage, and exposed equipment.
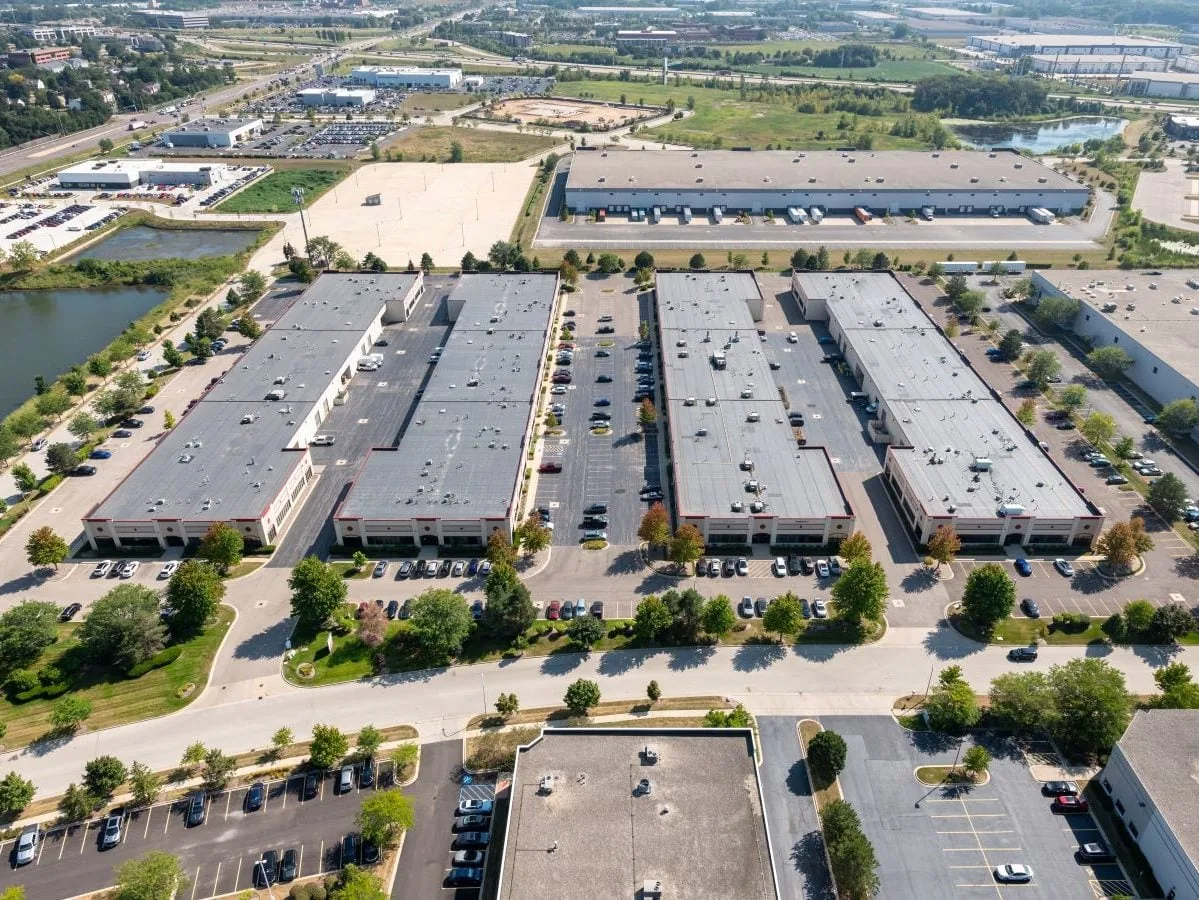
Flex and Light-Industrial Roofing
Inspect flex industrial roofs in Arvada for tenant transitions, equipment penetrations, loading access, and water paths. We map the scope by bay.
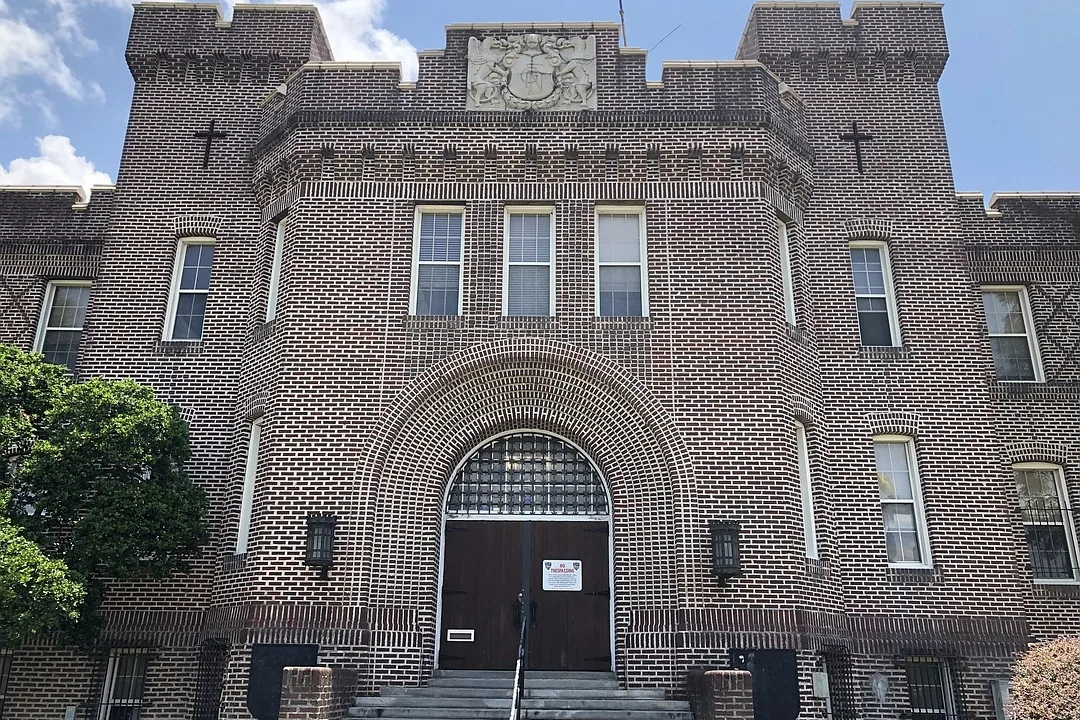
National Guard Armory Roofing
Plan Guard roof repairs near Arvada around readiness activity and access rules. Inspect the actual assembly before selecting a repair scope.
Serving Arvada and the west Denver metro.
Our crews work on commercial roofs across Arvada, Wheat Ridge, Lakewood, Westminster and Broomfield. Find your area below.
Arvada
Service Areas
Questions about Air Force Base Roofing
Can roofing work be scheduled during flight operations?+
The installation determines mission windows and releases each area. We coordinate with the designated facility contact, set a defined roof zone, and secure it before leaving. Any schedule change follows base direction. Roofing does not override flightline or maintenance procedures.
What access documents are needed before a roof survey?+
The facility contact identifies badging, escort, vehicle, tool, and route requirements. We provide crew and equipment details for review and follow the approved check-in process. The installation confirms when the area is released. Any schedule or access change follows its site procedures.
How do you handle a roof discovery outside the bid scope?+
We document the condition, protect the open area, and notify the authorized representative. Added work waits for written direction under the contract process. The record includes photos, location, quantity, and any schedule impact.
What belongs in the roof closeout packet?+
Include building and roof-zone labels, photos, materials, inspection results, access dates, and approved changes. The facility determines retention and distribution. We provide the records required by the project documents and authorized site contact.
Have a question? Call us at 555-555-5555 or send us a message.
Start with the approved facility scope
Share the Arvada-area building address, issued scope, roof drawings, access rules, and facility contact. We will identify field questions and document the approved work boundary.