
Army Installation Roofing in Arvada, CO
Plan Army facility roof repairs near Arvada around access controls, readiness schedules, storage, and hangar operations. We document approved work zones.
Request a roof assessment. Tell us about the building.
Send the address and what you are seeing on the roof or inside the building. We will set a time to walk the roof and talk through the next step.
Begin with the issued scope and access contact
A roof scope at an Army facility starts with the authorized building contact and access route. We verify the work boundary, crew requirements, and schedule before entering. The inspection records seams, drains, penetrations, and any visible deck condition. We mark where the evidence ends. Emergency protection follows the installation's safety and access procedures.
Near Arvada, the Elmer E. Fryar U.S. Army Reserve Center is listed at the Denver Federal Center in Lakewood. GSA records describe that campus as a multi-agency site with office, storage, laboratory, and other uses. That campus supports office, storage, laboratory, and agency operations. Each roof scope still begins with the building contact, assembly, and approved work boundary.
Confirm access and work authorization
Army properties may require badging, escort, vehicle checks, tool control, and approved routes. The installation sets those rules and names who can release a roof area. We provide crew details and follow the designated check-in process. The work plan identifies building, entry point, roof zone, hours, and who receives the daily handoff.
Readiness exercises, training, maintenance shifts, and tenant schedules affect access. Facility staff identify mission periods and no-work windows. We coordinate lifts and deliveries before material arrives. If access changes after a roof is opened, the crew secures the area and waits for the authorized contact to reset the sequence.
The contract documents control submittals, inspection points, scope limits, and change approval. We compare visible conditions with the issued specifications and report discrepancies. Added work requires direction through the contract process. The field team records each condition, quantity, and location so the owner can review a change request.
Map readiness, storage, and aviation buildings
Army facilities can include armories, readiness buildings, storage, offices, and aircraft support space. Buckley's Army Aviation Support Facility includes a hangar, maintenance and storage areas, offices, readiness functions, ramp, helipad, and taxiway. That is a specific facility fact, not a description of another building. We verify each roof type at the property.
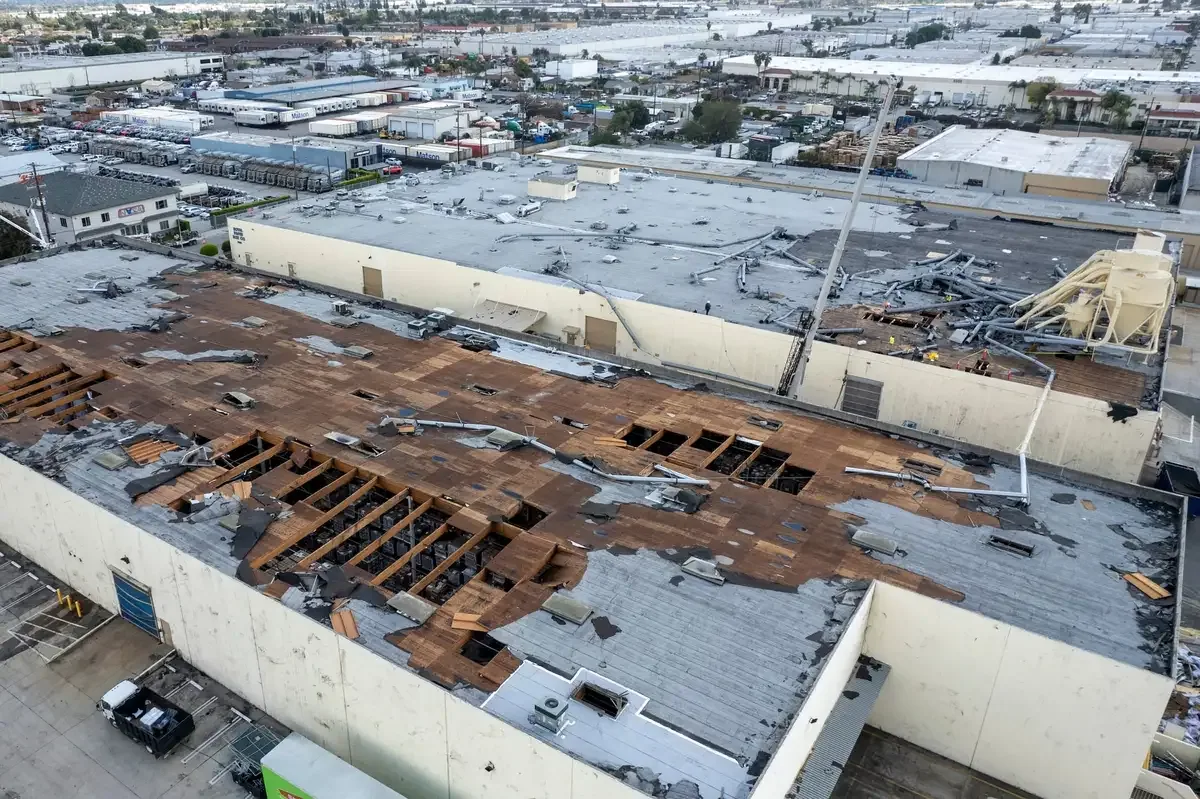
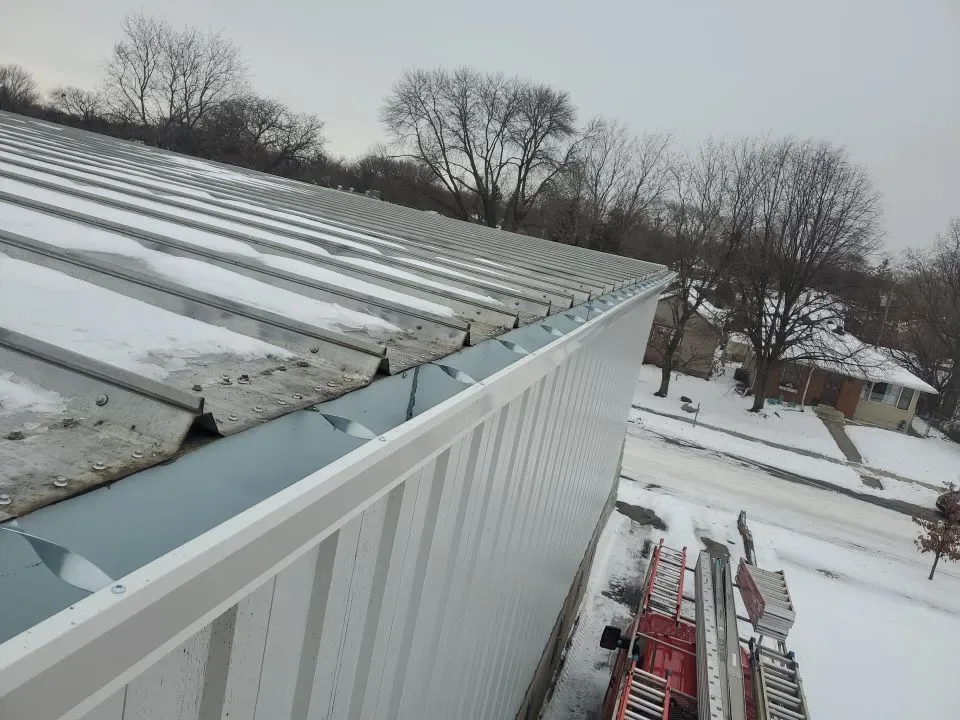
Different buildings can have metal panels, single-ply membranes, or legacy roof assemblies. We label each structure, roof section, drainage pattern, and prior repair. A condition survey can capture visible details before an estimate. If layers are concealed, a test opening is scoped to answer a specific question.
Hangar doors and maintenance equipment create separate access limits. A military hangar roof plan can address aircraft clearance, door operation, and hot-work controls. An armory roof inspection may instead focus on assembly areas, storage, and readiness schedules. The facility determines which functions apply.
Inspect roof transitions and water paths
A leak over a records room, shop, or readiness bay can originate at a drain, curb, seam, or wall joint. We label the interior location and compare it with roof slope and visible details. A leak-path investigation can identify likely entry points and test locations. The report separates observed water entry from concealed moisture.
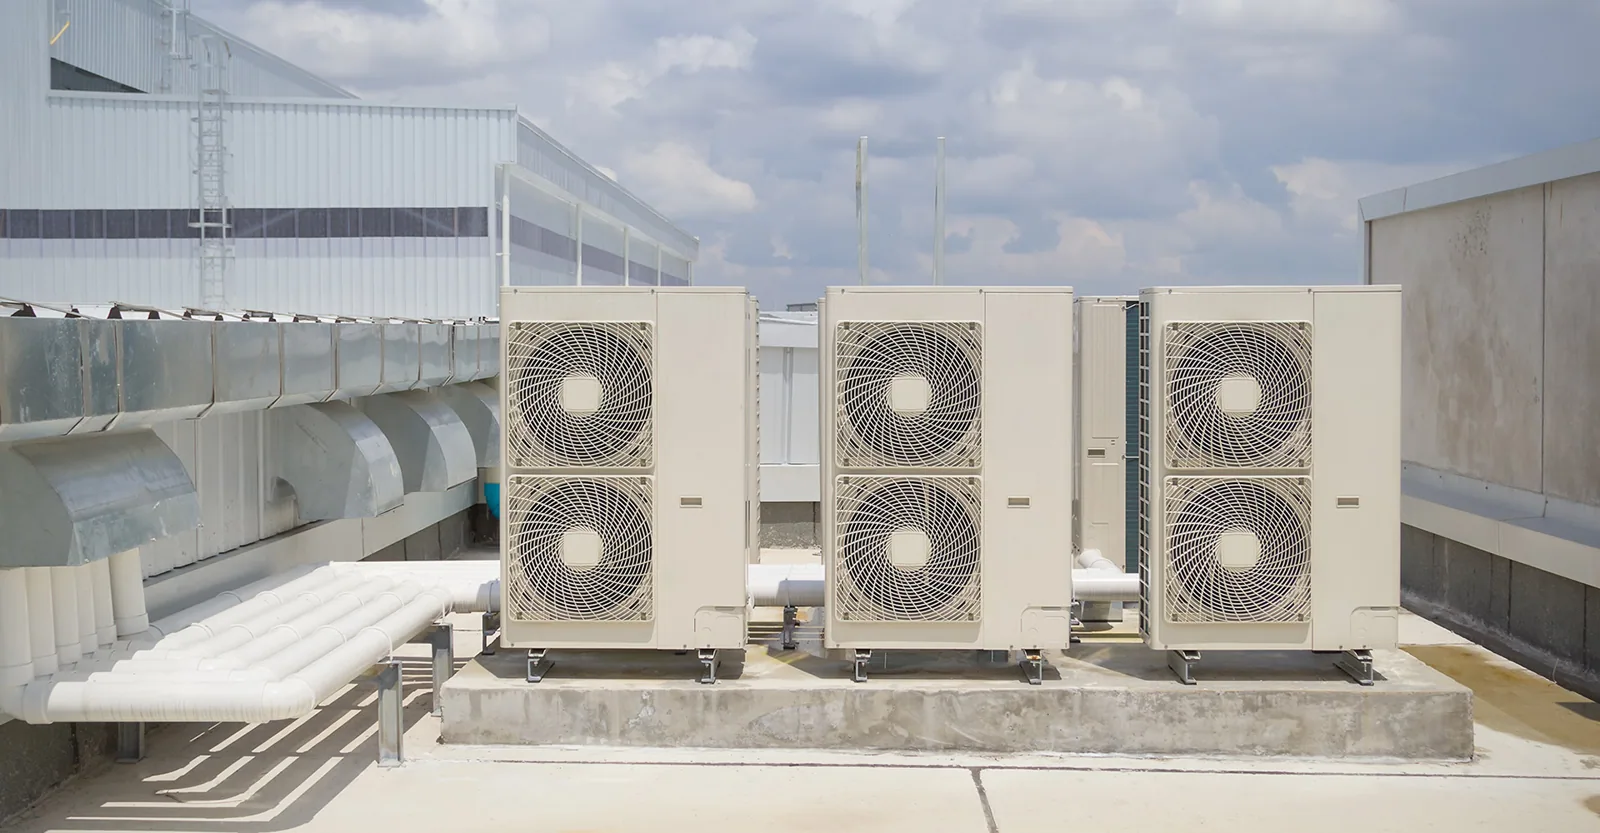
HVAC, antennas, exhaust, and rooftop supports need compatible flashing. We document each curb and identify the trade that owns equipment work. A support and curb review can define the tie-in and access route. No equipment or security device moves without site approval.
Drains, scuppers, and overflow paths must remain open through repair. We note low areas and standing-water marks. A drain check can scope an outlet correction apart from membrane work. A structural or slope concern goes to the design authority for review.
Ready to talk about your roof?
Review wind, snow, and structural records
Arvada adopted revised wind, seismic, and snow provisions under a city implementation schedule in 2026. Federal facilities may have separate design and contract criteria. We review project documents and site direction rather than substitute local code assumptions. Structural capacity must be verified by the qualified design authority.
Denver airport's 47-inch seasonal snowfall normal is a regional reading, not a facility load calculation. We inspect actual roof drainage, attachments, and visible deflection. If adding insulation or another layer, the scope identifies the design review and permit approvals required before material is installed.
The May 2017 metro storm affected Arvada and western suburbs with hail, wind, heavy rain, and flooding. Historical weather does not establish damage to an Army roof. After a current event report, we check edge restraint, fasteners, seams, and interior signs. A hail survey organizes evidence by building and roof zone.
Keep repair and contract changes traceable
A failed lap or localized puncture may allow a bounded repair when adjoining material remains sound. Widespread moisture, recurring entry, or damaged attachment can require a larger scope. We map each finding and identify what needs testing. A repair proposal lists tie-ins, materials, access needs, and inspection points.
Recover or replacement work needs review of existing layers, structure, drains, and clearances. Existing layers, structure, drains, and clearances need review before an overlay is evaluated. The contracting officer and installation design authority determine approval and project path.
Price and schedule depend on escort windows, facility priority, lift access, materials, testing, and weather. When concealed damage changes the estimate, we secure the roof edge and send a measured field record to the designated representative. The project authority reviews added quantities and timing before the crew extends the authorized area.
Retain installation records by building
The Denver Federal Center is a Lakewood campus at West 6th Avenue and Kipling Street. Arvada Ridge Station is near Red Rocks Community College. These nearby locations help orient a service request, not define a roof or access route. A visit near the Federal Center still needs the installation contact and approved check-in steps.
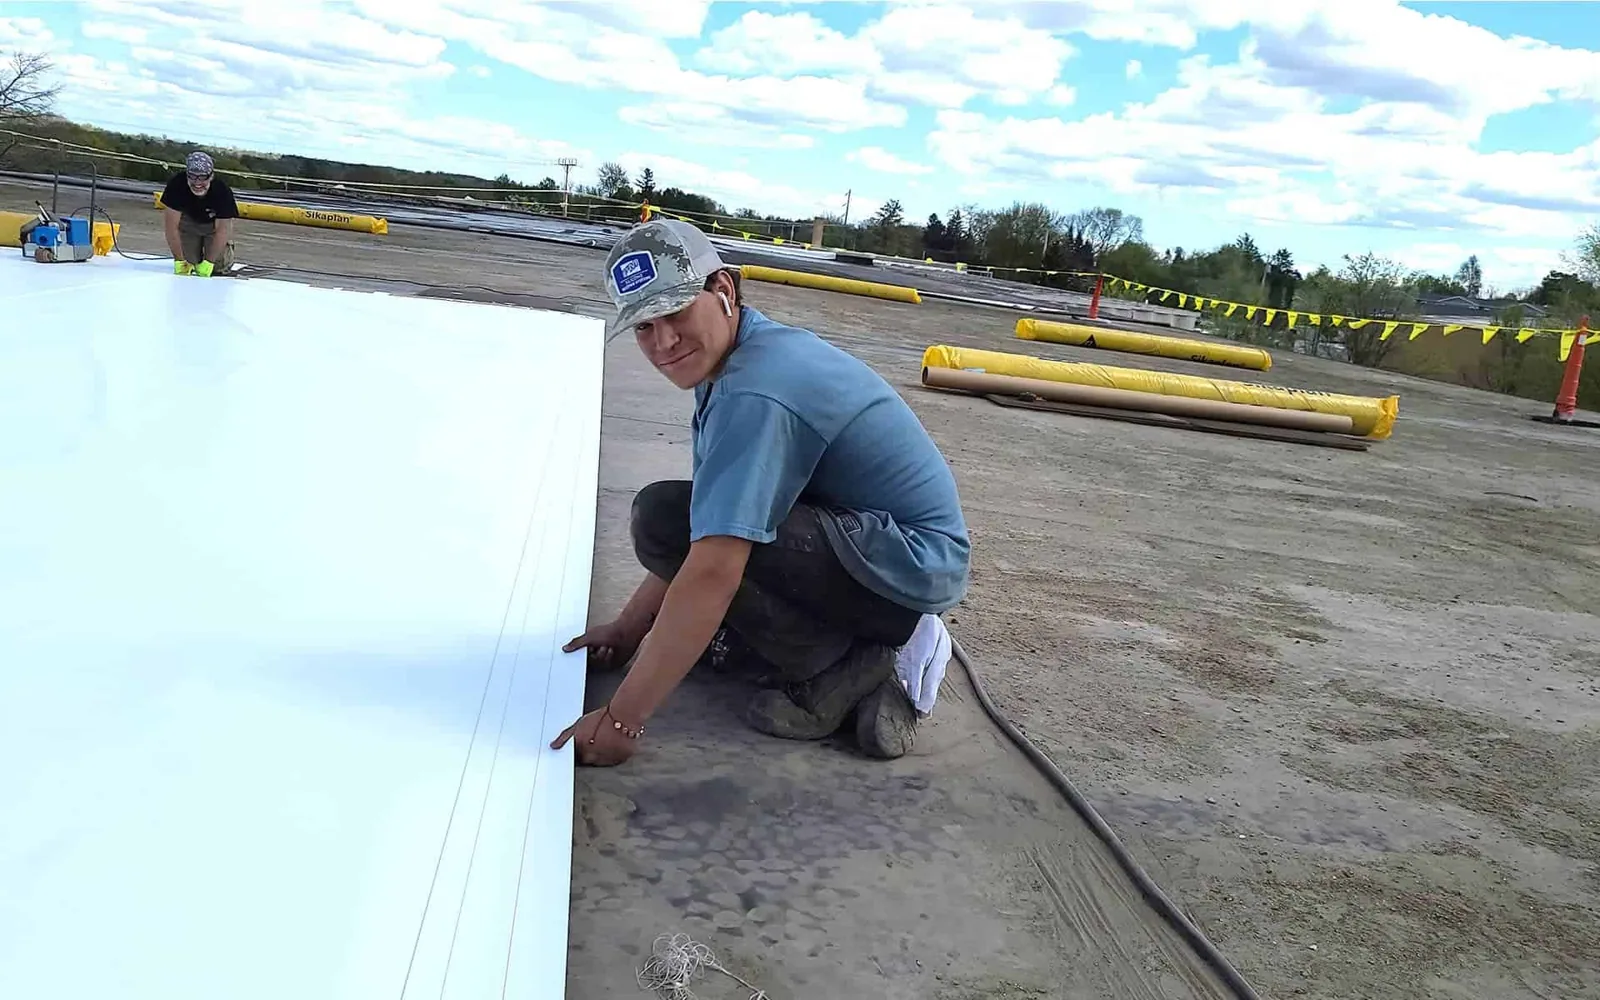
Closeout should identify building, roof zone, materials, drains, inspection results, access dates, and approved changes. The owner decides how records are retained and distributed. A later maintenance team can compare a new report with photos and notes from the same roof section. Restricted operational details stay within authorized systems.
Send the Arvada-area address, issued scope, plans, access rules, and current leak reports. We will map observed conditions and identify open design questions. The installation sets access, schedule, security, and any contract modification.
More property types we roof
Other work our crews handle on Arvada roofs. See all property types we roof.
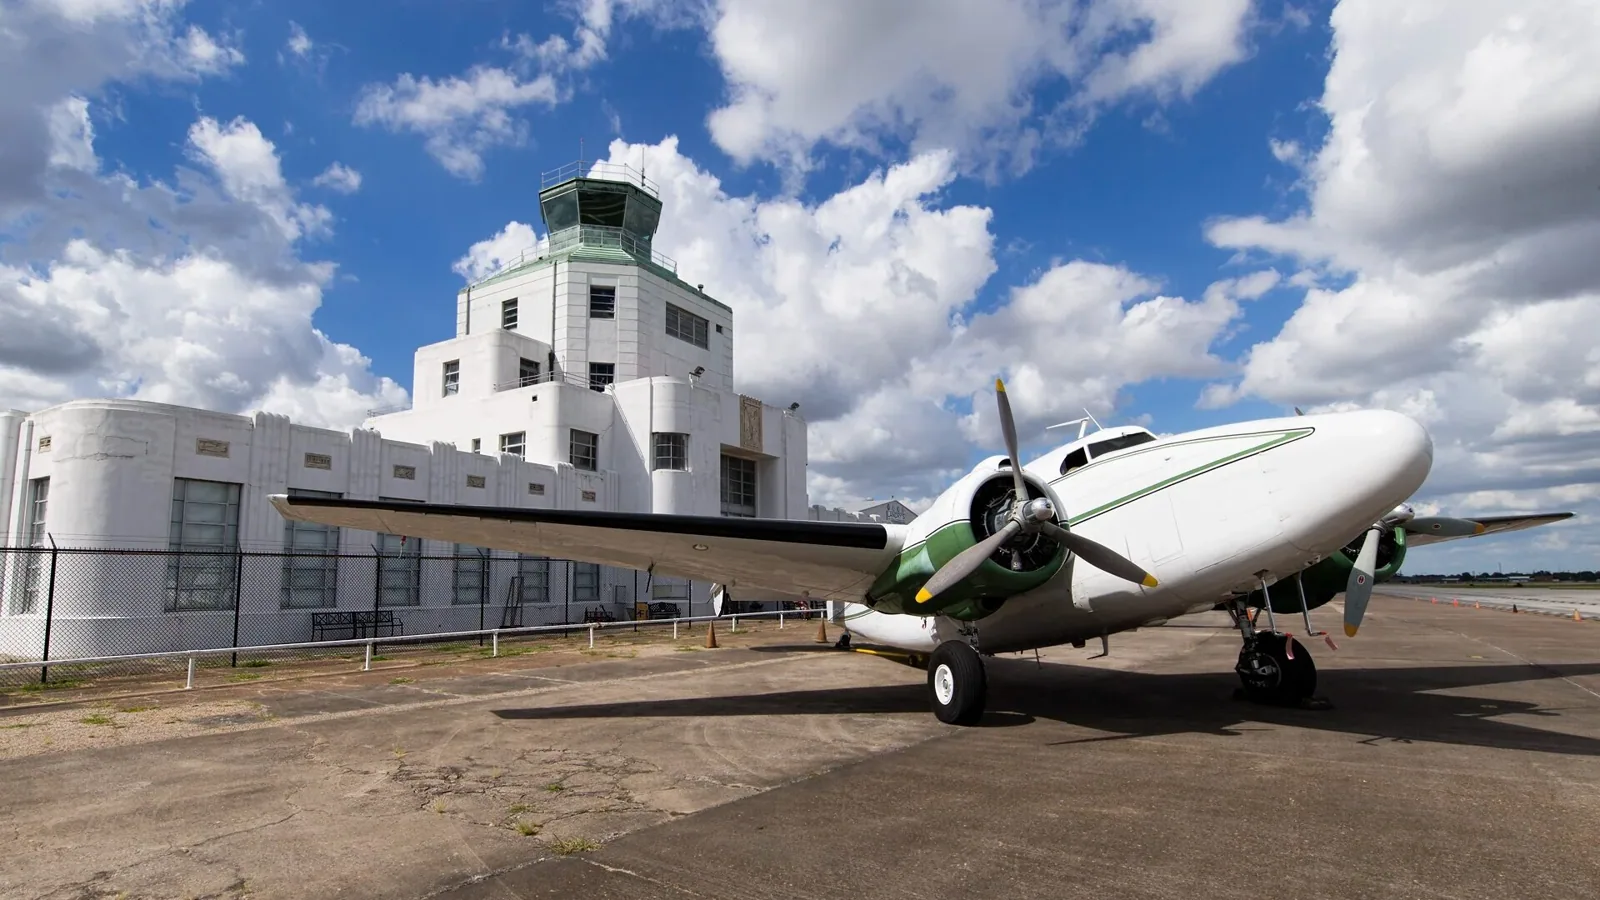
Military Hangar and Maintenance Facility Roofing
Plan military hangar roofing near Arvada around aircraft clearance, maintenance access, and controlled work zones. Verify the roof system before setting scope.
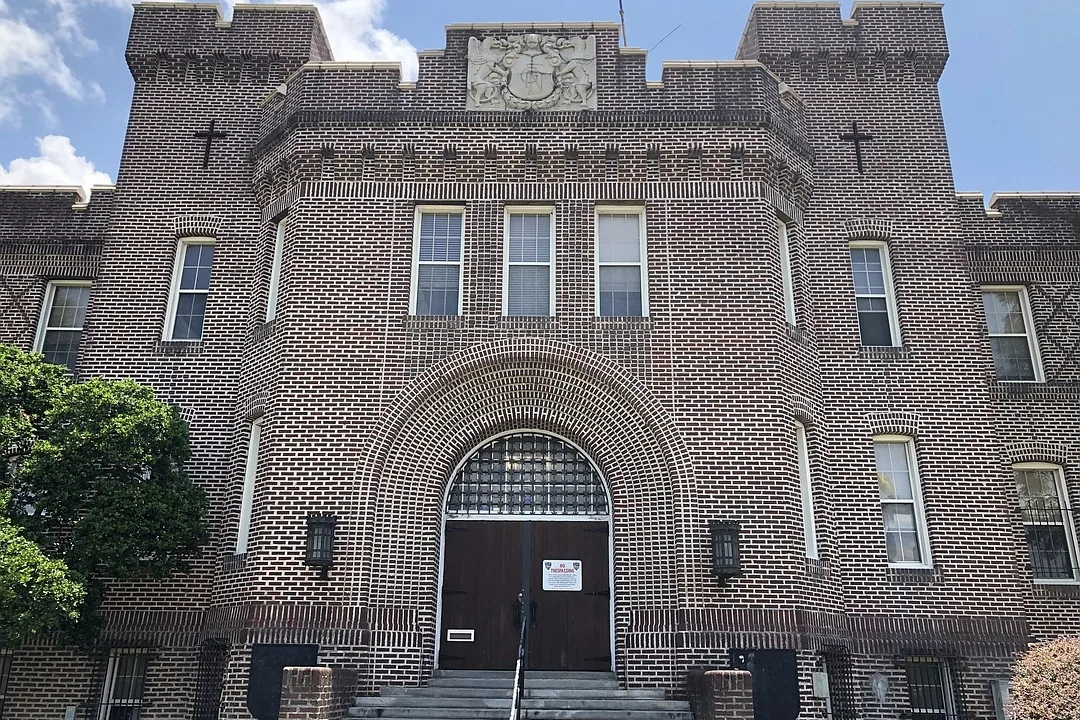
National Guard Armory Roofing
Plan Guard roof repairs near Arvada around readiness activity and access rules. Inspect the actual assembly before selecting a repair scope.
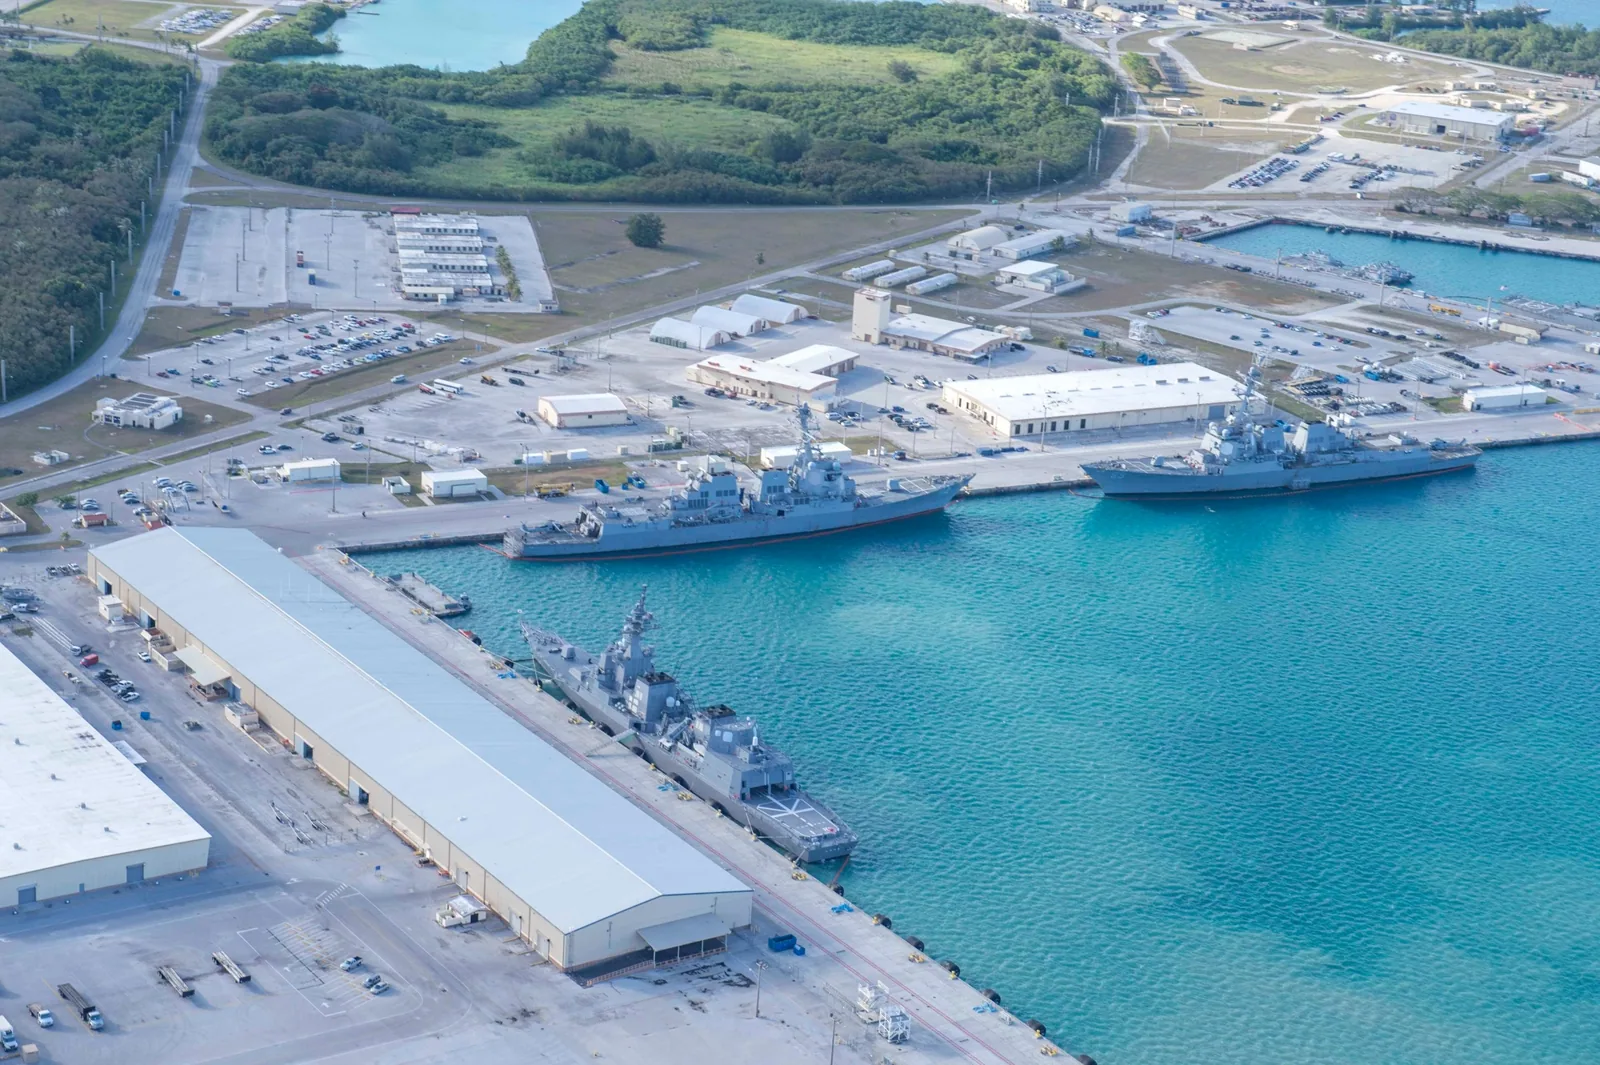
Naval Facility Roofing
Plan naval facility roof work near Arvada around access rules, maintenance schedules, and documented conditions. Review seams, drainage, and exposed equipment.
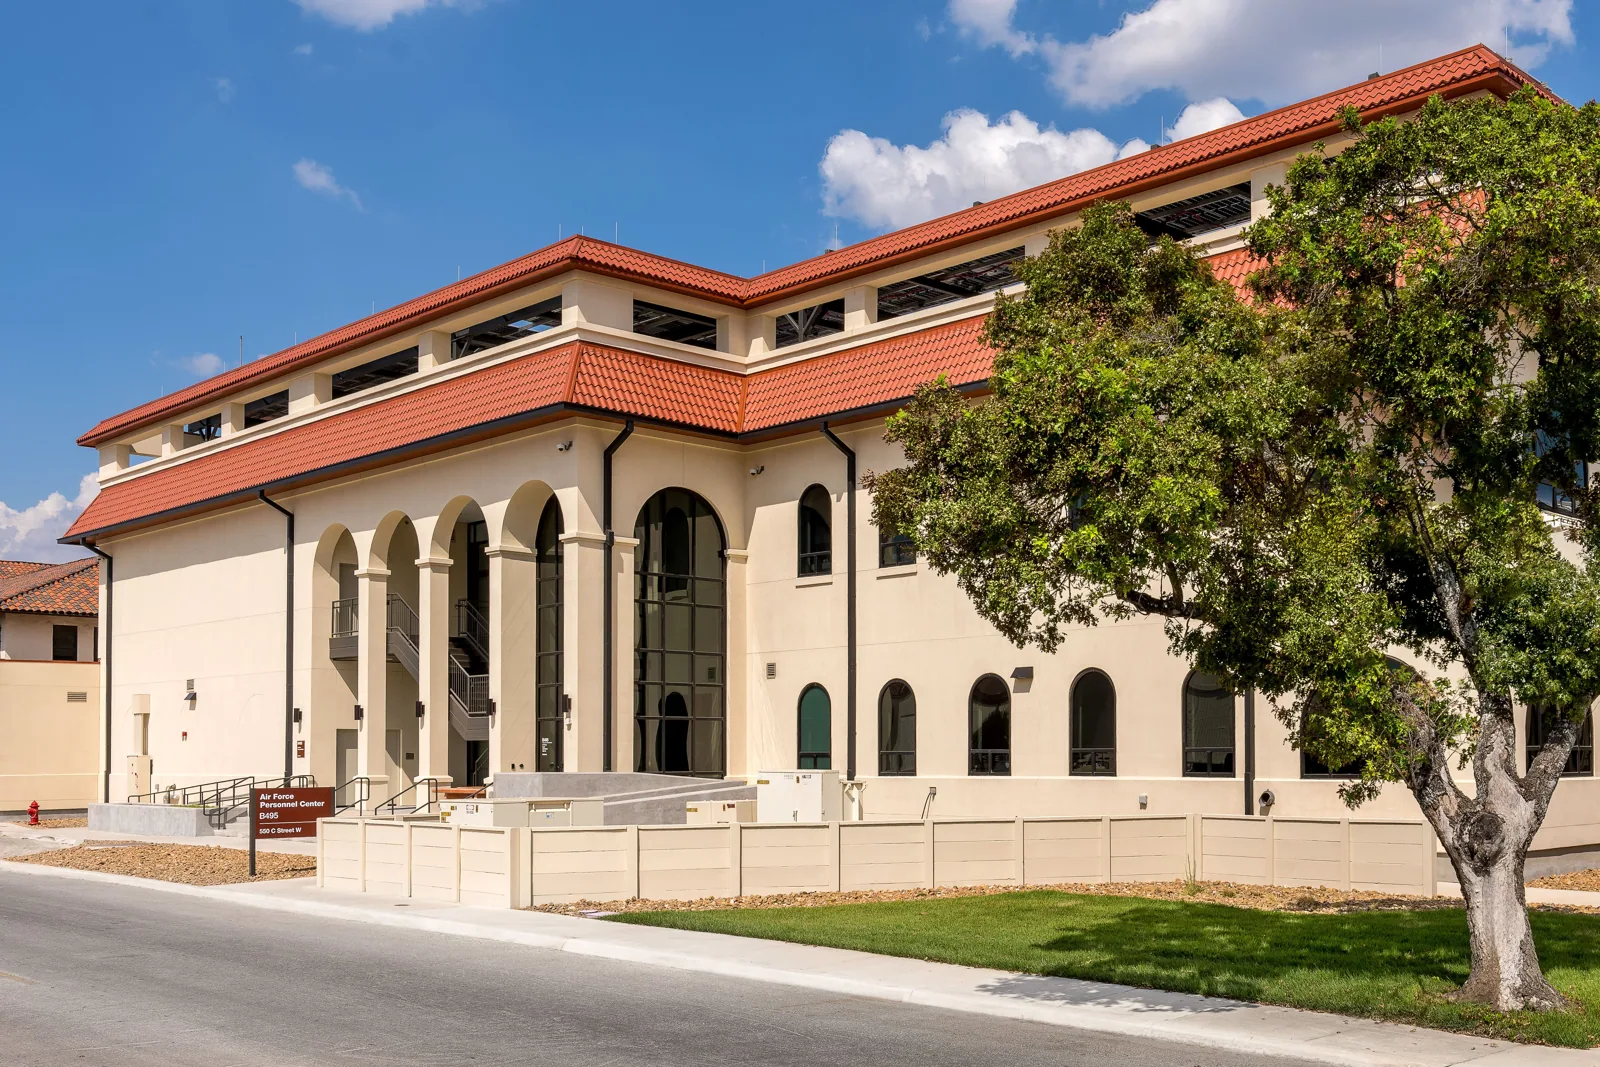
Air Force Base Roofing
Plan Air Force facility roof work near Arvada around access controls, flightline schedules, and hangar protection. We document each approved work zone.
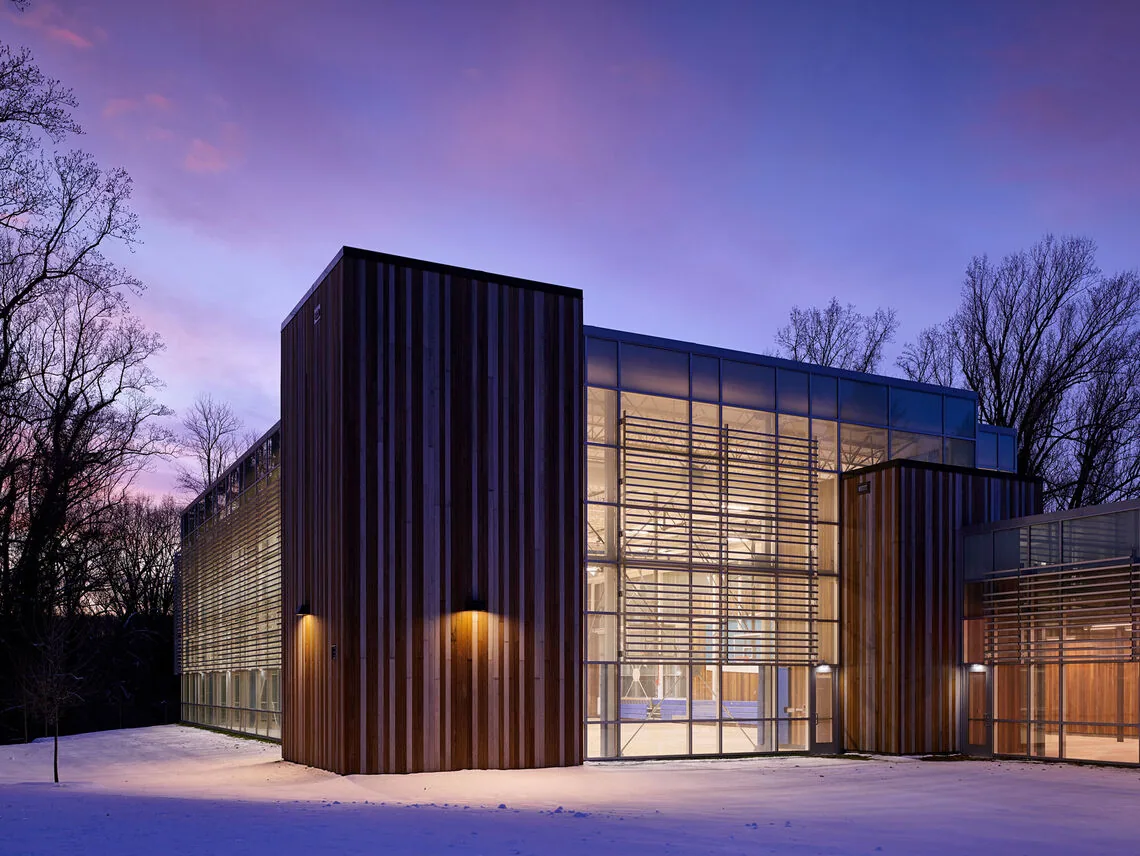
Gym and Fitness Center Roofing
Schedule gym roof repair in Arvada around classes, locker rooms, equipment, and ventilation. We map leaks and work zones before setting scope.
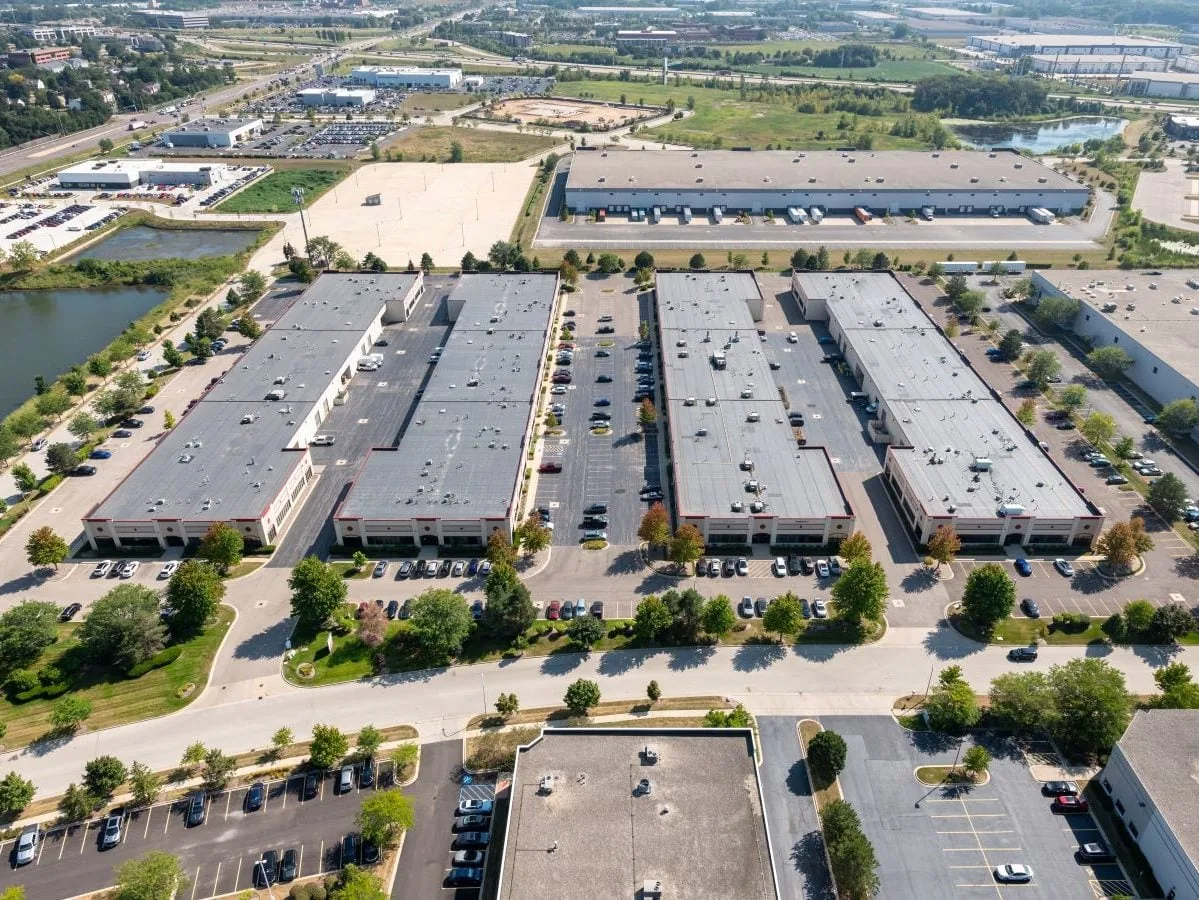
Flex and Light-Industrial Roofing
Inspect flex industrial roofs in Arvada for tenant transitions, equipment penetrations, loading access, and water paths. We map the scope by bay.
Serving Arvada and the west Denver metro.
Our crews work on commercial roofs across Arvada, Wheat Ridge, Lakewood, Westminster and Broomfield. Find your area below.
Arvada
Service Areas
Questions about Army Installation Roofing
Can roof work proceed during readiness activity?+
The installation controls activity windows and releases each area. We coordinate with the facility contact, mark the work zone, and secure it at each shift. If the schedule changes, the open section is closed before crews move or depart.
What access steps are required at an Army facility?+
The site authority identifies badging, escort, vehicle, tool, and route controls. We submit the requested crew information and follow approved procedures. Access is not inferred from a nearby location. Work starts only after the building contact releases the area.
How are field discoveries handled under a contract?+
We document the location and dimensions, then stabilize the roof edge. The project representative reviews cost and schedule effects. Work beyond the current limit begins after the required approval is issued.
What should a roof closeout include?+
Record building and roof-zone labels, materials, inspection results, access dates, and approved changes. The installation sets retention and distribution requirements. We provide the project documents and photos requested by the authorized contact.
Have a question? Call us at 555-555-5555 or send us a message.
Begin with the issued scope and access contact
Share the Arvada-area building address, plans, contract scope, access controls, and leak reports. We will document field conditions and identify the authorized review points.