
Flex and Light-Industrial Roofing in Arvada, CO
Inspect flex industrial roofs in Arvada for tenant transitions, equipment penetrations, loading access, and water paths. We map the scope by bay.
Request a roof assessment. Tell us about the building.
Send the address and what you are seeing on the roof or inside the building. We will set a time to walk the roof and talk through the next step.
Map the roof by tenant bay before scheduling work
A leak beside a tenant demising wall needs a roof-zone map before one broad repair is priced. We inspect seams, drains, curbs, and transitions above the reported bay. Flex properties can combine office, storage, workshop, and light-production uses. The tenant and owner identify access limits and equipment that must remain online. We mark the affected area and set the repair boundary.
Wheat Ridge lists light manufacturing among its economic priorities, alongside commercial corridors and redevelopment. That regional context does not identify a tenant's equipment or roof. We confirm the property use, roof records, and site contact at the actual address.
Separate tenant areas and service routes
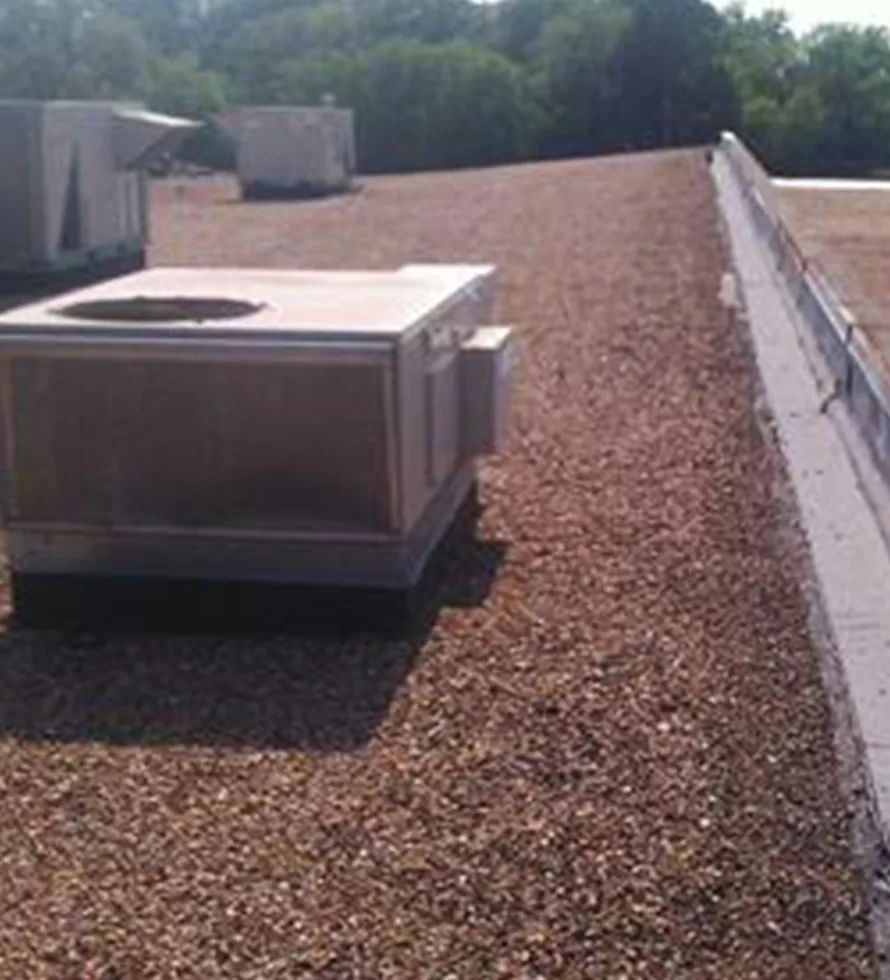
A flex building may have multiple suites sharing a roof, wall line, and loading court. We label each tenant bay and the interior report associated with it. Property management confirms who can authorize entry and who receives a work notice. The site map identifies shared drive lanes, loading doors, and any path that must remain clear.
Some tenants use work benches, light assembly, or storage beneath the roof. The facility contact identifies equipment and areas sensitive to dust or water. We set a dry-in boundary over the active suite and tell neighboring tenants when lifts or material delivery may affect access. A phased occupied-building plan can limit disruption by bay.
If a tenant adds an exhaust fan or conduit, the new penetration needs a recorded flashing detail. The tenant's vendor handles equipment work; roofing scope addresses the membrane tie-in. We identify approval responsibility before cutting or covering anything. This makes later leak reports easier to compare with the last documented change.
Identify roof systems and tenant equipment
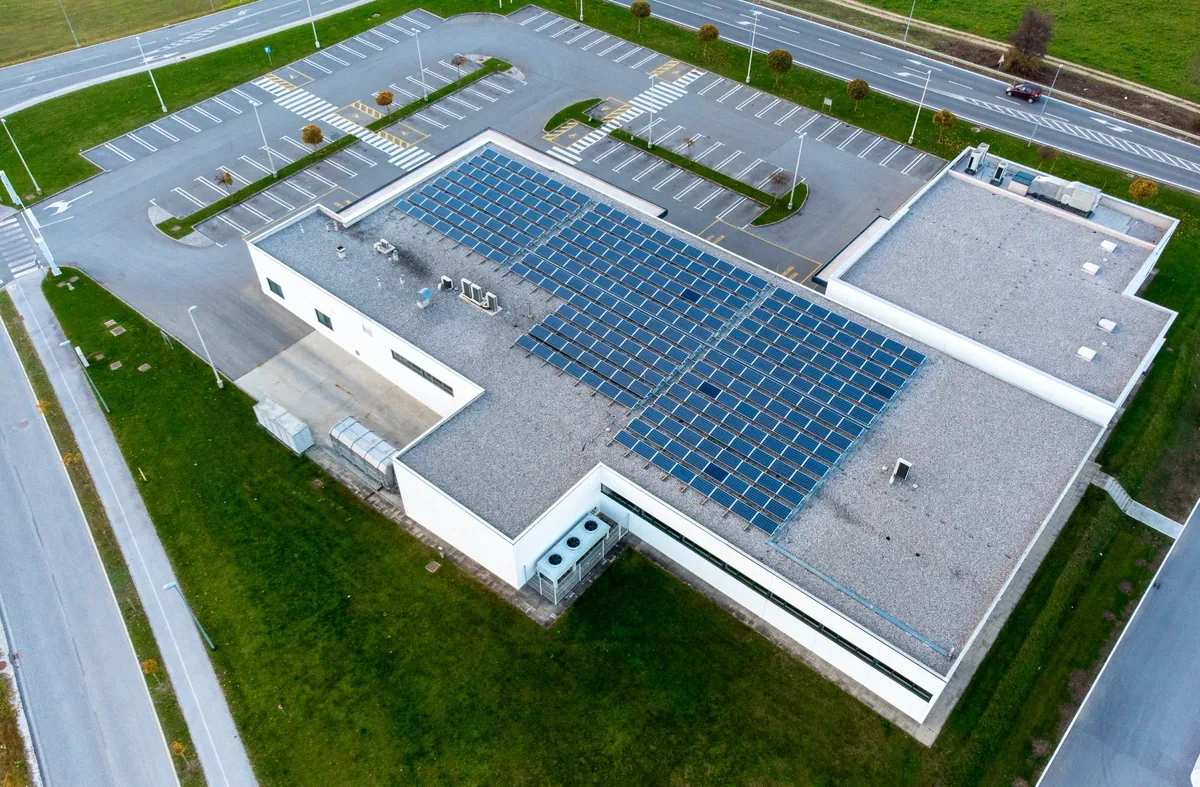
We identify membrane, metal panels, insulation, deck, and prior repairs across the property. Adjacent suites may have different roof assemblies from separate additions. The report shows those transitions and the material evidence supporting them. A condition inspection can establish a zone-by-zone record.
HVAC units, exhaust, compressors, skylights, and electrical conduits affect roof access. We inspect curb flashing and confirm equipment ownership with management. A support and curb review can record clearances and trade handoffs. Units remain under the control of their service contractor.
A warehouse roof may share large roof-plane and inventory issues; a warehouse roof plan can address those details. A plant roof survey may need process and exhaust coordination. Flex properties require the owner to identify each suite use before the crew sets its route.
Trace leaks and inspect shared drainage
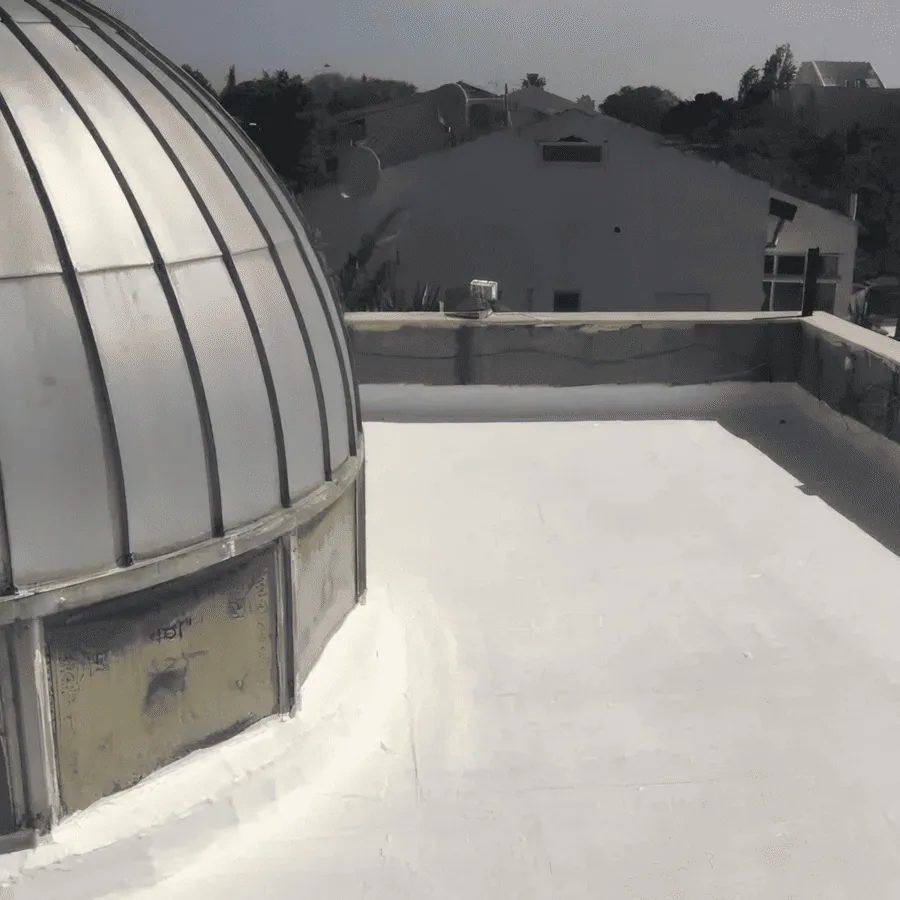
Water above one suite may enter at a curb several bays away. We compare the interior report with the roof slope and check seams, fasteners, drains, and wall transitions. A leak investigation labels the likely path and any test opening. The report notes which tenant areas could be affected while work is underway.
Shared gutters or internal drains may serve several units. We inspect bowls, strainers, scuppers, overflow paths, and low points. A blockage can cause water to collect at one end of a long building. Drain repair stays separate from slope or insulation work. A drain inspection can identify a confirmed outlet issue.
Arvada adopted revised wind, seismic, and snow provisions on a city schedule in 2026. A replacement or added roof layer may need permit and structural review. Denver airport snowfall normal is regional context, not a specific building load. We record the assembly and identify where design review is needed before changing attachment or roof height.
Ready to talk about your roof?
Record storm conditions and set a repair phase
The May 2017 metro storm brought hail, wind, rain, and flooding to Arvada and western suburbs. A historic report does not establish current damage at a flex property. After a present storm claim, we inspect edge details, seams, skylights, drains, and rooftop equipment. A hail assessment records findings by suite and roof section.
A localized puncture or failed flashing may be repaired when nearby materials remain sound. Broad moisture, repeated leaks, or loose metal attachment may justify a larger phase. We map each suite and state the boundary. A targeted repair identifies materials and tie-in. A recover review lists moisture and height checks before another roof layer is considered.
Cost and schedule depend on tenant access, roof height, equipment, loading, testing, and weather. If work crosses an active suite, management sets the access window. Concealed damage needs photos and authorization before scope changes. Separate bay quantities let owners plan one phase without treating every tenant area as failed.
Confirm dispatch routes and preserve tenant records
Indiana Street is part of Northwest Arvada, east of State Highway 93, and its Phase 1 planning area extends toward West 96th Avenue. Interlocken Business Park is a commercial district near US 36. These references help orient dispatch; they do not indicate a roof's assembly. A visit near Interlocken still requires the property's manager, gate instructions, and tenant contact list.
Closeout photos should show building, bay, roof section, repaired detail, and installed material. Keep these with tenant work orders and equipment service notes. If ownership changes or suites turn over, the map preserves where earlier repairs were made. A future inspection can compare visible changes with that record. Facility staff can add photos when a tenant changes use or installs equipment. The map should note who approved each opening and which trade restored the roof detail. Those entries reduce uncertainty when the next leak report arrives after a suite turnover. The closeout notes when each bay reopens to tenant activity. Keep dated photos.
Send the Arvada address, suite map, roof drawings, access rules, equipment list, and leak reports. We will inspect each affected bay and return a work boundary. The report distinguishes roofing from tenant equipment, interior finishes, and structural questions.
More property types we roof
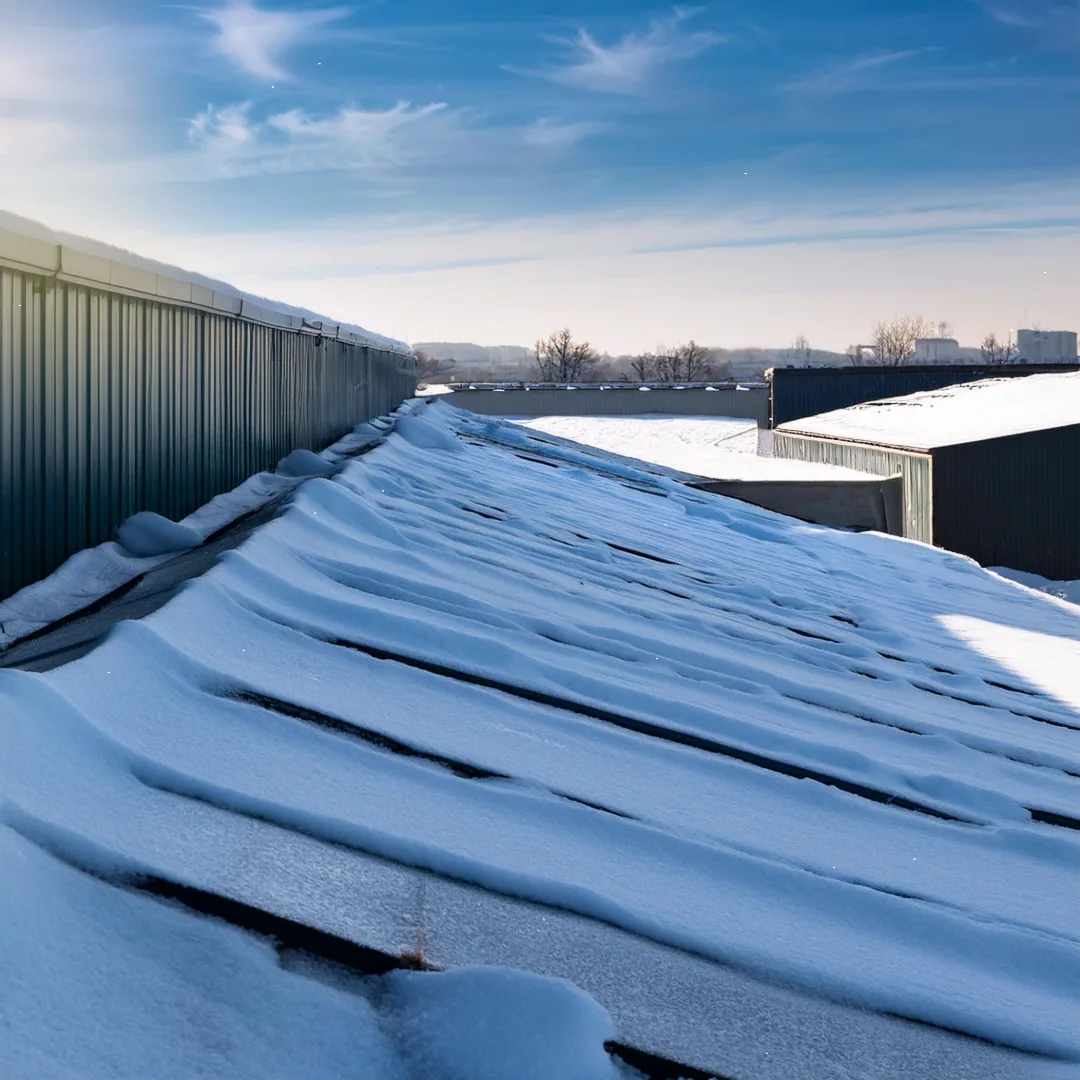
Other work our crews handle on Arvada roofs. See all property types we roof.
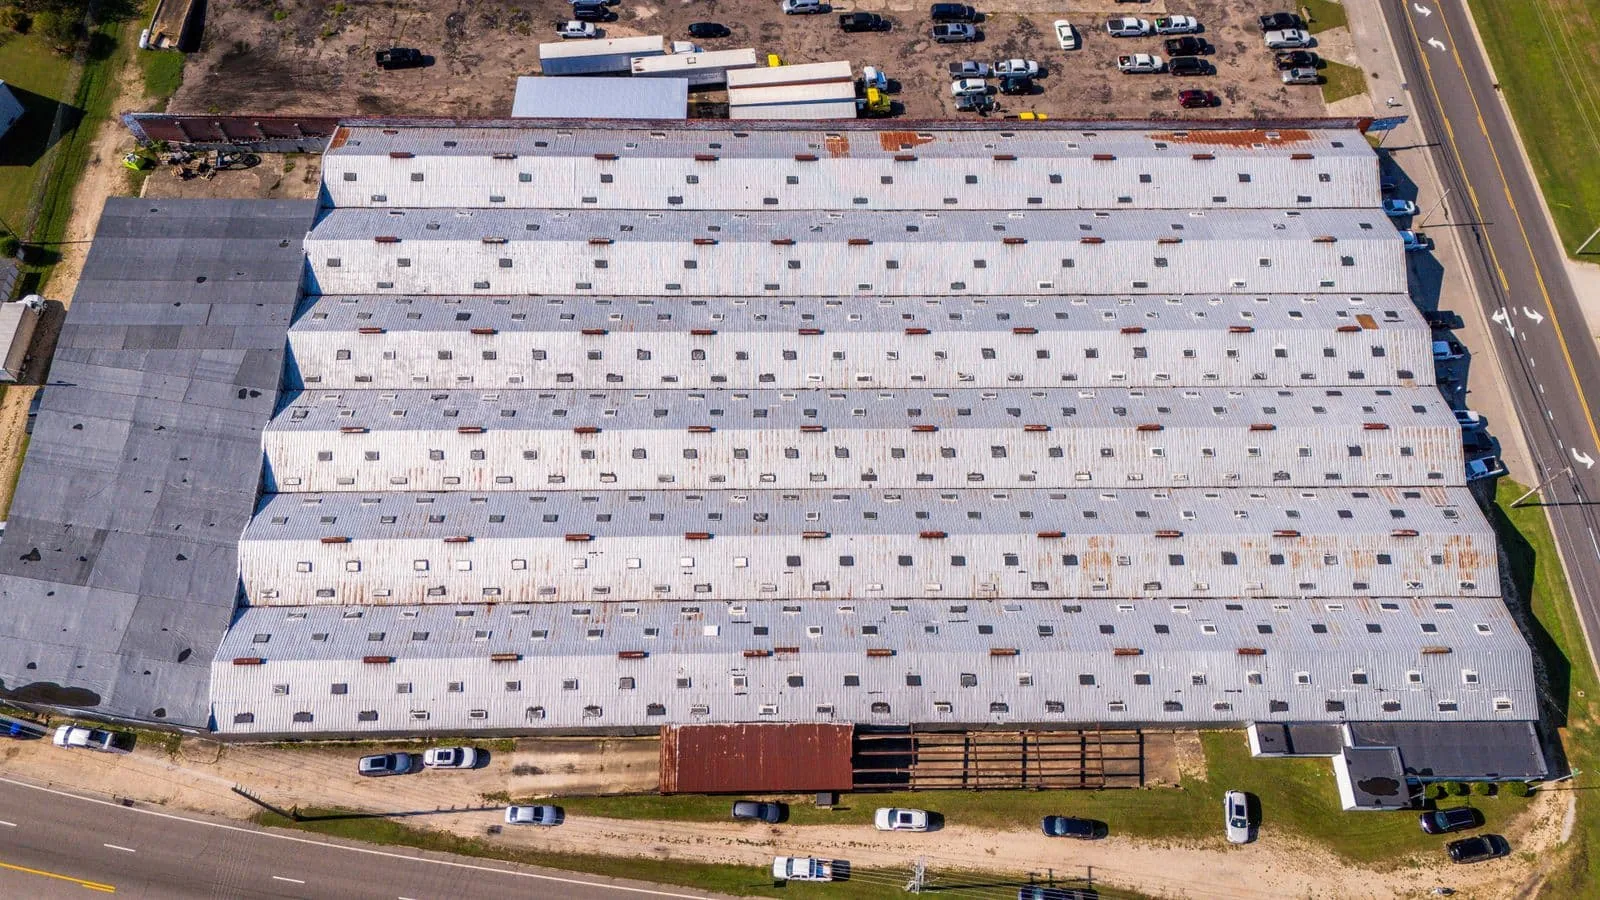
Commercial Warehouse Roofing
Repair, inspect, or replace warehouse roofs in Arvada. We map leaks, drainage, rooftop equipment, and loading impacts before setting the work boundary.
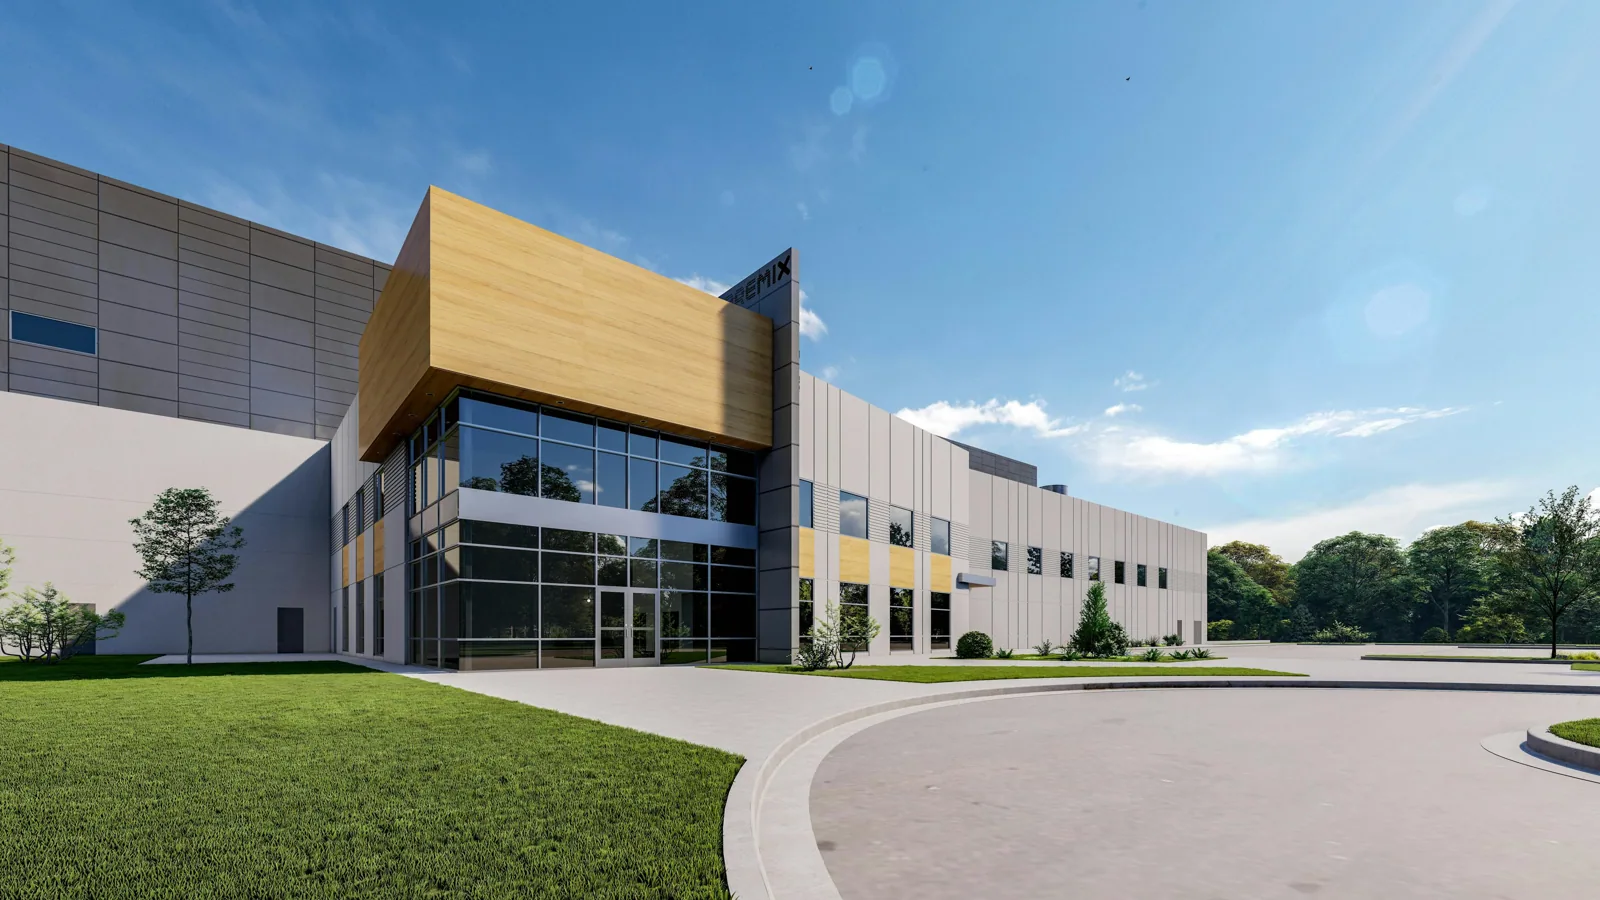
Manufacturing Plant Roofing
Coordinate plant roof repairs and replacement in Arvada around process lines, exhaust, roof access, drainage, and production windows. Each zone is mapped.
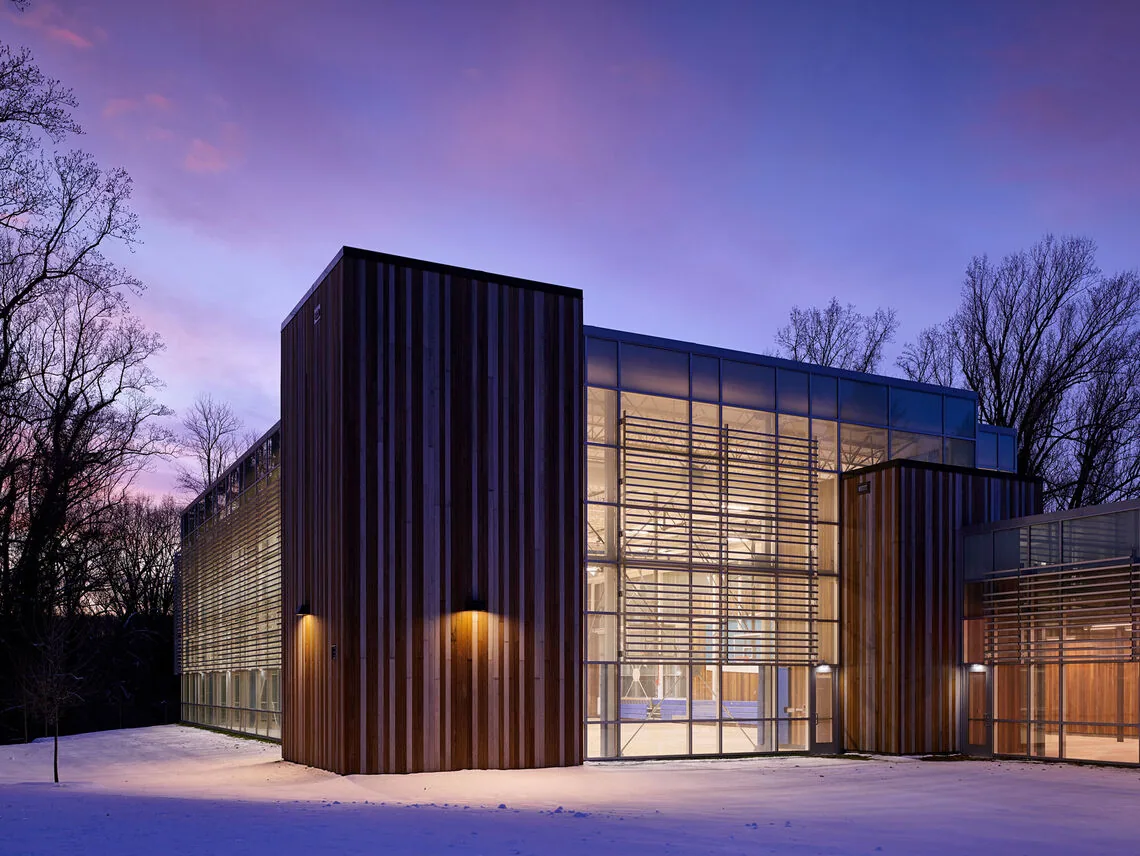
Gym and Fitness Center Roofing
Schedule gym roof repair in Arvada around classes, locker rooms, equipment, and ventilation. We map leaks and work zones before setting scope.
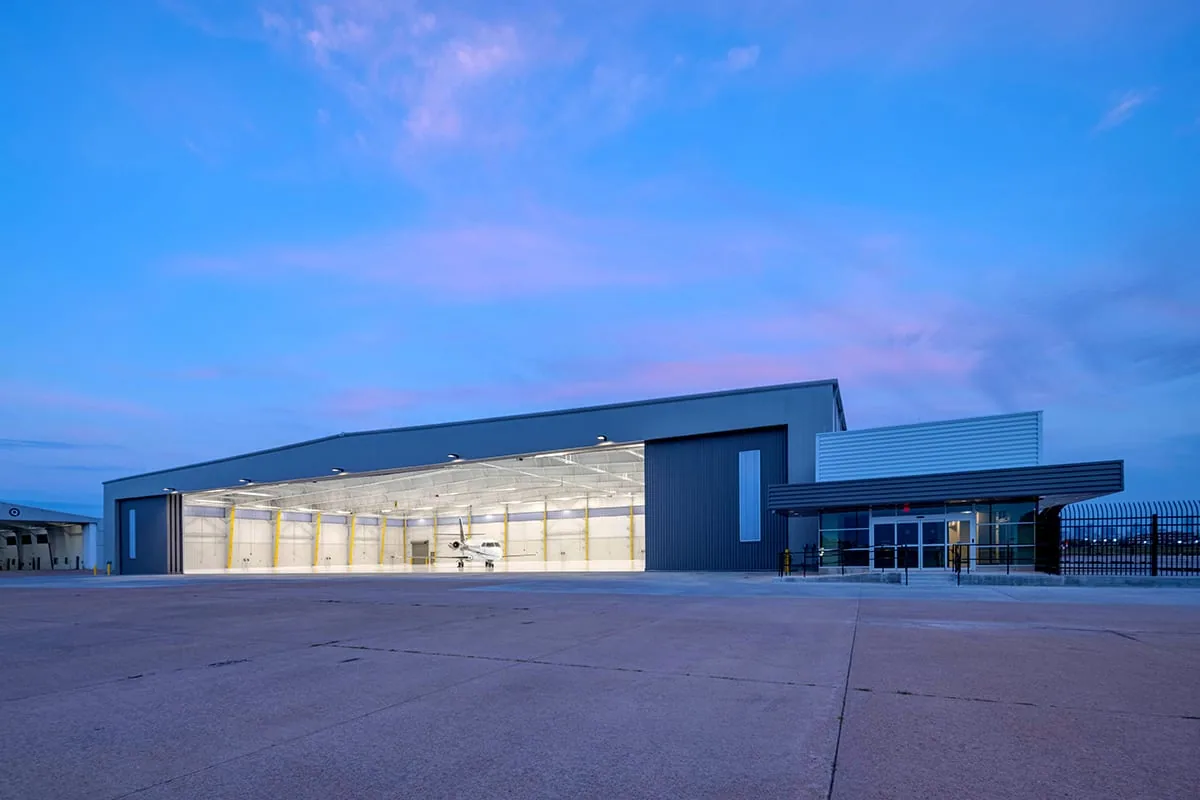
Aircraft Hangar Roofing
Inspect hangar roofs in Arvada for door tracks, high-bay leaks, panel movement, drainage, and aircraft protection. We coordinate access before work.
Air Force Base Roofing
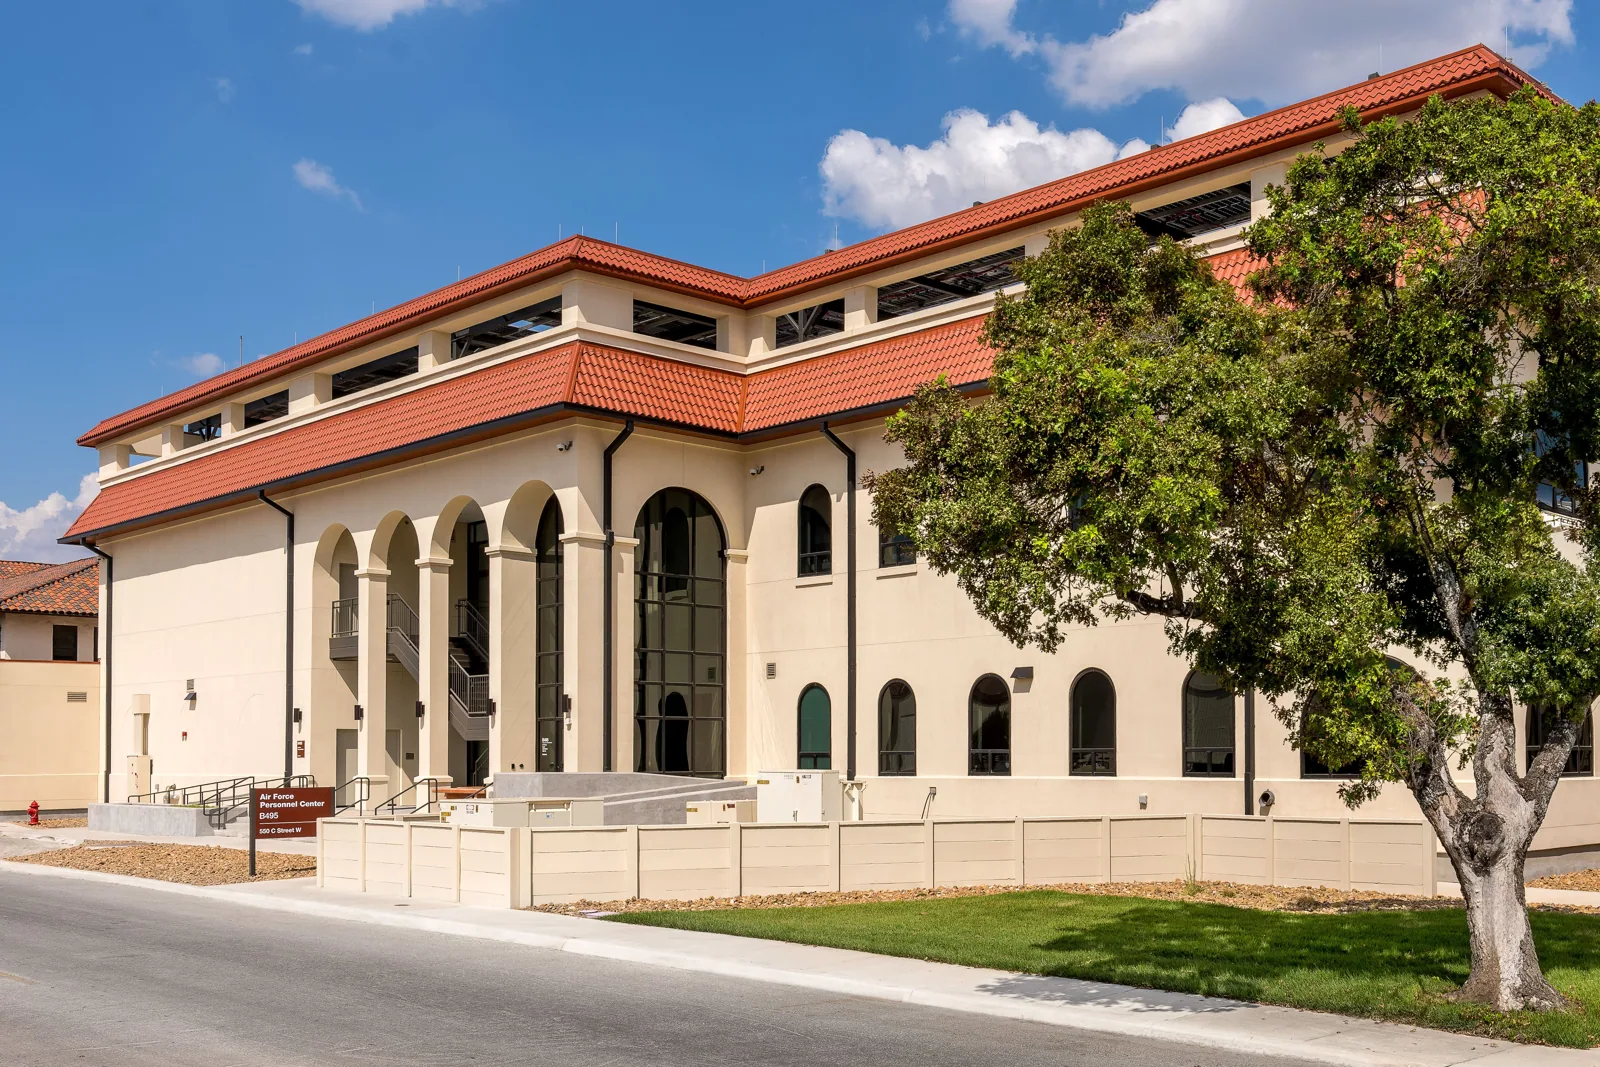
Plan Air Force facility roof work near Arvada around access controls, flightline schedules, and hangar protection. We document each approved work zone.
Auto Dealership Roofing
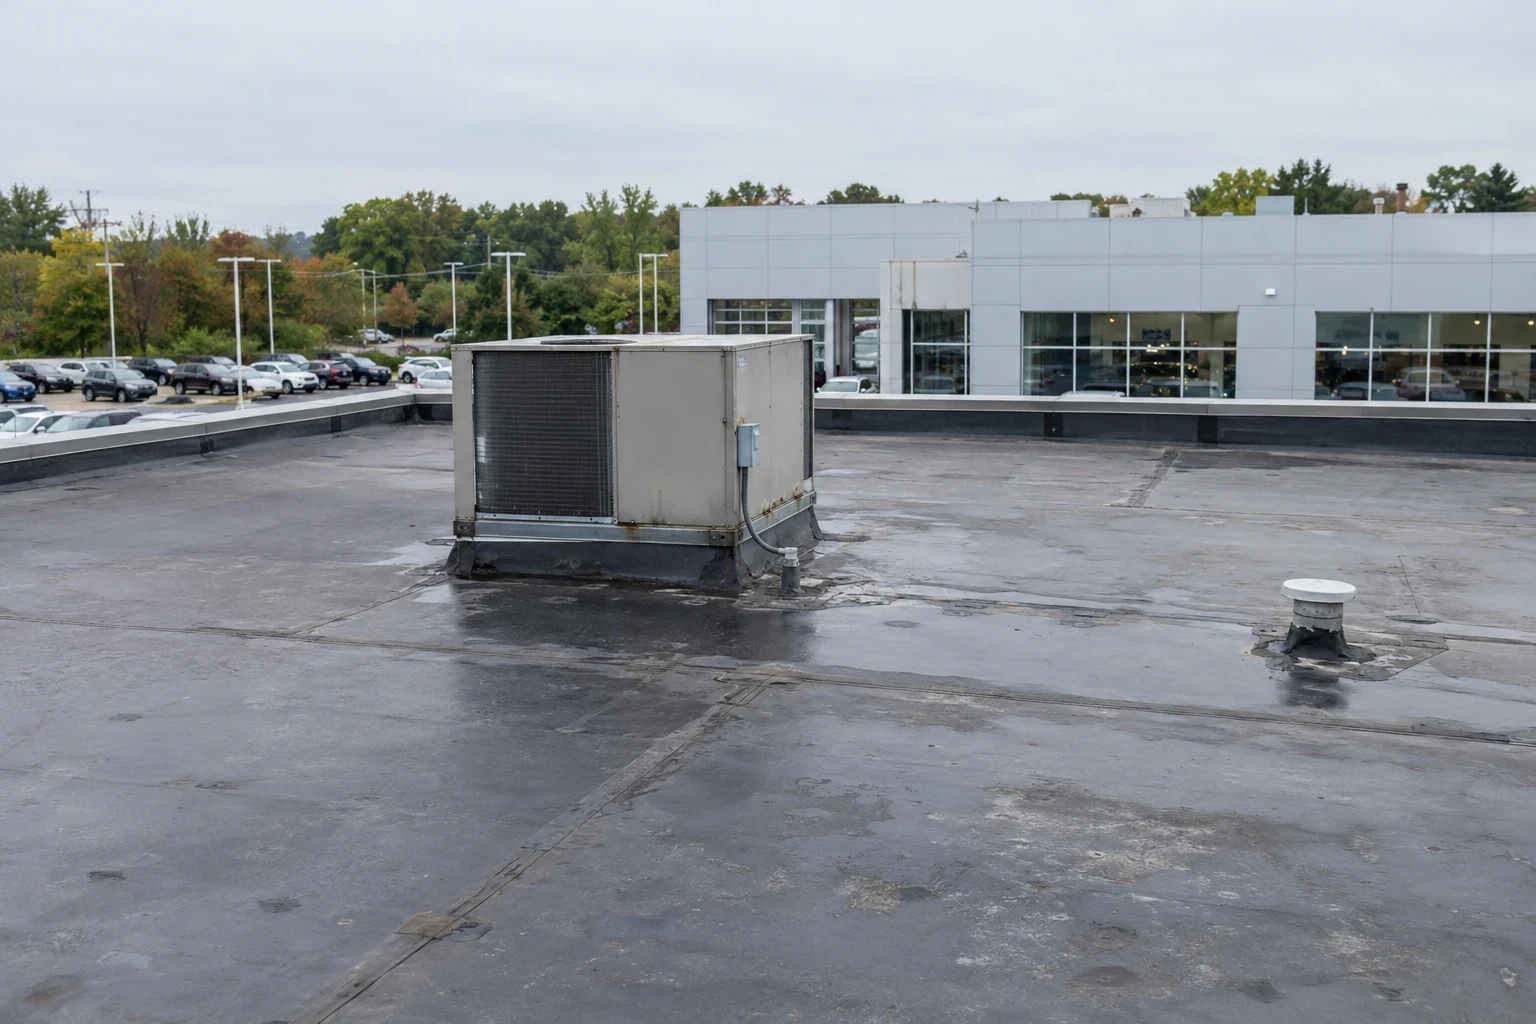
Plan dealership roof repairs in Arvada around showroom access, service bays, parts storage, and vehicle protection. We map the work zone before pricing.
Serving Arvada and the west Denver metro.
Our crews work on commercial roofs across Arvada, Wheat Ridge, Lakewood, Westminster and Broomfield. Find your area below.
Arvada
Service Areas
Questions about Flex and Light-Industrial Roofing
Can roof work happen while other tenants remain open?+
The bay, equipment, and shared loading route determine the sequence. We coordinate a daily work boundary with property management. Some tenants may need notice or a brief access change. The owner approves those limits before crews mobilize.
How do you trace leaks across adjoining tenant suites?+
We label each interior report and compare it with roof slopes, drains, seams, and demising-wall lines. Water can travel beneath the roof surface. We keep reports separate until the field evidence supports a shared source. Testing may clarify the boundary.
Who handles roof penetrations added by a tenant?+
The property owner and tenant identify who authorized the equipment. The vendor controls disconnects or movement. Roofing scope covers the approved flashing detail and membrane tie-in. We record the penetration so future service does not cut the roof without coordination.
Can a flex building be repaired one bay at a time?+
Separate phases can work when roof transitions and drainage remain weather-tight. We inspect tie-ins and identify shared equipment or drains. The estimate shows which bays are included and where later work can connect. Concealed conditions may change a phase after approval.
Have a question? Call us at 555-555-5555 or send us a message.
Map the roof by tenant bay before scheduling work
Share the Arvada property address, suite map, roof plan, tenant uses, equipment list, and access rules. We will trace leaks and define each work zone.