
Aircraft Hangar Roofing in Arvada, CO
Inspect hangar roofs in Arvada for door tracks, high-bay leaks, panel movement, drainage, and aircraft protection. We coordinate access before work.
Request a roof assessment. Tell us about the building.
Send the address and what you are seeing on the roof or inside the building. We will set a time to walk the roof and talk through the next step.
Map the hangar bay before scheduling roof work
A leak above a hangar door track needs a safe access window before inspection. We check the roof span, fasteners, seams, drainage, and door interface. A large opening can change wind exposure and water entry. The operator identifies aircraft positions and movement limits. We map the roof zone and protect equipment before any panel or membrane is opened.
Buckley Space Force Base lies southeast of central Arvada, roughly 18 miles away. The installation includes an Army aviation facility with flightline support functions. We verify the specific hangar, roof assembly, and access rules before setting any work boundary.
Inspect door tracks and wide roof spans
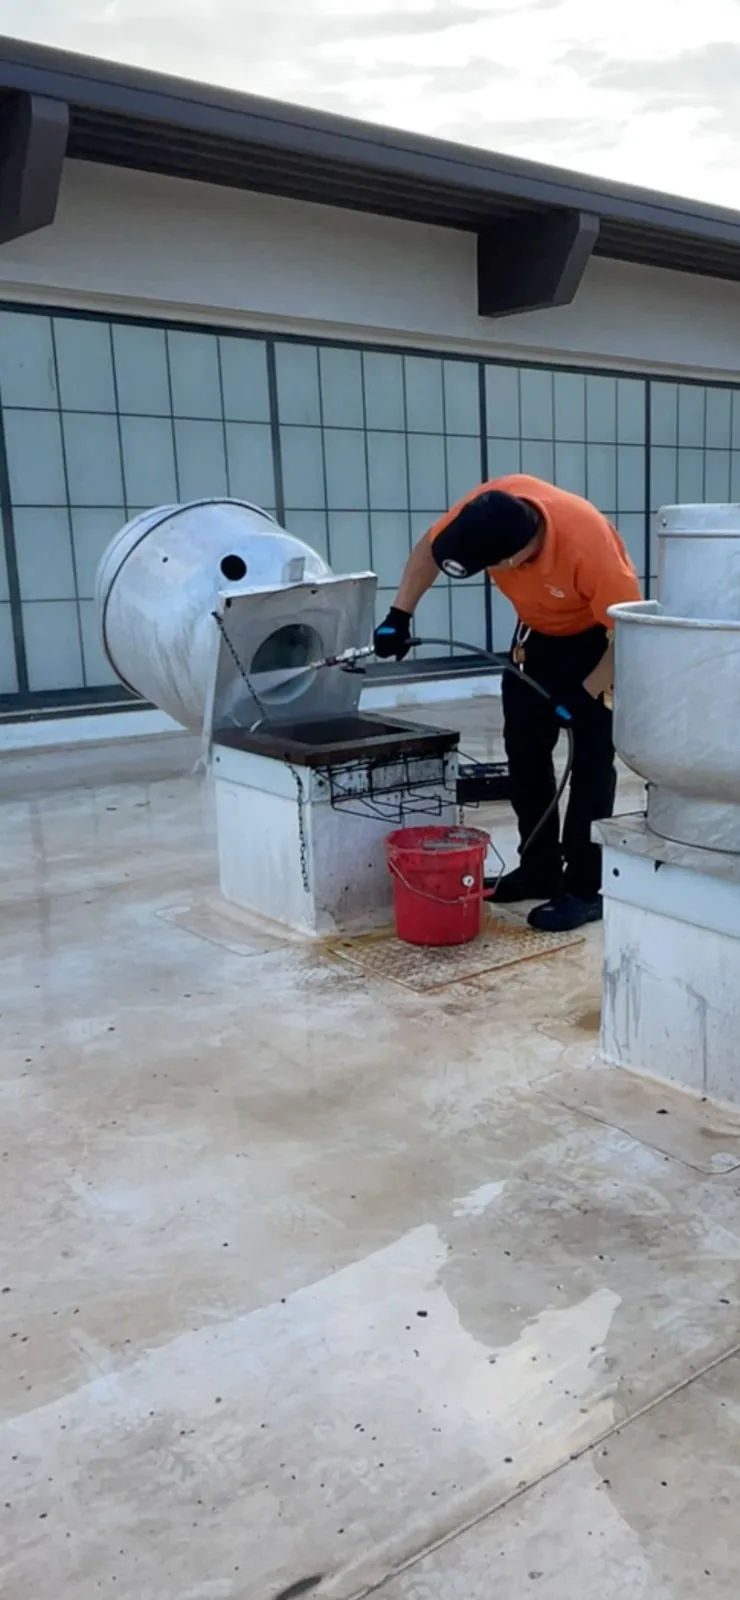
Hangar doors place a moving track beside a long wall and large roof opening. We inspect flashing, seals, drainage, and attachment near that transition. Door movement and clearances belong to the facility's operator. We coordinate any door position needed for roof access. A roofing crew does not adjust a door or track unless that task is expressly approved.
Wide spans can use metal panels, membrane systems, or a combination of assemblies. We identify panel profile, fastener lines, seams, deck, and support conditions from records and field details. Deflection or structural questions require engineering review. A roof condition inspection records what can be seen and where closer access is needed.
Roof fasteners may loosen, washers age, and panel laps open. We inspect high points, eaves, ridges, penetrations, and previous patches. Water can travel along framing before reaching the interior floor. A leak-path survey compares the hangar floor report with roof geometry and details.
Protect aircraft and operating clearances
Before work, the operator identifies aircraft, tow routes, maintenance areas, and any no-entry zones. We agree where lifts, tools, and materials can stage. The hangar manager controls aircraft movement and occupancy. The plan records the clear zone, overhead work boundary, and condition that stops work if access changes.
Open roof panels or membrane create weather exposure over stored aircraft and equipment. We define the daily removal limit and the dry-in point. If the forecast shifts, the crew secures the opening before leaving. Temporary protection is logged separately from permanent repair. The operator confirms when aircraft can return below the completed section.
Hot work, if specified, needs a separate safety plan. We identify combustible materials, openings, ventilation, and fire-watch requirements before the task. The facility permit process sets controls and approval. Cold-applied materials still need product-specific handling and cure conditions. Work stops when the agreed safety boundary or weather limit is no longer met.
Where the property operates under military access rules, badging, escort, and mission scheduling come from the installation. Roofing work must fit the approved facility process. A military hangar scope can include separate maintenance-building and base-access coordination. Work at a controlled installation follows the owner's badging, escort, and mission-scheduling procedures.
Review drainage and wind exposure
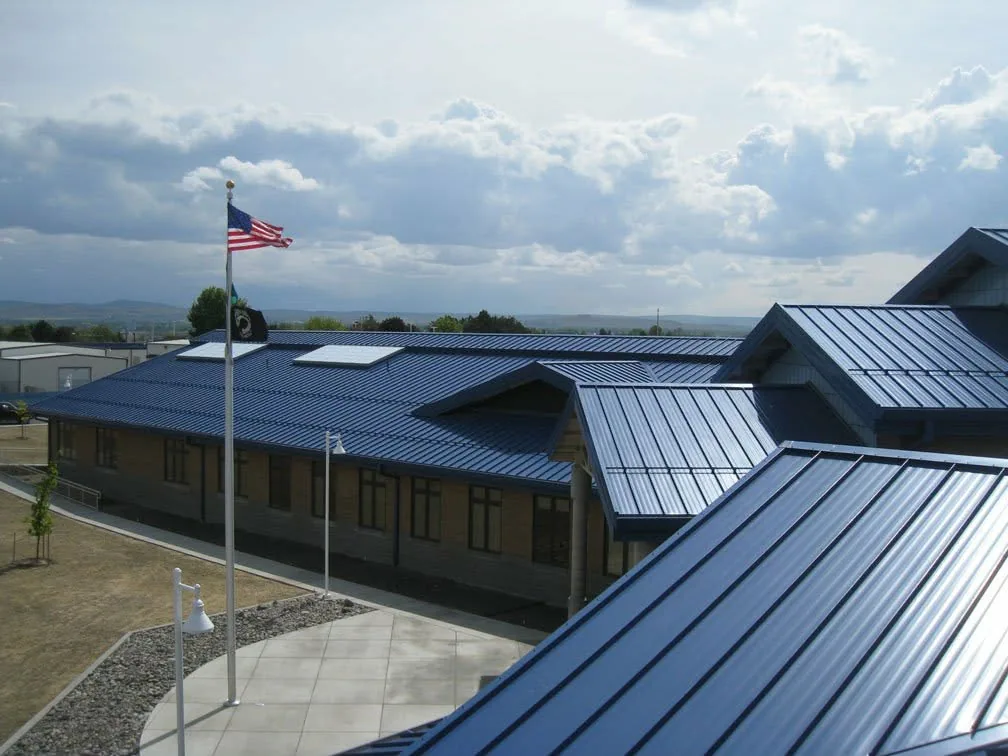
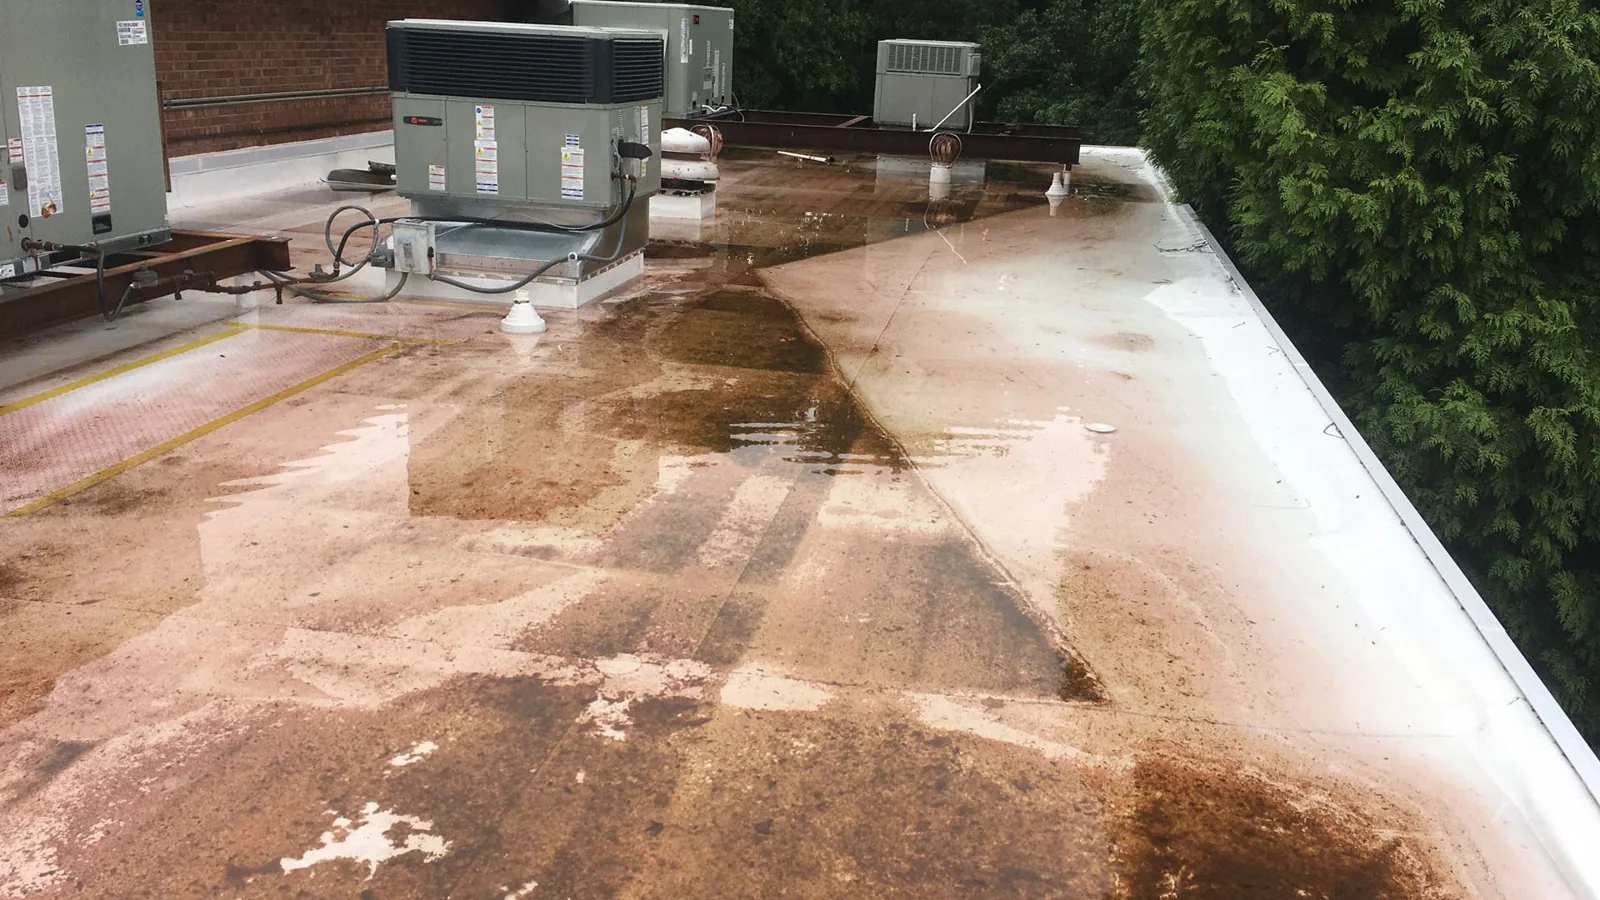
Hangar roofs may use gutters, internal drains, scuppers, or large apron-side discharge paths. We check outlets, overflow routes, low areas, and water marks near the door line. A blocked drain can leave a long span holding water. A drainage inspection identifies confirmed outlet work. Structural capacity and roof slope questions need design review.
Arvada's code adoption includes updated wind and snow provisions on a 2026 city schedule. Denver airport's 47-inch seasonal snowfall normal is regional context, not a hangar design load. We record the installed assembly and identify when a permit or engineering review is needed before changing attachment or adding layers.
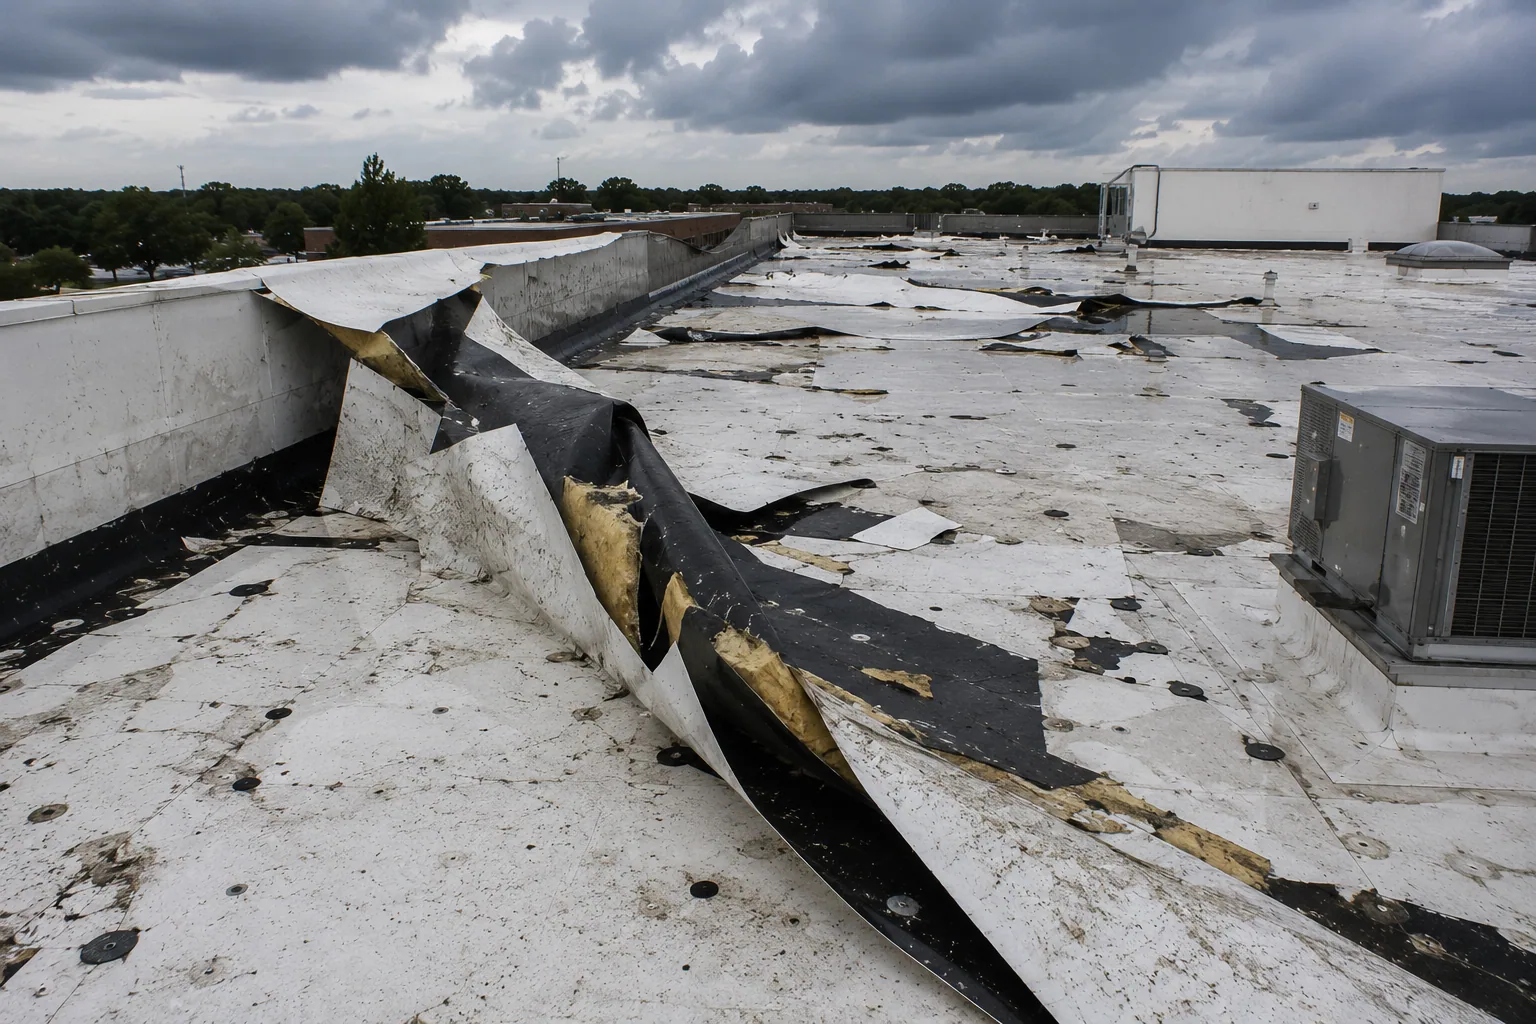
The region’s 2017 storm history is a prompt to review prior hail and wind inspections at a hangar, especially along doors, edge metal, and large roof openings. After a current event, we inspect seams, edge restraint, fasteners, door transitions, and gutters. A wind assessment can label each finding by roof zone and storm date.
Ready to talk about your roof?
Compare localized repair with roof replacement
A failed fastener line or isolated panel may be repaired when surrounding metal and supports remain sound. Widespread corrosion, repeated leaks, or damaged attachment can require a larger project. We document the affected bay and the parts that remain uncertain. A targeted repair names the panel or transition and the replacement detail.
Metal retrofit or complete removal depends on structure, existing panel condition, height, insulation, and door clearances. A metal retrofit review checks those constraints. A base roof plan may require specific access and procurement procedures, while a civil hangar follows its owner's facility rules.
Cost and duration depend on lift reach, door coordination, weather window, material length, staging, and aircraft relocation requirements. We itemize confirmed repairs and note design or testing allowances. If corrosion or deck damage appears after opening, photos and owner authorization precede added work. Closeout identifies which bay is available and which still needs inspection.
Verify site controls and retain hangar records
The Denver Federal Center in Lakewood is a federal office and agency campus, with West 6th Avenue and Kipling Street among its location references. It is not evidence of a hangar or roof system. Those regional landmarks help orient service requests. A visit near the Federal Center still requires the actual building, owner, and access authority.
Closeout photos should identify the hangar bay, panel or membrane, door-side transition, drains, and installed parts. Keep structural notes, material data, access approvals, and test results with facility records. A later leak report can then be compared with the same bay and detail. Additions to door tracks or equipment should prompt an updated roof map.
Send the Arvada address, hangar plans, door operating limits, leak locations, roof records, and access rules. We will map the inspection area and sequence work around aircraft movement. The report will separate observed roof defects from structural questions and equipment work that needs another trade.
More property types we roof
Other work our crews handle on Arvada roofs. See all property types we roof.
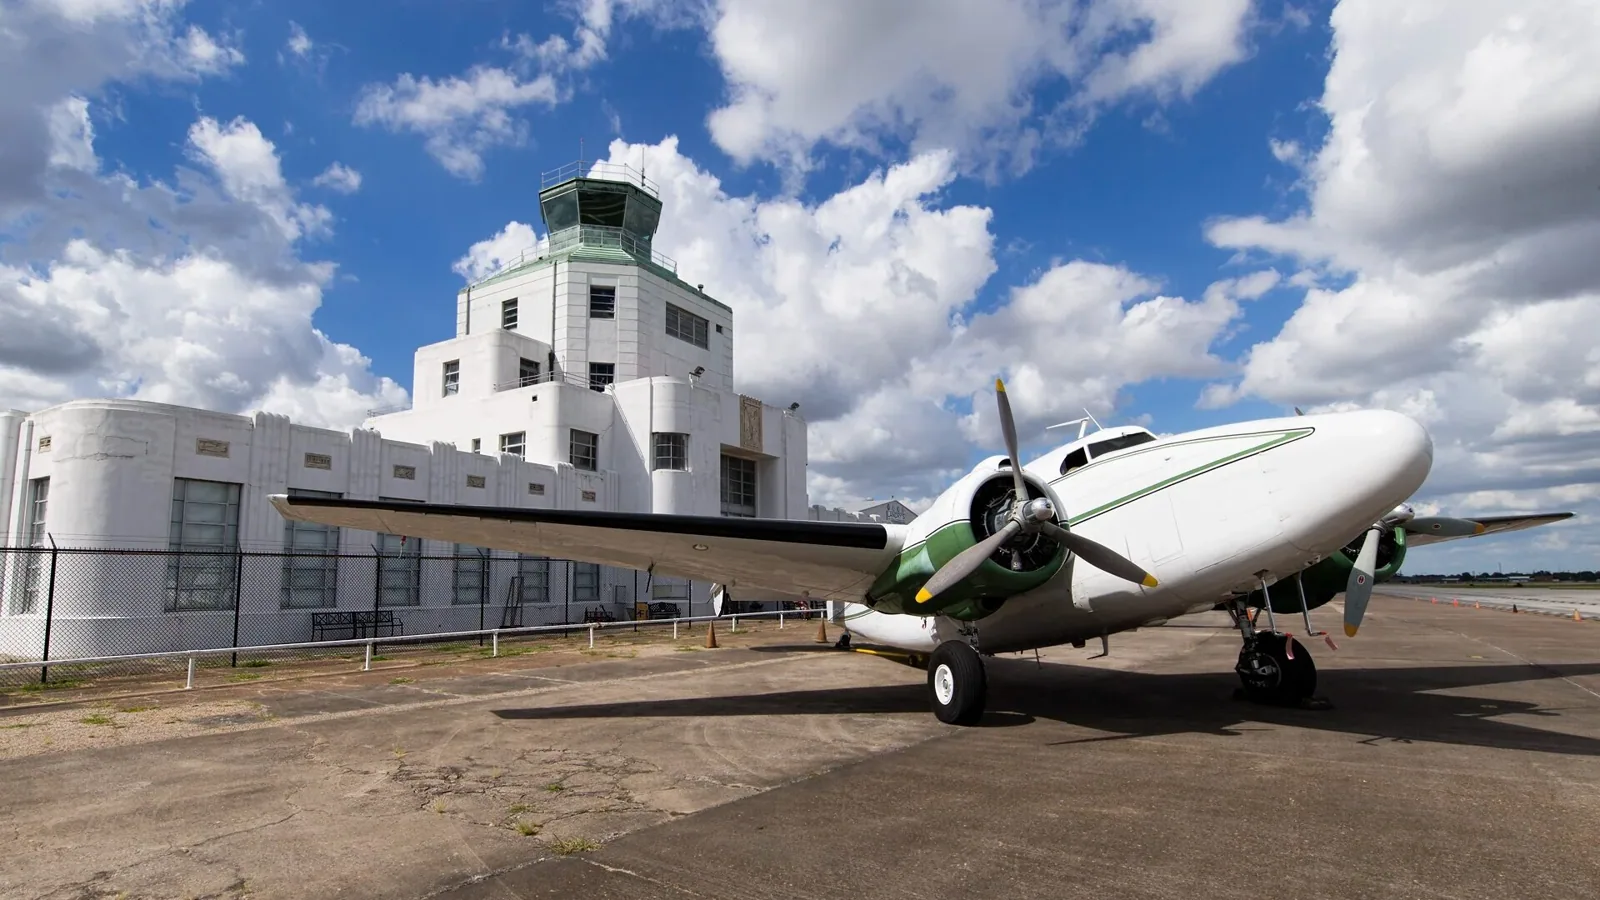
Military Hangar and Maintenance Facility Roofing
Plan military hangar roofing near Arvada around aircraft clearance, maintenance access, and controlled work zones. Verify the roof system before setting scope.
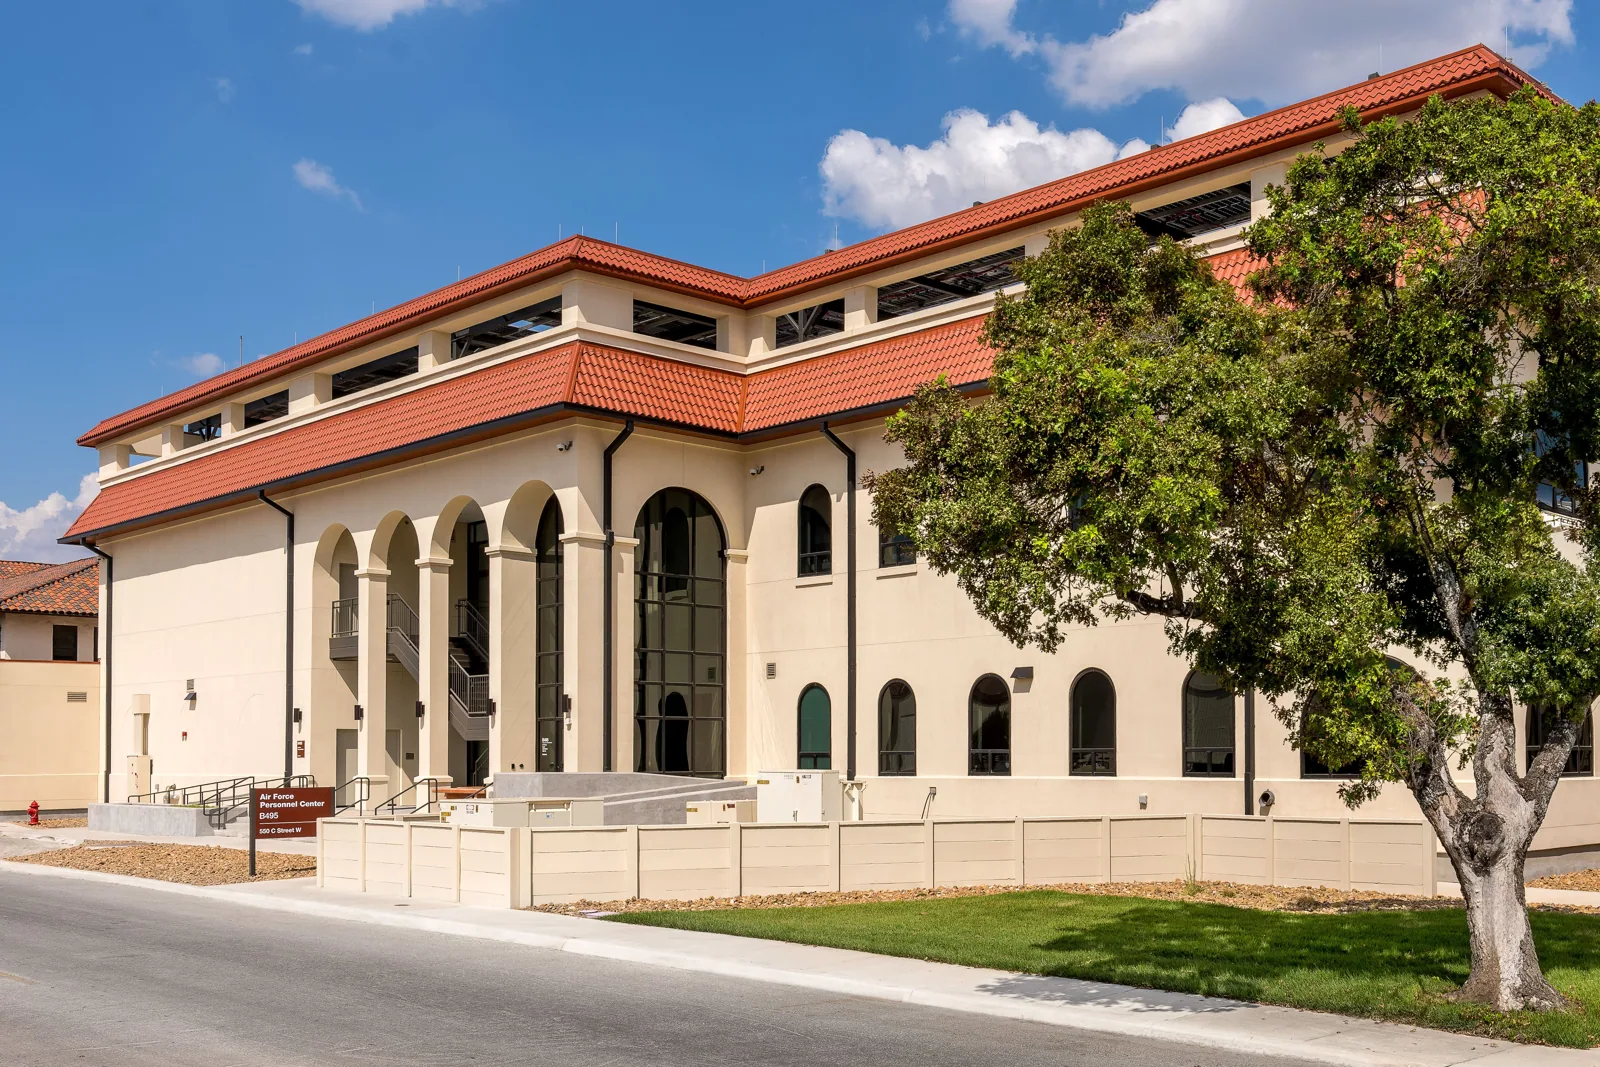
Air Force Base Roofing
Plan Air Force facility roof work near Arvada around access controls, flightline schedules, and hangar protection. We document each approved work zone.
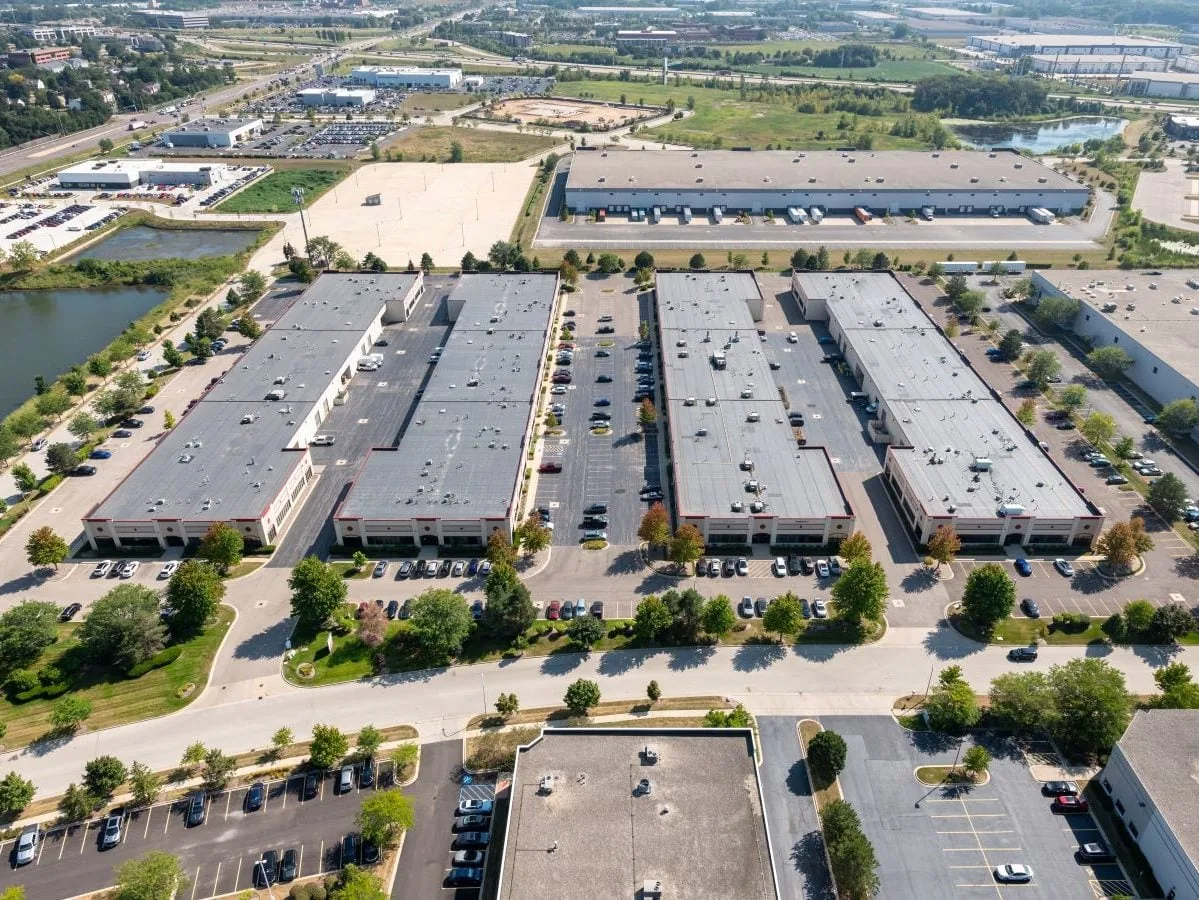
Flex and Light-Industrial Roofing
Inspect flex industrial roofs in Arvada for tenant transitions, equipment penetrations, loading access, and water paths. We map the scope by bay.
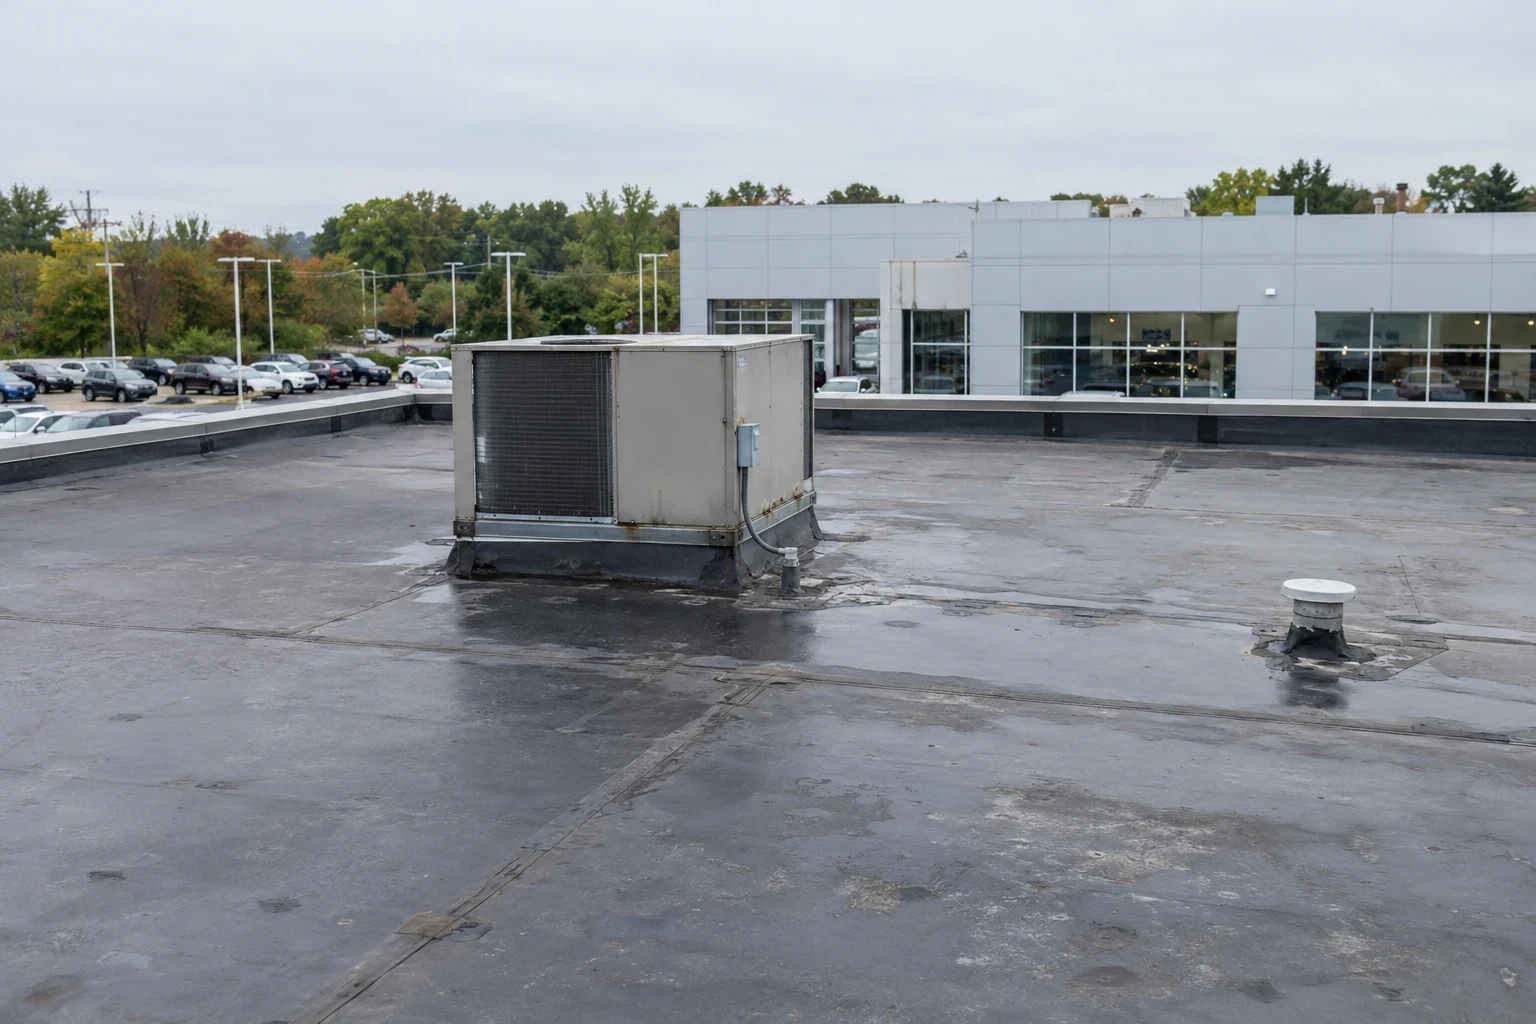
Auto Dealership Roofing
Plan dealership roof repairs in Arvada around showroom access, service bays, parts storage, and vehicle protection. We map the work zone before pricing.
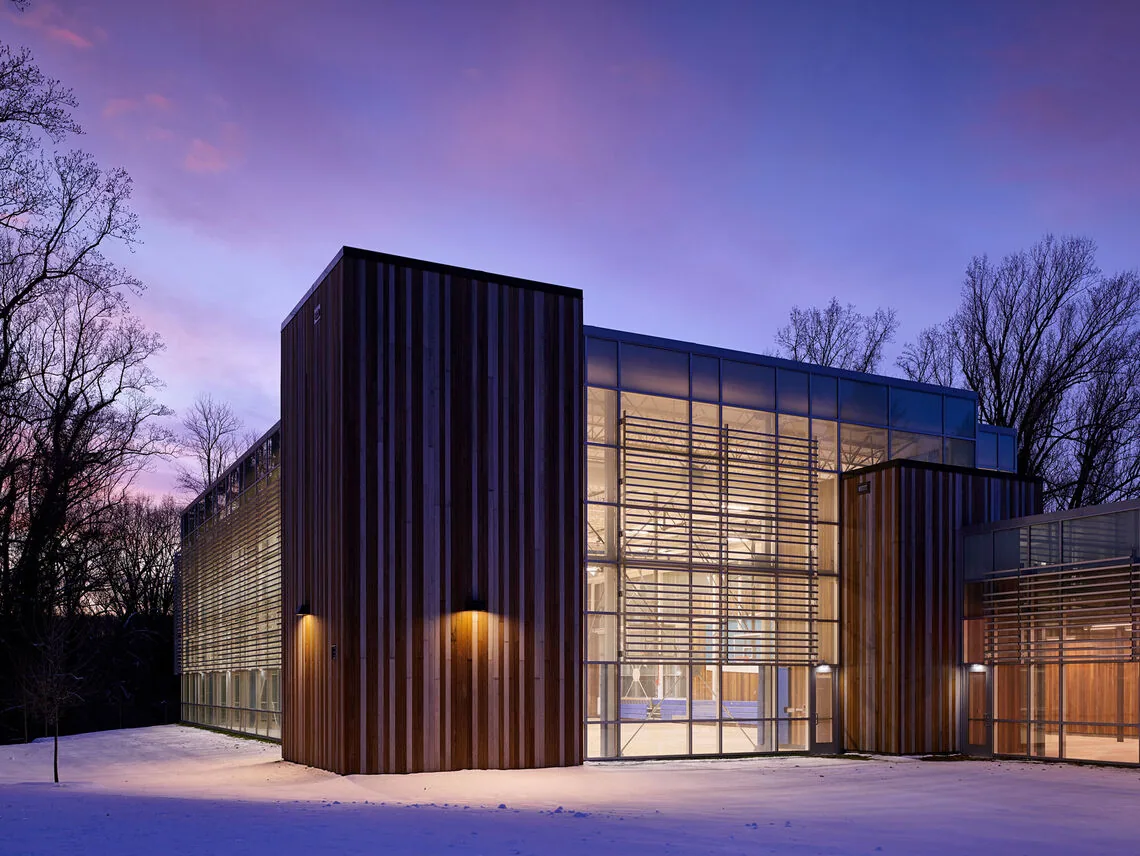
Gym and Fitness Center Roofing
Schedule gym roof repair in Arvada around classes, locker rooms, equipment, and ventilation. We map leaks and work zones before setting scope.
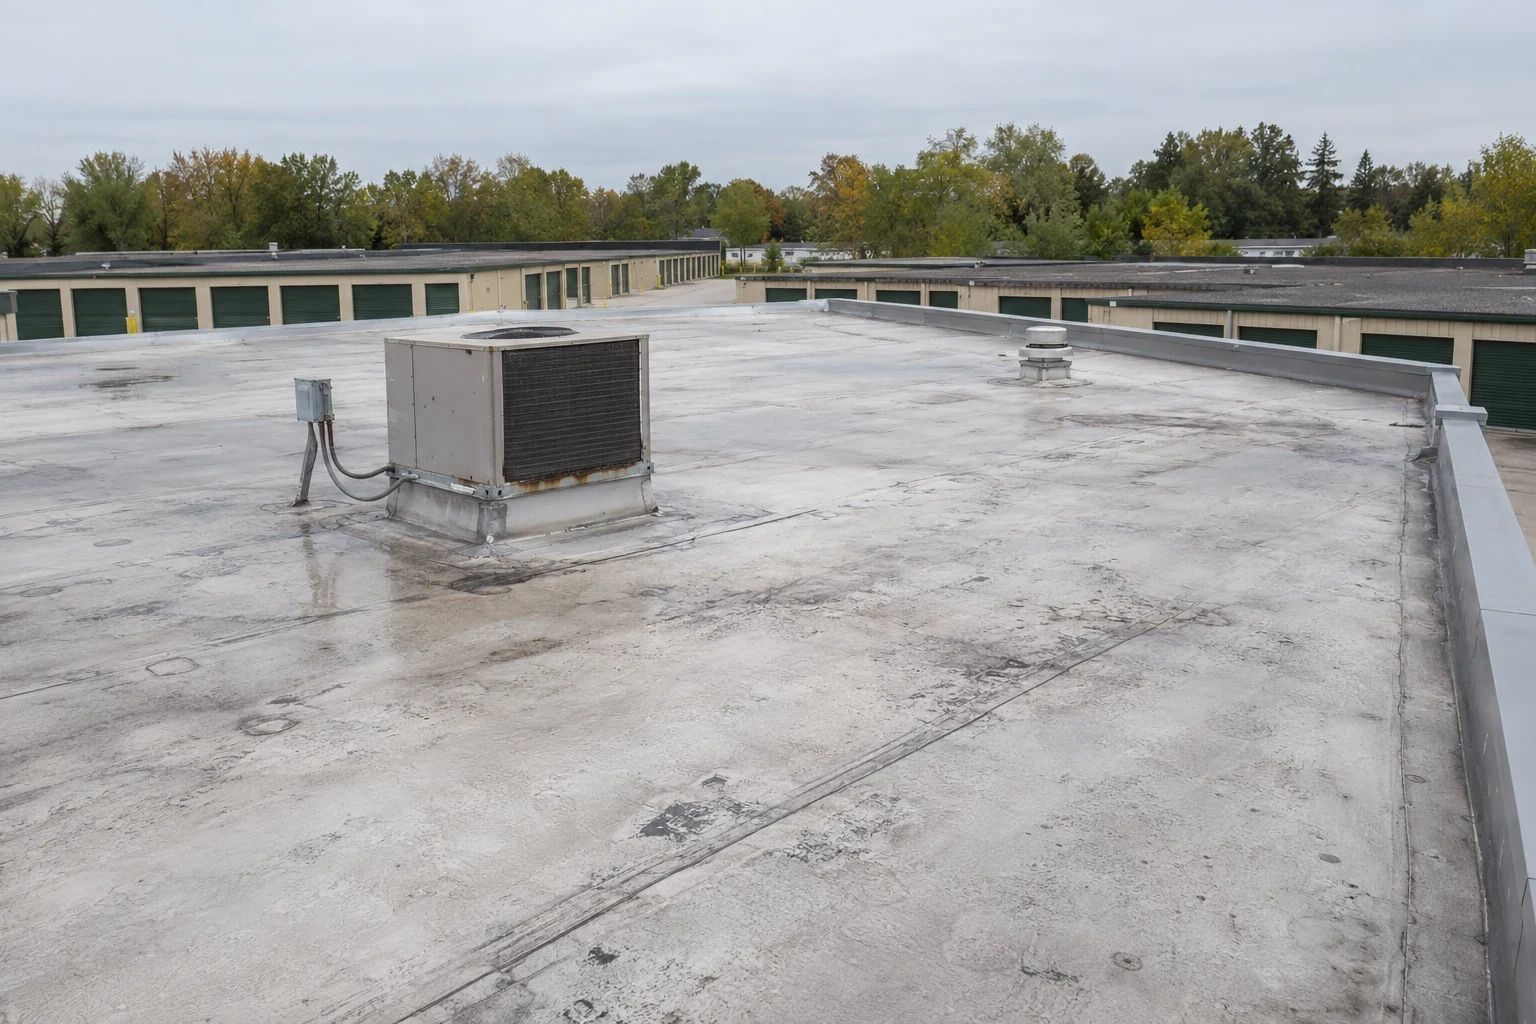
Self-Storage Facility Roofing
Repair and maintain self-storage roofs in Arvada with clear unit notices, drive-aisle access, and mapped leak boundaries. We inspect before setting scope.
Serving Arvada and the west Denver metro.
Our crews work on commercial roofs across Arvada, Wheat Ridge, Lakewood, Westminster and Broomfield. Find your area below.
Arvada
Service Areas
Questions about Aircraft Hangar Roofing
Can aircraft remain in the hangar during roof repair?+
The roof opening, dry-in plan, and operator's clearance rules determine that decision. We coordinate the work boundary before mobilizing. The facility controls aircraft movement and occupancy. Each phase states what area is closed and when it can reopen.
How do you repair around a moving hangar door?+
We inspect the track, wall transition, flashing, and door clearance with the operator. Any door movement or adjustment remains under facility control. The roofing scope identifies tie-in materials and access requirements. Testing or door work is priced separately if needed.
Does a dented metal panel need replacement?+
The coating, seam, fastener, and panel condition guide the response. We inspect for openings, corrosion, shifted attachment, and water entry. A surface mark alone does not set the repair boundary. The report identifies local repairs and any test still needed.
What changes the cost of hangar roofing?+
Access height, panel lengths, door operations, aircraft staging, structural review, and weather affect the estimate. We confirm lift routes and work hours with the operator. Concealed conditions are stated as assumptions and require approval before added work proceeds.
Have a question? Call us at 555-555-5555 or send us a message.
Map the hangar bay before scheduling roof work
Share the Arvada property address, hangar plan, door restrictions, aircraft movement rules, leak locations, and access procedures. We will map the affected roof and set a safe work boundary.