
Self-Storage Facility Roofing in Arvada, CO
Repair and maintain self-storage roofs in Arvada with clear unit notices, drive-aisle access, and mapped leak boundaries. We inspect before setting scope.
Request a roof assessment. Tell us about the building.
Send the address and what you are seeing on the roof or inside the building. We will set a time to walk the roof and talk through the next step.
Map roof work without exposing tenant units
A roof leak above a storage corridor can threaten several units before water reaches a hallway. We inspect seams, drains, wall lines, and penetrations above the reported area. The site manager identifies affected unit rows and access restrictions. We map the work zone before opening material. If water is active, temporary protection comes before a permanent repair decision.
Arvada's Northwest planning area includes Candelas, Indiana Street, and land between rail lines and the northern city boundary. These geographic references help route a service request but do not establish a storage building's roof type. We confirm the property address, gate procedure, unit access, and loading rules directly.
Protect stored property and unit access
Storage tenants need clear notice before a drive aisle or door is blocked. We coordinate lifts, debris handling, and material staging with the site manager. The daily map identifies the active row and the route customers can use. Unit doors remain closed unless the property authorizes entry. The facility handles tenant communication and access permission.
A leak report may name a unit but not the roof area. We mark the interior symptom and inspect uphill through seams, curbs, scuppers, and wall transitions. Water can move along a deck rib before appearing at a unit partition. A leak-path inspection can define likely entry points and test locations.
Temporary protection should keep water away from stored goods and electrical systems while maintaining exit access. We log the affected unit row, roof section, time, and method. Any tenant property movement remains under the owner's process. Permanent repairs receive a separate scope after the roof condition is known.
Inspect roof spans, walls, and drains
Facilities may have single-story storage rows, office areas, canopies, or separate buildings with different roof materials. We identify each assembly, slope, drainage route, and visible patch history. The report labels transitions between unit rows and common spaces. A condition inspection can establish a baseline before several areas are priced together.
Low-slope roofs need clear internal drains or scuppers; metal sections need secure seams and perimeter closures. We check outlets, overflow paths, gutters, and water marks. A drain review can handle a confirmed outlet issue. A settled roof section or wet insulation may need a separate design or moisture evaluation.
Access doors, vents, security cameras, and electrical conduits can interrupt roof areas. We document their locations before work. If a security device must move, the facility's vendor handles it. Roofing scope includes the approved flashing and tie-in, not unapproved changes to surveillance or access controls.
Document storm observations and code questions
The NWS archive lists Arvada among the places covered in its May 2017 metro event record. A new storage-facility report still needs current roof evidence. After a current storm report, we inspect metal edges, fasteners, seams, and drains. A wind damage review can organize current observations by row and roof section.
Arvada adopted updated wind and snow provisions on a 2026 implementation schedule. Replacement or added layers may need permit and structural review. Denver airport snowfall normals are regional context only. We document the actual roof assembly and identify where a design professional must confirm project criteria.
Water can move through a roof assembly without entering the unit directly below. We compare storage rows, interior dividers, and drainage slopes. If multiple customers report moisture, each unit gets a separate location record until a shared roof source is confirmed. This avoids combining unrelated leaks into one broad repair allowance.
Ready to talk about your roof?
Compare a local fix with facility phases
A loose edge, failed pipe flashing, or open seam may be repairable when surrounding materials remain sound. Repeated leaks, broad moisture, or attachment failure can expand the project. We mark the test boundary and affected unit rows. A targeted repair scope names its tie-in and included details. An overlay is considered only after moisture and attachment checks.
A warehouse roof inspection shares broad roof-plane and service-access questions. An apartment roof sequence can involve resident notices and unit access. Self-storage facilities have their own customer access rules, unit-release process, and drive-aisle constraints. We set the phase from the property manager's instructions.
Cost drivers include building count, roof height, lift access, unit rows, drainage corrections, and test results. The scope distinguishes known repairs from concealed conditions. If removal reveals wet insulation or damaged deck, the crew photographs it and waits for written authorization. Closeout shows each repaired section and any unit row that needs monitoring.
Drive aisles also affect safety during tear-off and delivery. We confirm whether customers need two-way access, where a lift may park, and how debris leaves the site. If the property has separate gated areas, each gate and roof access route goes on the daily plan. Management can then keep customer traffic away from active material handling without closing unrelated rows.
Confirm gate procedures and close out by building
Arvada's New Town area includes Arvada Marketplace on 52nd Avenue, while Northwest Arvada includes the Indiana Street corridor. Those locations help orient a dispatch request but do not describe a specific facility. A visit near Indiana Street starts with the property's gate code, manager, and approved equipment route.
Closeout records should identify the roof building, row, repair date, product, drain status, and photos. Keep the roof map with access logs and tenant incident notes. If a contractor adds a vent or wiring path, update the plan after flashing. That record helps the next inspection avoid undocumented penetrations.
Send the Arvada address, site map, unit row reports, roof plan, gate rules, and operating hours. We will inspect the roof and provide a repair boundary by building. The report will separate roofing work from tenant property, cameras, electrical systems, and unit access managed by the facility.
More property types we roof
Other work our crews handle on Arvada roofs. See all property types we roof.
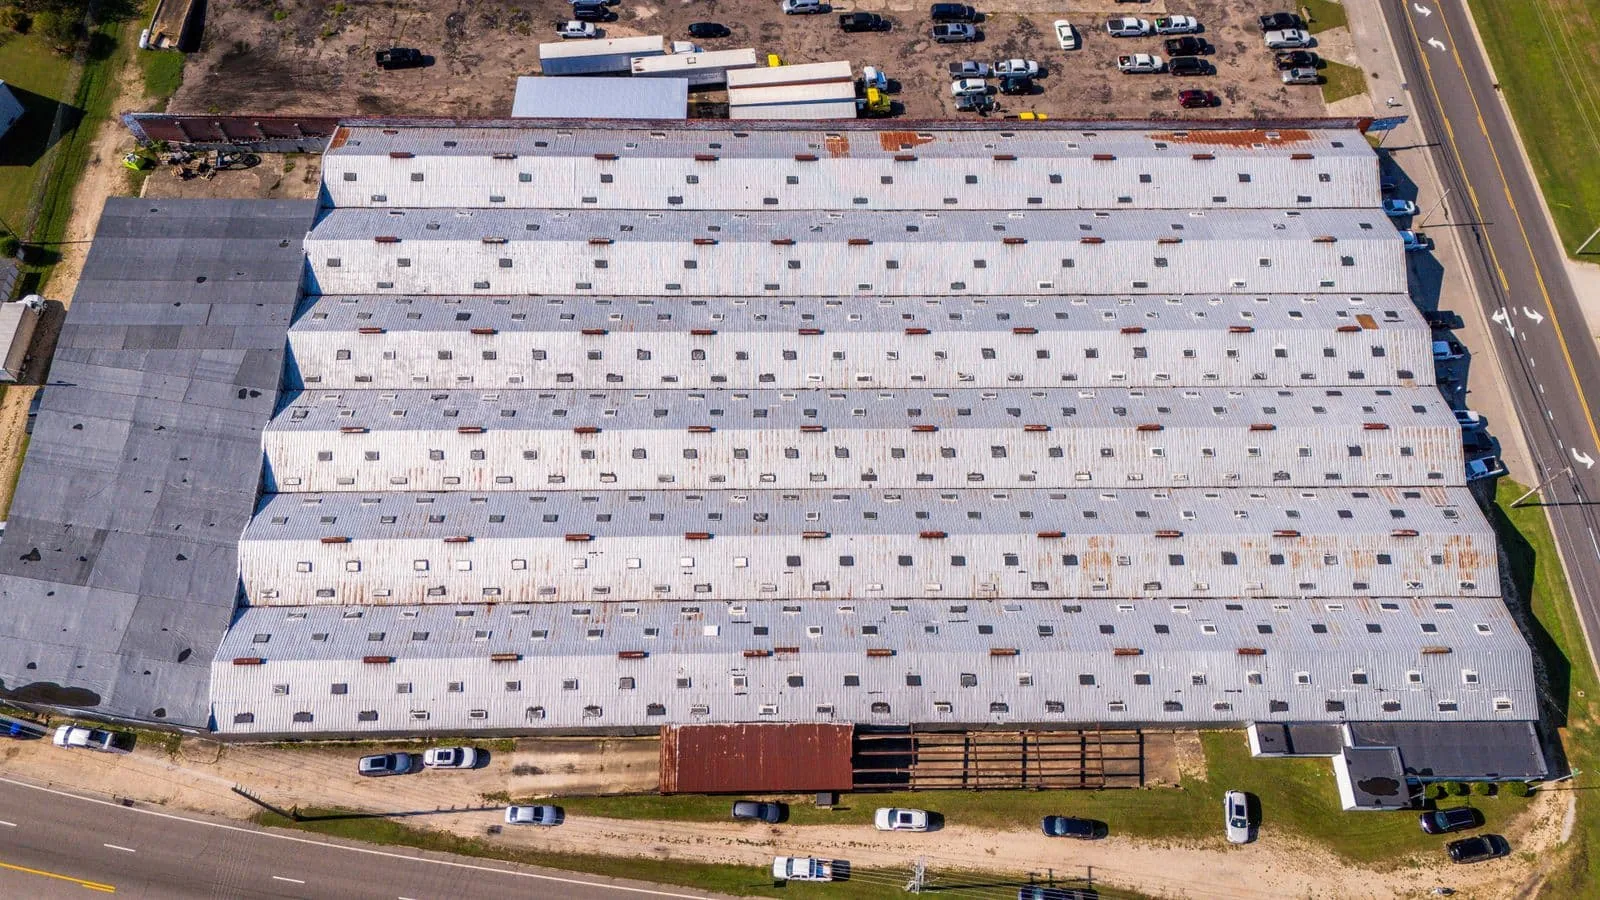
Commercial Warehouse Roofing
Repair, inspect, or replace warehouse roofs in Arvada. We map leaks, drainage, rooftop equipment, and loading impacts before setting the work boundary.
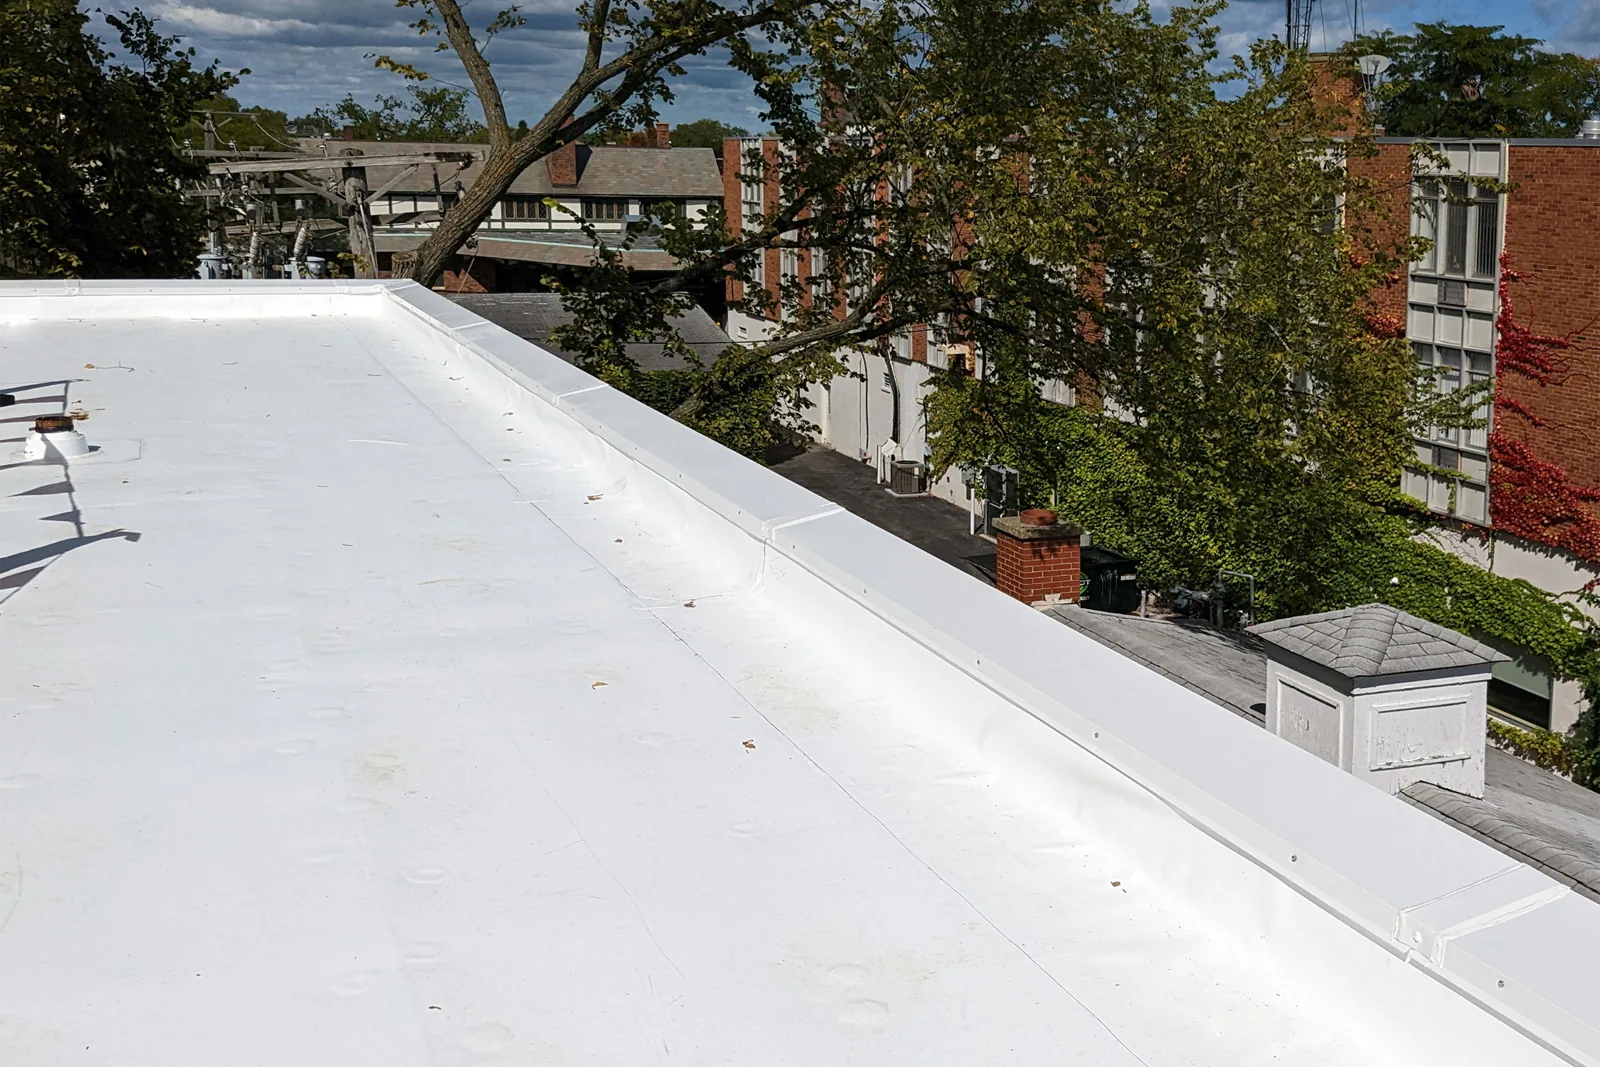
Apartment and Multifamily Roofing
Coordinate apartment roof repairs in Arvada around residents, common areas, balconies, and building access. We map leak reports by unit and roof zone.
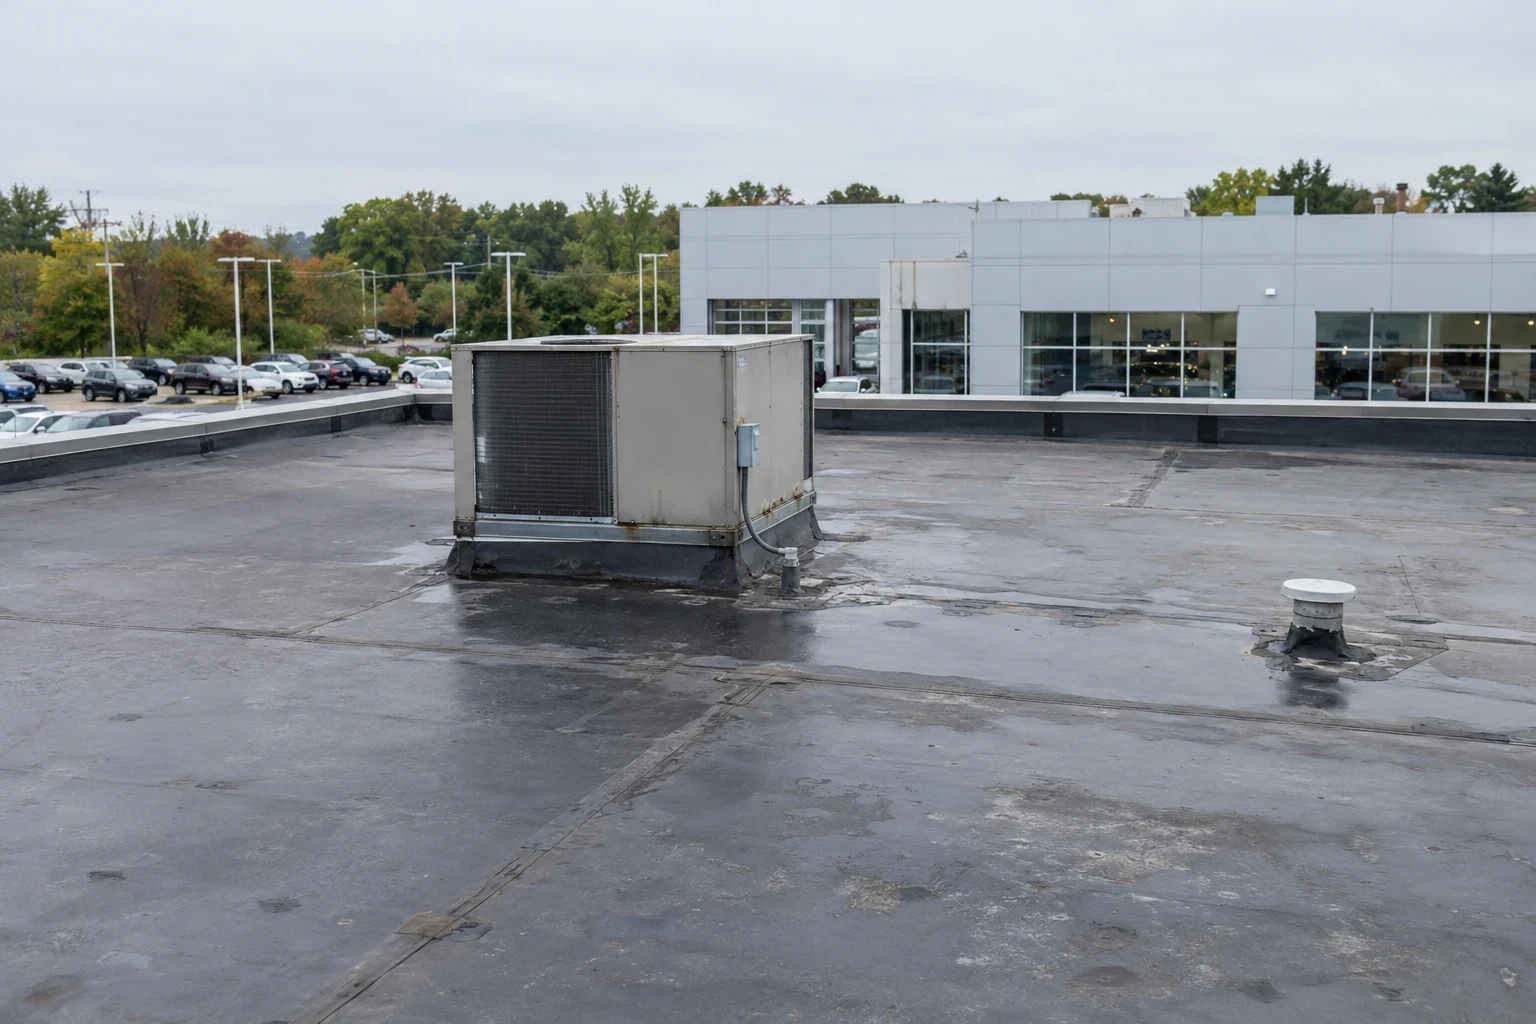
Auto Dealership Roofing
Plan dealership roof repairs in Arvada around showroom access, service bays, parts storage, and vehicle protection. We map the work zone before pricing.

Government Building Roofing
Plan public building roof work in Arvada around facility access, staff operations, procurement scope, and documented conditions. We map each repair zone.
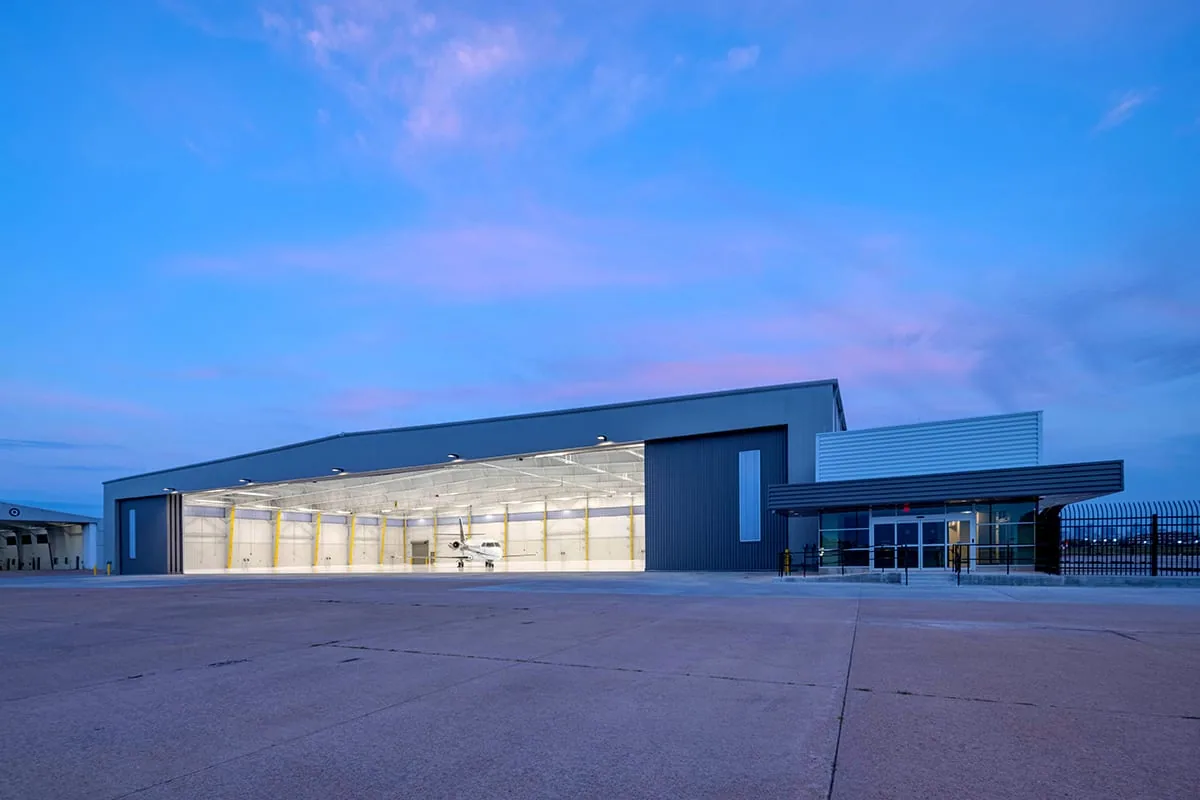
Aircraft Hangar Roofing
Inspect hangar roofs in Arvada for door tracks, high-bay leaks, panel movement, drainage, and aircraft protection. We coordinate access before work.

Church and House of Worship Roofing
Plan church roof repairs in Arvada around services, gatherings, classrooms, and community access. We map leaks and schedule work by building zone.
Serving Arvada and the west Denver metro.
Our crews work on commercial roofs across Arvada, Wheat Ridge, Lakewood, Westminster and Broomfield. Find your area below.
Arvada
Service Areas
Questions about Self-Storage Facility Roofing
Can tenants use the facility during roof repairs?+
The drive aisle, active unit row, and lift position determine the route. We coordinate barriers and loading with the site manager. Some customers may need a notice or temporary path change. Management authorizes unit access and tenant communications.
How do you protect items stored below a leak?+
We locate the unit row, mark the roof zone, and set temporary protection with the manager. Tenant belongings are handled under the facility's process. We record the roof condition and any access limits before permanent work is estimated.
Can you repair one storage building at a time?+
Separate buildings can be inspected and phased independently when drainage and tie-ins allow it. We label each structure and show open conditions. The owner can prioritize the active leak areas first and schedule other sections from the same roof map.
What access information do you need before mobilizing?+
Send gate procedures, lift restrictions, unit notices, roof access details, operating hours, and emergency contacts. Those rules determine staging and the daily work boundary. We confirm who can approve any change to customer routes or unit access.
Have a question? Call us at 555-555-5555 or send us a message.
Map roof work without exposing tenant units
Share the Arvada facility address, site map, affected unit rows, gate rules, roof plan, and operating hours. We will inspect and define protected work zones by building.