
Apartment and Multifamily Roofing in Arvada, CO
Coordinate apartment roof repairs in Arvada around residents, common areas, balconies, and building access. We map leak reports by unit and roof zone.
Request a roof assessment. Tell us about the building.
Send the address and what you are seeing on the roof or inside the building. We will set a time to walk the roof and talk through the next step.
Match unit reports to the right roof section
A leak reported in one apartment needs a unit location and a roof-zone check. We compare the interior report with drains, penetrations, parapets, and seams above it. Water can cross a deck before showing on a ceiling. We map the affected unit and any common area that needs protection. Permanent repair follows the inspection, while urgent protection stays separately documented.
Arvada's urban renewal districts include Village Commons, where the authority works with owners and developers on office, retail, and multifamily projects. The district context does not identify a particular building's roof. We confirm the property address, ownership contact, resident access rules, and assembly before setting scope.
Coordinate notices and resident routes
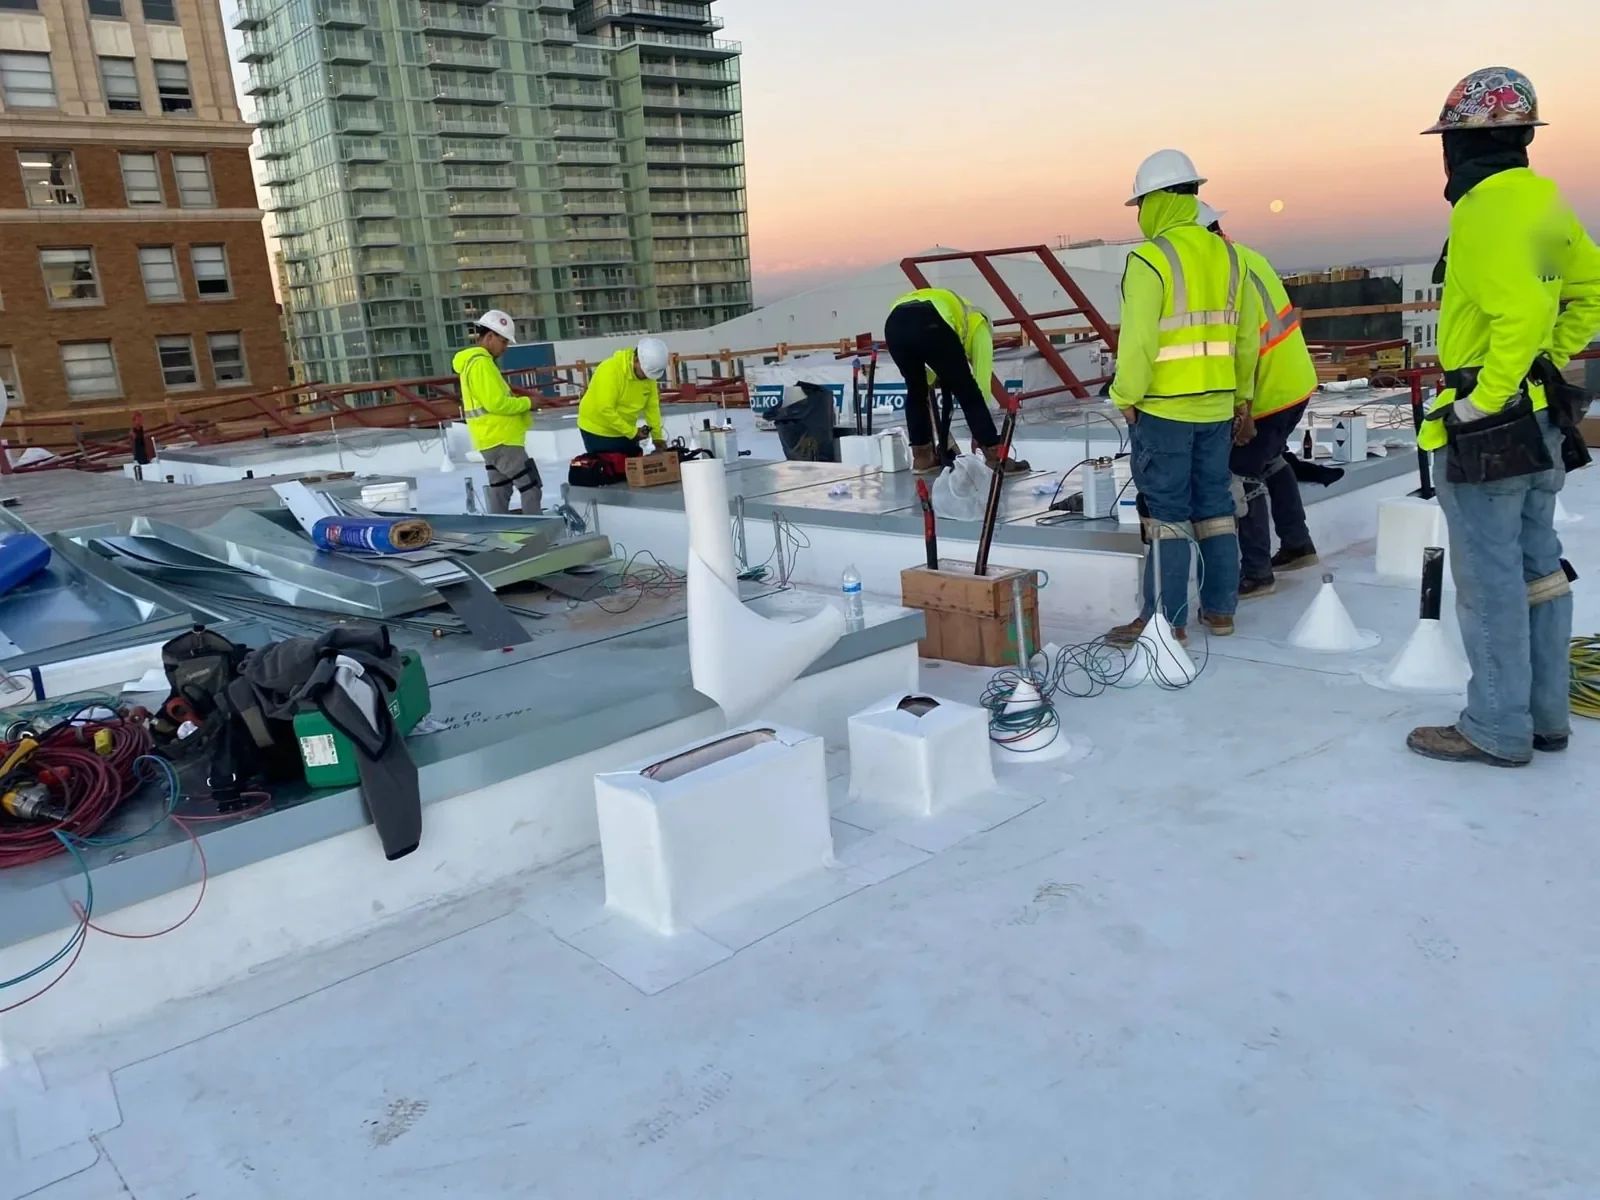
Apartment communities need clear notice before roof access, equipment staging, or balcony restrictions. We work with management to identify entry points, accessible walkways, parking, and areas beneath the work. The daily plan shows which building and roof zone are active. Property staff approve notices and any temporary closure before crews mobilize.
Work above occupied units may need a defined hours window or temporary protection inside. Residents report the room and time of a leak; management confirms how crews receive entry. We do not enter a unit without authorization. A phased occupied-building plan can align roof work with unit access and common-area use.
Balconies, patios, and private outdoor spaces can sit below eaves or roof drains. We identify where debris, water, or lift movement could affect residents. Management sets the notice and access process. The crew receives a map of restricted areas and the conditions for reopening them.
Map roof sections, units, and common areas
Multifamily properties may have several buildings with separate roof ages, drains, and equipment. We inspect each section and label its assembly, visible repair history, and interior reports. A roof condition inspection can give the owner a building-by-building map. The report identifies areas that need testing before a broad repair is priced.
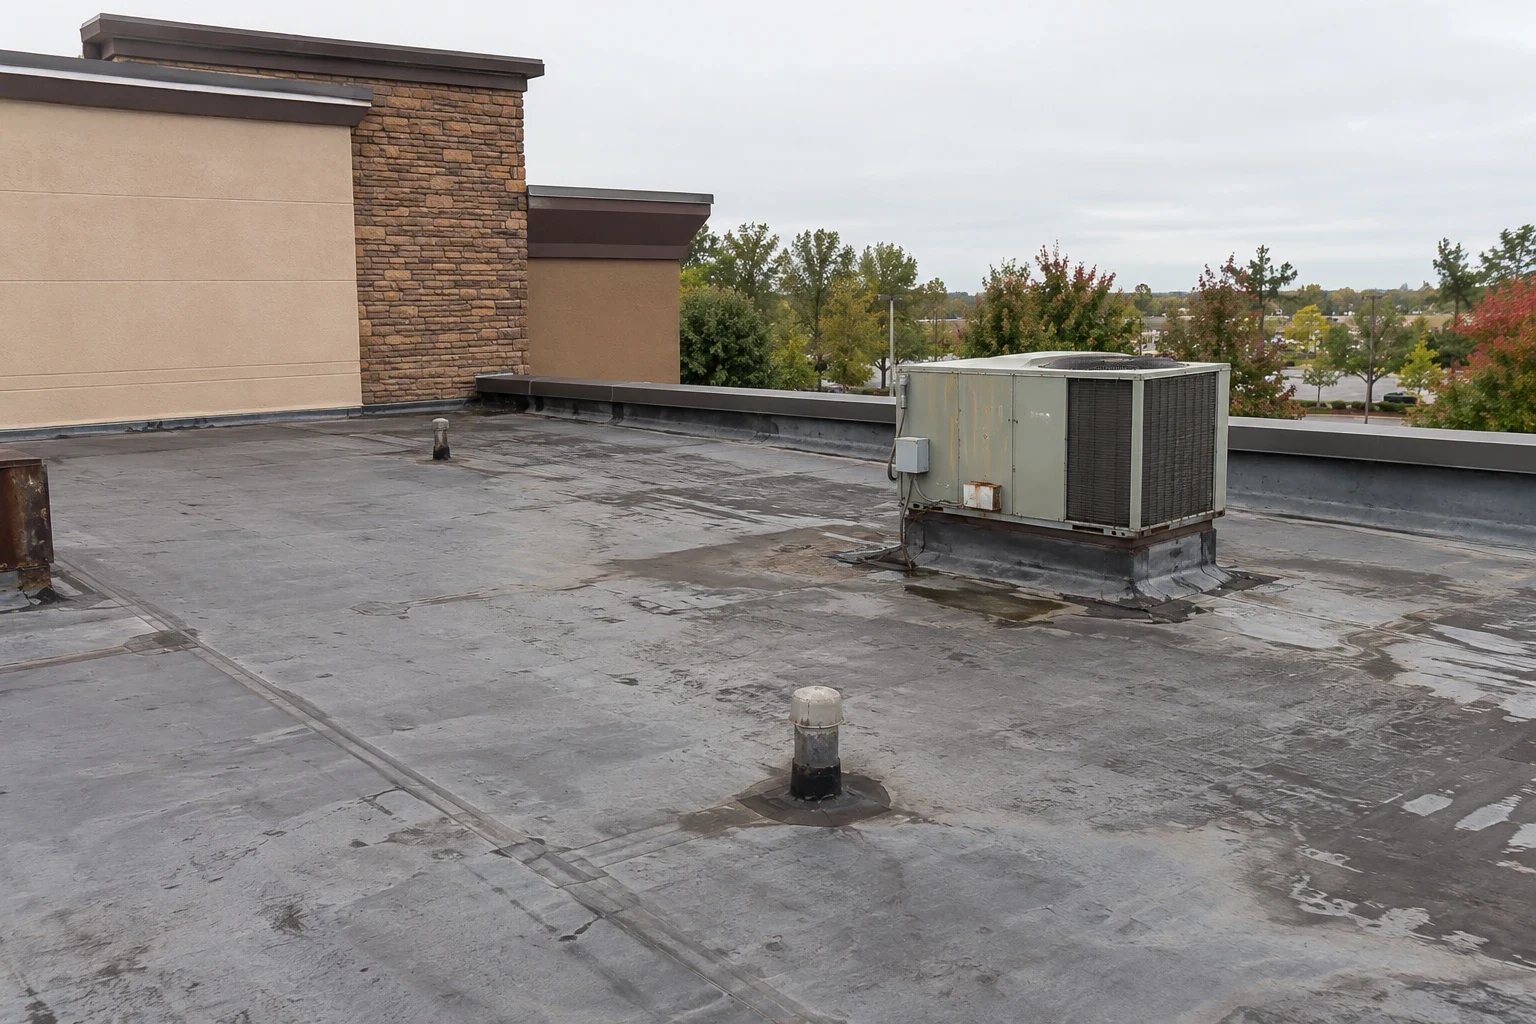
Stair towers, mechanical penthouses, parapets, skylights, and HVAC curbs create transition details. We inspect each flashing and compare it with the roof material. If a unit requires service or relocation, the equipment vendor controls that work. The roofing estimate defines the curb and membrane tasks, with trade handoffs recorded.
Drains can serve a shared roof plane or a single building wing. We check bowls, scuppers, overflow paths, and low points. A drain review can isolate an outlet repair. If slope or structure is involved, we identify the need for design review instead of treating ponding as a surface-only problem.
Trace leak reports and weather exposure
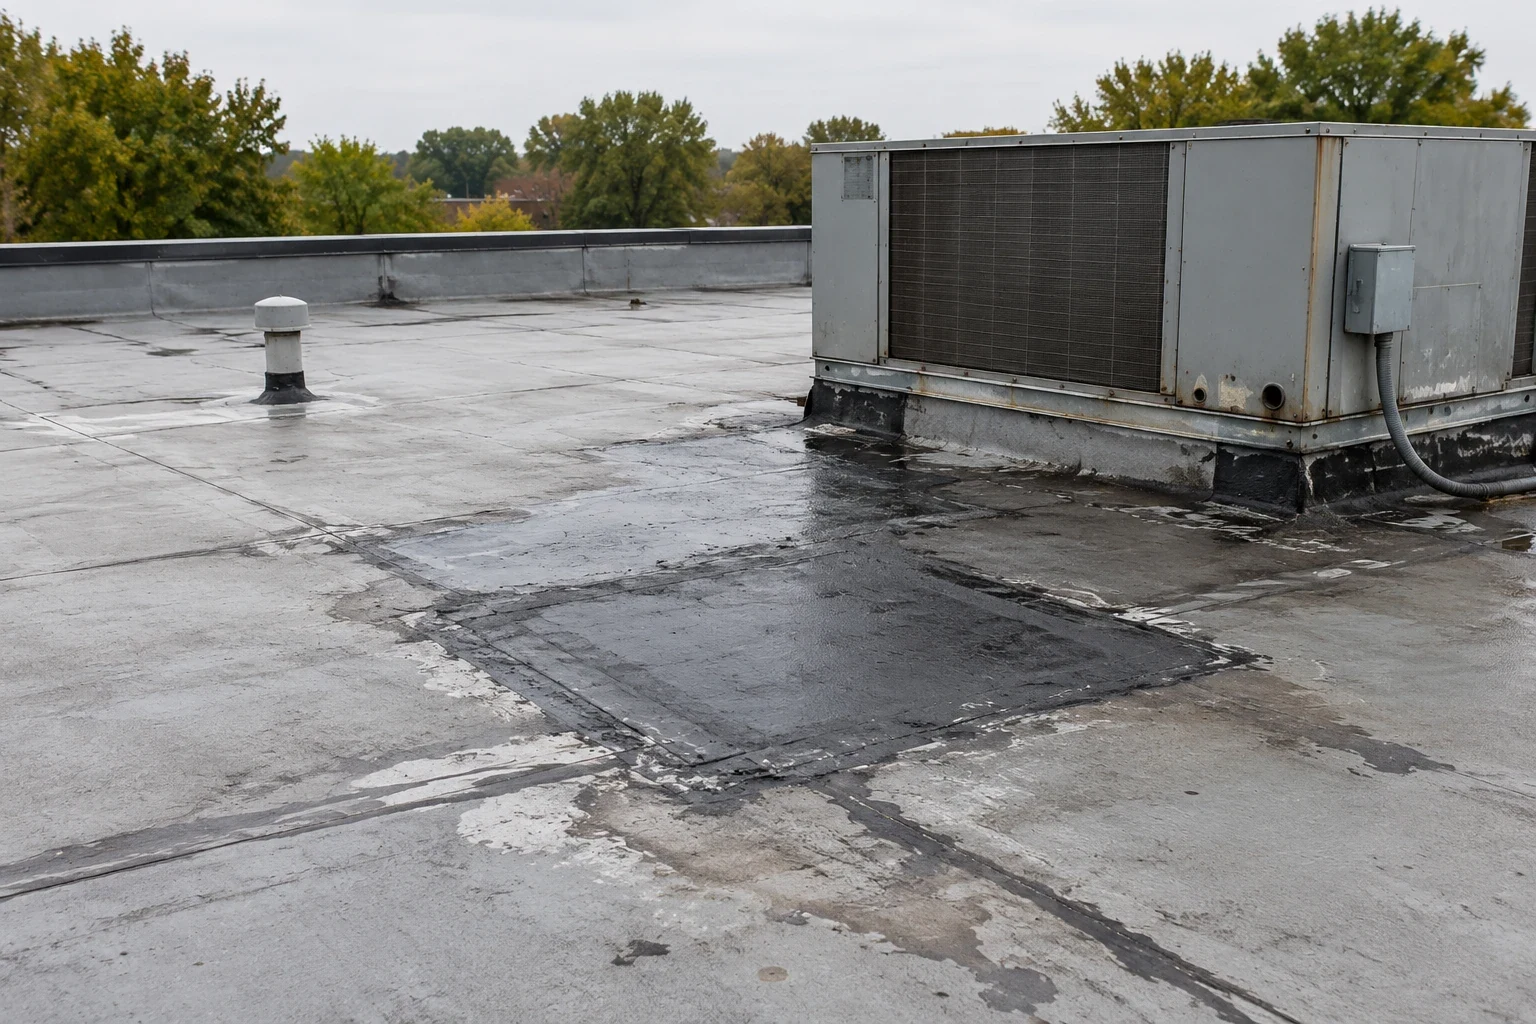
Stains may appear in top-floor units, hallways, laundry rooms, or stairwells. We label each report and compare it with roof slope, seams, drains, and penetrations. One roof defect can affect more than one unit, but that link needs evidence. A leak investigation can define the likely water path and any sample points.
Arvada and western suburbs were affected by hail, wind, heavy rain, and flash flooding during the May 2017 metro Denver supercell. That record does not prove damage to a building today. After a current storm report, we inspect edges, drains, and visible membrane condition. A hail survey can document roof observations with dates and locations.
Arvada adopted updated wind and snow provisions under a 2026 city implementation schedule. Replacement, added layers, or structural changes may require a project-specific review. Denver International averages 47 inches of seasonal snow across 1991-2020; apartment roof capacity depends on the building's design. We document existing conditions and identify which design or permit questions remain open.
Ready to talk about your roof?
Separate urgent repair from building phases
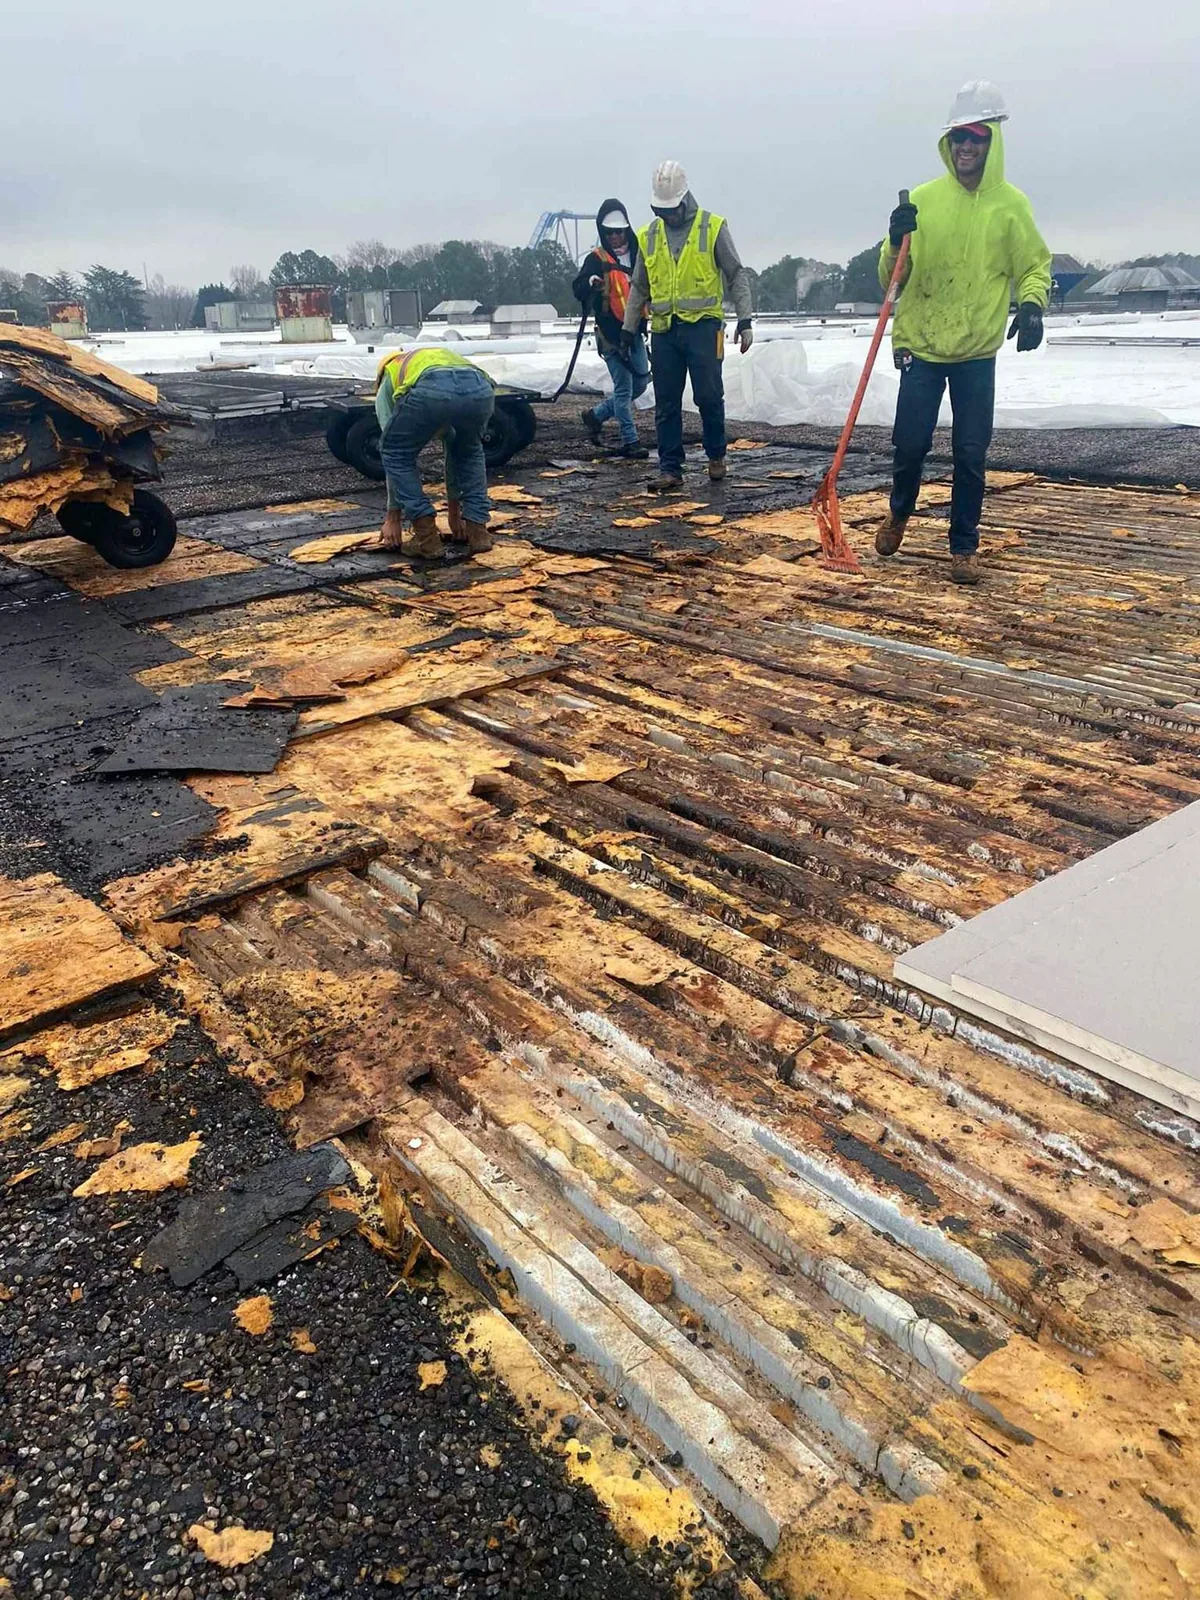
A failed flashing or puncture may support a local repair when nearby materials are sound. Multiple leaks, wet insulation, or repeated seam problems can justify a broader phase. We map each condition by building and unit report. A targeted repair defines its tie-in and access. A recover or replacement option lists moisture, attachment, and height assumptions for each section.
Owners may prioritize buildings by active water entry, resident impact, and documented roof condition. We provide photos and repair boundaries for capital review. A commercial office roof plan can share property-management needs, while a hotel roof sequence adds guest turnover and event windows. The apartment manager sets resident notices and unit access.
Cost and timing depend on roof height, building count, access, resident coordination, equipment, test openings, and weather. We show confirmed work separately from allowances for concealed material. If tear-off uncovers deck damage, photos and written approval come before added work. Separate building scopes give owners control over future phases.
Keep resident reports connected to roof records
Belmar in Lakewood combines residential, retail, and office uses in a mixed-use redevelopment. Olde Town Arvada includes residential and mixed-use buildings alongside historic resources. These district facts help describe the regional property mix, not a roof at a given address. A visit in Village Commons still needs the manager, building number, and roof access instructions.
At closeout, photos should show repaired zones, drain paths, flashing, and any area that needs later inspection. Tie each roof location to the unit report or common-area work order. Management can retain the record with resident notices and maintenance history. If new equipment or penetrations are added, update the roof map. Management can assign a contact to retain contractor photos and link them to the correct building. That file helps after resident turnover and staff changes. It also gives the next maintenance team a location record before opening another repair ticket.
Send the Arvada property address, building list, roof plan, unit reports, access rules, and notice requirements. We will inspect the affected sections and provide a repair boundary. The report will distinguish roof work from interior finishes, resident property, and equipment handled by other trades.
More property types we roof
Other work our crews handle on Arvada roofs. See all property types we roof.
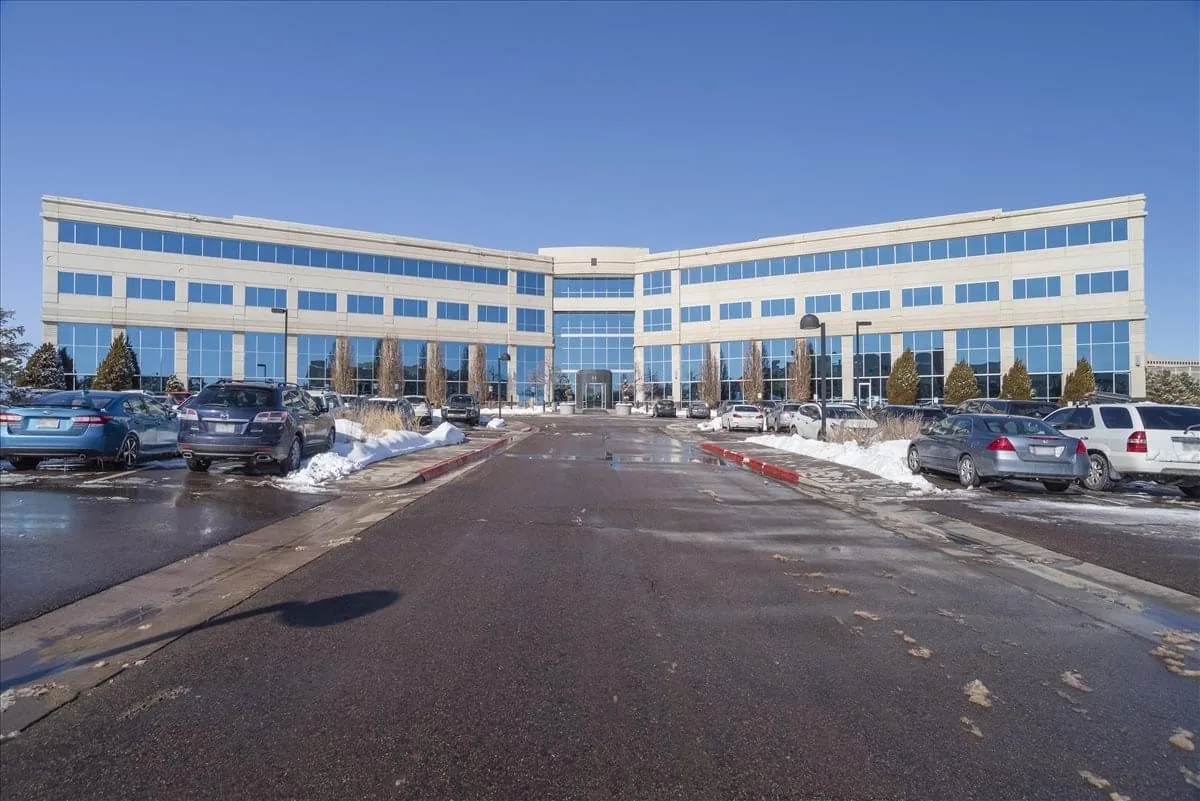
Office Building Roofing
Manage office roof repairs in Arvada with clear tenant notices, equipment coordination, drain checks, and photo records. Scope follows the inspected condition.
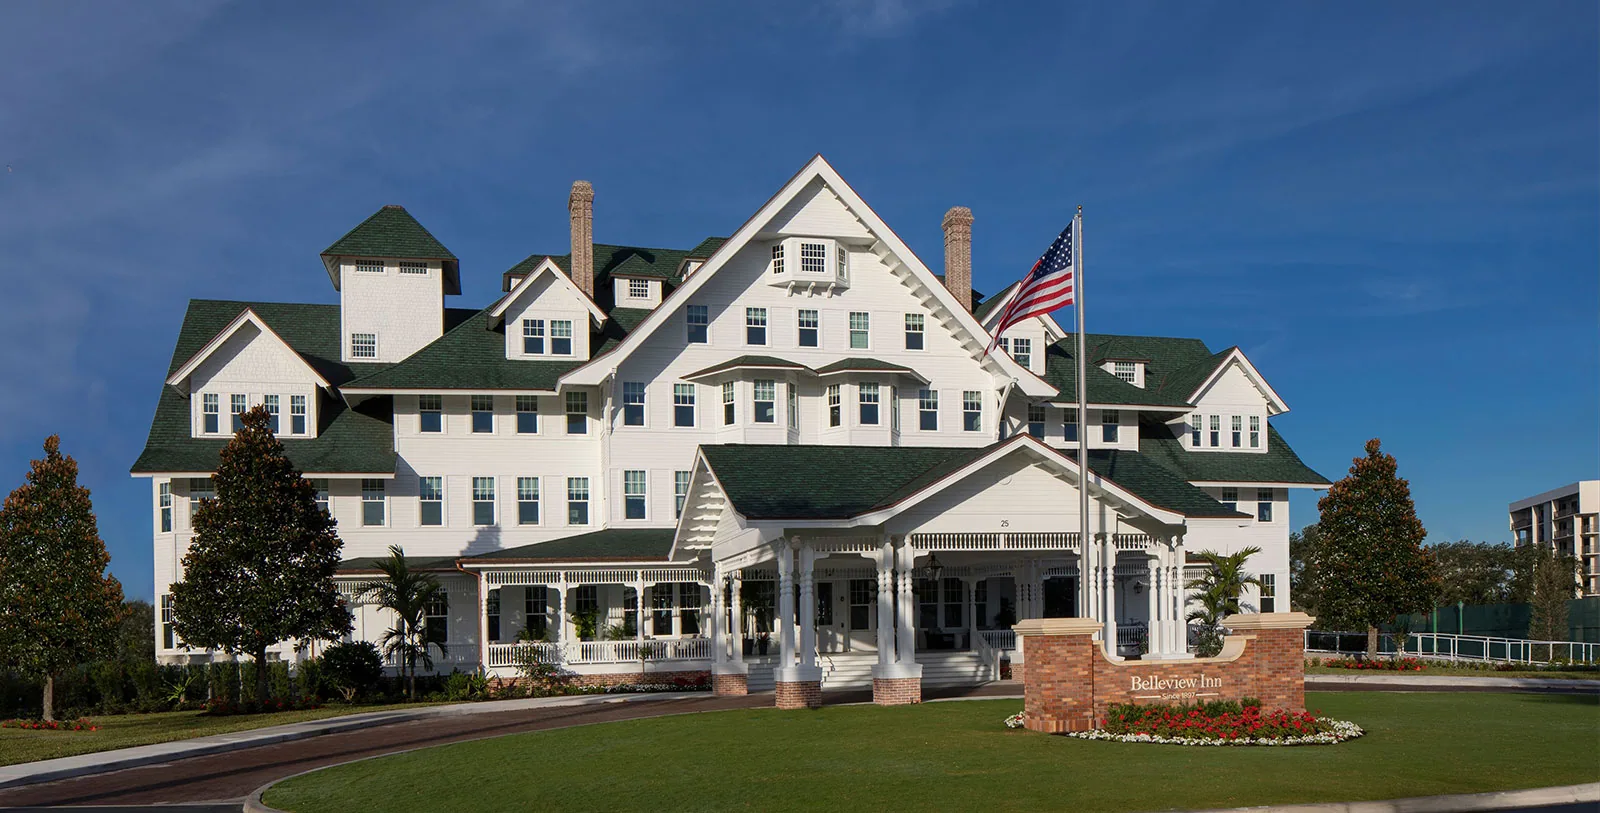
Hotel Roofing
Plan hotel roof repairs in Arvada around guest rooms, event areas, HVAC, and loading access. We map leaks and sequence work by occupied zone.
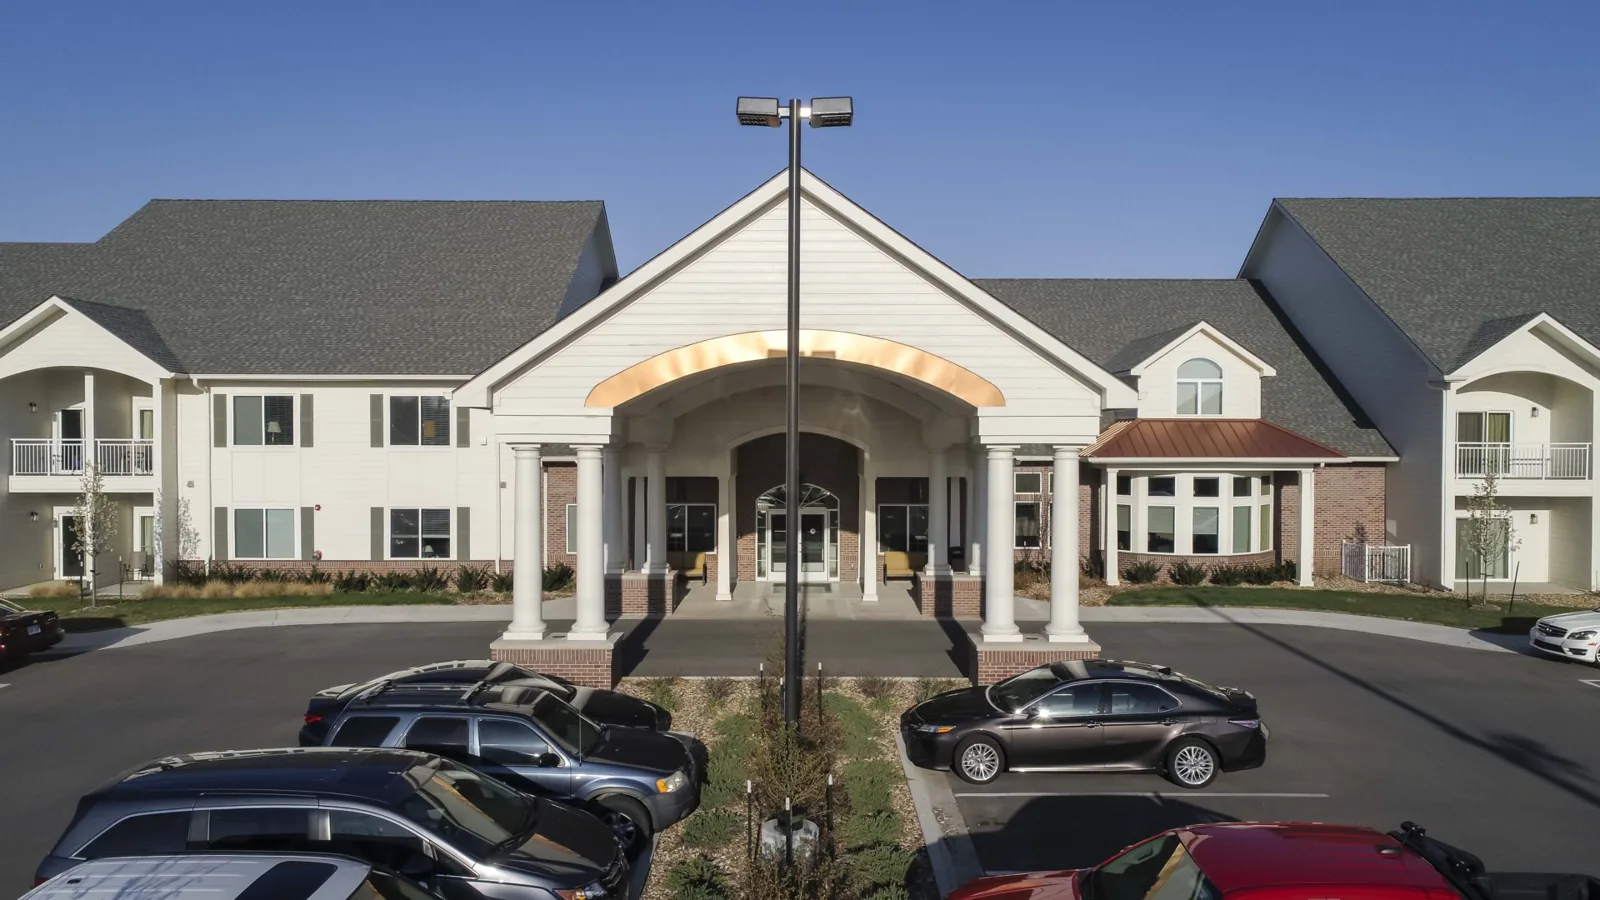
Senior Living Community Roofing
Plan senior living roof work in Arvada around residents, care areas, dining, and building access. We map leaks and set protected work zones.
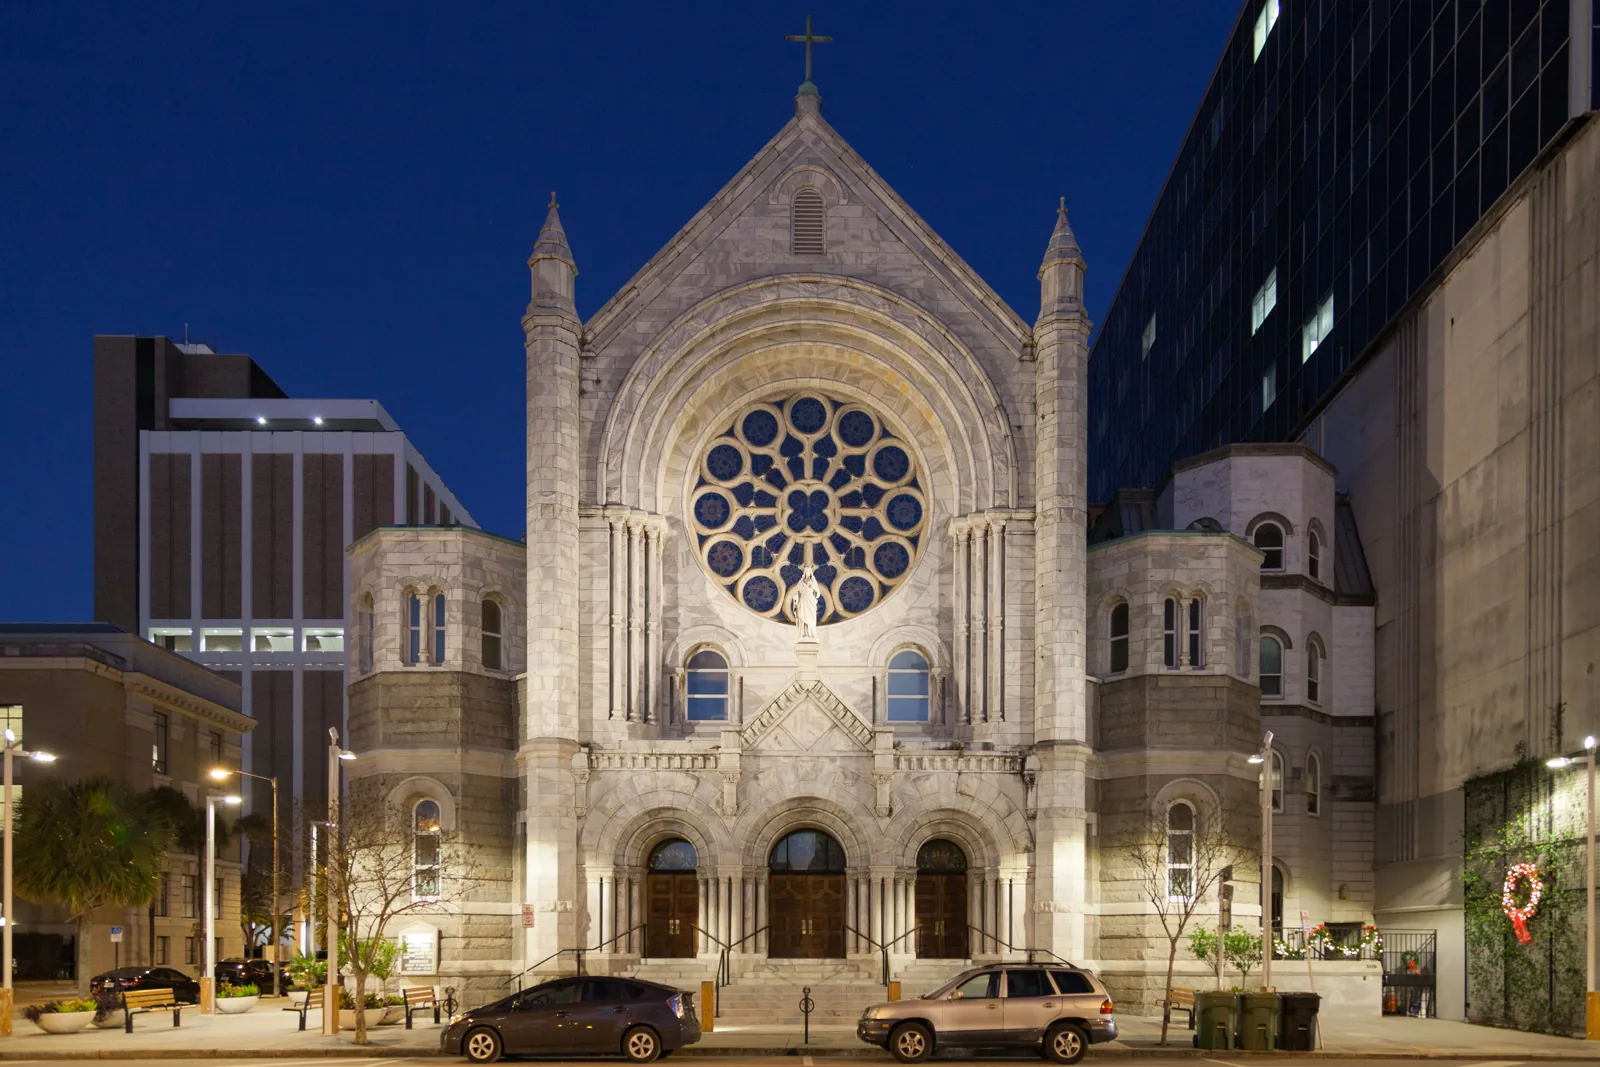
Church and House of Worship Roofing
Plan church roof repairs in Arvada around services, gatherings, classrooms, and community access. We map leaks and schedule work by building zone.
Restaurant Roofing
Coordinate restaurant roof repair in Arvada around kitchen exhaust, deliveries, dining hours, and rooftop equipment. We map the affected section before work.

Government Building Roofing
Plan public building roof work in Arvada around facility access, staff operations, procurement scope, and documented conditions. We map each repair zone.
Serving Arvada and the west Denver metro.
Our crews work on commercial roofs across Arvada, Wheat Ridge, Lakewood, Westminster and Broomfield. Find your area below.
Arvada
Service Areas
Questions about Apartment and Multifamily Roofing
Can residents stay in their apartments during roof work?+
The roof location, noise, and protection plan determine what can remain occupied. We coordinate with management and identify any unit needing temporary access or a notice. The owner approves closures and resident communications. Each phase has a stated boundary and reopening condition.
How do you handle a leak reported by one tenant?+
We record the unit, room, date, and visible water, then inspect the roof above and uphill. Water may travel beneath the surface. A test opening may confirm the source if multiple details are plausible. Photos tie the report to a roof zone.
Can the roof be repaired one apartment building at a time?+
The buildings, roof transitions, and drainage routes guide phasing. We inspect each section separately and identify where a future tie-in will land. The estimate states which structures are included. The owner can schedule later buildings using the same condition map.
Who notifies residents about roof access?+
Property management controls resident notices and entry permissions. We provide the building, roof zone, hours, and any affected balcony or walkway. The manager sends communication through the property's approved channel. Crews follow the access list and do not enter units without authorization.
Have a question? Call us at 555-555-5555 or send us a message.
Match unit reports to the right roof section
Share the Arvada address, building list, unit reports, roof plans, resident access rules, and available photos. We will map each condition and coordinate a clear work phase.