
Senior Living Community Roofing in Arvada, CO
Plan senior living roof work in Arvada around residents, care areas, dining, and building access. We map leaks and set protected work zones.
Request a roof assessment. Tell us about the building.
Send the address and what you are seeing on the roof or inside the building. We will set a time to walk the roof and talk through the next step.
Map resident reports to safe roof zones
A drip above a resident corridor needs a room location and a safe access plan. We trace the water path through roof seams, drains, curbs, and wall transitions. Staff identify rooms or routes that cannot be blocked. We map the roof zone and the area below before opening material. Temporary protection comes first when water is active; permanent work follows the inspection.
Arvada planning includes mixed-use and redevelopment districts such as Olde Town, Northwest Arvada, and Village Commons. Those places help locate a service request but do not describe a senior community's roof. We confirm the property, building contact, resident needs, and access rules directly.
Keep resident routes and care areas clear
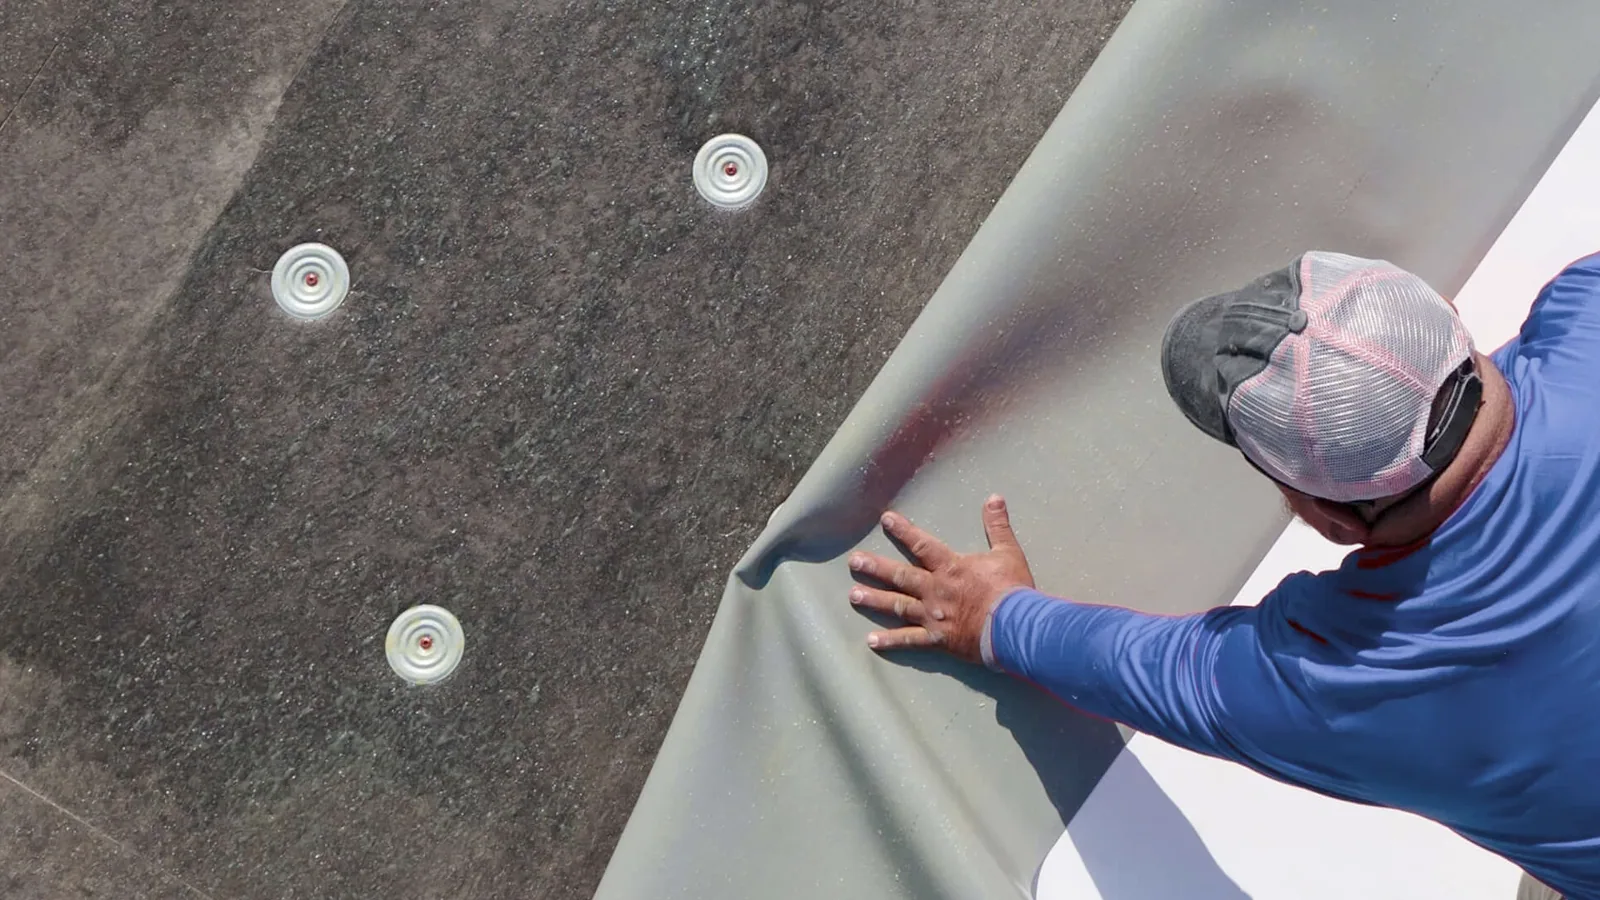
Senior living buildings may include apartments, dining rooms, activity spaces, care areas, and service corridors. We coordinate the roof zone with the community director and facilities lead. They identify where residents gather, which entrances remain in use, and what route staff need for daily care. The work map shows barriers and the path that stays open.
Residents may need advance notice before nearby noise, odor, or a balcony restriction. Management controls that communication. Our schedule identifies the building, date, work type, and reopening condition. We confirm when maintenance staff can provide roof or ceiling access. Crews do not enter resident rooms without authorization.
Emergency protection may require a short interior response. The community contact directs room access and any temporary move. We document what was protected and how the roof was secured. A phased occupied-site plan can separate wings or shared spaces so residents and staff can use unaffected routes.
Inspect parapets, drains, and equipment
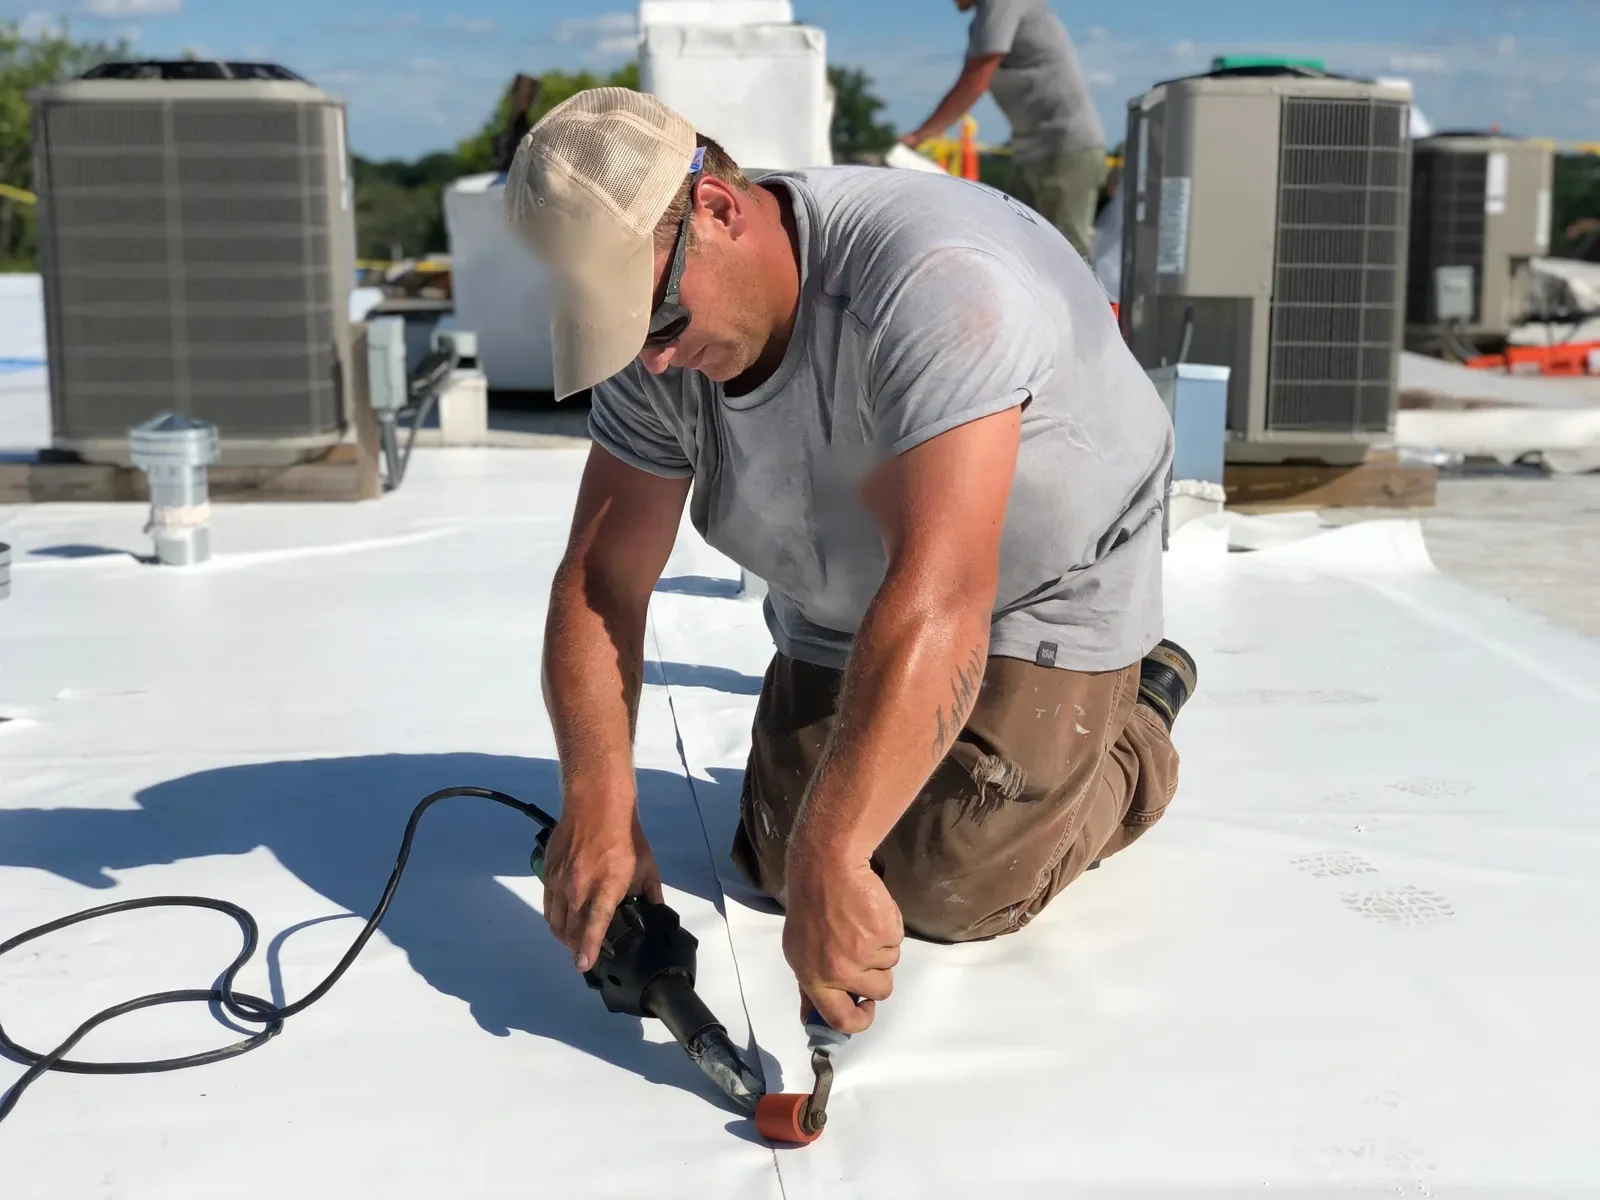
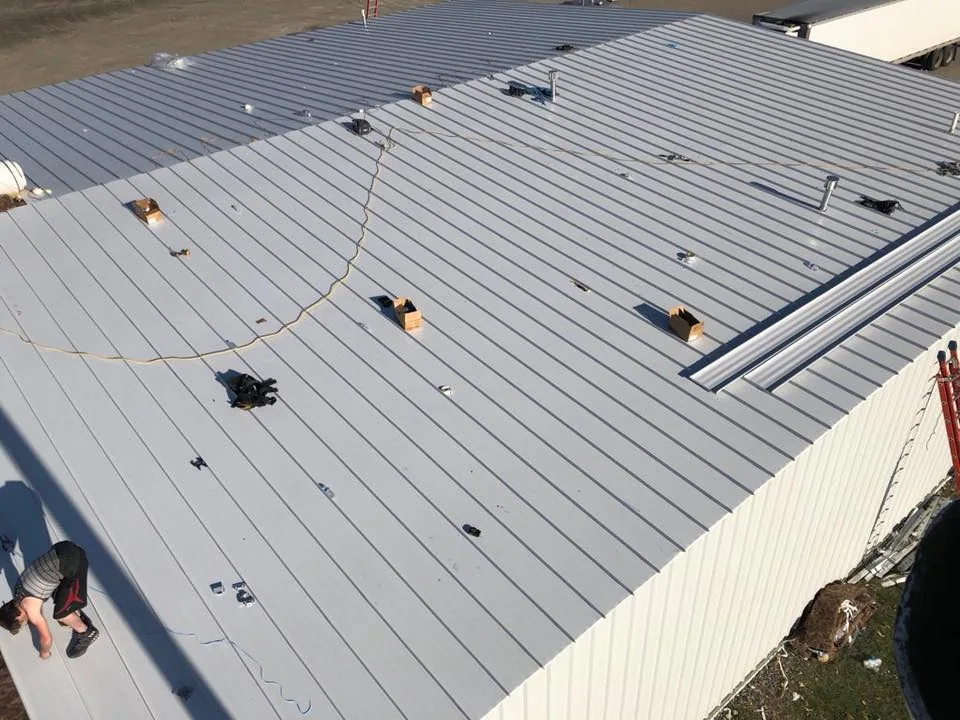
Low-slope roofs over residential wings may connect to canopies, balconies, dining areas, or mechanical penthouses. We inspect membrane transitions, parapets, roof edges, drains, and overflow paths. A condition survey records the assembly and any separate roof sections. The report labels visible defects and identifies where moisture testing could change the boundary.
HVAC units, exhaust, kitchen equipment, and communications gear create flashing details. We check each curb and pipe boot, then confirm equipment responsibility with the facilities team. A curb and support review can list the access and tie-in work before materials are ordered.
Drains need to remain accessible throughout the project. We inspect strainers, scuppers, low points, and discharge routes. A drain check can address a confirmed outlet issue. If water ponds because of slope or insulation, the plan should distinguish that condition from a simple blockage.
Trace leaks and review seasonal exposure
Water can travel across a deck and appear in a room far from the roof opening. We mark the resident report by floor and area, then inspect uphill through seams, drains, and penetrations. A leak investigation compares the interior location with field details. Any test opening receives a resident-safe access plan and a temporary closure.
Denver International Airport's 47-inch seasonal snowfall normal is a regional reference only. It is not a senior community roof load. Arvada's city code schedule in 2026 includes updated snow and wind provisions. We document the assembly and flag the design review needed if replacement or added layers are considered.
The May 2017 metro Denver supercell brought hail, wind, rain, and flash flooding to Arvada and western suburbs. A current damage report needs observations from the actual community. After a reported event, we check edge details, drains, and exposed equipment bases. A hail survey can record observations by building and roof section.
Ready to talk about your roof?
Separate a local repair from a wider phase
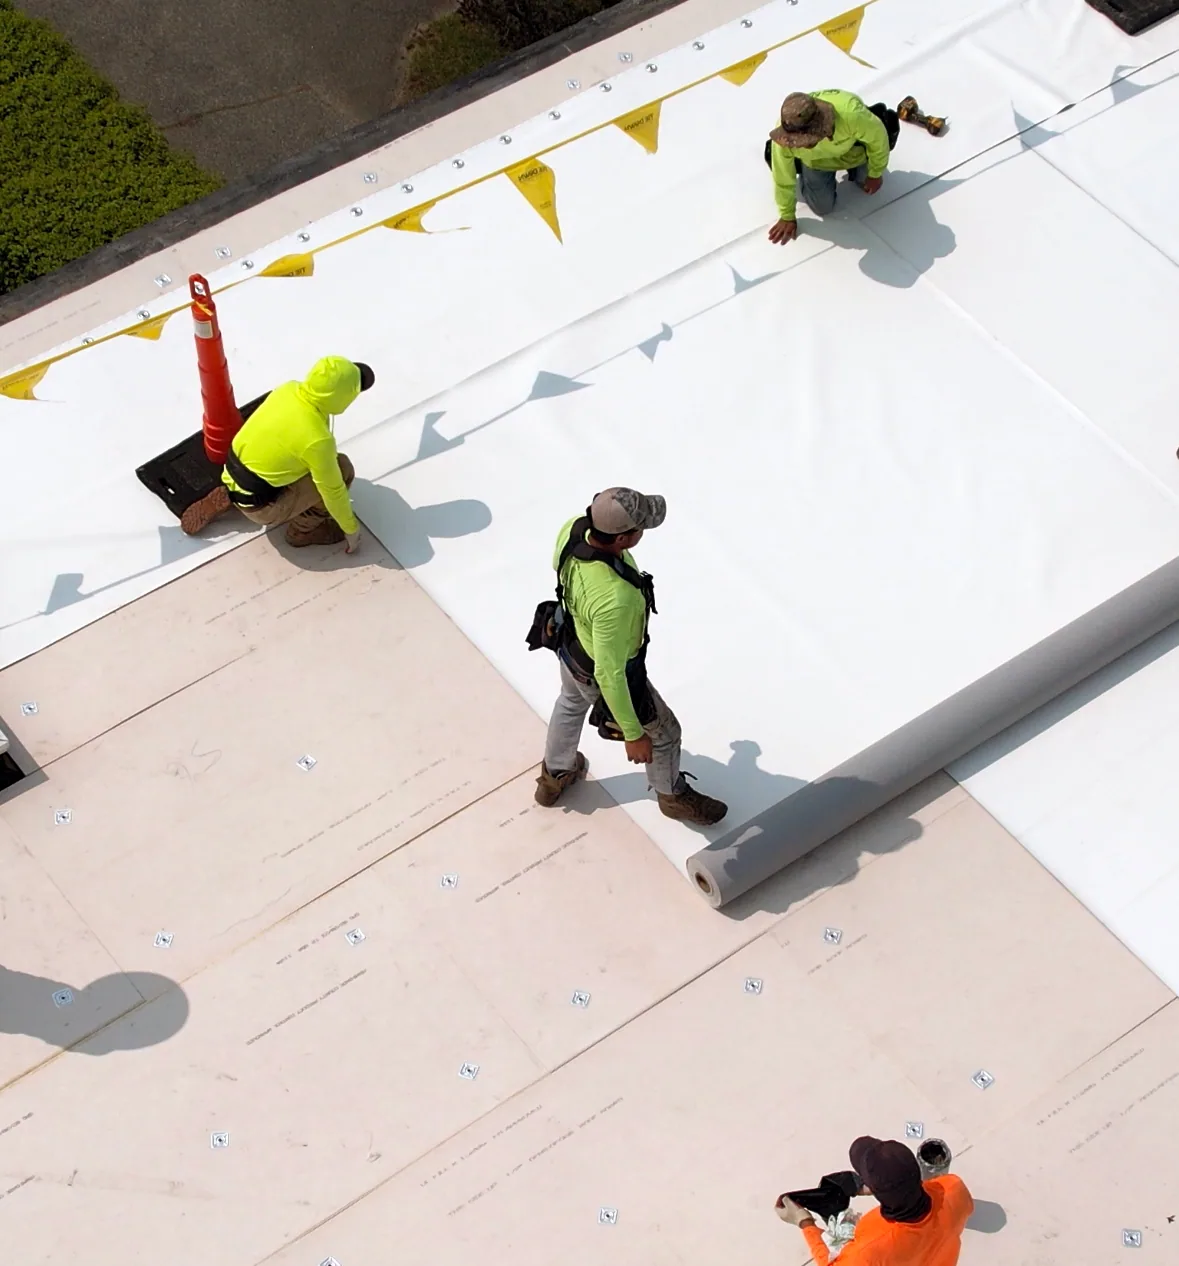
A failed curb flashing or puncture may be repairable when nearby membrane remains secure. Repeated leaks, wet insulation, or broad seam failure can require more work. We map the conditions by wing and note areas not tested. A targeted repair names its detail and tie-in. If a recover is proposed, the review includes moisture, attachment, height, and drain clearance.
A multifamily roof plan may share unit access and resident notices, while a hospital roof sequence can involve stricter patient-area procedures. Senior communities set their own care and room-access limits. We coordinate with the authorized staff and avoid assumptions about resident needs.
Cost and schedule depend on building count, roof height, lift access, resident notices, testing, and weather. We show confirmed work by area and list concealed conditions separately. If tear-off exposes wet board or damaged deck, photos and owner approval precede added work. Each completed phase receives a closeout map.
Prepare the visit and preserve a resident-safe record
Clear Creek Crossing in Wheat Ridge includes approved healthcare, residential, and other mixed-use development. That plan does not identify a specific senior community. Candelas is included in Northwest Arvada planning and has a city-listed retail study. These place names orient service requests; the actual building determines access and roof conditions. A visit near Candelas still needs the site contact and safe entry instructions.
Closeout photos should identify the roof section, repaired detail, drain status, and any room or corridor affected. Keep the roof map with maintenance tickets, incident reports, and resident notices. Staff can then compare a later report with the completed work. If a new unit or penetration is added, update the plan before the next roof walk. Management can share the final map with maintenance and care staff without exposing resident details beyond the work area. Photos should avoid private interiors unless the resident or authorized contact has approved them. That gives the community a useful repair record while respecting room access limits. Keep the visit date with each photo.
Send the Arvada address, building list, reported room locations, roof plans, staff contact, and access limits. We will map the inspection route and note any protected area. The report separates roofing work from resident property, interior finishes, and equipment handled by other trades.
More property types we roof
Other work our crews handle on Arvada roofs. See all property types we roof.
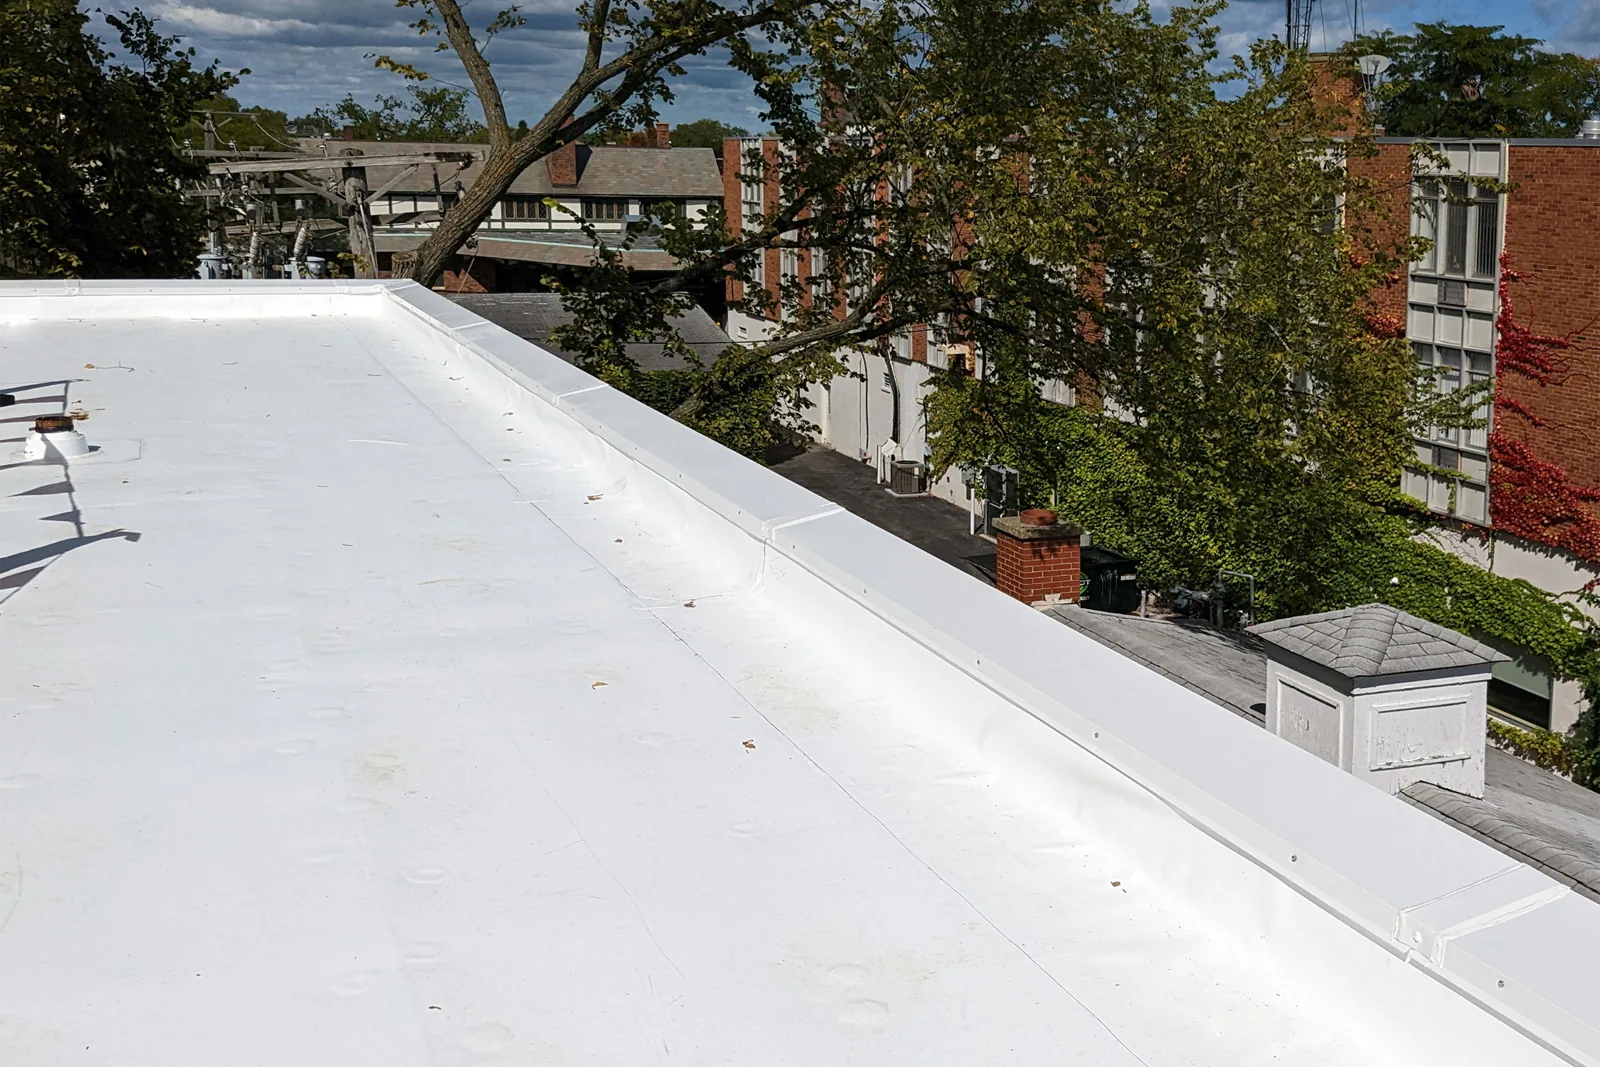
Apartment and Multifamily Roofing
Coordinate apartment roof repairs in Arvada around residents, common areas, balconies, and building access. We map leak reports by unit and roof zone.
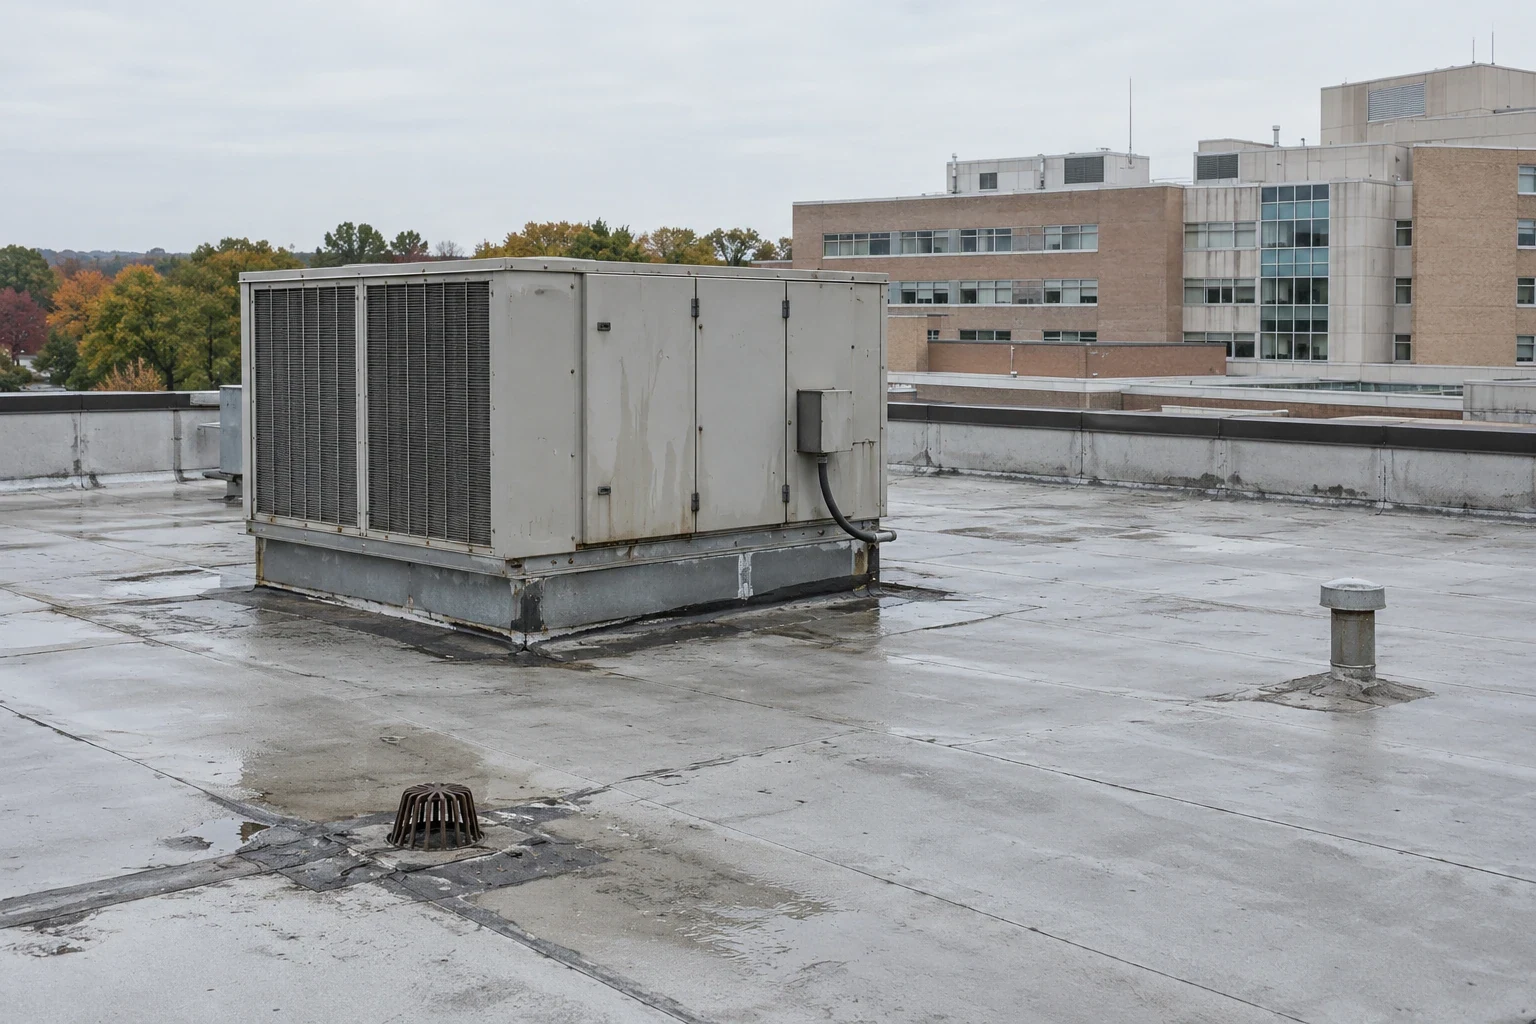
Hospital and Healthcare Campus Roofing
Plan hospital roof repairs in Arvada around patient care, air handling, critical equipment, and controlled access. Every opening gets a documented dry-in limit.
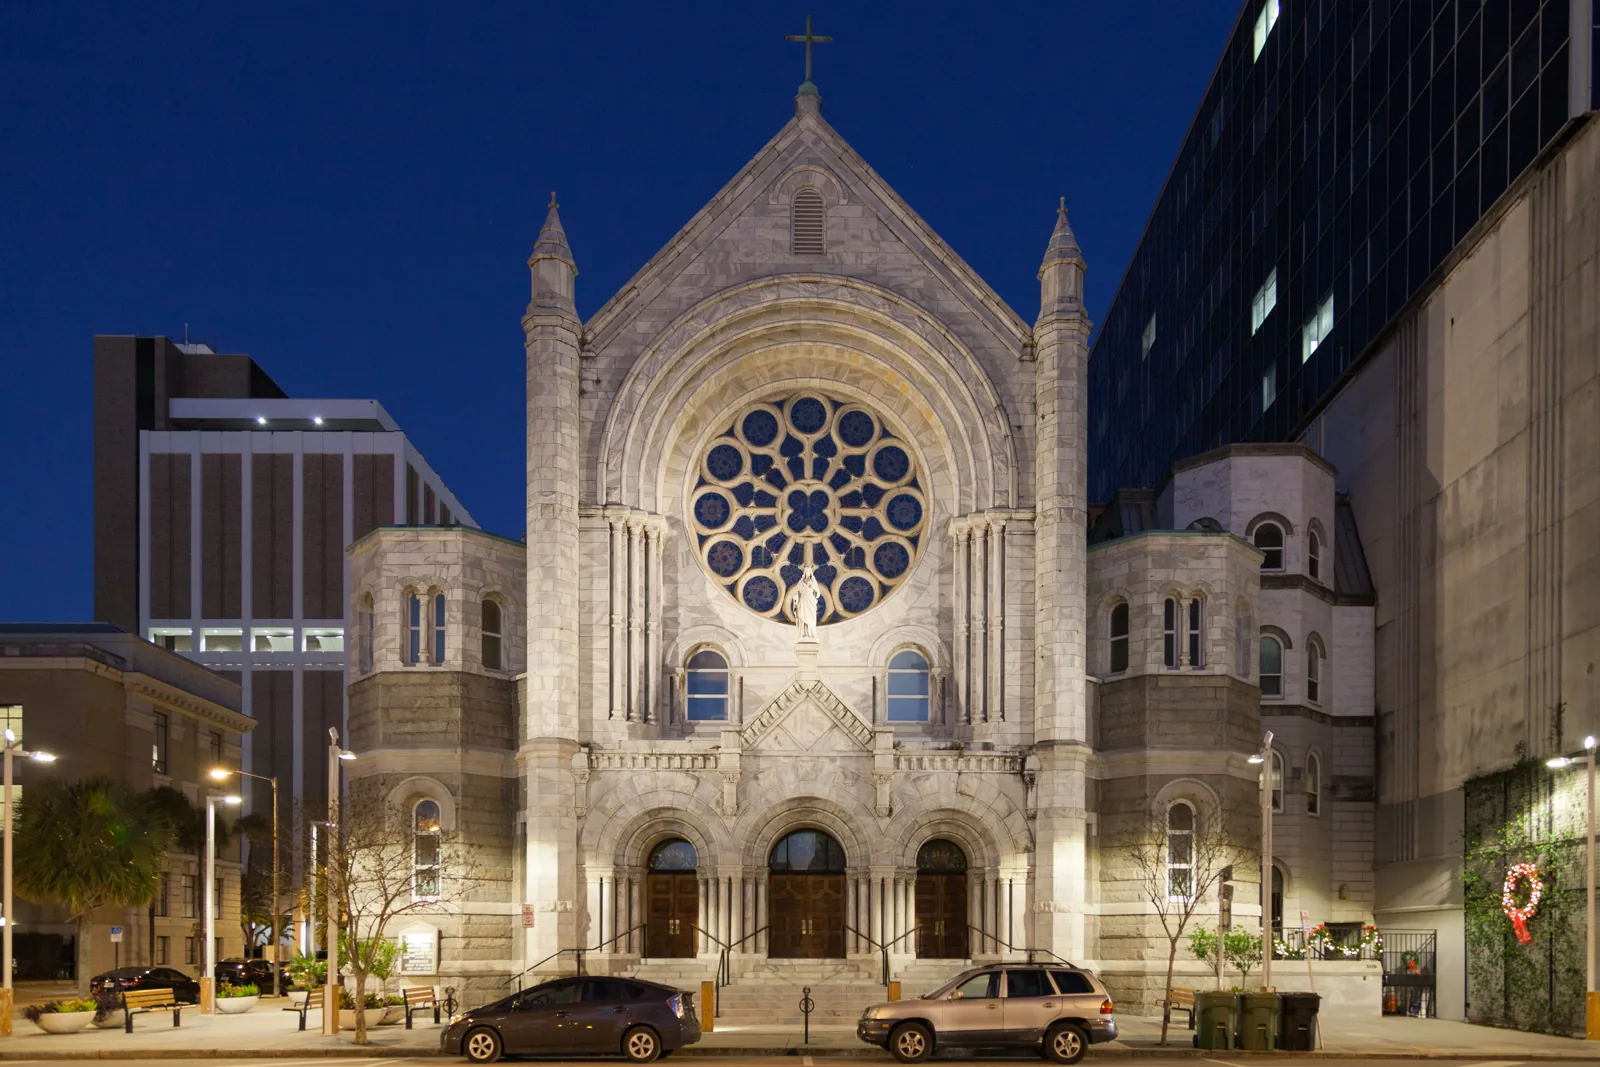
Church and House of Worship Roofing
Plan church roof repairs in Arvada around services, gatherings, classrooms, and community access. We map leaks and schedule work by building zone.

Government Building Roofing
Plan public building roof work in Arvada around facility access, staff operations, procurement scope, and documented conditions. We map each repair zone.
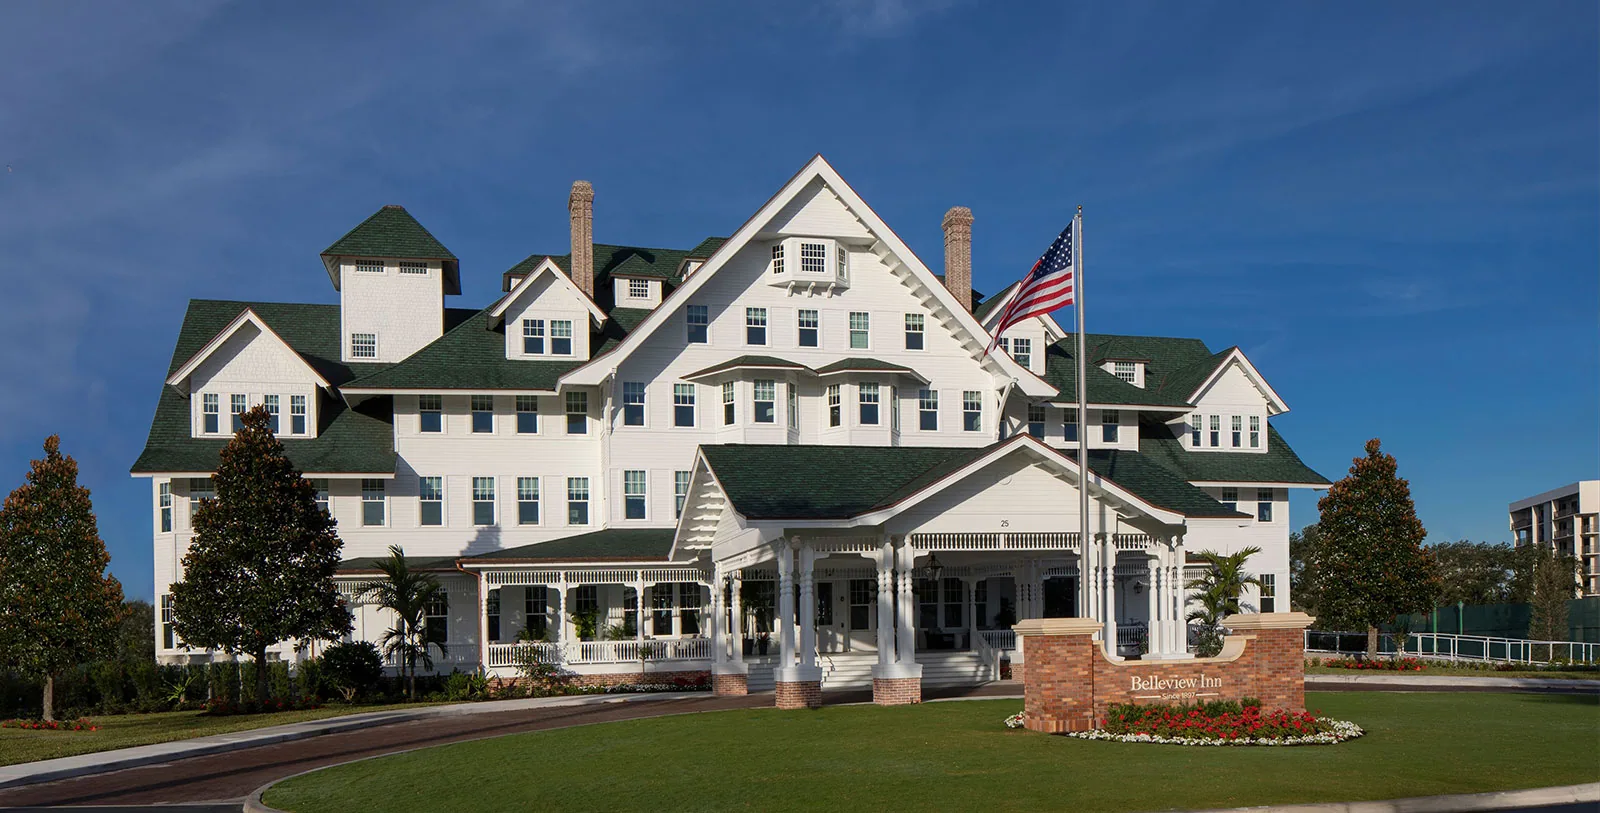
Hotel Roofing
Plan hotel roof repairs in Arvada around guest rooms, event areas, HVAC, and loading access. We map leaks and sequence work by occupied zone.
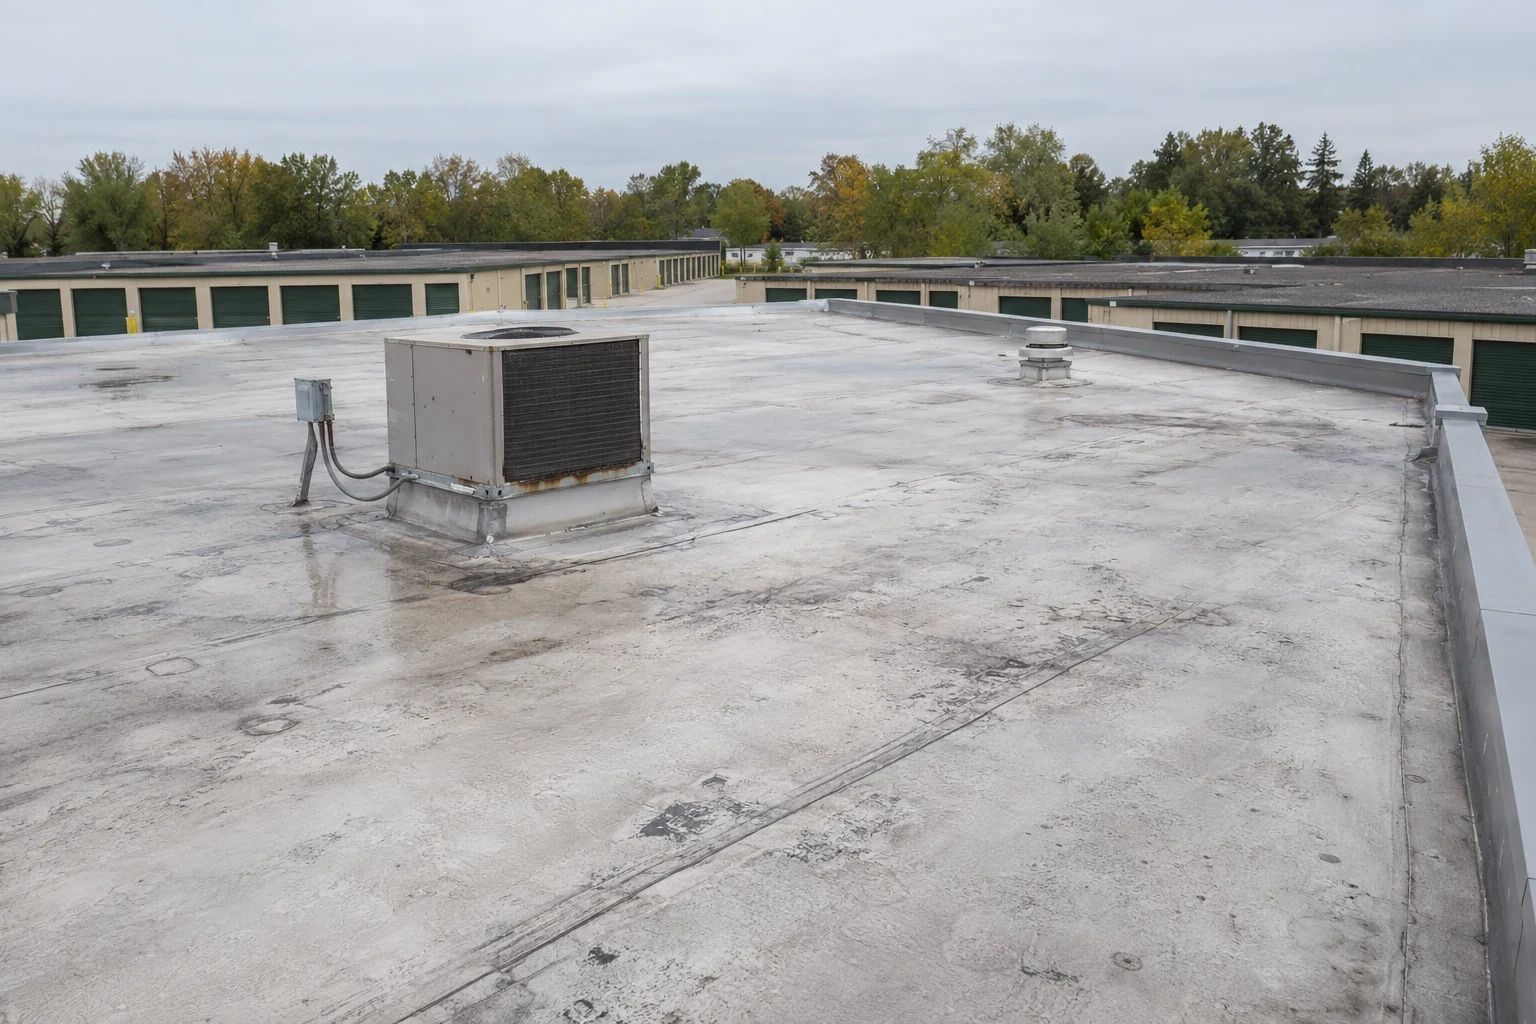
Self-Storage Facility Roofing
Repair and maintain self-storage roofs in Arvada with clear unit notices, drive-aisle access, and mapped leak boundaries. We inspect before setting scope.
Serving Arvada and the west Denver metro.
Our crews work on commercial roofs across Arvada, Wheat Ridge, Lakewood, Westminster and Broomfield. Find your area below.
Arvada
Service Areas
Questions about Senior Living Community Roofing
Can roof repairs happen while residents remain in the building?+
The work zone, resident routes, and interior protection plan guide the schedule. We coordinate with community staff and keep a marked path open where possible. Management approves notices or closures. Each phase names the area affected and its reopening condition.
How do you handle a leak above a resident room?+
We record the room and floor, then trace the roof area above and uphill. Staff arrange access and direct any temporary protection. Photos connect the interior report to the roof map. Ceiling repairs remain separate unless the written scope includes them.
Can you work above dining or care areas?+
Those spaces need a schedule and access plan set with the community. We identify noise, air intake, and overhead exposure before mobilizing. Staff control resident movement and service operations. Roofing work proceeds within the approved boundary.
What documents help plan a senior living reroof?+
Send roof plans, repair records, reported room locations, resident-access rules, and facility hours. Those details help sequence the inspection and protect occupied areas. We verify assembly and drainage in the field, then note any test or design question that remains.
Have a question? Call us at 555-555-5555 or send us a message.
Map resident reports to safe roof zones
Provide the Arvada community address, building list, roof plans, room reports, and access limits. We will coordinate with facilities staff and set a protected inspection route.