
Government Building Roofing in Arvada, CO
Plan public building roof work in Arvada around facility access, staff operations, procurement scope, and documented conditions. We map each repair zone.
Request a roof assessment. Tell us about the building.
Send the address and what you are seeing on the roof or inside the building. We will set a time to walk the roof and talk through the next step.
Map the facility condition before procurement review
For a public facility leak, we record the room and access contact before walking the roof. The inspection checks nearby penetrations, perimeter metal, outlets, and membrane transitions. Public counters, meeting rooms, and records spaces may need separate work windows. We mark the affected area before planning the repair. The inspection record supports a clear scope and a controlled reopening.
Arvada's adopted building-code package includes updated wind, seismic, and snow provisions, with applicability following the city implementation schedule in 2026. We confirm the permit path and project criteria before adding layers or changing attachment. A roof walk documents conditions; it does not replace design review or procurement approval.
Coordinate public entry and facility records
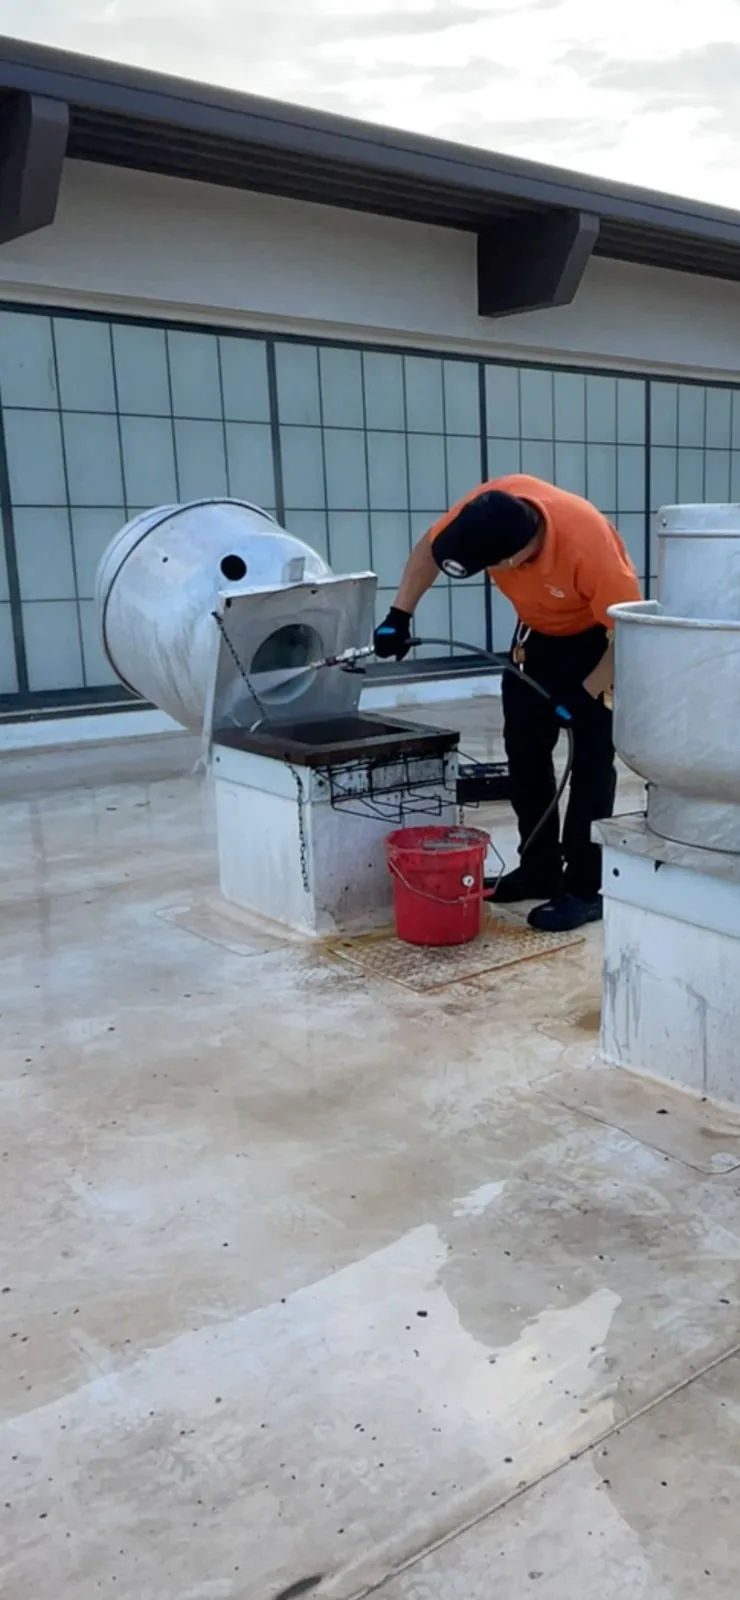
Government facilities can contain service counters, hearing rooms, offices, storage, and public meeting areas. We coordinate loading access, public entrances, parking, and any secure corridor with the facility contact. The daily map names the roof section and the area below. Staff determine which doors or rooms can close and how visitors will be redirected.
Records, network equipment, and public-facing service counters may need protection from dust or water. We identify the interior boundary and confirm the authorized person for access. A phased building plan can sequence work while other spaces remain open. The agency sets public notices, security rules, and operating procedures.
Public projects may require defined submittals, inspections, or purchasing steps. We align the roofing proposal with the issued scope, drawings, and addenda supplied by the owner. Any alternate must be identified for review rather than substituted in the field. The contract and authority having jurisdiction determine required documentation and approvals.
Document the installed roof assembly
Roof records may show membrane type, insulation, deck, attachment, and prior repairs. We compare them with field seams, flashings, and transitions. Additions can create several assemblies under one roof plan. A condition inspection labels each zone and records what remains concealed. Test openings are proposed only when they answer a defined scope question.
Public buildings may have HVAC, antennas, exhaust, lightning protection, and roof drains. We inspect curbs and identify which facility vendor owns each system. A equipment curb review can mark clearances and flashing work. Any equipment disconnect, electrical change, or structural modification needs separate authorization.
Interior water reports should be tied to floor, room, date, and roof location. Water may travel before it appears at a ceiling. A leak investigation can trace likely paths. The report distinguishes visible membrane failure from mechanical leaks or other building conditions that require a different trade.
Review drainage and project design conditions
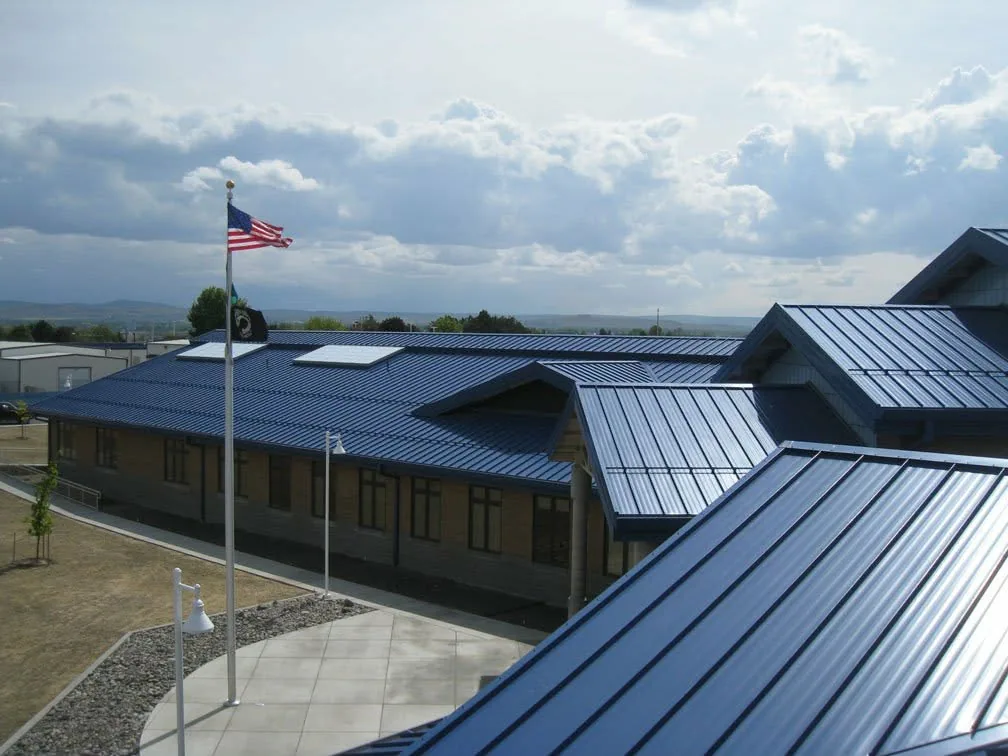
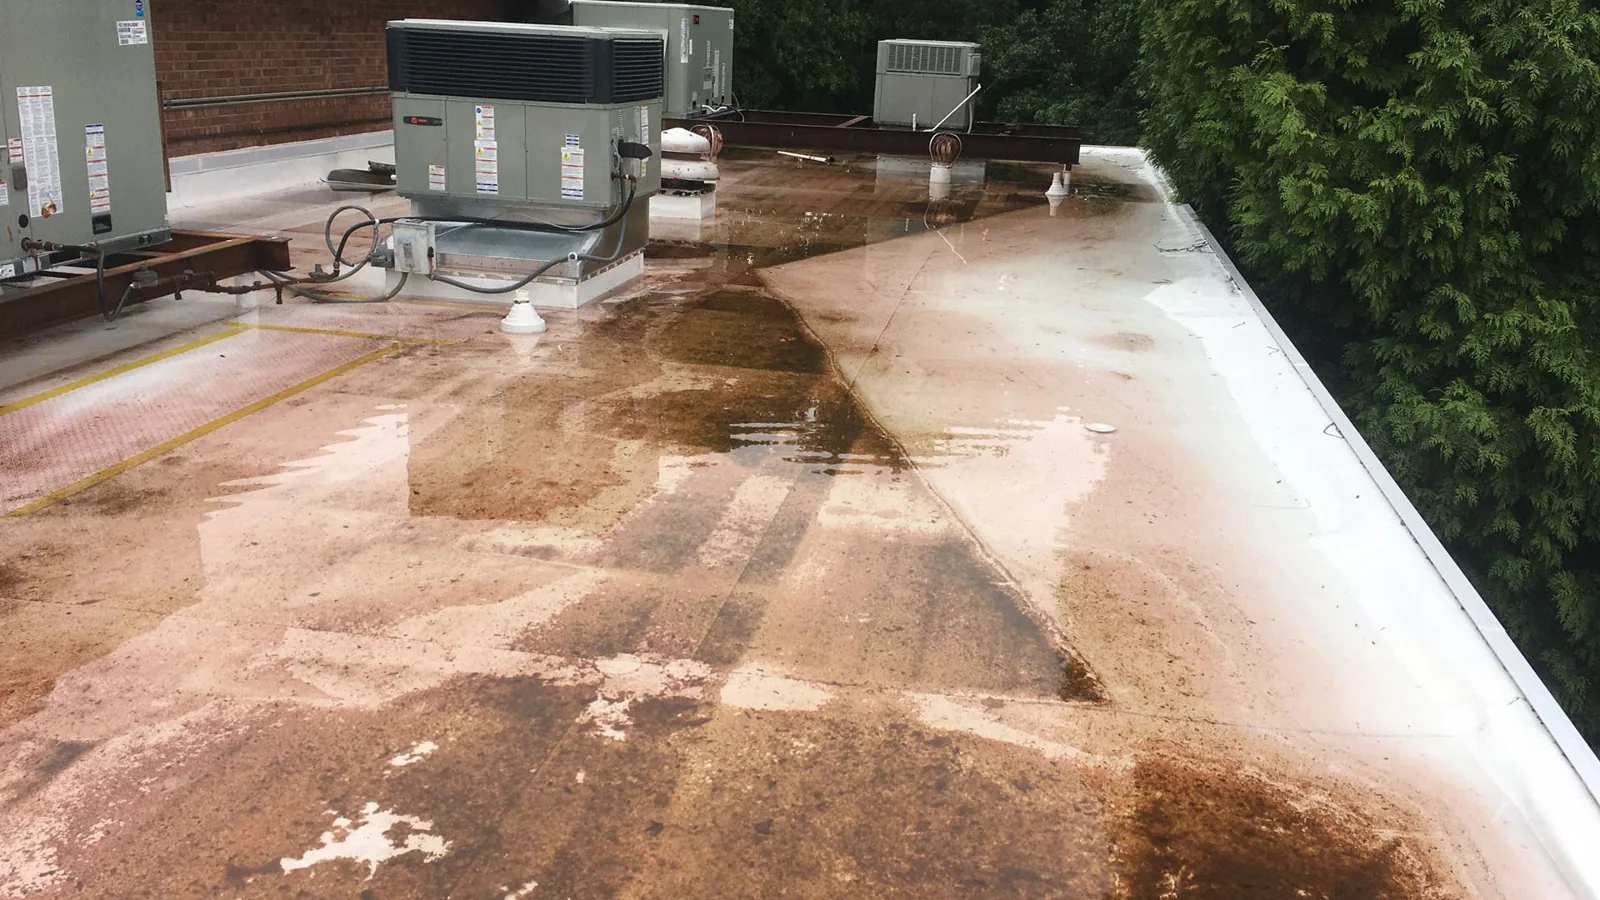
We inspect drain bowls, scuppers, overflow paths, gutters, and low areas. A blockage can be handled separately from a slope problem. A drain assessment records the outlet condition and any needed correction. If water remains because of roof geometry or settled insulation, design may be needed before repair.
Denver International Airport's normal seasonal snowfall is 47 inches for 1991-2020. That is a regional climate reading, not a public building's design load. Arvada's implementation schedule and the facility's structural records govern project review. We identify visible conditions and call out any load question before adding insulation or another roof layer.
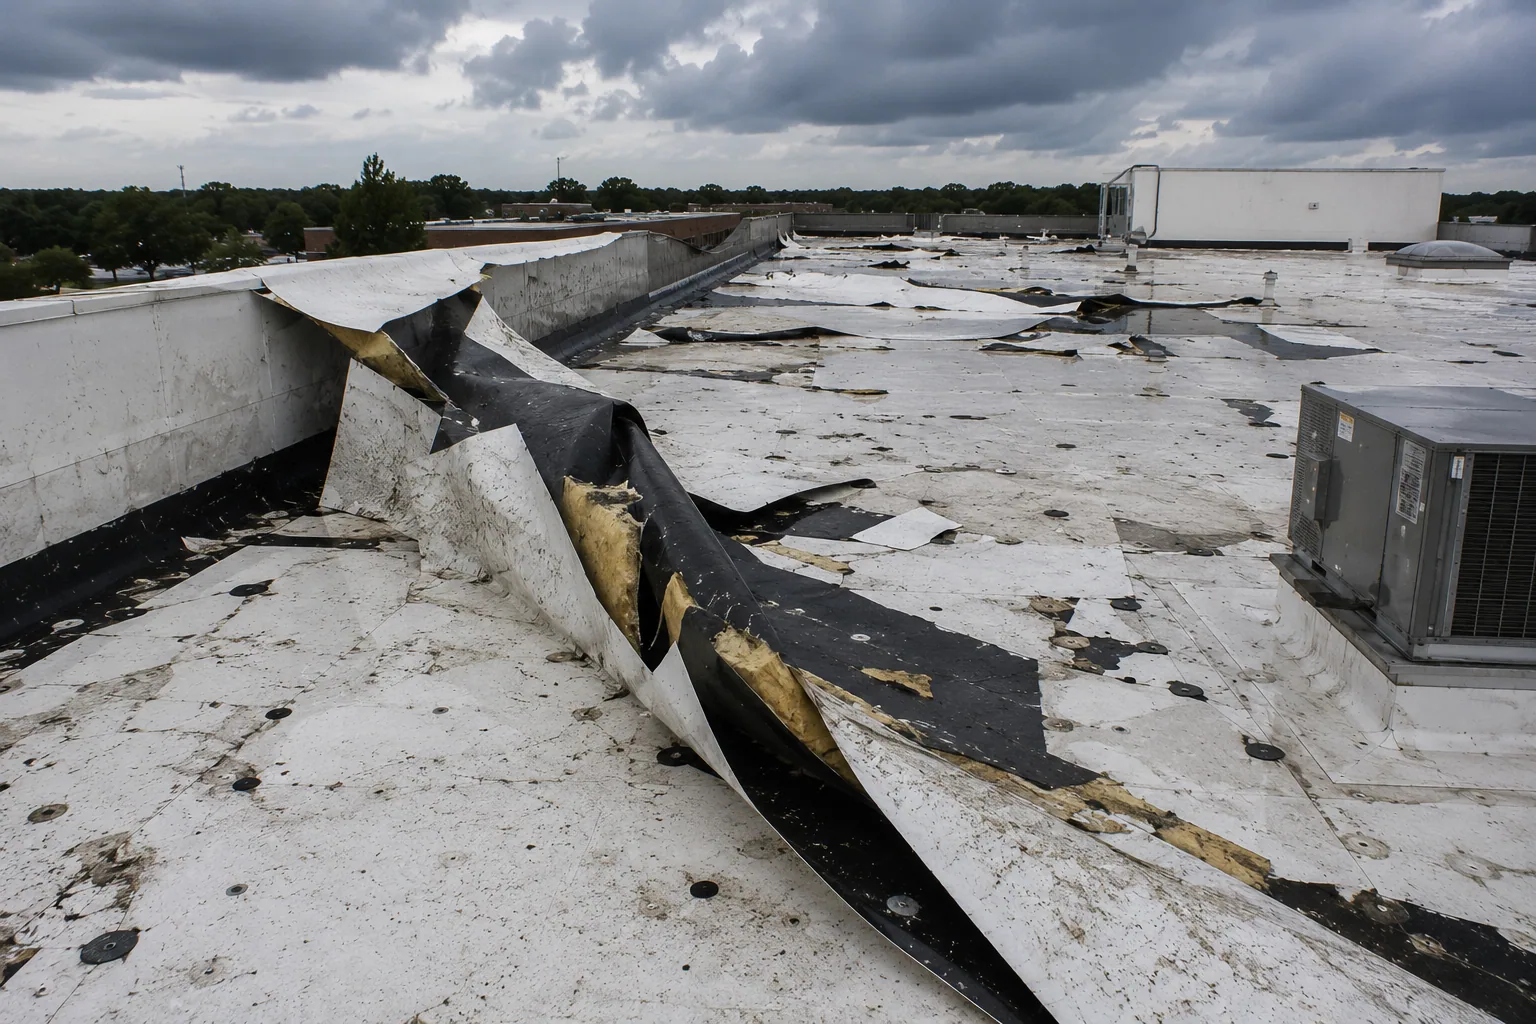
Hail, damaging winds, intense rain, and flash floods affected Arvada and western suburbs during the metro supercell of May 2017. That history does not diagnose a public building today. After a reported storm, we inspect edge metal, seams, penetrations, and interior reports. A wind damage review can organize observations by roof zone and date.
Ready to talk about your roof?
Compare repair and replacement scopes
A loose flashing or localized puncture may support repair if nearby materials remain sound. Repeated leaks, widespread wet insulation, or failed attachment may warrant broader work. We mark repair limits and test locations. A defined repair lists each detail and tie-in. Replacement scopes should also state removal, deck contingencies, drainage, and occupied-area protection.
Another roof layer changes height, drain levels, and loading. A recover review checks moisture, attachment, transitions, and project requirements before that path is priced. Agencies can compare repair, recover, and replacement using the same observed conditions and assumptions. Any procurement decision remains with the public owner.
Schedule depends on access controls, public calendars, permit review, material lead time, and weather. We show confirmed work separately from allowances for concealed conditions. If tear-off uncovers a problem, photos and written authorization precede added scope. The facility receives a record of what changed and who approved the adjustment.
Verify jurisdiction and keep closeout complete
The Denver Federal Center is a federal office and agency campus in Lakewood, with buildings at West 6th Avenue and Kipling Street. Ralston Fields is an Arvada urban renewal district where the authority supports office, retail, and multifamily projects. These are location references, not descriptions of a specific roof. That nearby federal facility is a regional location reference, not evidence of a contract, work history, or roof type. A visit near the Federal Center still requires the actual property's owner, access rules, and procurement contact.
Closeout should include product submittals, photos, roof-zone labels, inspection results, drain status, and signed changes. Public facilities staff can retain those with work orders and permit records. A later inspection can compare each finding with the completed scope. Keep access and security notes in the authorized facility record. For a public office, a commercial office roof scope may include tenant work windows, while a school facility review considers student routes and term dates. The owner confirms which conditions apply to this building.
Send the Arvada address, roof plans, work scope, public calendar, access procedures, and reported leaks. We will map conditions and list the approvals or testing that remain. The next decision follows the field record and the owner's procurement process. We provide photos in a format that can be matched to the roof plan and the issued scope. If several buildings share one portfolio, each receives a separate location label, finding, and closeout status. That keeps one completed section from being mistaken for a campus-wide resolution.
More property types we roof
Other work our crews handle on Arvada roofs. See all property types we roof.
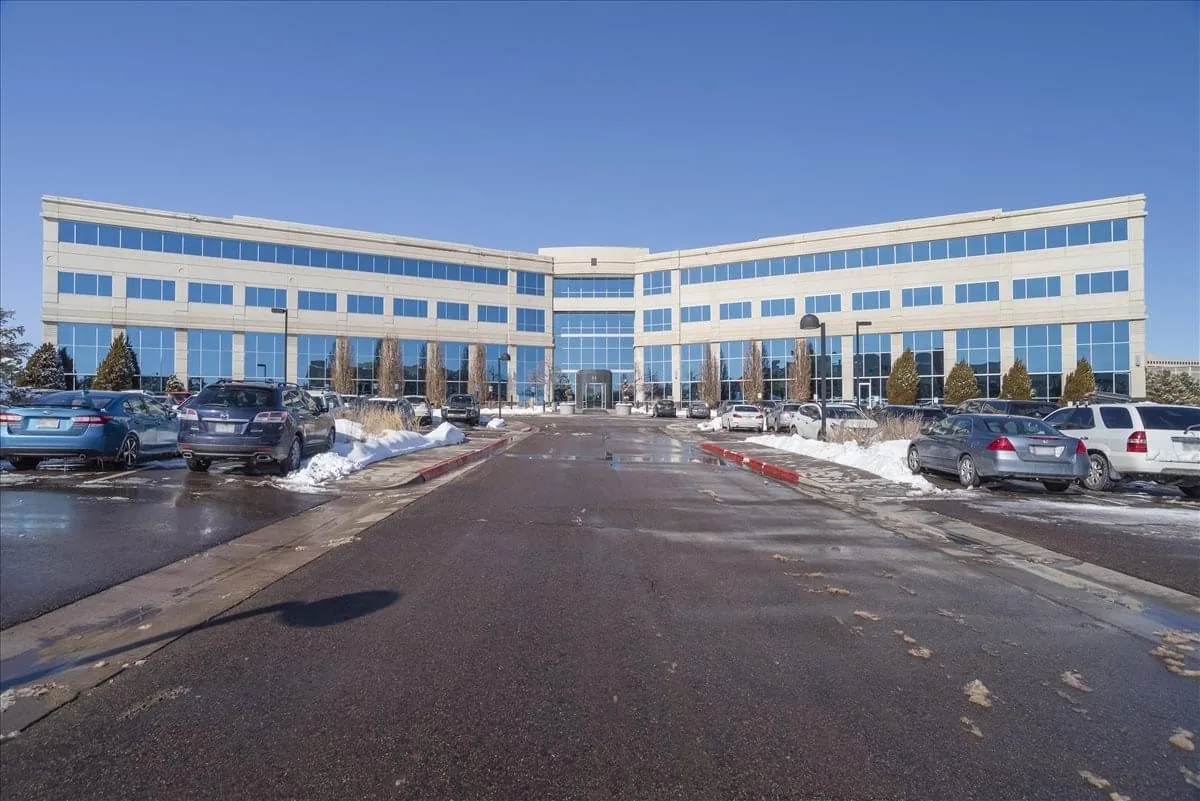
Office Building Roofing
Manage office roof repairs in Arvada with clear tenant notices, equipment coordination, drain checks, and photo records. Scope follows the inspected condition.
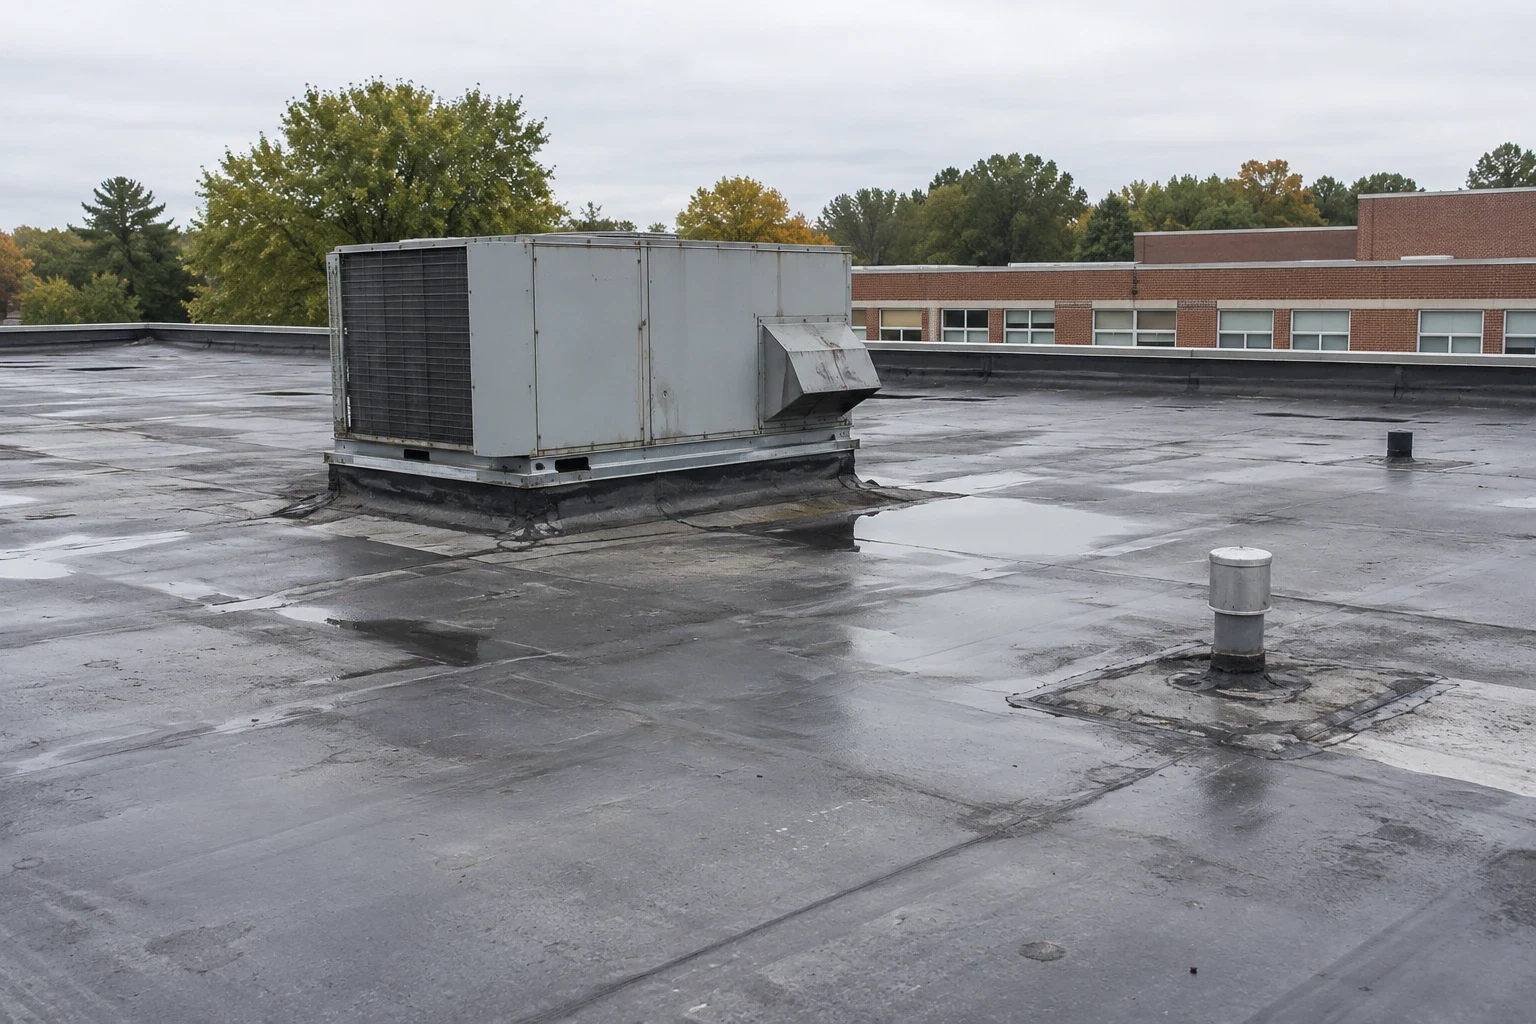
K-12 School Roofing
Plan school roof repair in Arvada around students, arrival routes, classrooms, and summer breaks. We map leaks and phase work by building zone.
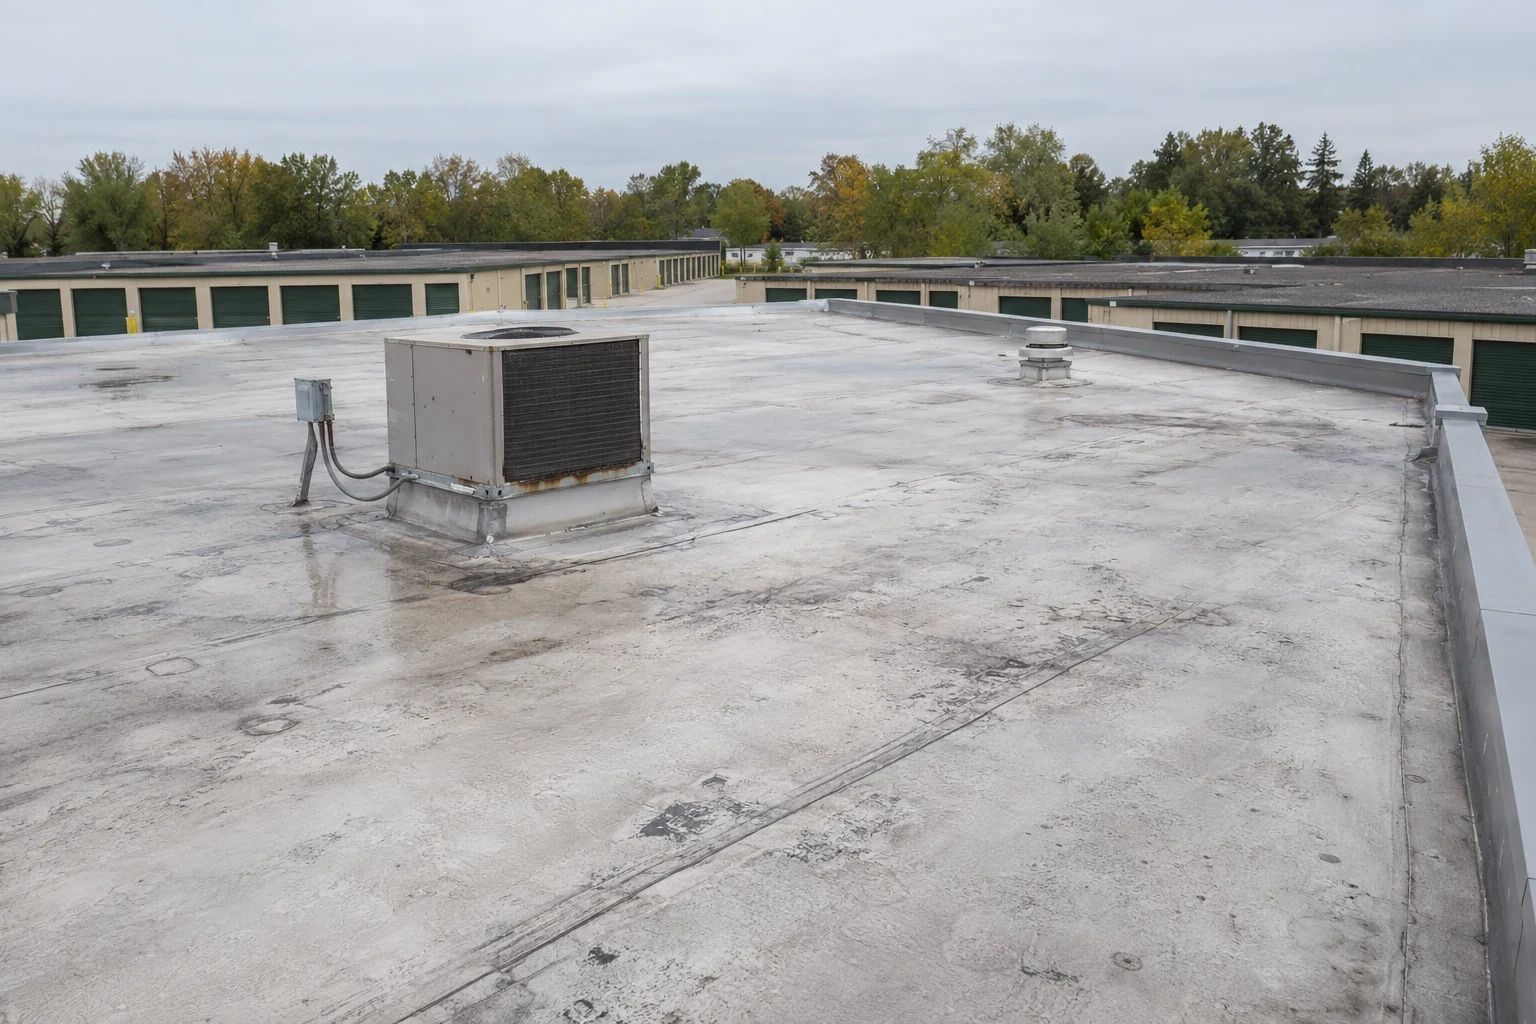
Self-Storage Facility Roofing
Repair and maintain self-storage roofs in Arvada with clear unit notices, drive-aisle access, and mapped leak boundaries. We inspect before setting scope.
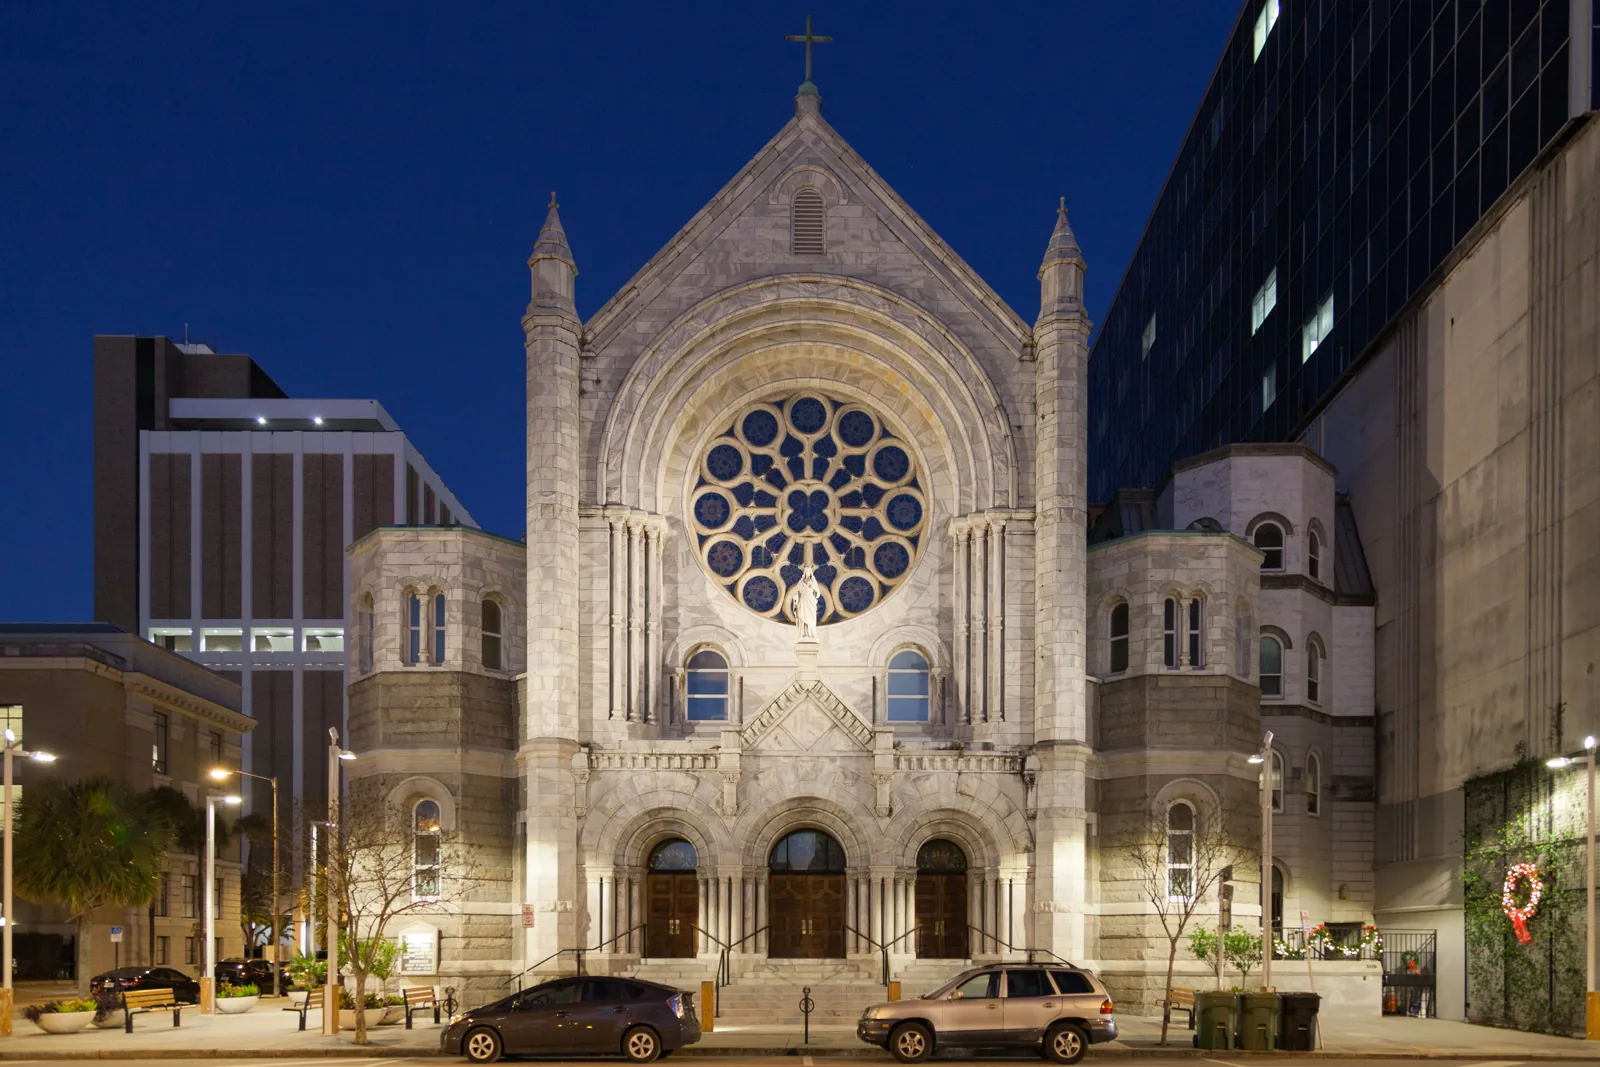
Church and House of Worship Roofing
Plan church roof repairs in Arvada around services, gatherings, classrooms, and community access. We map leaks and schedule work by building zone.
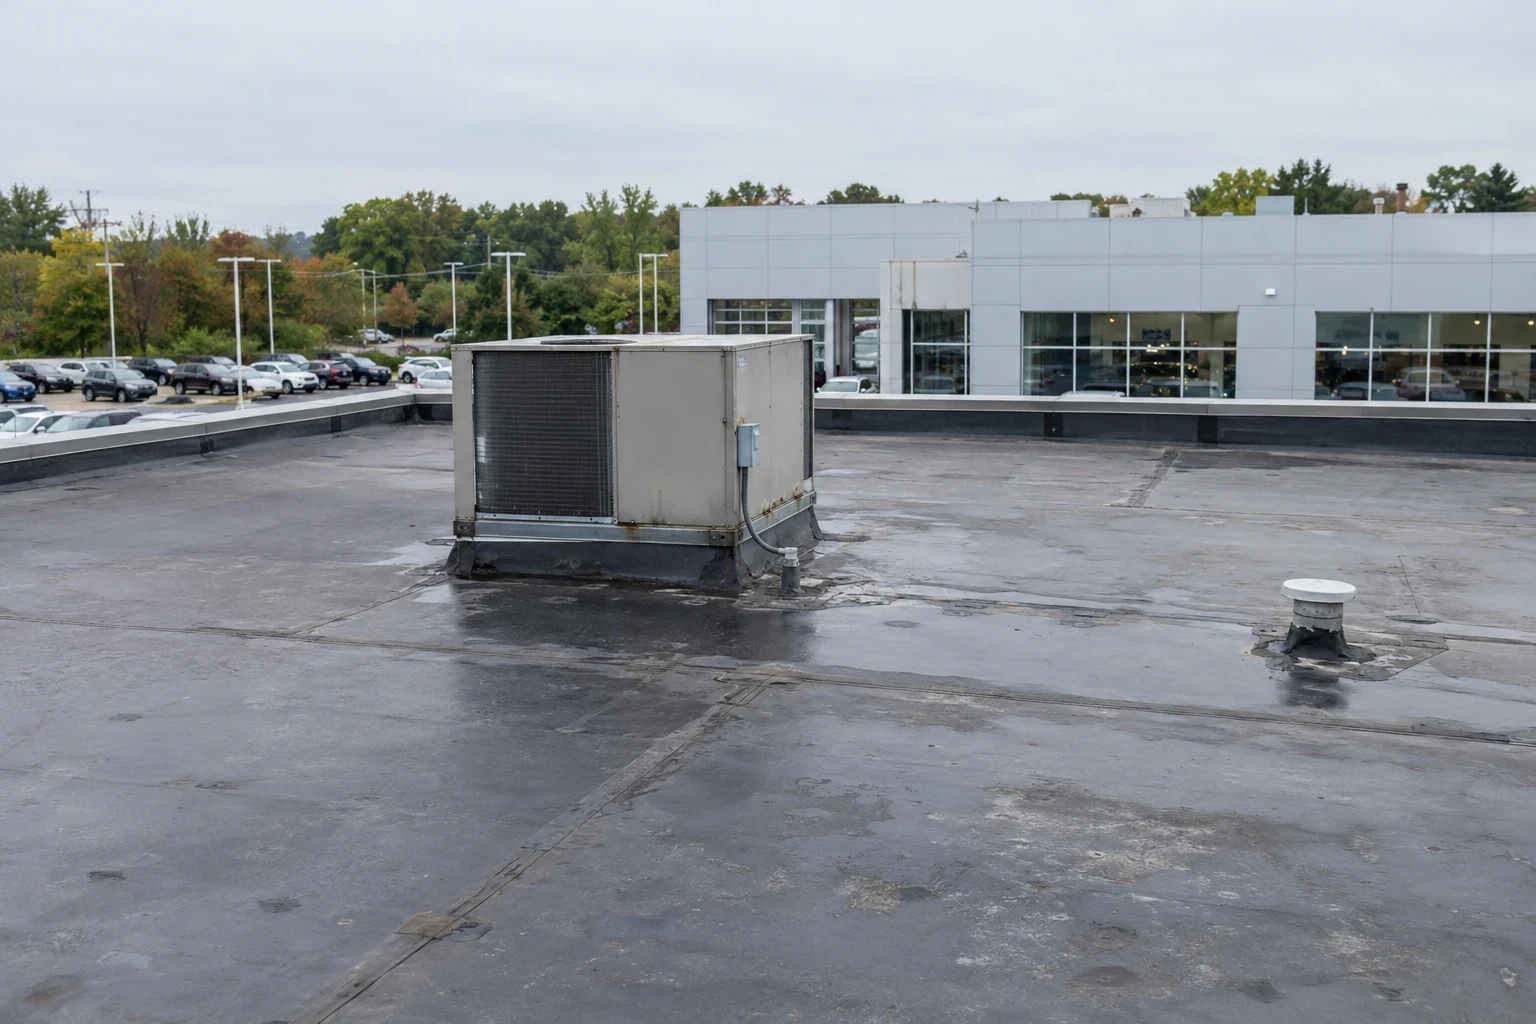
Auto Dealership Roofing
Plan dealership roof repairs in Arvada around showroom access, service bays, parts storage, and vehicle protection. We map the work zone before pricing.
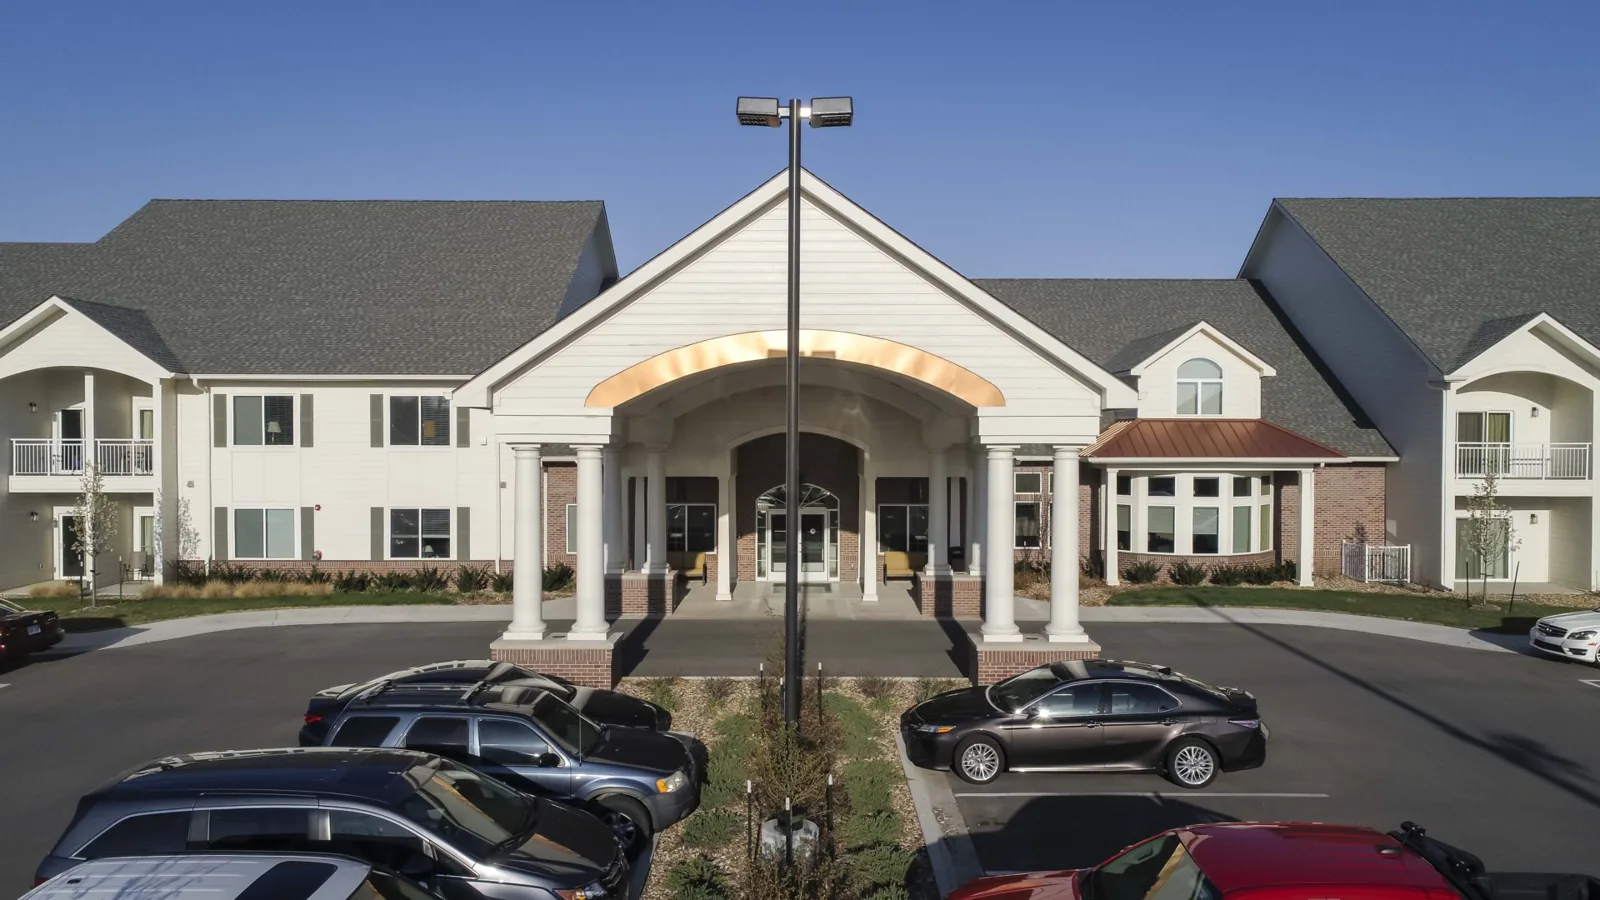
Senior Living Community Roofing
Plan senior living roof work in Arvada around residents, care areas, dining, and building access. We map leaks and set protected work zones.
Serving Arvada and the west Denver metro.
Our crews work on commercial roofs across Arvada, Wheat Ridge, Lakewood, Westminster and Broomfield. Find your area below.
Arvada
Service Areas
Questions about Government Building Roofing
Can public services continue during roof work?+
The work zone, entrance, and service schedule determine what remains open. We coordinate routes and barriers with the facility contact. The public owner approves any room closure or visitor notice. Each phase lists the affected area and reopening requirement.
Can you write the roof scope to match a public bid package?+
We can organize observed conditions against the drawings and scope provided by the owner. The agency controls procurement requirements and approvals. We identify assumptions and exclusions in the proposal. Any alternate or field change must follow the contract's approval process.
How do you keep roof repairs auditable?+
We label photos by building, roof section, and detail. Inspection notes record materials, tests, and work limits. Changes receive written authorization before added work proceeds. The closeout package can be retained with facility work orders and permit records.
What if a test opening finds concealed damage?+
The crew documents the material, location, and boundary, then stops at the agreed limit. The owner reviews photos and added work before authorization. We state how the opening will be secured while direction is pending. The final scope records the approved change.
Have a question? Call us at 555-555-5555 or send us a message.
Map the facility condition before procurement review
Share the Arvada building address, bid scope, plans, access rules, public calendar, and leak reports. We will provide a photo-based condition map and clear repair boundaries.