
Church and House of Worship Roofing in Arvada, CO
Plan church roof repairs in Arvada around services, gatherings, classrooms, and community access. We map leaks and schedule work by building zone.
Request a roof assessment. Tell us about the building.
Send the address and what you are seeing on the roof or inside the building. We will set a time to walk the roof and talk through the next step.
Set the inspection around the building calendar
A drip over a sanctuary aisle needs a roof location before the next gathering. We inspect the roof above and uphill, checking seams, drains, steeple transitions, and mechanical curbs. The building contact identifies service times and rooms that stay in use. We mark the affected area and protect it first if water is active. Permanent scope follows the roof condition and event schedule.
Olde Town Arvada includes historic resources alongside retail, office, residential, and mixed-use buildings. Changes within the district can require a Certificate of Compliance under its design guidelines. That review may affect a project in the district, but it says nothing about a church roof. We confirm each property's jurisdiction and roof system.
Work around services and community use
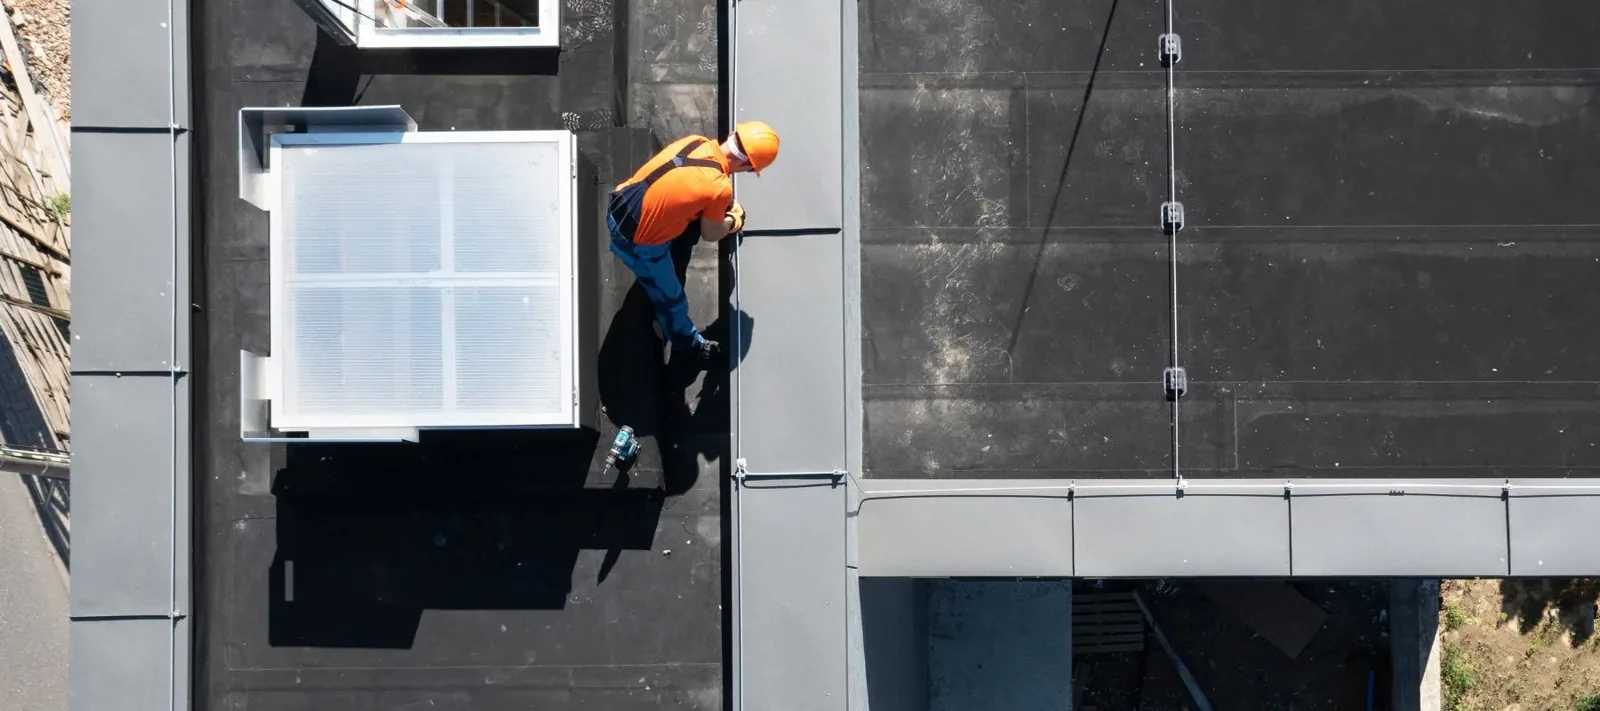
Houses of worship can hold services, classes, meals, and community events throughout the week. We coordinate roof access, deliveries, and noise windows with the facilities lead. The plan identifies gathering spaces below each work zone and keeps agreed entrances and accessible paths clear. A daily notice lists the area affected and when it can reopen.
Sanctuaries may have high ceilings and limited interior access. We confirm how a leak can be contained and who can authorize a ceiling opening. The congregation or facility manager controls room schedules and interior access. Roofing crews stay within the approved work boundary and do not move furnishings without direction.
A phased occupied-site plan can separate sanctuary, education, and administration areas. A school roof sequence may share classroom concerns, while an apartment roof plan adds resident notices and private-unit access. Each building contact sets the actual schedule.
Inspect steeples, parapets, and low-slope areas
A steeple, bell tower, cupola, or cross can create access and flashing conditions unlike the main roof. We inspect visible joints, attachment points, metal transitions, and water paths. Tall structures may need specialized access equipment and fall protection. The scope states where close inspection is possible and which details need a separate lift or structural review.
Low-slope sections over classrooms, fellowship spaces, or kitchens need separate attention. We identify membrane, metal, insulation, drains, and previous patches. Roof sections added at different times may connect at a vulnerable wall or parapet. A condition inspection records those interfaces by zone.
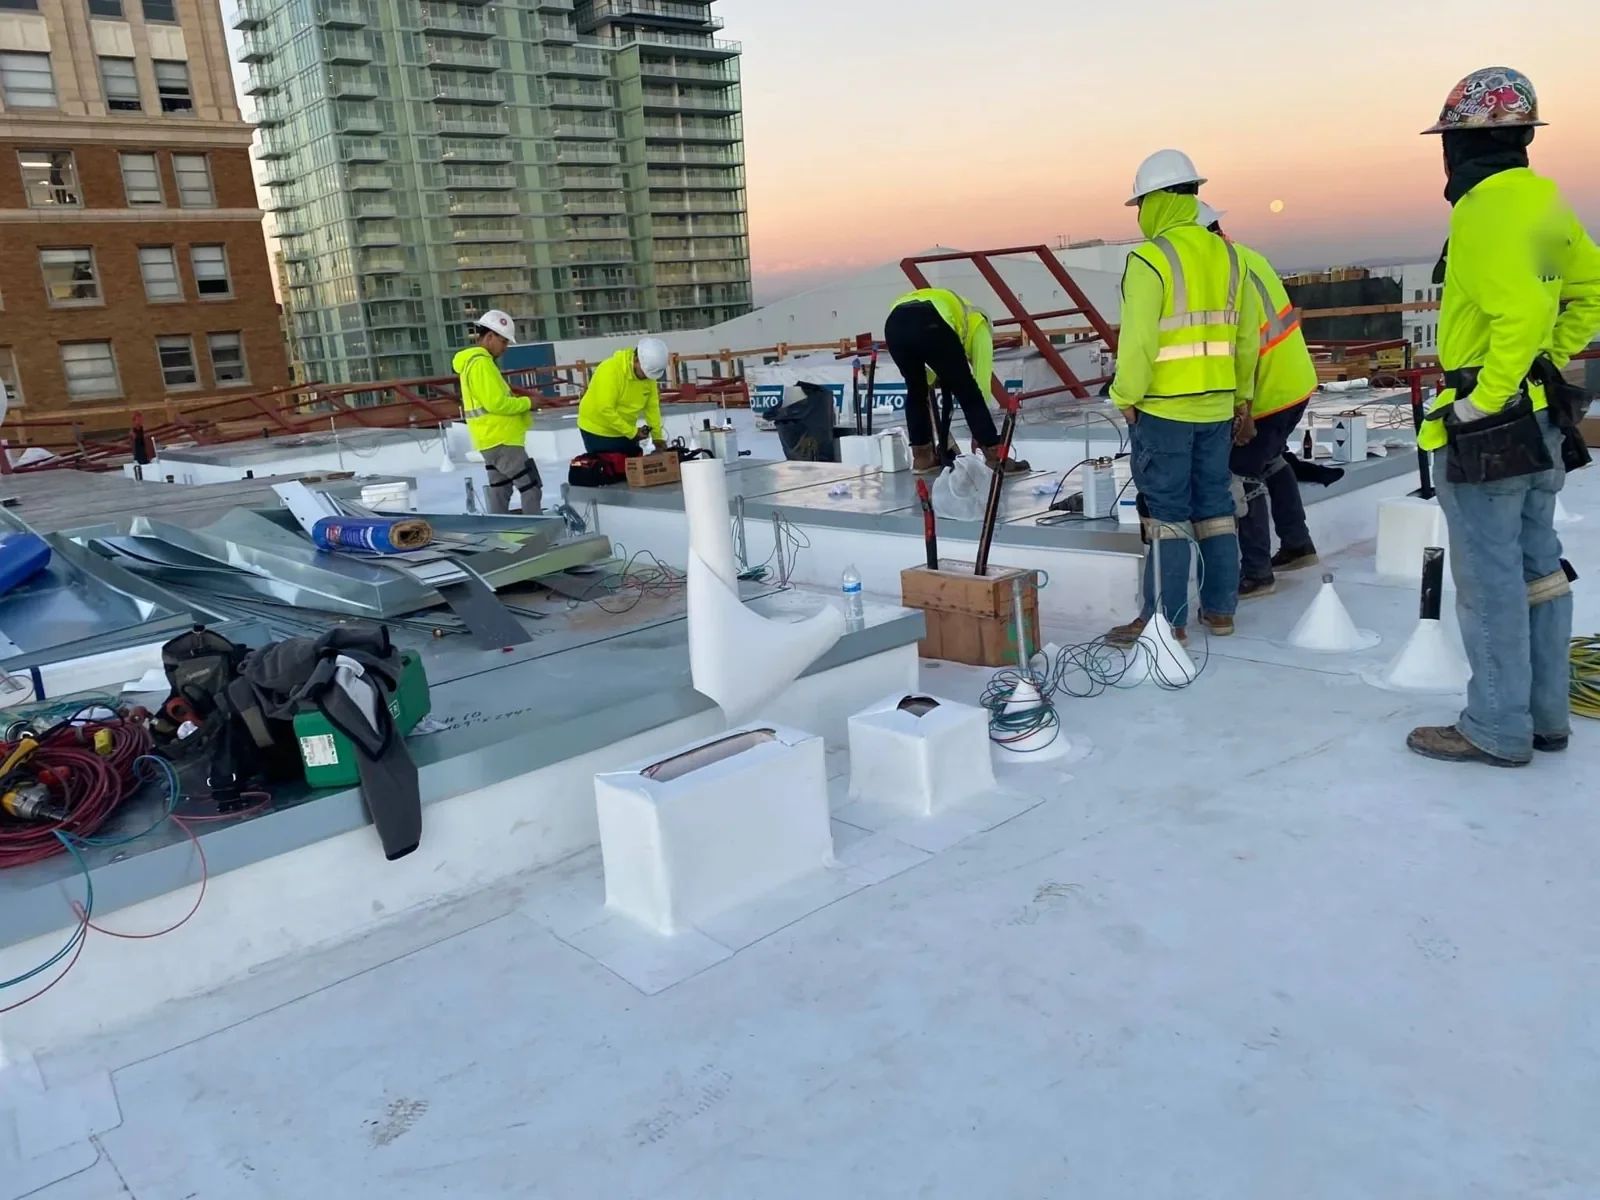
Mechanical equipment, kitchen exhaust, skylights, and gutters can add penetrations. We inspect each curb and drain, then identify who owns equipment work. A curb review can document the flashing and access plan. A drain inspection identifies confirmed outlet work apart from membrane repairs.
Trace water and document storm observations
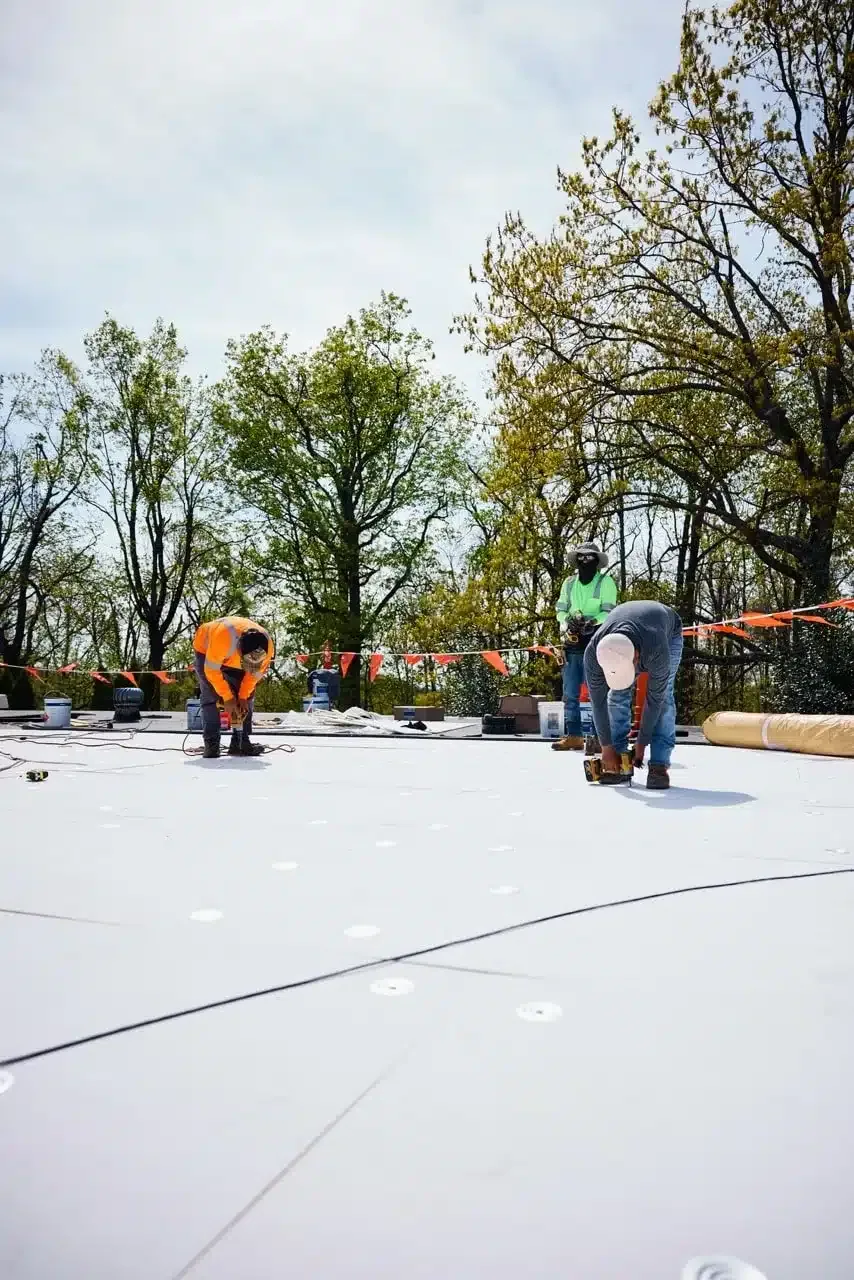
Water can appear near a wall, ceiling joint, or light fixture well away from its entry point. We label the interior location and compare it with roof slope, drains, joints, and penetrations. A leak investigation can trace the likely path. If the source remains unclear, the report identifies a test that could narrow the repair boundary.
Arvada and western suburbs experienced hail, damaging wind, heavy rain, and flooding in the May 2017 metro Denver storm. Historic events do not prove a current roof is damaged. After a reported storm, we inspect edges, seams, drains, and metal features. A hail assessment records visible conditions by section and date.
Arvada adopted updated wind and snow provisions on a 2026 city implementation schedule. Replacement or added layers may require project-specific code and structural review. Denver airport snowfall normals do not establish a house of worship's load capacity. We document visible conditions and identify when the design team must review the assembly.
Ready to talk about your roof?
Compare a focused repair with full replacement
A small flashing split or open seam may be repaired if adjacent material remains sound. Repeated entry, wet insulation, or loose attachment can require a broader scope. We map findings and note untested areas. A defined repair states the location, tie-in, and materials. A replacement plan identifies dry-in sequence for each active room.
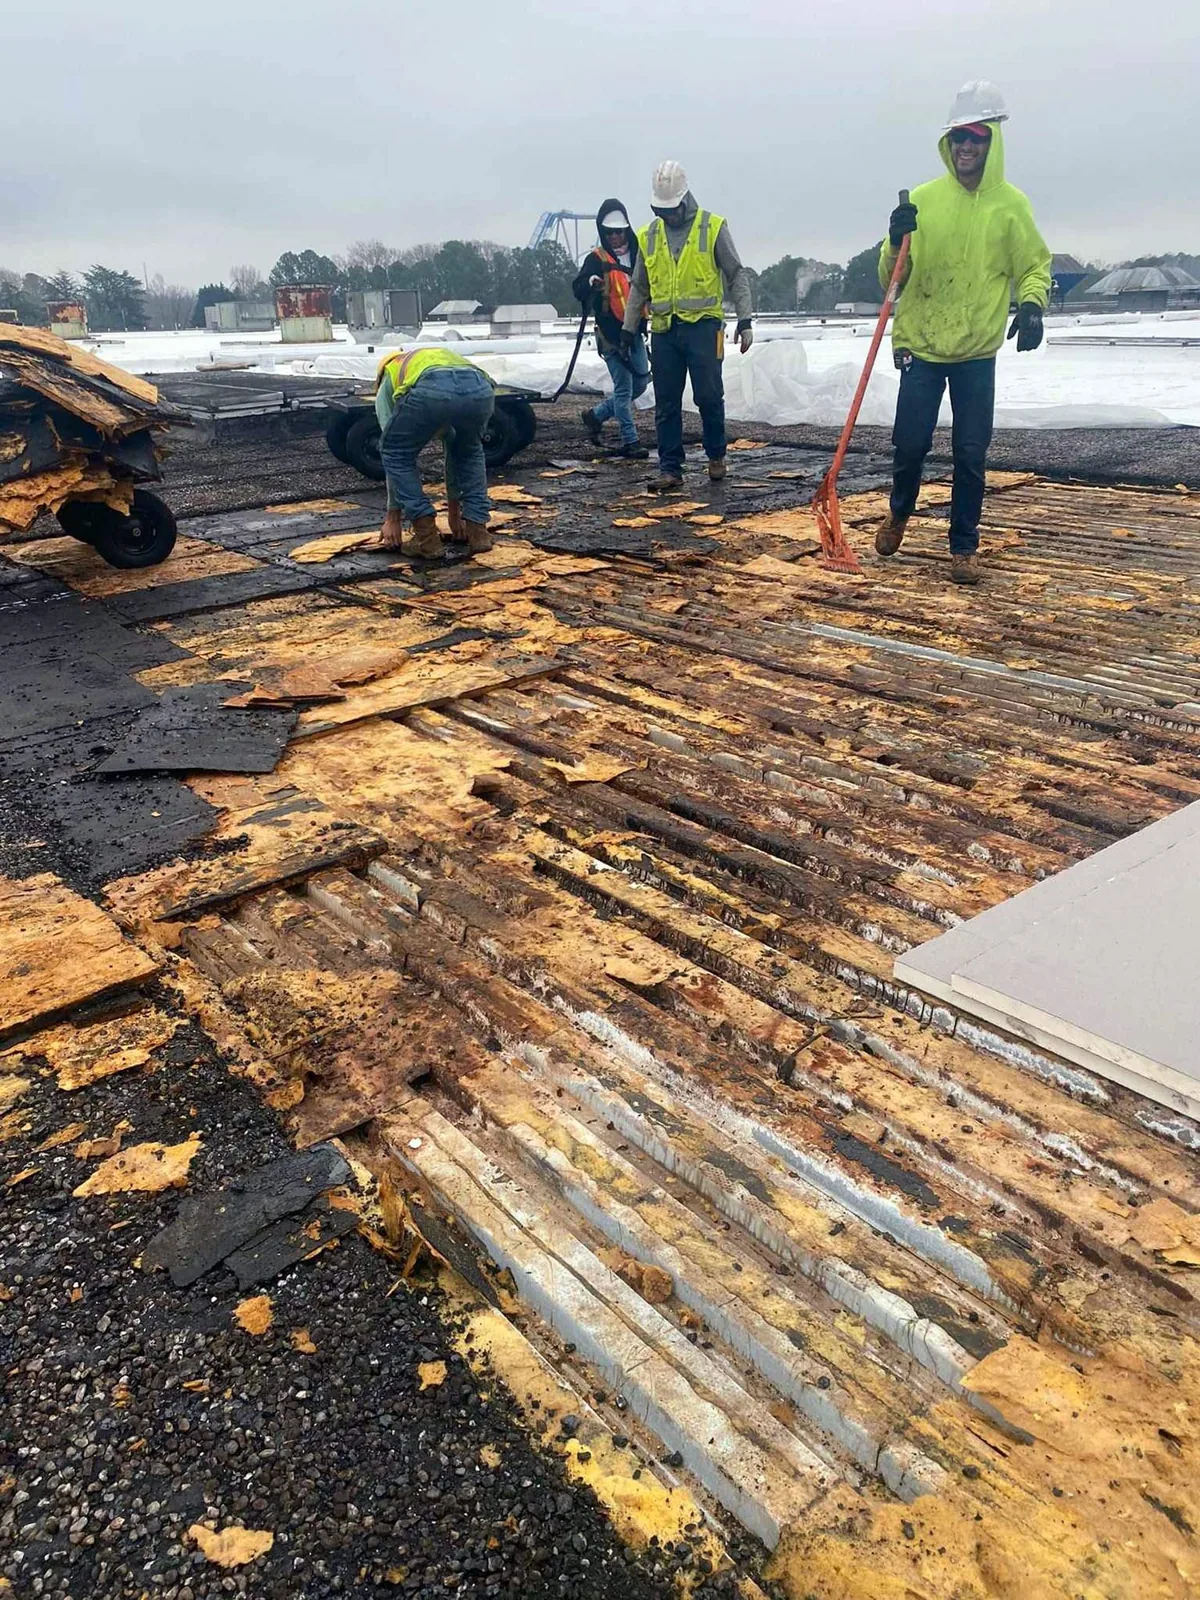
Some buildings combine low-slope membrane, metal roofing, and steep-slope sections. We evaluate each assembly separately. The estimate includes access, fall protection, lifting equipment, material lead time, interior protection, and event blackout dates. If test openings reveal concealed damage, photos and written authorization come before the work expands.
Volunteer schedules and community events can influence access, but the building operator confirms those limits. We can phase work around the approved calendar and secure each area before leaving. Closeout records show which spaces were protected, where materials changed, and what still needs observation.
Confirm district review and preserve building records
The Olde Town G Line Hub connects Arvada with Denver Union Station and Wheat Ridge. Olde Town Station also shares parking between transit riders and district visitors. Those references help locate a service request, not determine church access. A visit in Olde Town Arvada still requires the exact property, event calendar, and roof contact.
Closeout photos should show the repaired joint, material, roof-zone label, and any area left for later inspection. Keep permits, product data, and daily work notes together. A future leak report can then be compared with the completed detail. If another contractor adds an opening or support, update the roof map. The facilities lead can attach each closeout photo to the building, roof section, and work order. That keeps steeple access separate from membrane maintenance and shows whether a later leak appears at a completed repair or a new penetration. The next inspection can use the same roof-zone labels and avoid repeating settled access questions. The contact retains each visit record with facility notes.
Send the Arvada address, roof plan, leak location, building calendar, and access details. We will coordinate with the facilities lead and return a documented repair boundary. The report distinguishes roof conditions from ceiling, electrical, and interior work that requires separate approval.
More property types we roof
Other work our crews handle on Arvada roofs. See all property types we roof.
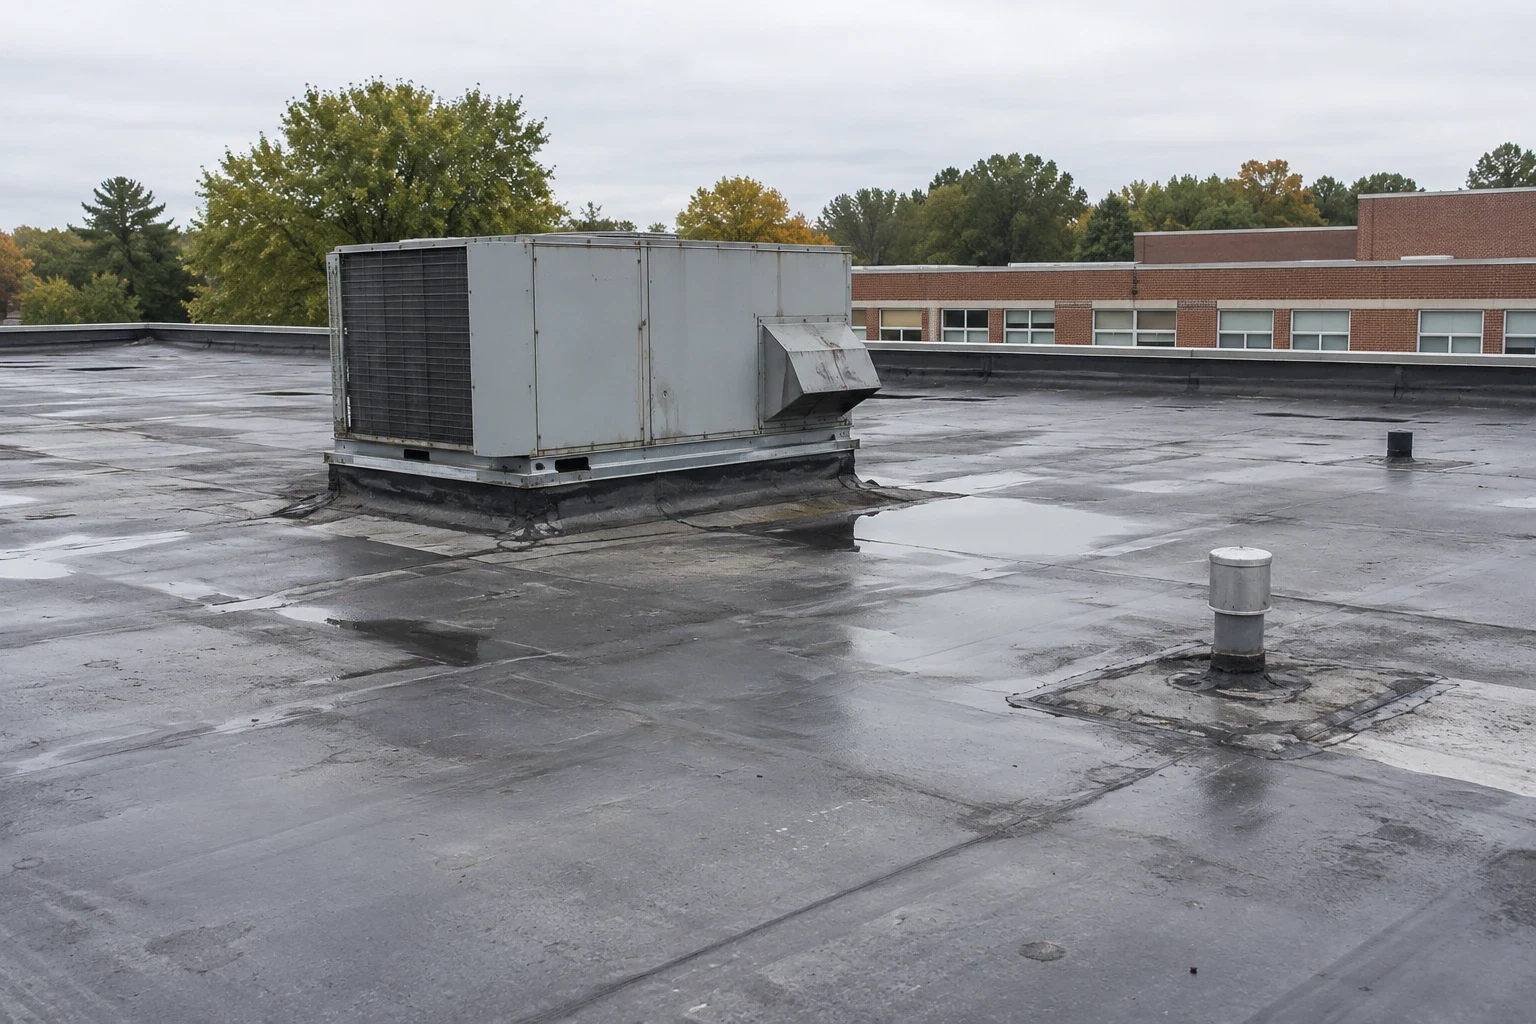
K-12 School Roofing
Plan school roof repair in Arvada around students, arrival routes, classrooms, and summer breaks. We map leaks and phase work by building zone.
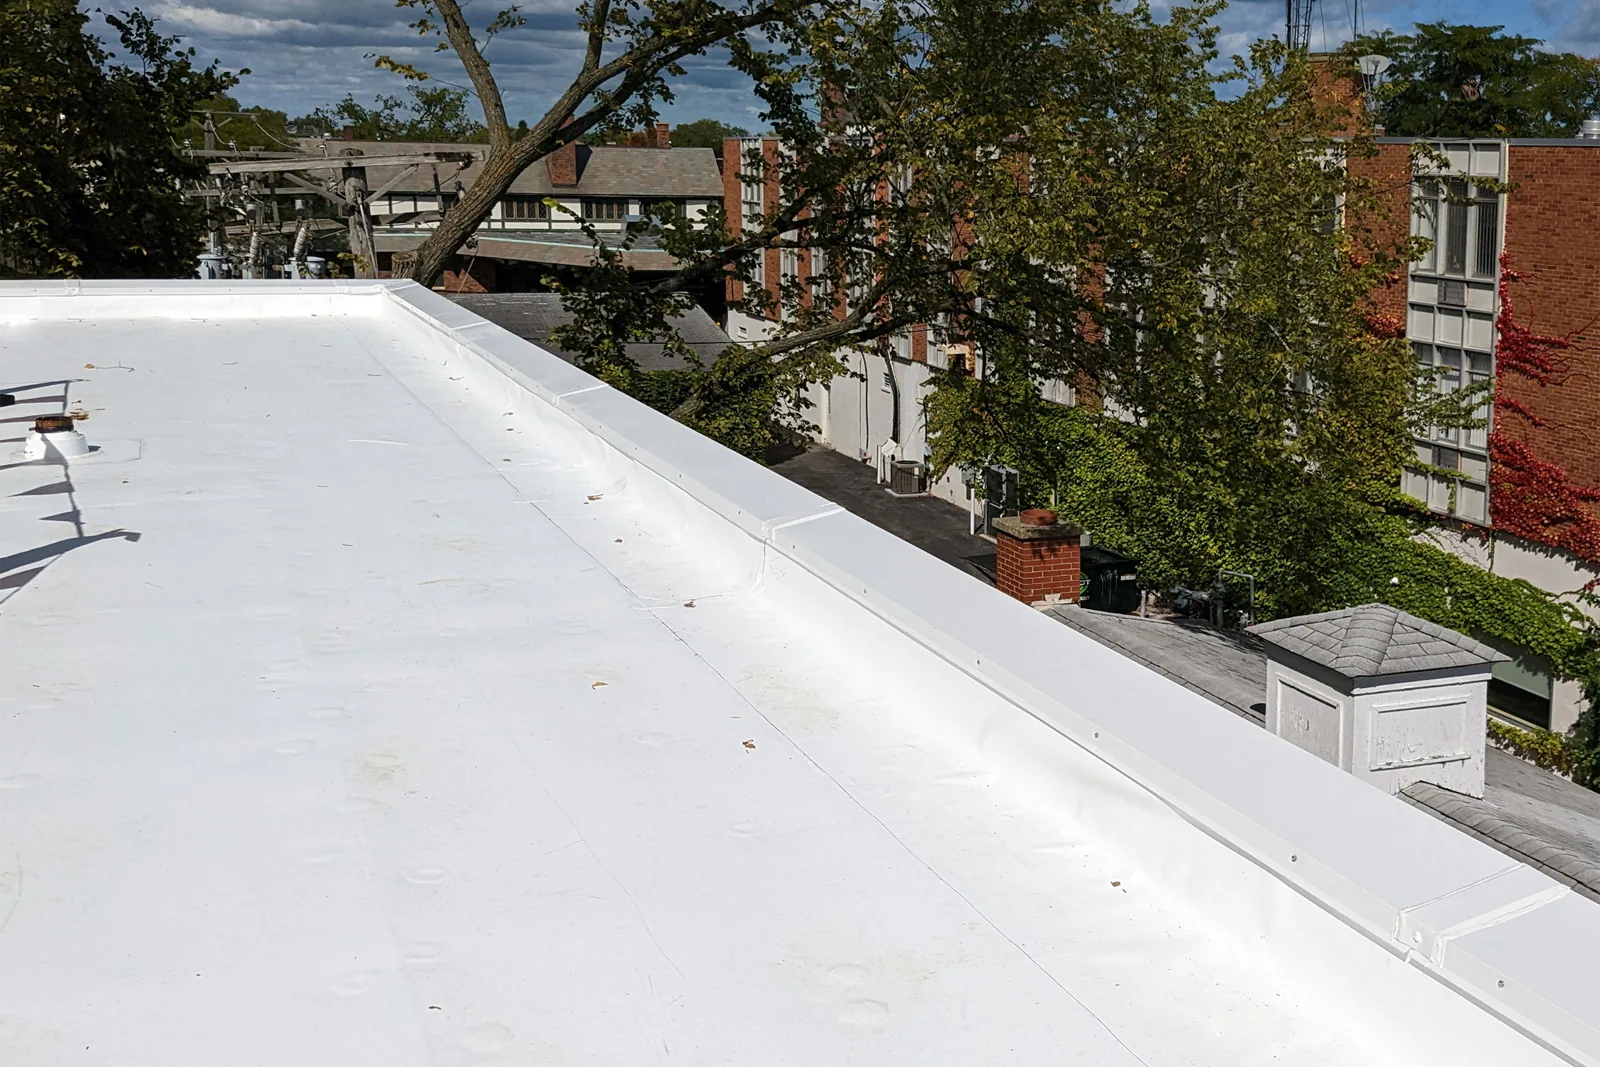
Apartment and Multifamily Roofing
Coordinate apartment roof repairs in Arvada around residents, common areas, balconies, and building access. We map leak reports by unit and roof zone.
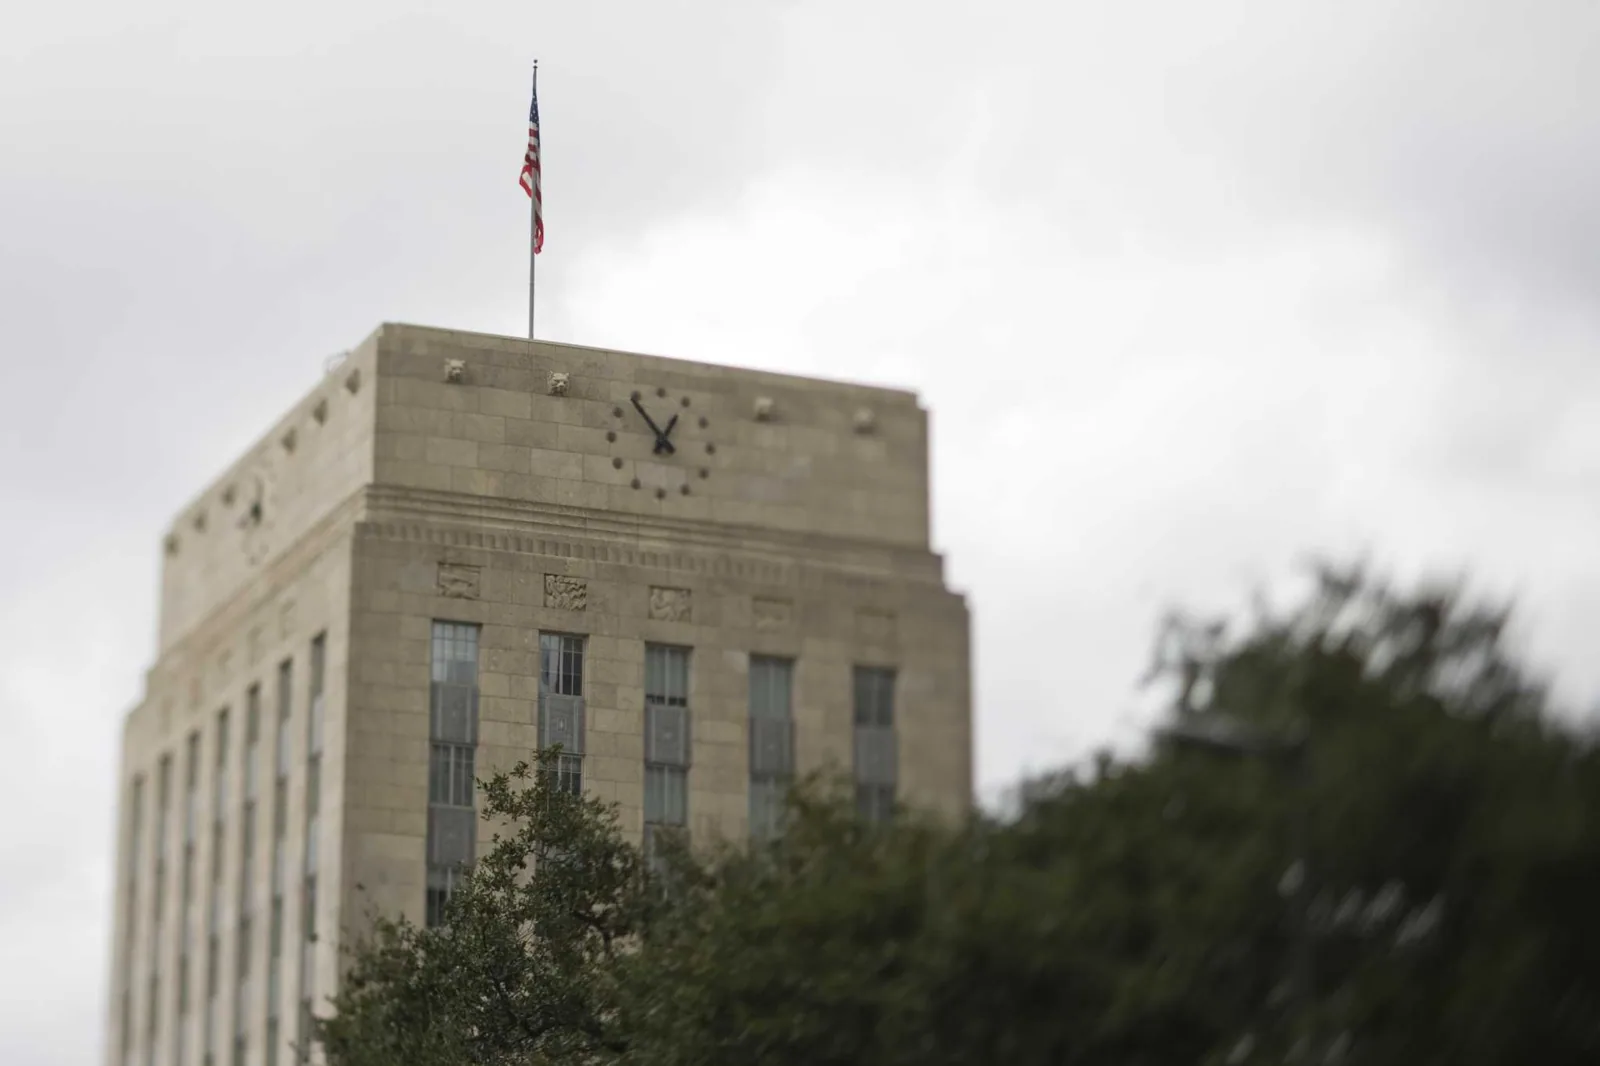
Government Building Roofing
Plan public building roof work in Arvada around facility access, staff operations, procurement scope, and documented conditions. We map each repair zone.
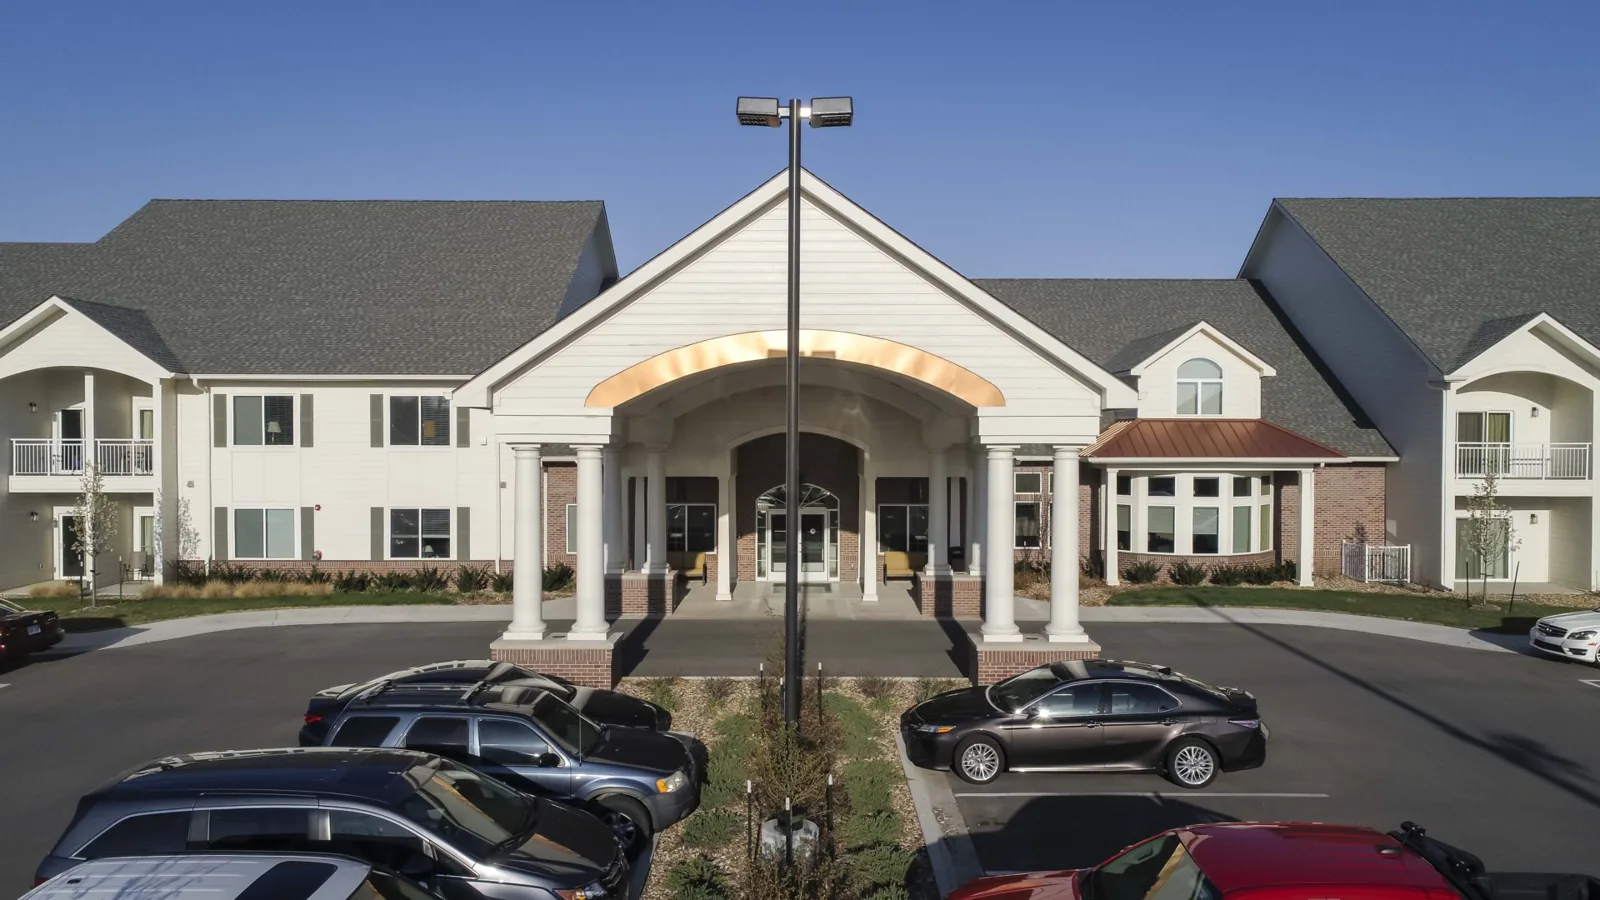
Senior Living Community Roofing
Plan senior living roof work in Arvada around residents, care areas, dining, and building access. We map leaks and set protected work zones.
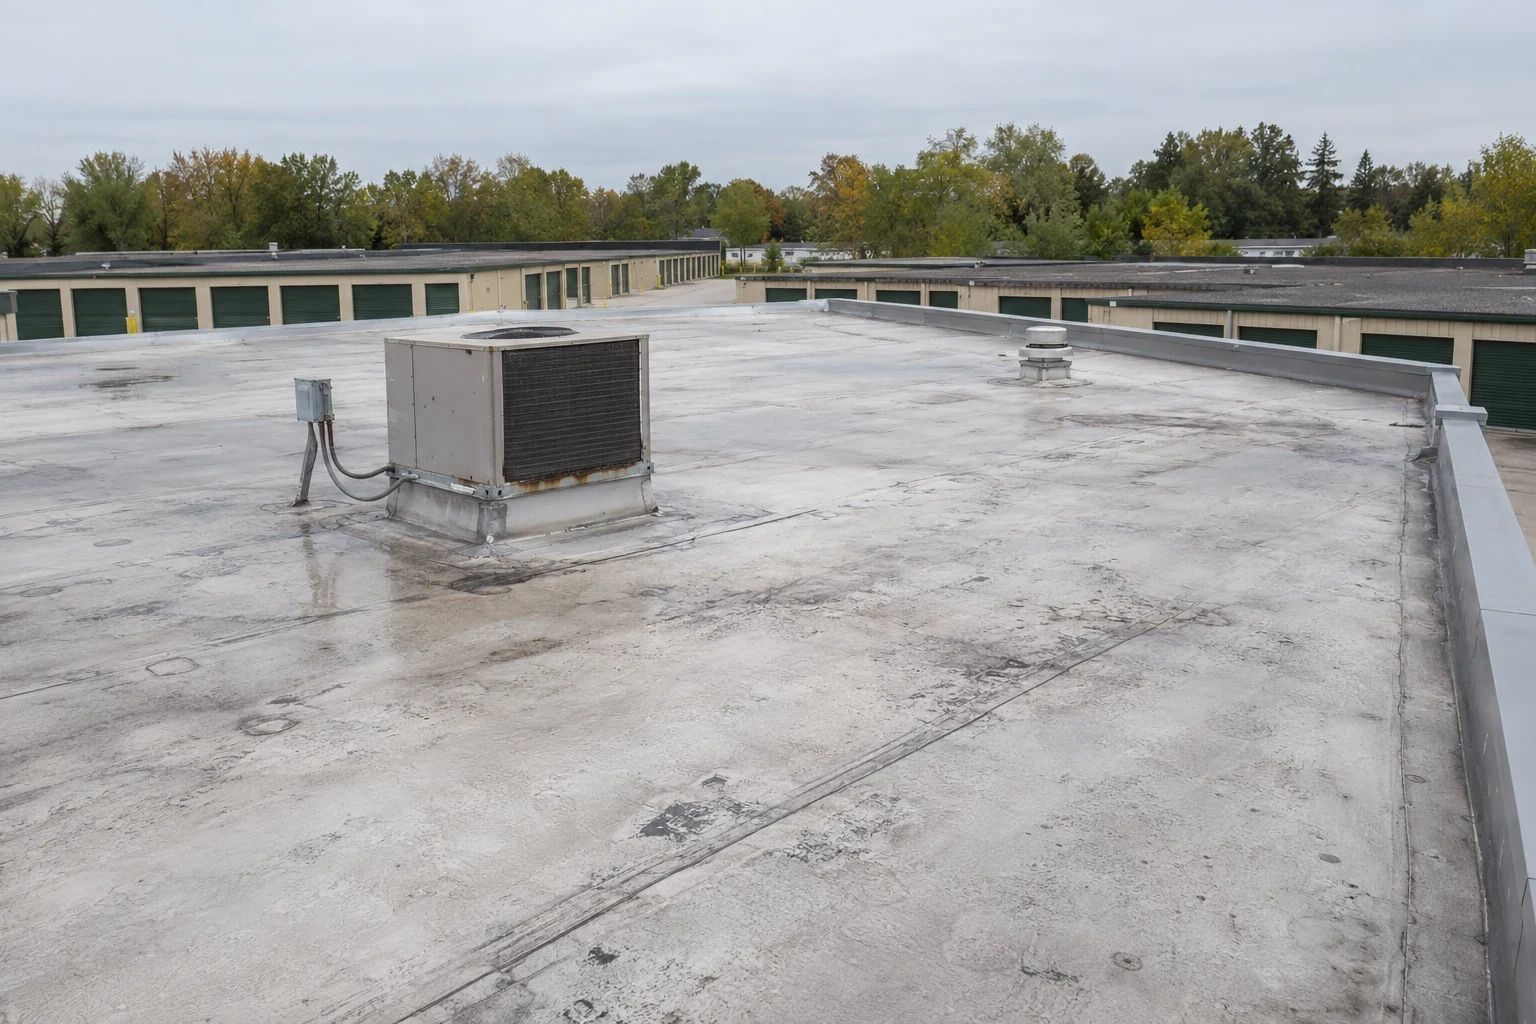
Self-Storage Facility Roofing
Repair and maintain self-storage roofs in Arvada with clear unit notices, drive-aisle access, and mapped leak boundaries. We inspect before setting scope.
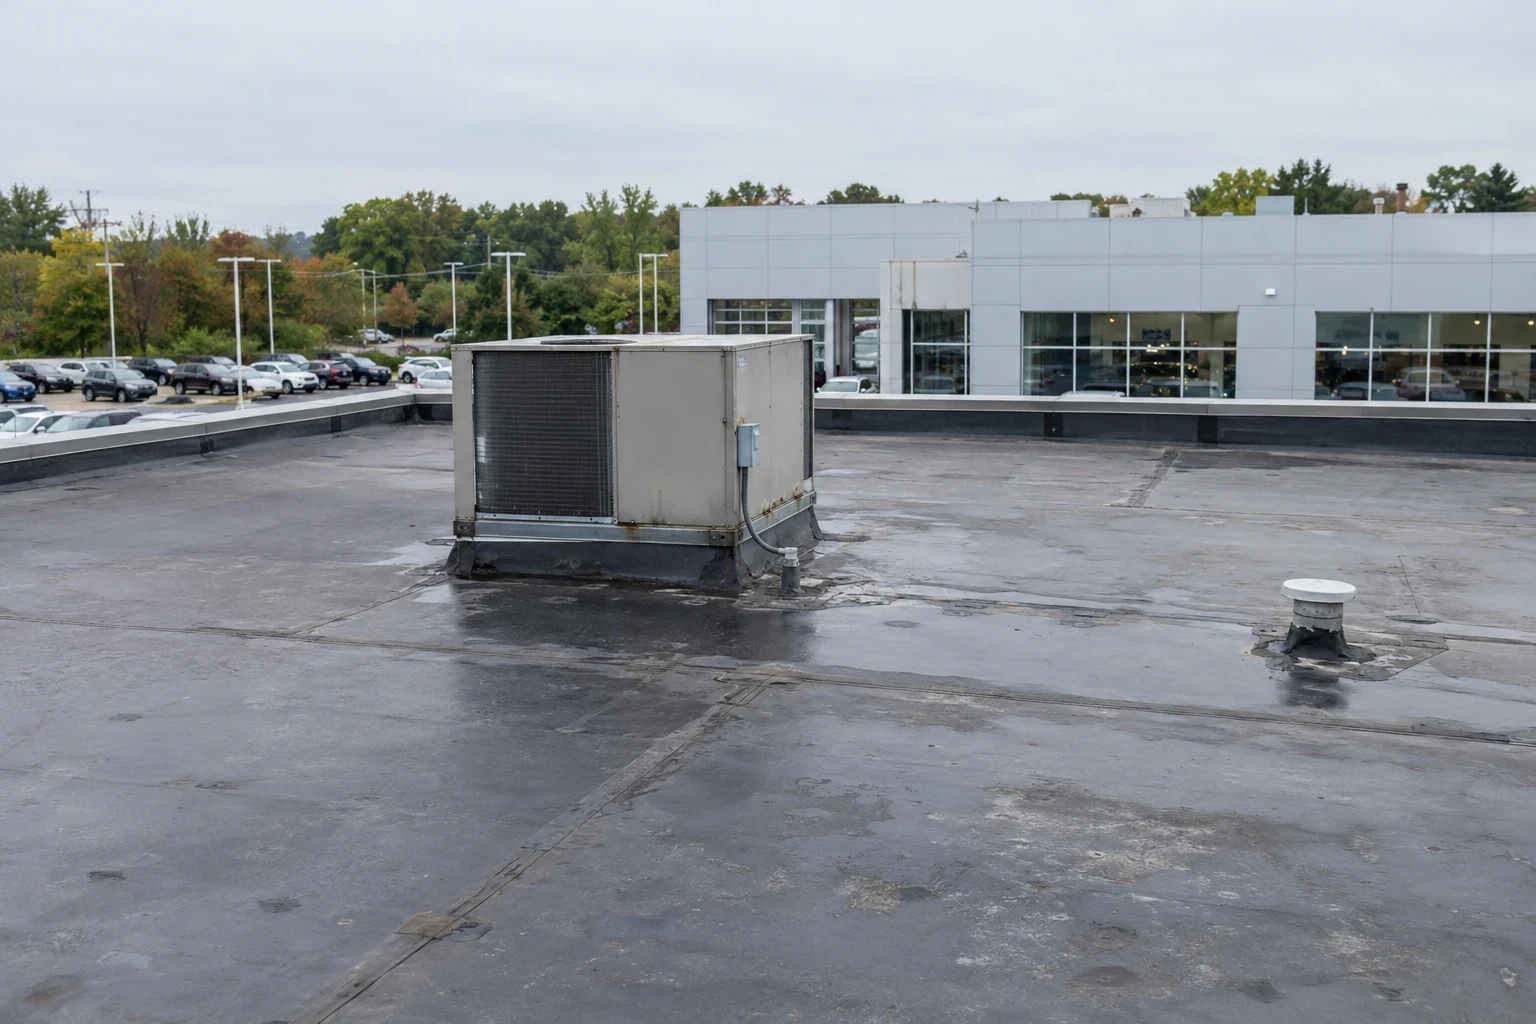
Auto Dealership Roofing
Plan dealership roof repairs in Arvada around showroom access, service bays, parts storage, and vehicle protection. We map the work zone before pricing.
Serving Arvada and the west Denver metro.
Our crews work on commercial roofs across Arvada, Wheat Ridge, Lakewood, Westminster and Broomfield. Find your area below.
Arvada
Service Areas
Questions about Church and House of Worship Roofing
Can roof work happen during worship services?+
The work zone, noise, and gathering schedule control that choice. We coordinate with the facility lead and identify a quiet window or area closure. The congregation sets event use and access. The roofing plan shows the section and reopening time.
How do you inspect a steeple or bell tower?+
Access method, visible joints, and attachment details guide the inspection. We identify whether a lift or other safe access is needed and document what can be reached. Structural questions require design review. The proposal separates tower access from low-slope roof work.
Can a sanctuary remain in use during repair?+
The leak location and interior protection requirements determine the boundary. We coordinate room access with the building contact and secure the exposed roof area at each shift. If the ceiling must be opened, the owner approves that work. No room is entered without authorization.
What information helps price church roof work?+
Send roof plans, photos, event dates, access limits, prior repair records, and any steeple drawings. We verify system and conditions in the field. The estimate notes lift access, interior protection, and any test or design review still needed.
Have a question? Call us at 555-555-5555 or send us a message.
Set the inspection around the building calendar
Share the Arvada address, roof drawings, event schedule, reported leak areas, and access rules. We will map the roof zones and coordinate a safe inspection window.