
Naval Facility Roofing near Arvada, CO
Plan naval facility roof work near Arvada around access rules, maintenance schedules, and documented conditions. Review seams, drainage, and exposed equipment.
Request a roof assessment. Tell us about the building.
Send the address and what you are seeing on the roof or inside the building. We will set a time to walk the roof and talk through the next step.
Start with the building and access route
Start a naval facility roof review at the authorized entry point. Confirm the building, roof boundary, and escort plan before staging tools. Then check seams, drains, curbs, edges, and visible interior reports. The first record should separate an active leak from an old stain. Temporary protection follows the facility's safety rules when water is entering.
Buckley Space Force Base sits about 18 miles southeast of central Arvada and hosts Navy Reserve Center Denver among its tenant units. The installation listing names Navy Reserve Center Denver among Buckley's tenant units. The authorized site contact identifies the building, scope, and approved work window.
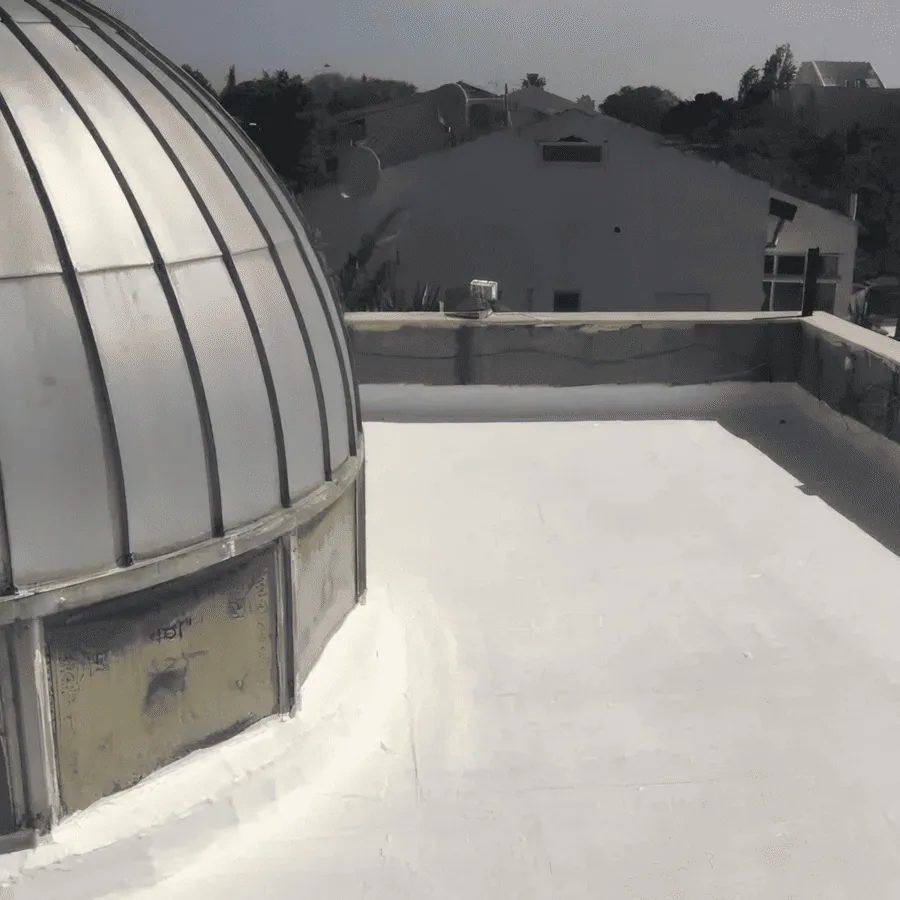
Fit the roof walk to facility operations
A naval or reserve facility may have controlled doors, occupied offices, equipment rooms, and restricted work zones. The site contact determines which areas are open and whether an escort is needed. We provide crew names and vehicle details as requested. Roof access begins after the facility releases the route, not when a truck reaches the gate.
Scheduled drills, administrative hours, training, or maintenance can affect noise and lift activity. The work plan should identify delivery times, crane positions, roof access, and each shift's stopping point. A weather delay changes the roof sequence too. The exposed area must be secured before crews leave, even when the next visit is not yet scheduled.
Record the person who can authorize a changed boundary. If the roof exposes wet insulation or a damaged deck, stop at the approved limit, protect the opening, and send photos with a clear location. A roof condition inspection gives facilities staff a dated baseline for the repair decision.
Identify the actual assembly first
Facility name and branch do not tell us whether the roof is membrane, metal, or a layered assembly. We note the visible surfacing, seams, attachment, flashing, drains, and rooftop equipment. Past patches get mapped separately from original details. If the assembly remains concealed, testing is limited to the question the owner needs answered.
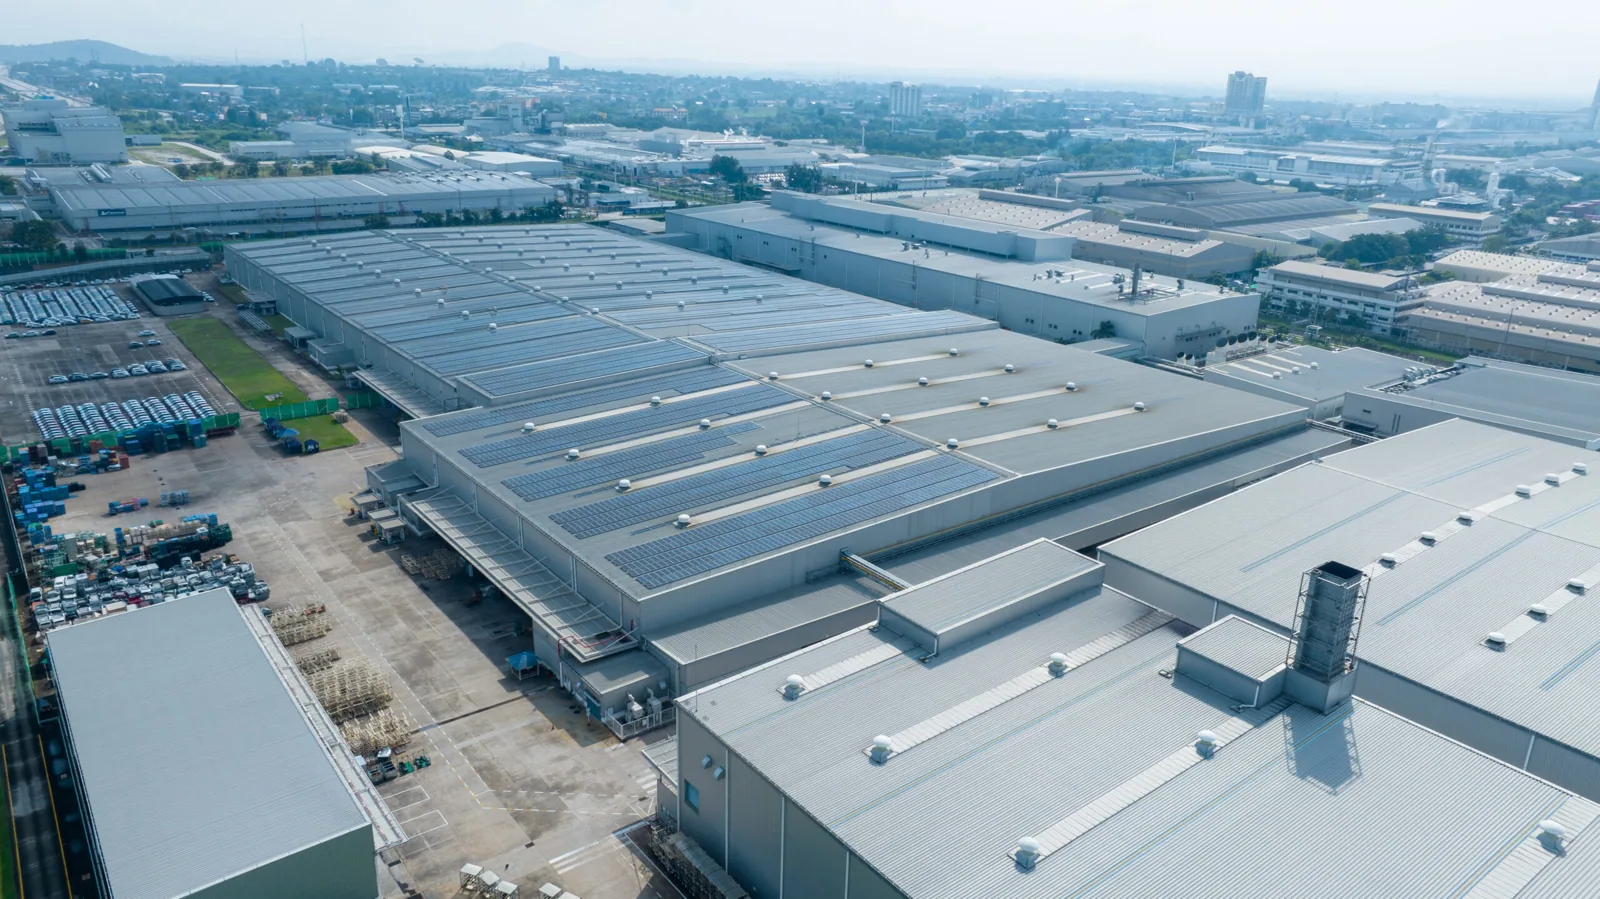
Single-ply roofs need seam and penetration checks. Metal roofs call for panel laps, fasteners, clips, and movement details. Built-up surfaces need attention at splits, blisters, drains, and wall transitions. We do not transfer a repair detail from one building to another without checking the system. A hangar roof inspection uses separate access and clearance controls. An armory roof review may involve different occupied spaces and operating windows.
Interior symptoms help locate a search area, but they rarely identify the entry point alone. Water can track below a membrane or along a deck before reaching a ceiling. We compare room reports with drain paths, wall lines, curbs, and roof slope. A leak investigation records both the visible evidence and the remaining uncertainty.
Each building needs its own roof map, even when several structures share a campus. Mark transitions between sections, slope changes, and drainage outlets. A roof plan also helps keep photo labels consistent. When facility staff report a leak, the crew can return to the same reference point instead of relying on a room name alone.
Use regional weather as a planning signal
The May 8, 2017 metro supercell brought hail, damaging wind, heavy rain, and flooding to Arvada and western suburbs. For a current naval-facility report, we start with the storm date and affected building, then inspect edges, rooftop units, seams, and drains.
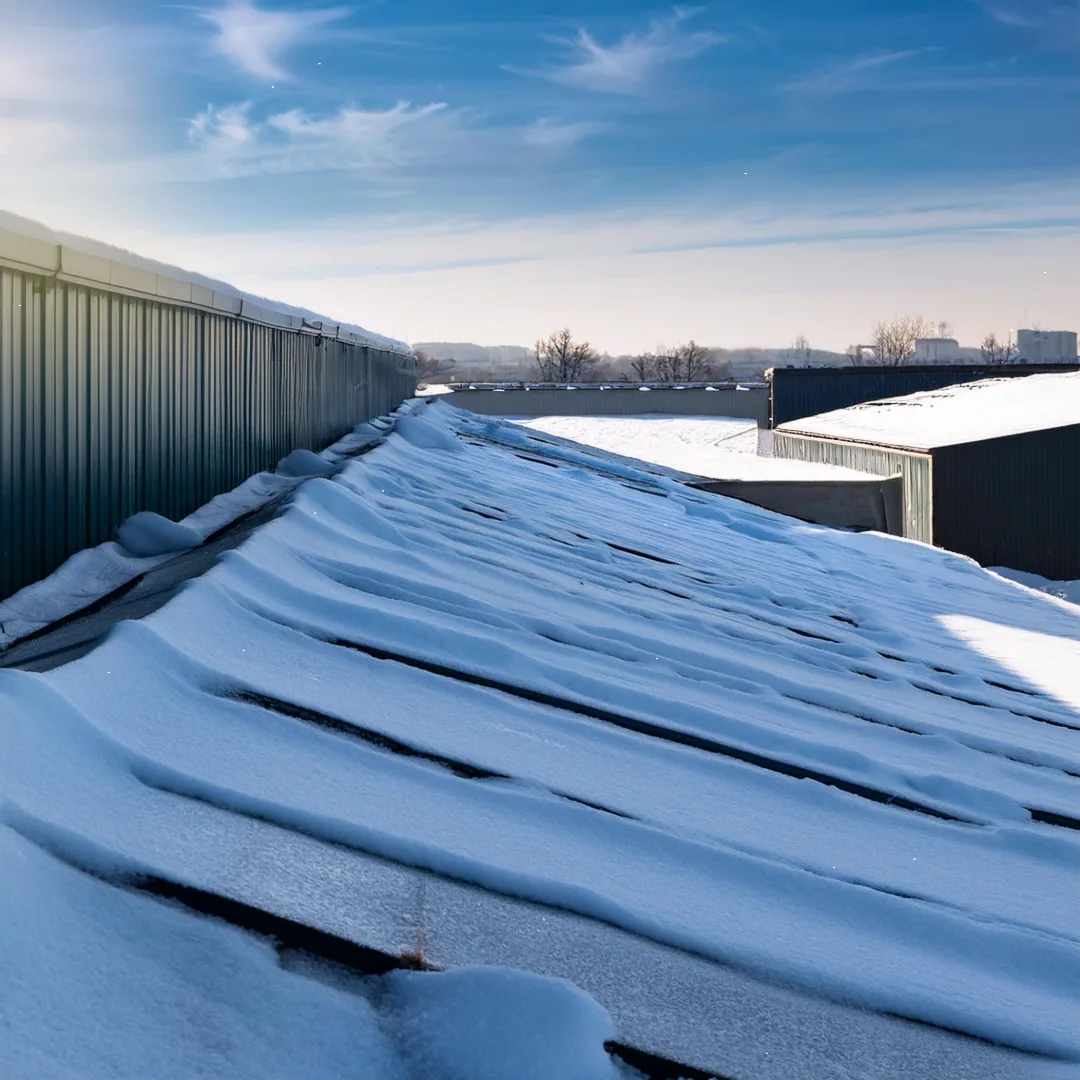
Denver International Airport's 1991-2020 normal seasonal snowfall is 47 inches. Actual design records and structural review govern. We look for blocked drainage, displaced details, and visible distress. A wind damage survey can separate loose edge metal from membrane or flashing failures.
Weather windows affect adhesive cure, coating application, and safe roof access. Snow, freeze, wind, and surface moisture may pause some work. We list which task can proceed and which needs another window. The schedule should show temporary protection, material delivery, and inspection holds, so facility staff can plan operations around a real sequence.
Ready to talk about your roof?
Keep the work scope traceable
A repair can make sense when damage is confined and surrounding material remains sound. Broader moisture, recurring leaks, failed attachment, or an aged system can change that decision. We mark each affected section and identify any test needed before pricing. A commercial repair scope should show preparation, tie-ins, materials, access, and inspection points.
Recovering an existing roof needs a different review. Layer count, moisture, drainage, structural capacity, edge height, and equipment clearances all matter. We document what can be seen and call out what needs design review. Replacement may be more appropriate when the existing assembly cannot support a sound overlay or when widespread wet materials require removal.
Closeout records should identify building, roof zone, date, material, repair limit, and photographs. Facility rules govern how those records move and who can retain them. The record should distinguish completed work from future recommendations. A photo-based condition report keeps the next roof decision tied to observed conditions.
Coordinate from Arvada to the site
Arvada Ridge Station is near Red Rocks Community College, while the Denver Federal Center lies in Lakewood near West 6th Avenue and Kipling Street. These landmarks help orient a regional request. The site address and authorized contact remain the starting points for a walk. A scheduled roof visit near Arvada Ridge Station still depends on the building's actual location and entry rules.
Share the issued scope, plans, roof access instructions, storm date, leak reports, and available photos. We can map the visible conditions, identify questions for the design authority, and separate urgent protection from permanent work. The facility contact sets entry, escort, safety, and schedule requirements. Our field record follows the approved boundary.

More property types we roof
Other work our crews handle on Arvada roofs. See all property types we roof.
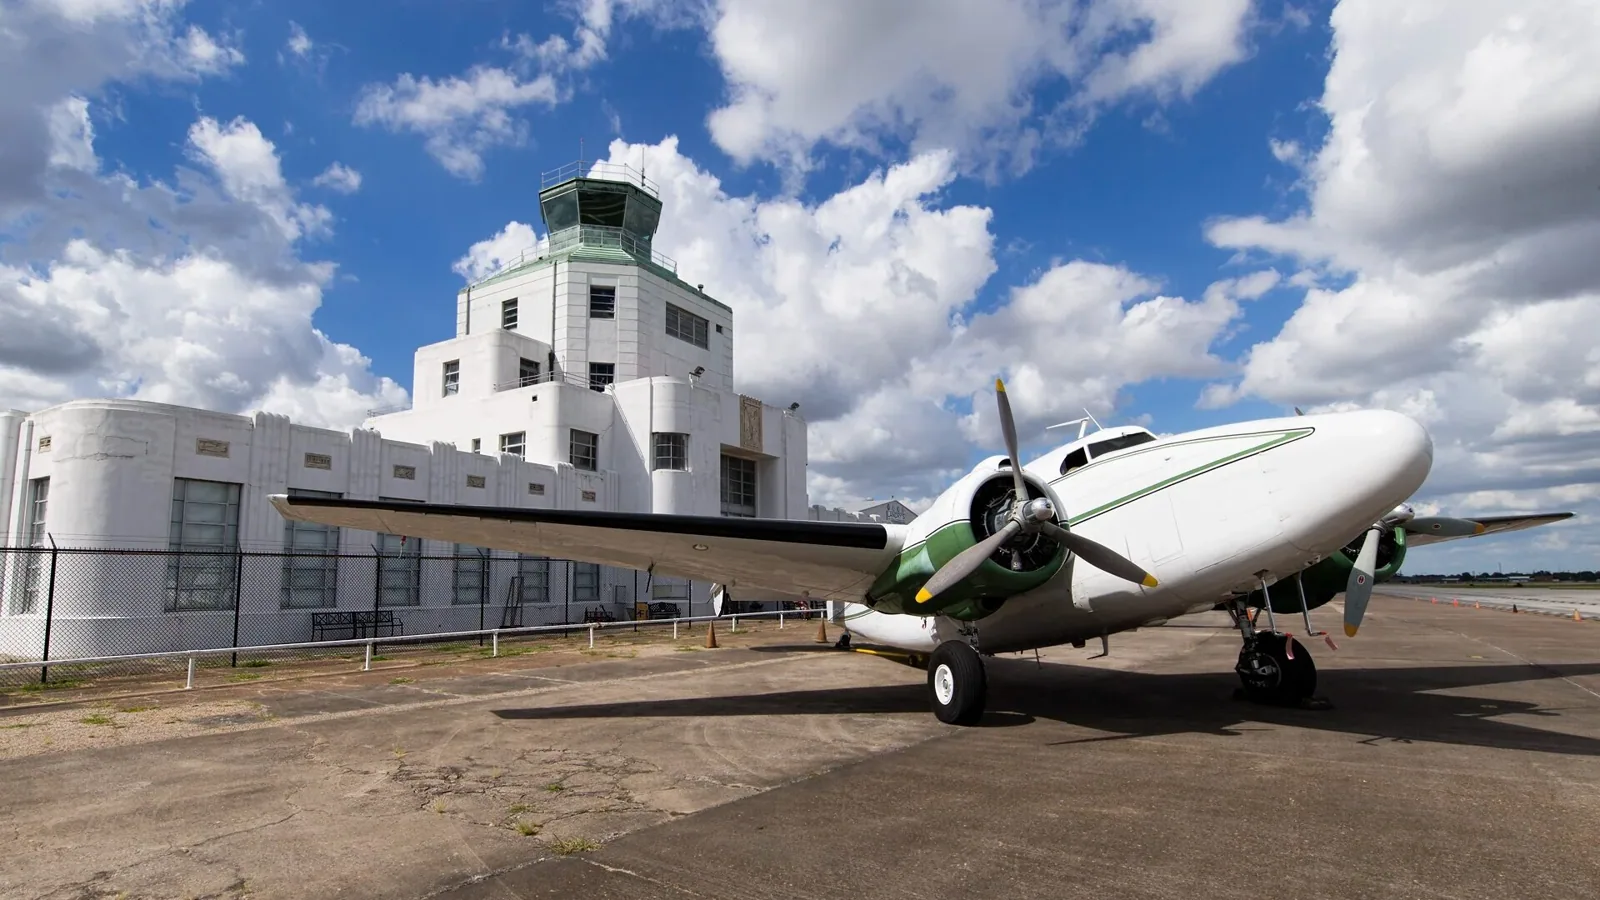
Military Hangar and Maintenance Facility Roofing
Plan military hangar roofing near Arvada around aircraft clearance, maintenance access, and controlled work zones. Verify the roof system before setting scope.
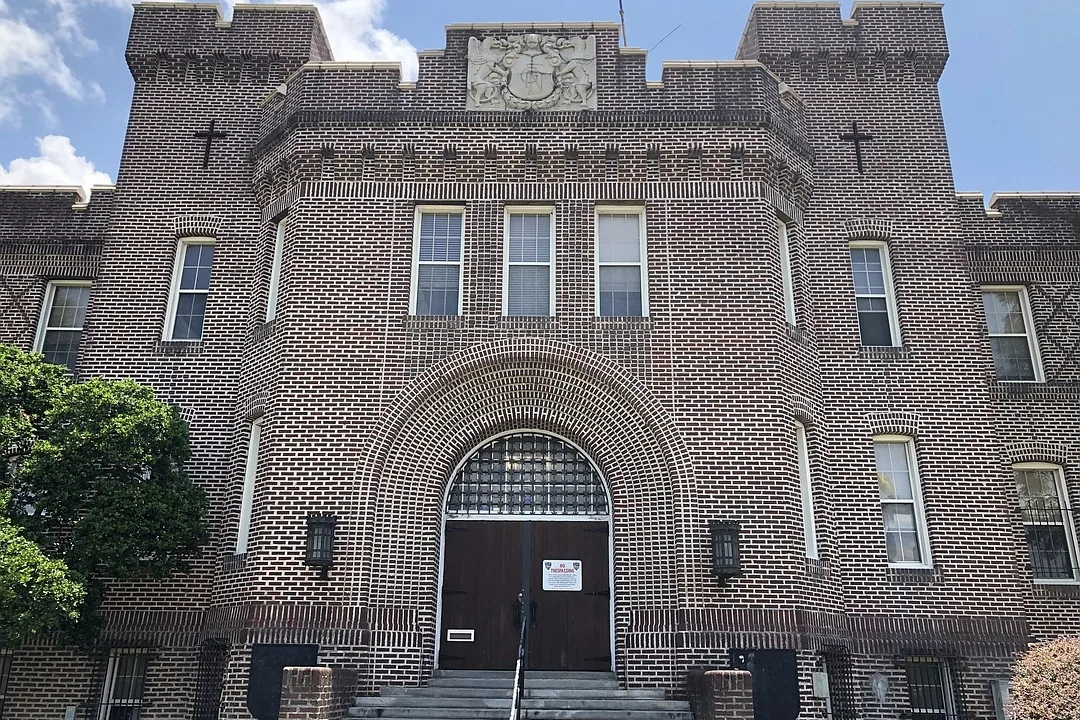
National Guard Armory Roofing
Plan Guard roof repairs near Arvada around readiness activity and access rules. Inspect the actual assembly before selecting a repair scope.
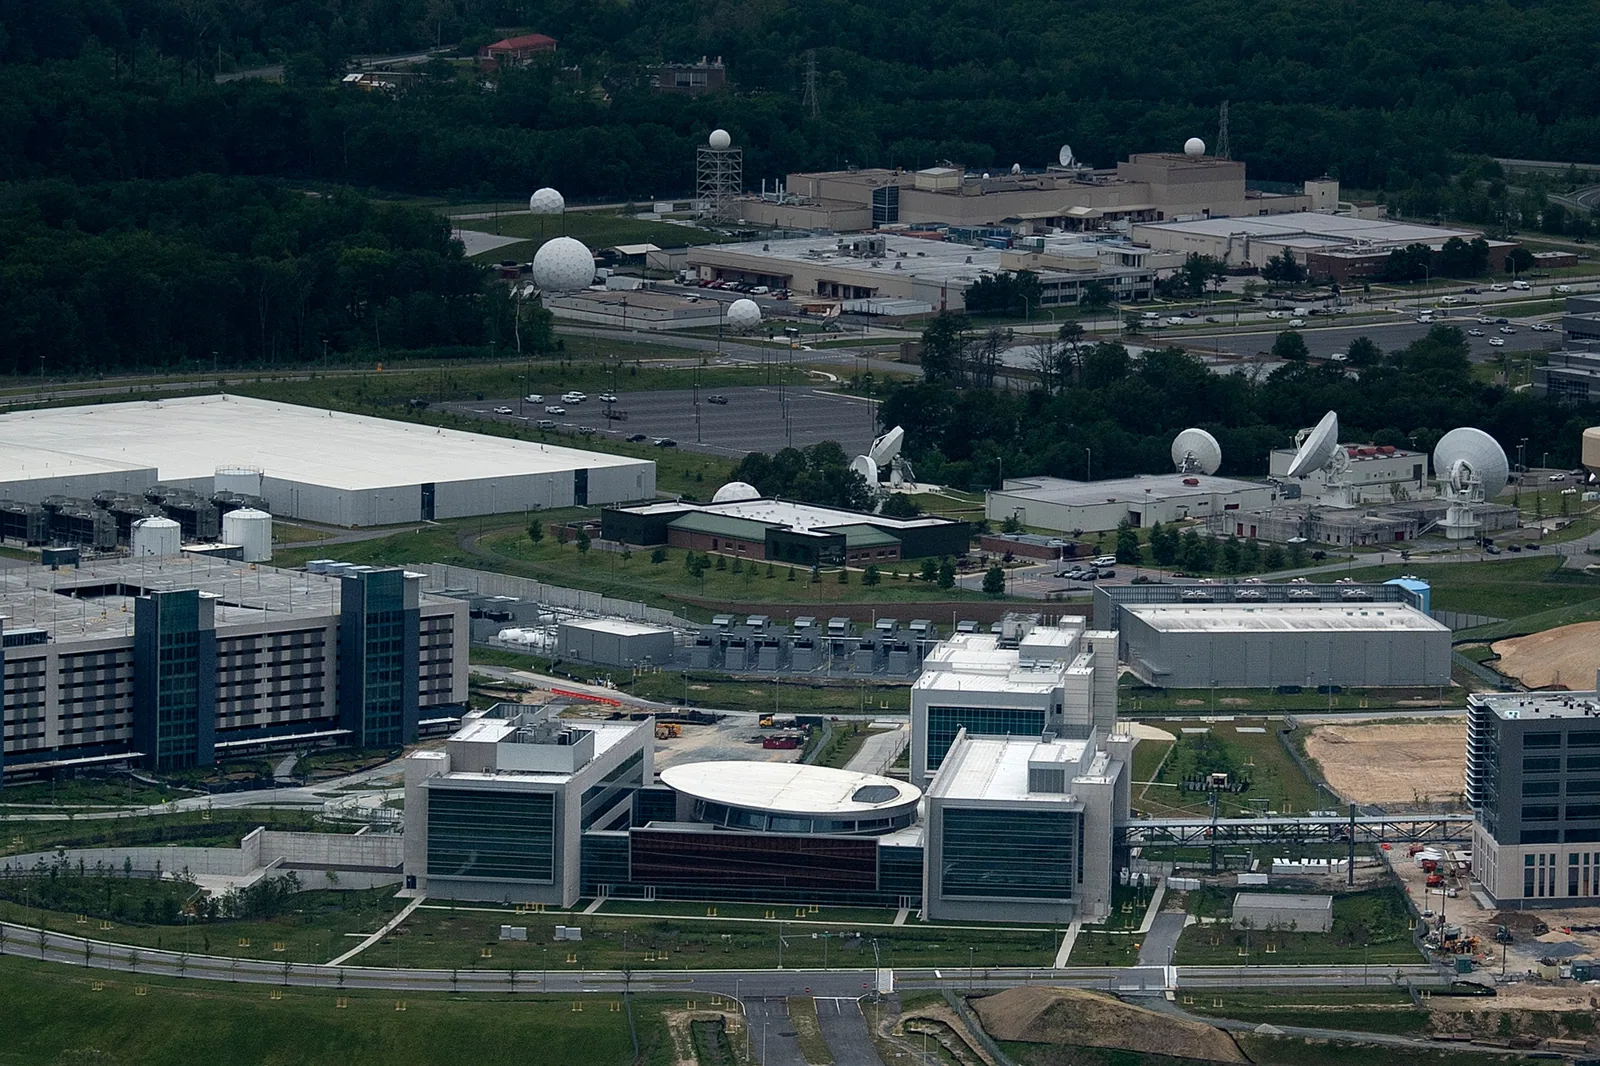
Army Installation Roofing
Plan Army facility roof repairs near Arvada around access controls, readiness schedules, storage, and hangar operations. We document approved work zones.
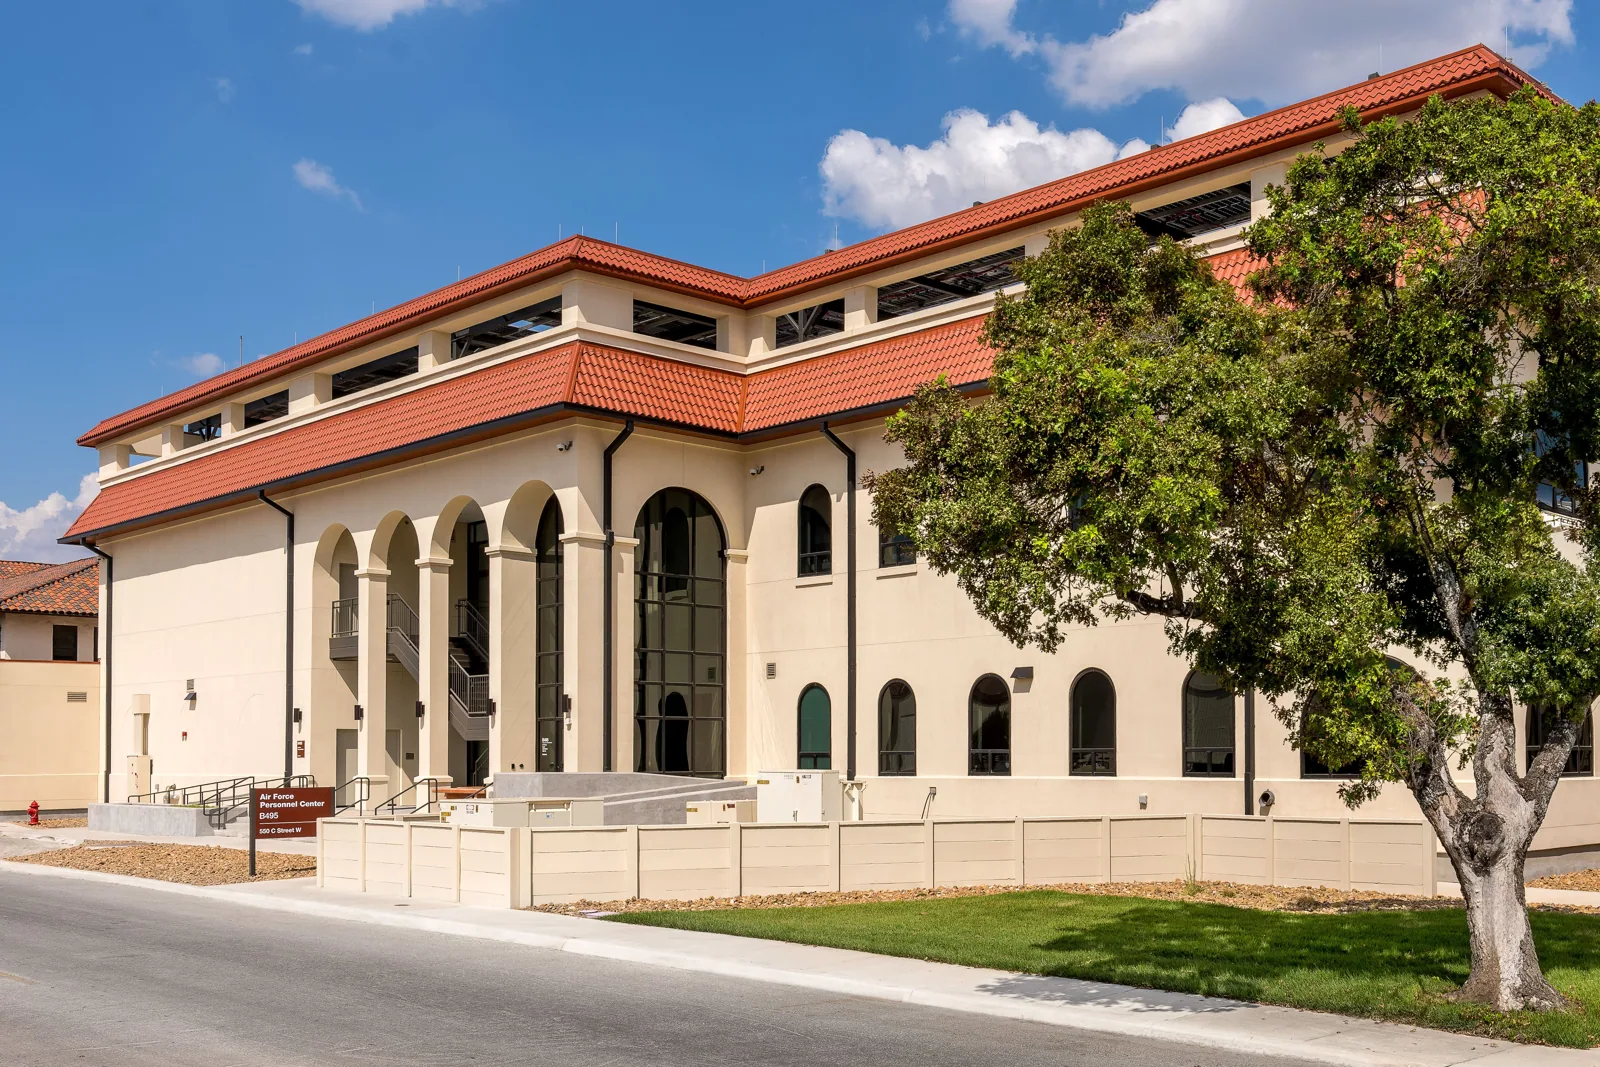
Air Force Base Roofing
Plan Air Force facility roof work near Arvada around access controls, flightline schedules, and hangar protection. We document each approved work zone.
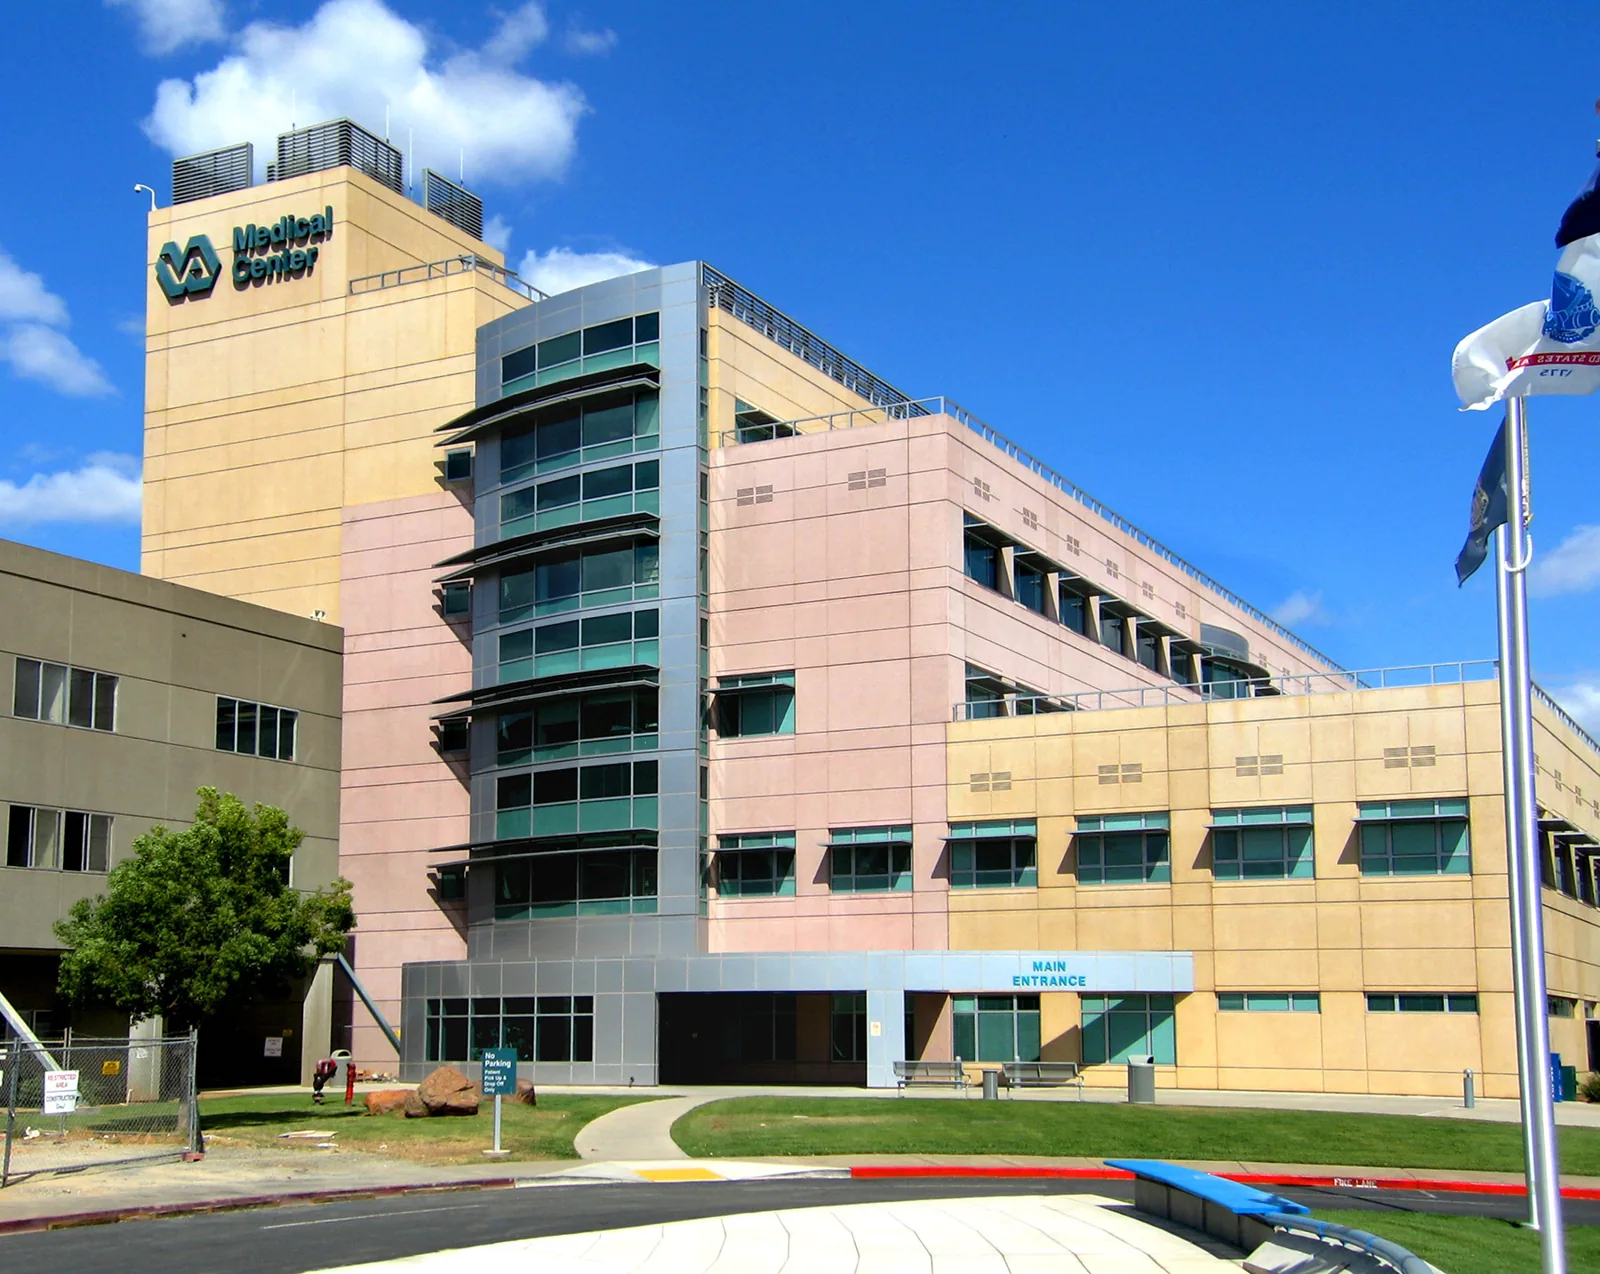
VA Medical Center Roofing
Plan VA clinic and medical center roof work near Arvada around patient access, clinic hours, and protected care areas. Record the system before repair.
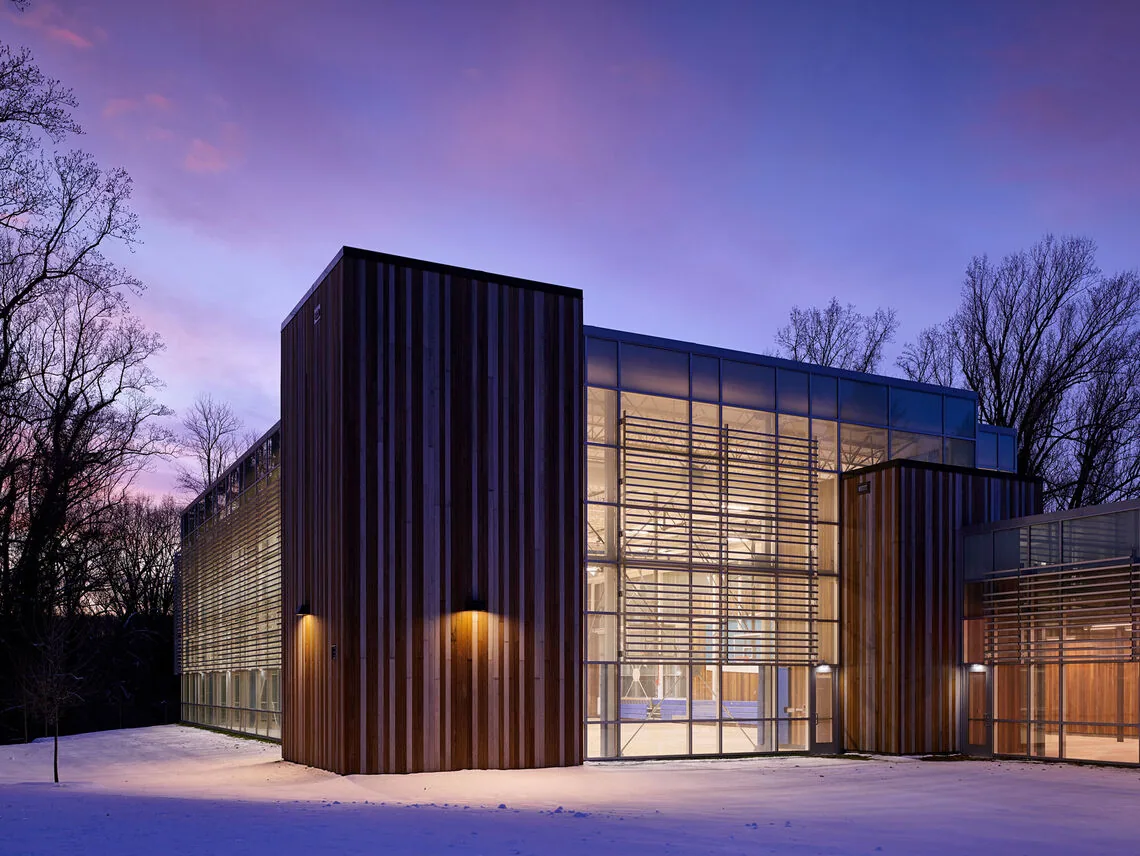
Gym and Fitness Center Roofing
Schedule gym roof repair in Arvada around classes, locker rooms, equipment, and ventilation. We map leaks and work zones before setting scope.
Serving Arvada and the west Denver metro.
Our crews work on commercial roofs across Arvada, Wheat Ridge, Lakewood, Westminster and Broomfield. Find your area below.
Arvada
Service Areas
Questions about Naval Facility Roofing
Does Buckley's Navy tenant listing identify a roof project?+
The Buckley listing names Navy Reserve Center Denver as a tenant. The facility authority identifies the building and scope. We inspect that roof, record its materials and details, and follow its access and procurement process.
How should a leak be handled before permanent repairs?+
First locate the affected room and protect equipment or finishes if water is active. We trace likely paths from the roof and document the boundary. Temporary protection can limit exposure. Permanent repair follows after the assembly and failed detail are clear.
What changes a repair into a replacement decision?+
The extent of wet material, attachment condition, recurring entry, drainage, and remaining system life all matter. We record each affected zone and identify tests that could change the scope. The owner then compares a bounded repair, recover option, and replacement on the same evidence.
Which documents help plan a controlled roof visit?+
Send the building address, roof plan, issued scope, access steps, and known leak locations. Include a storm date and photos when available. The site authority sets escort and schedule requirements. Those details let the first roof walk focus on the released area.
Have a question? Call us at 555-555-5555 or send us a message.
Start with the building and access route
Share the facility address, authorized contact, roof plan, storm date, and current leak record. We will map visible conditions and identify the next decision within the approved boundary.